Huna Complex
Technical architectural working drawings and a photographic record of restoration and adaptive reuse in AlUla Old Town.
My contribution
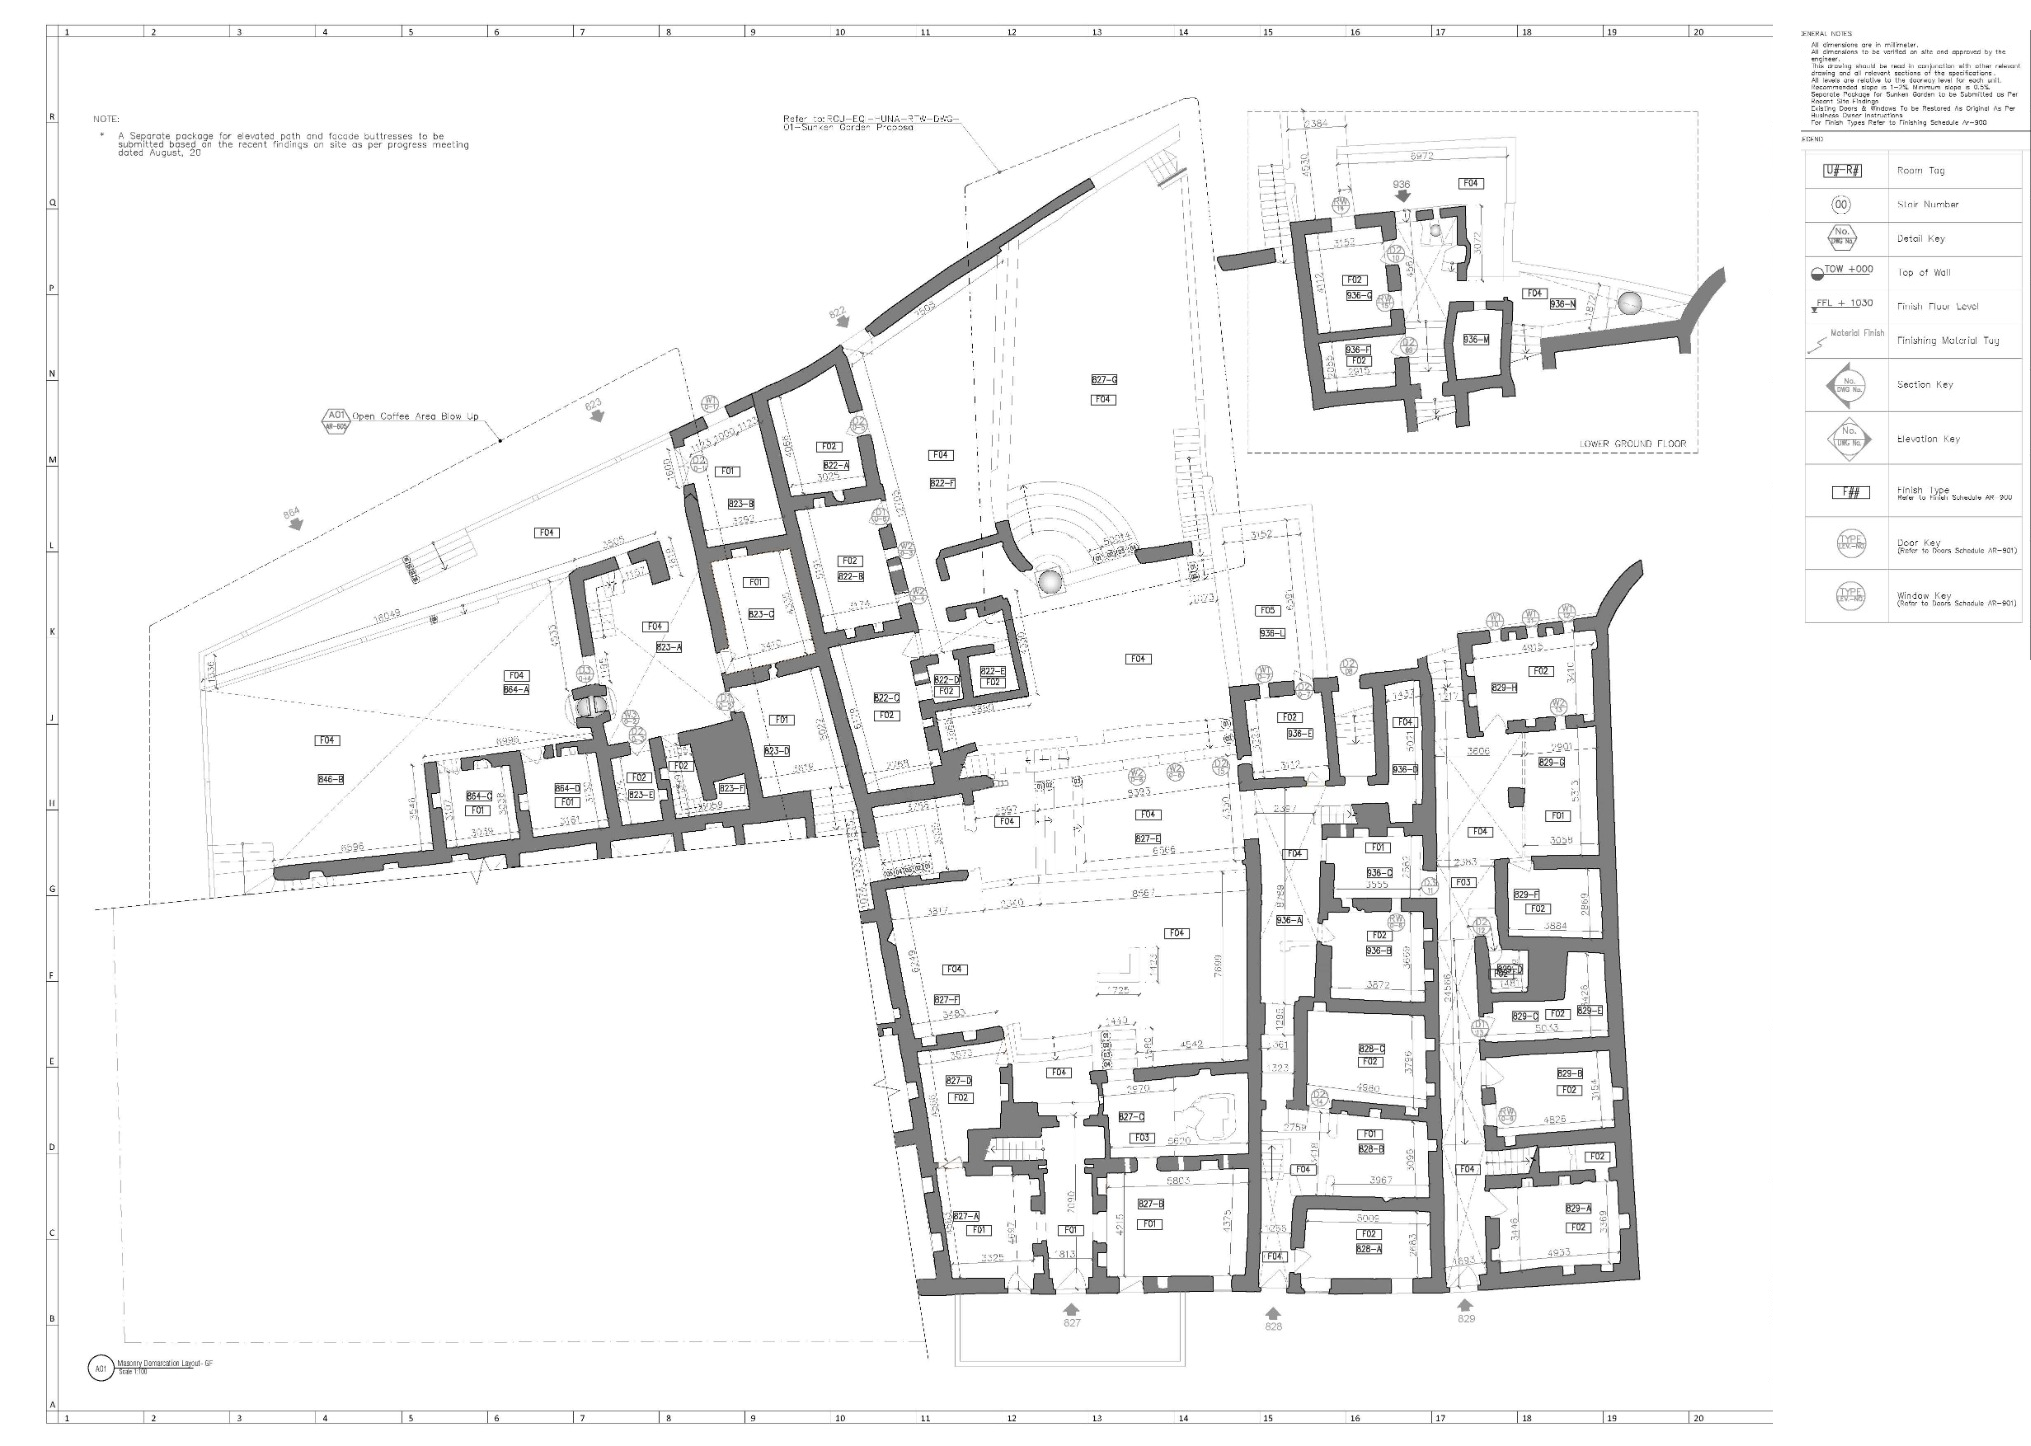
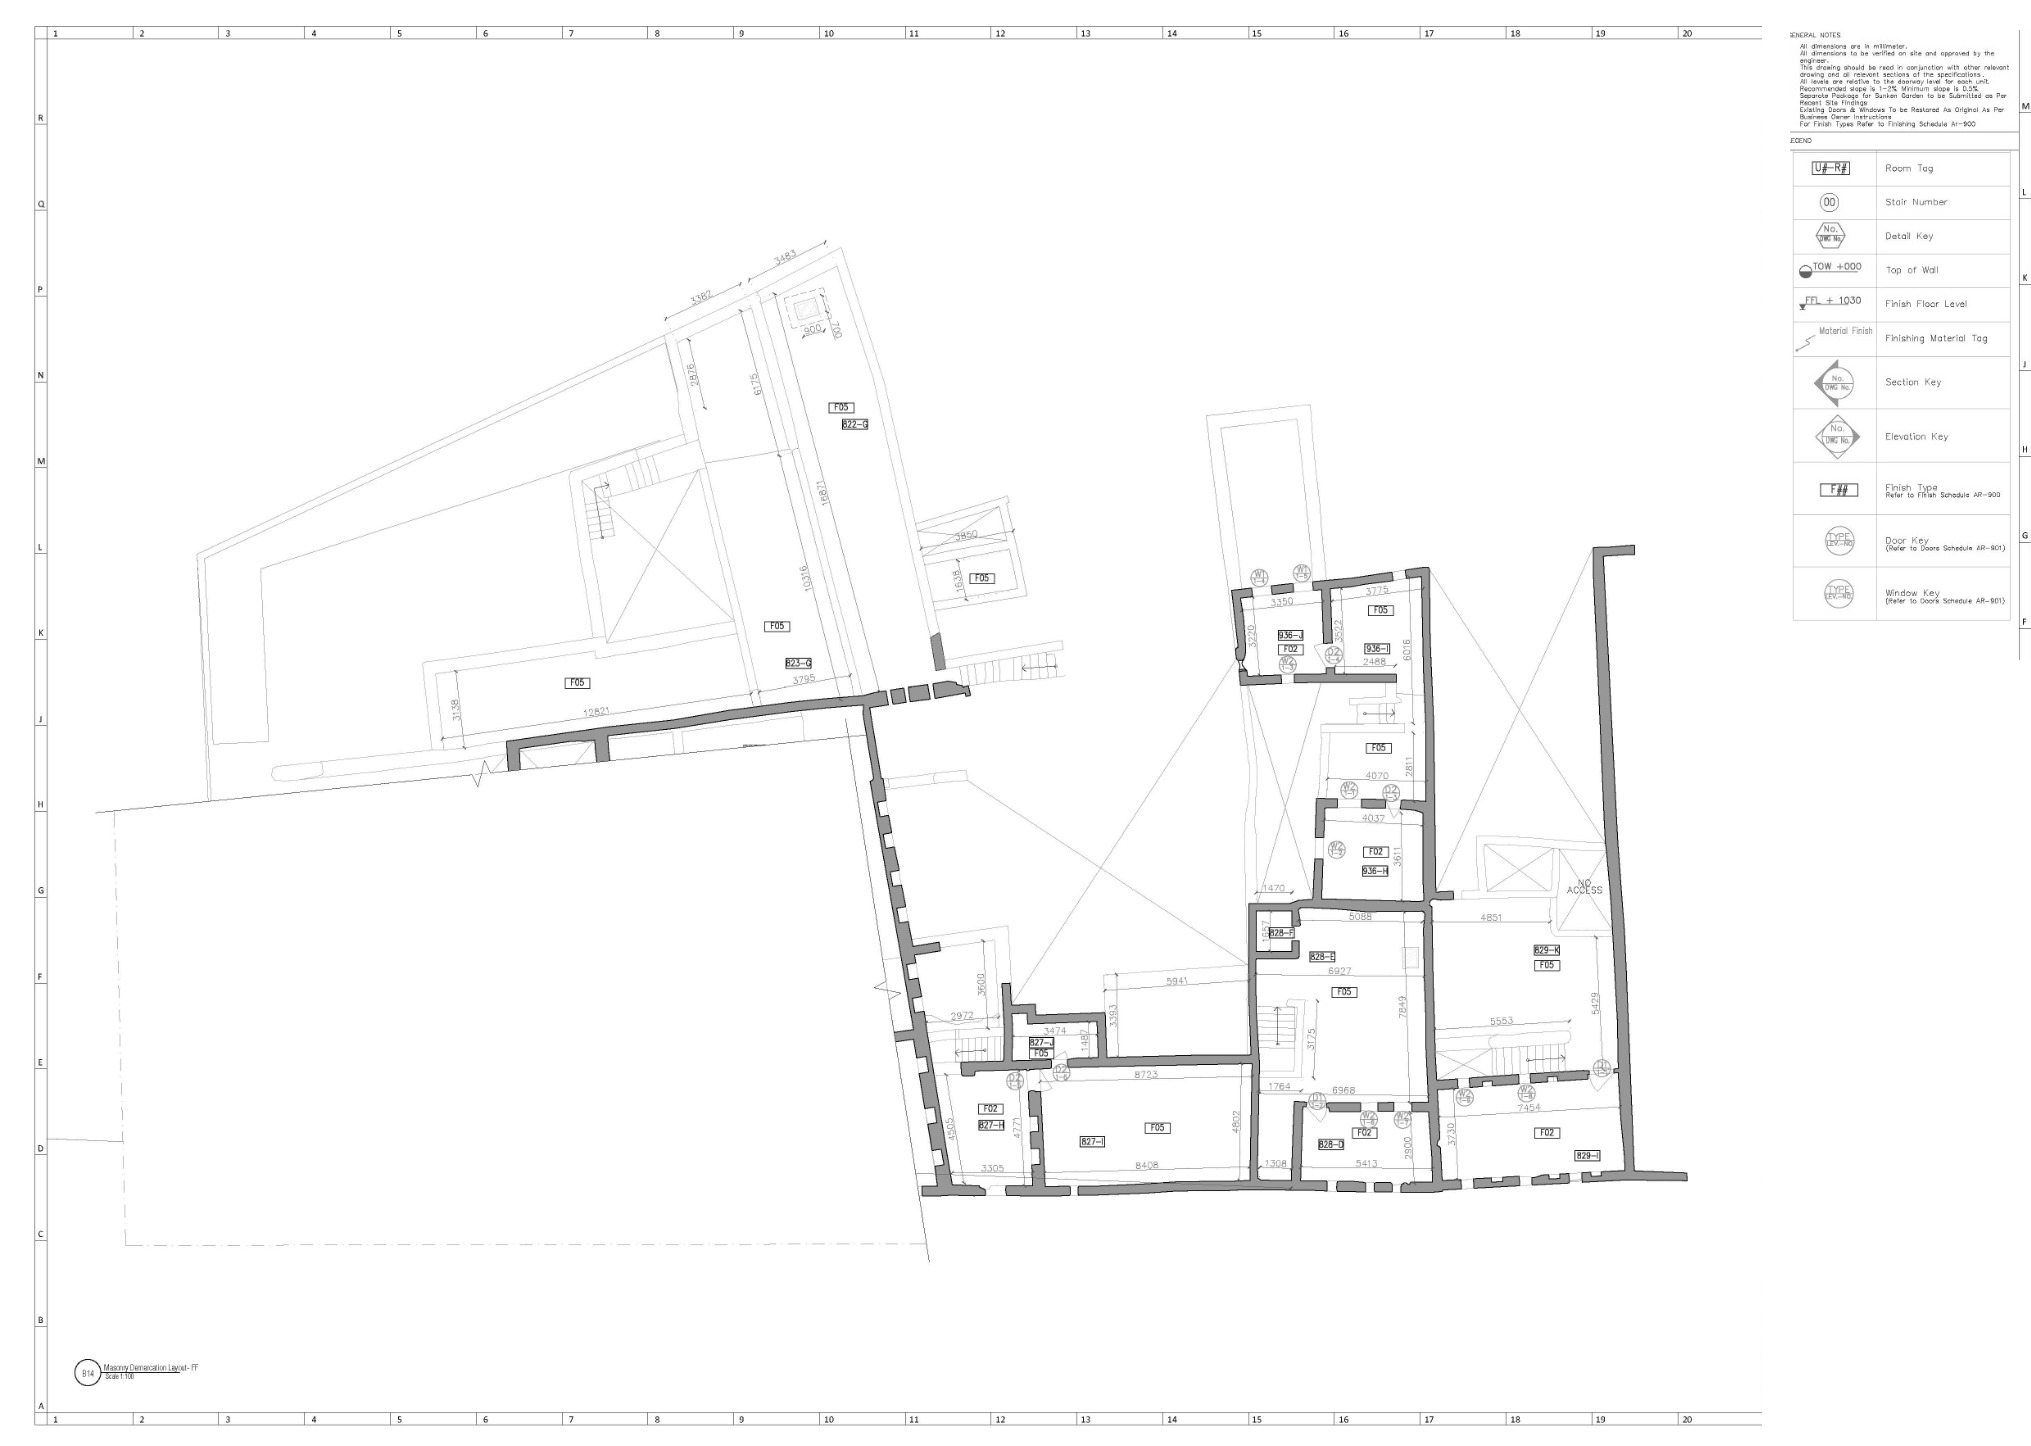
I prepared technical architectural working drawings covering general layouts, masonry, finishes, storm water discharge, ceiling details, door and window types, waterproofing, flooring and drainage.
I led the physical restoration and adaptive reuse works on site and was responsible for their execution, directly managing the builders and craftspeople. I also proposed, executed and supervised stabilization works, following the project drawings and method statements through completion.
Working drawings
Phase 2 · Revision 00 · 30 drawings
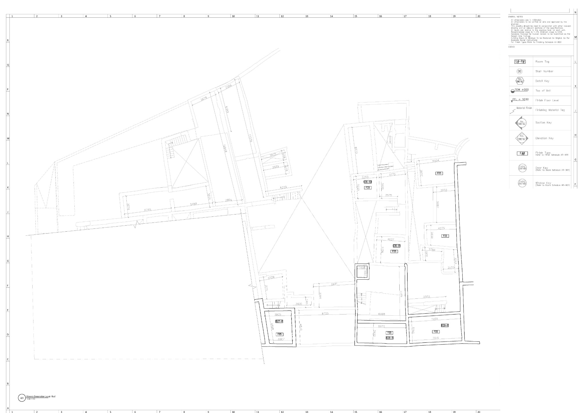
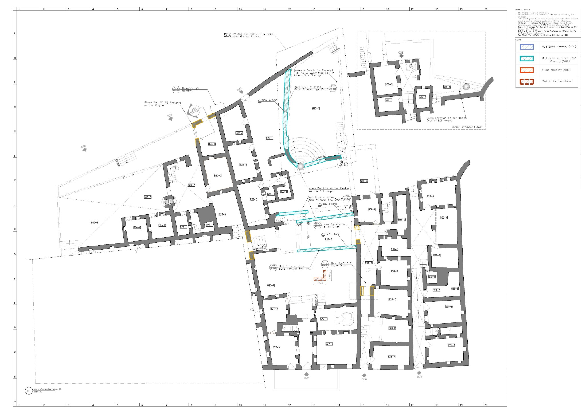
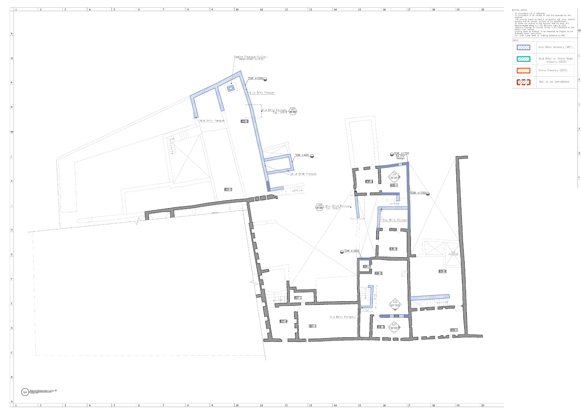
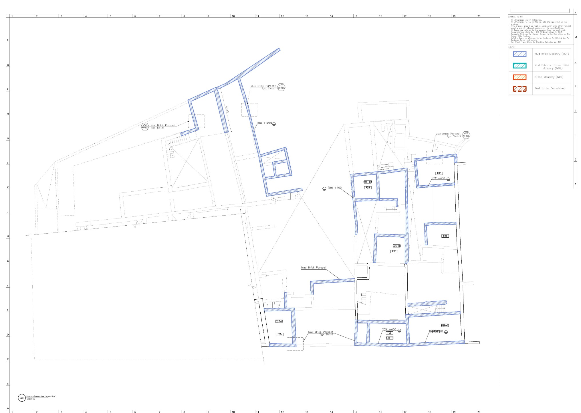
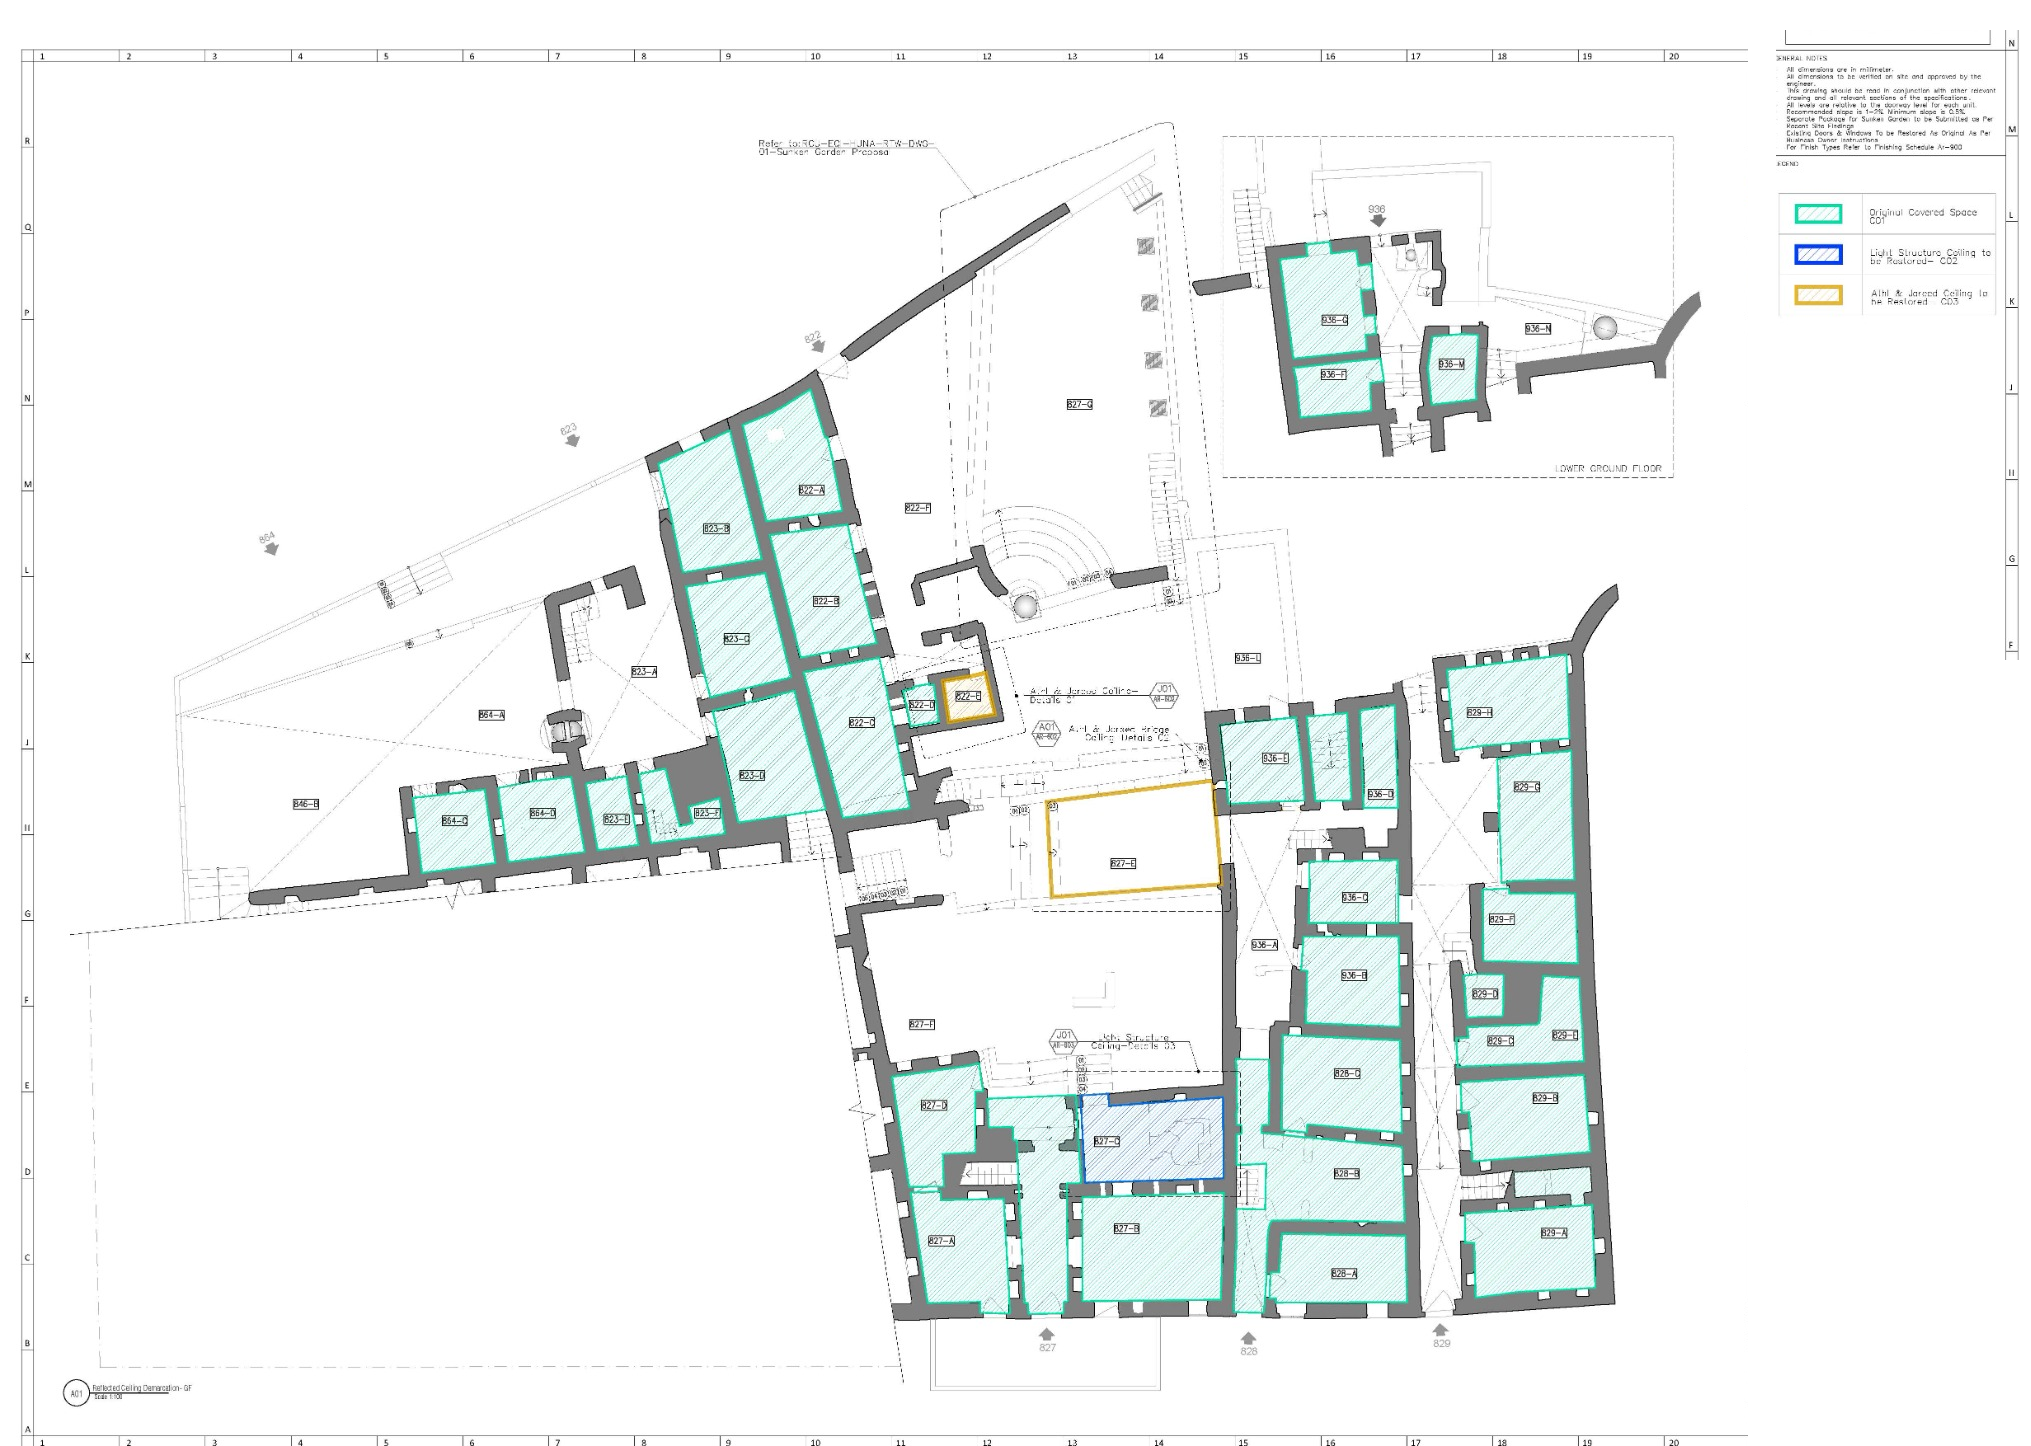
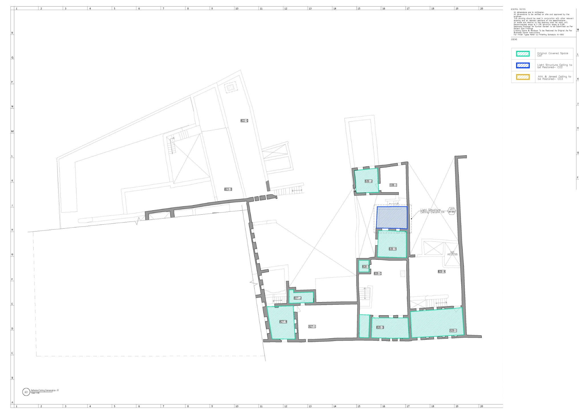
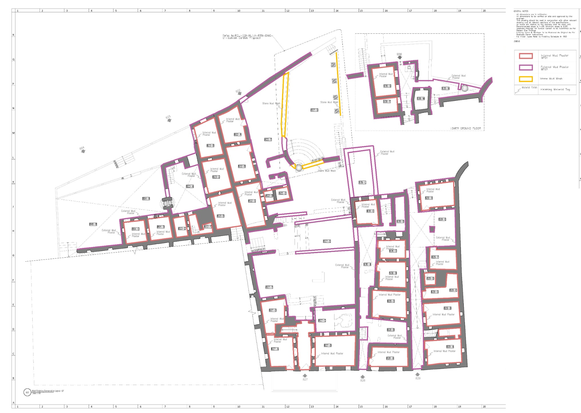
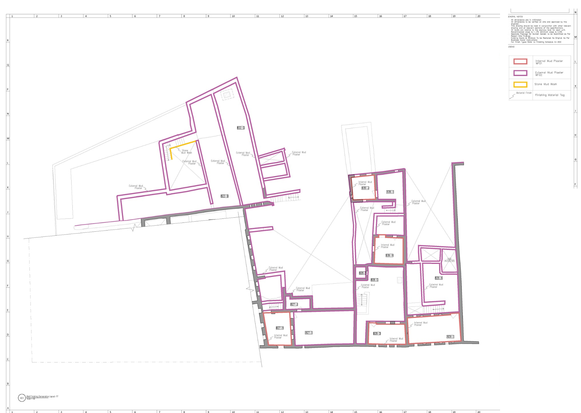
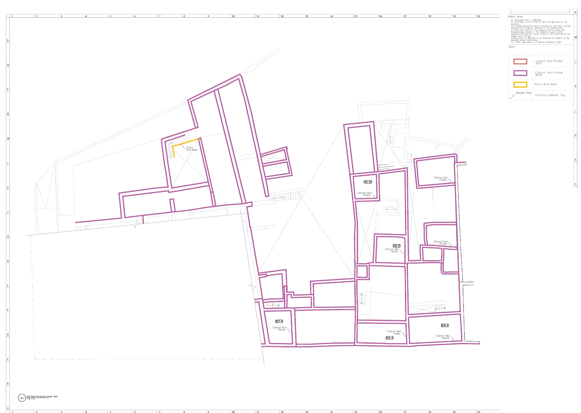
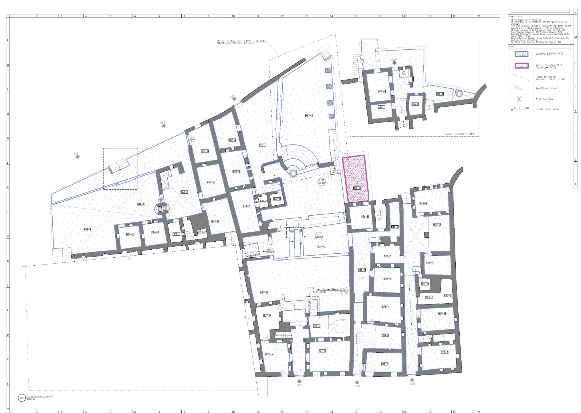
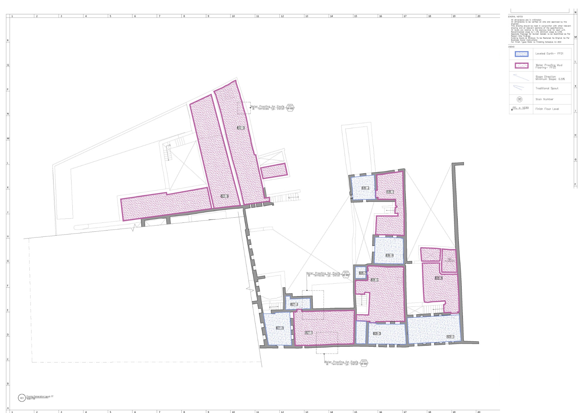
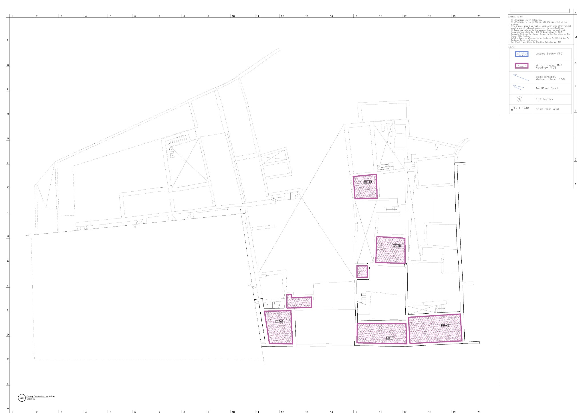
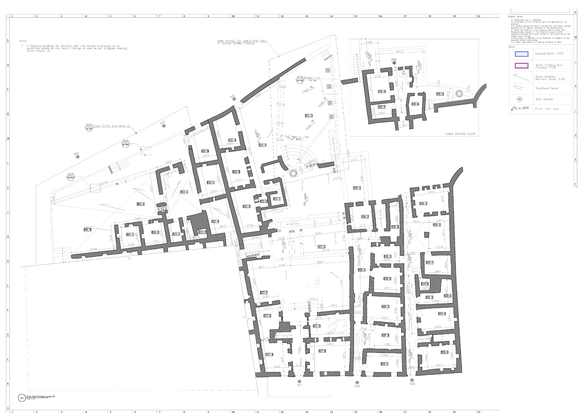
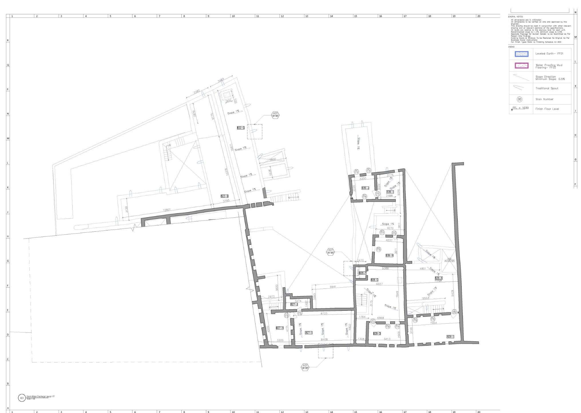
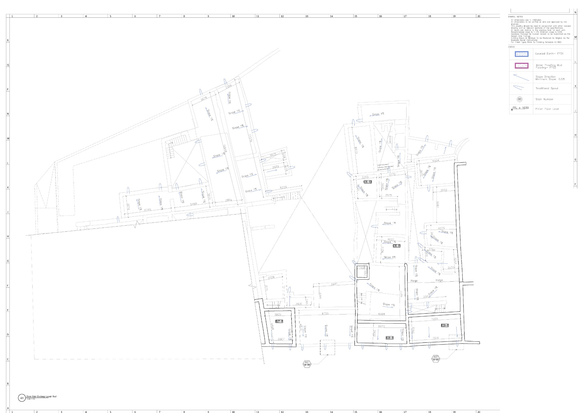
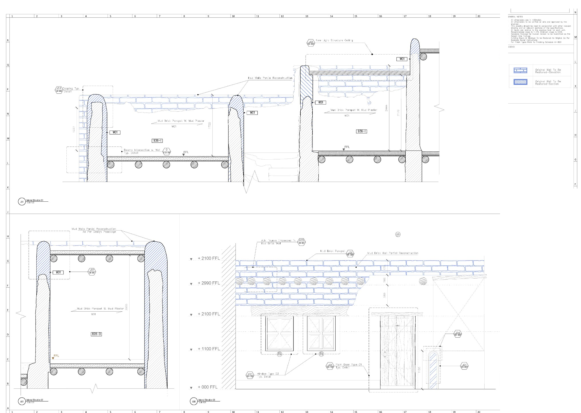
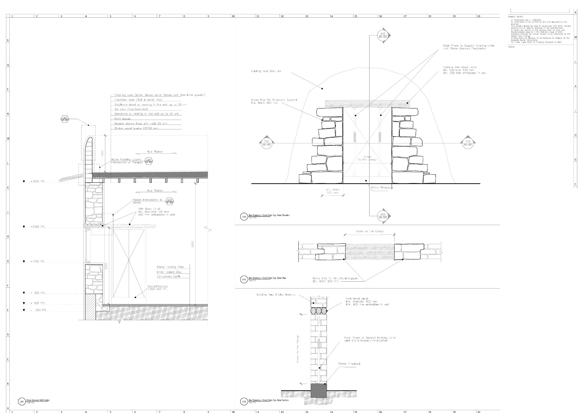
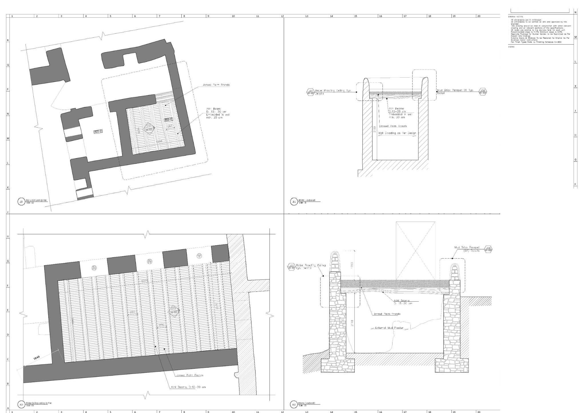
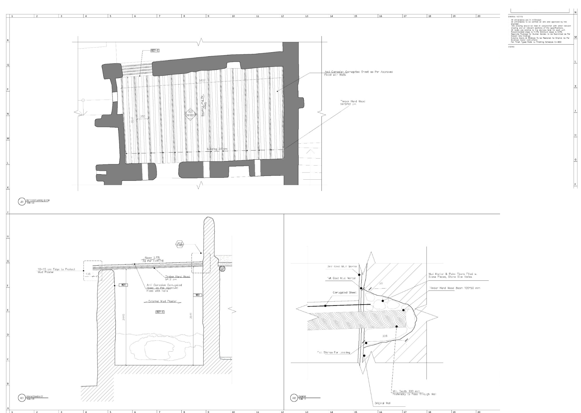
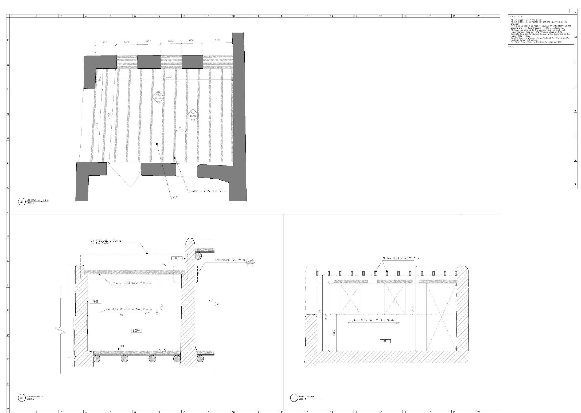
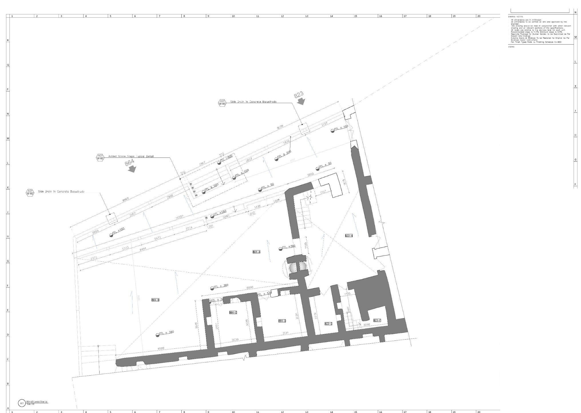
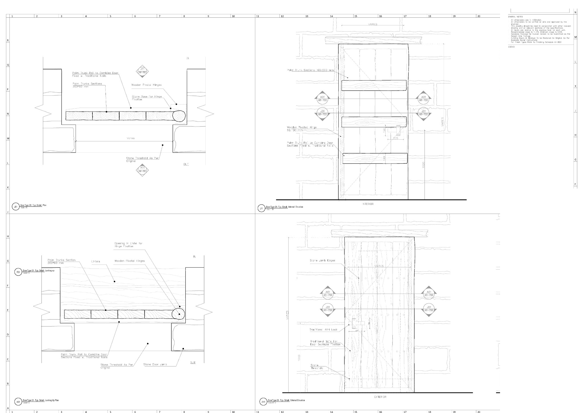
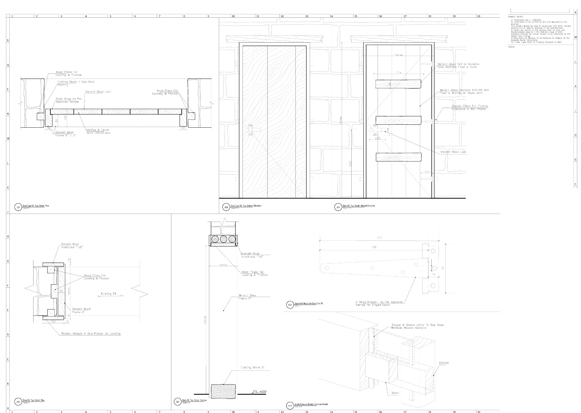
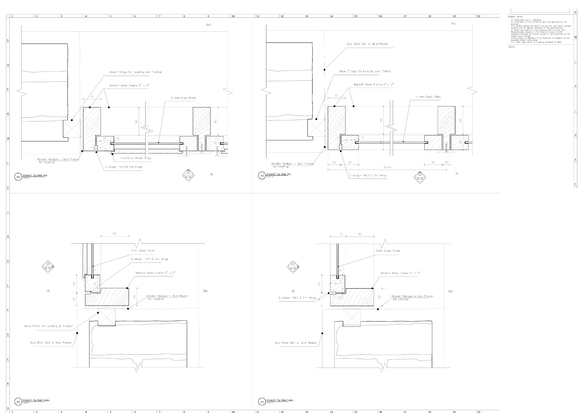
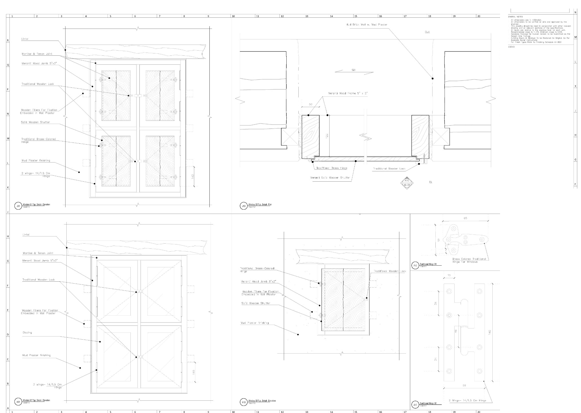
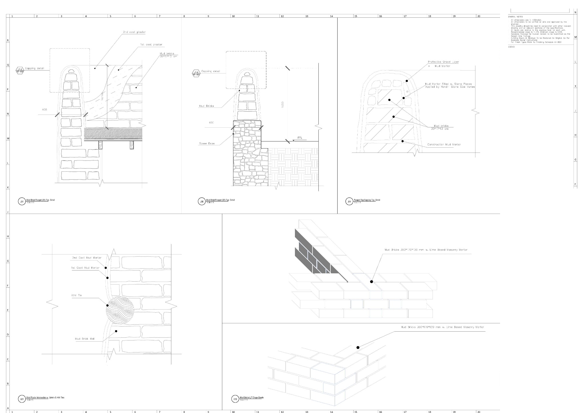
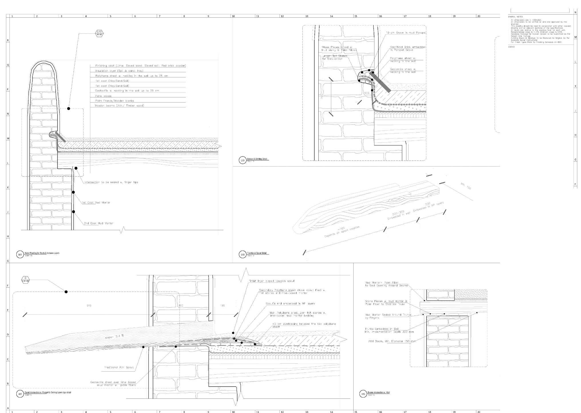
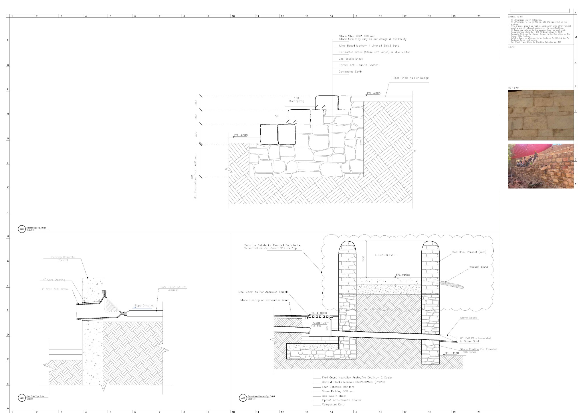
Restoration and adaptive reuse
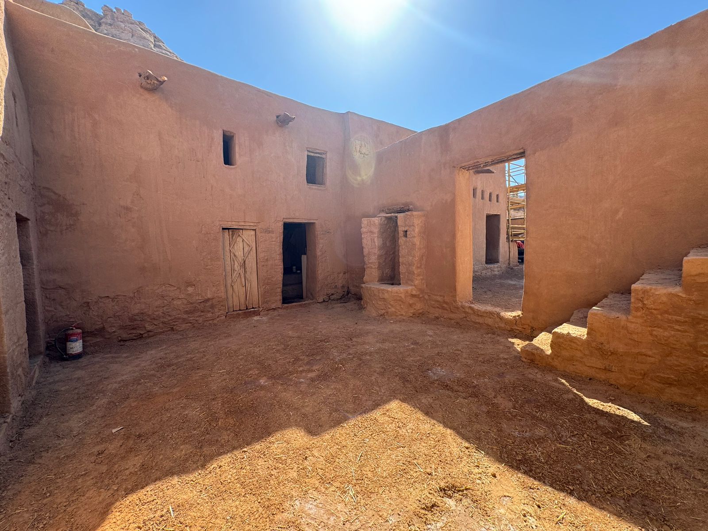
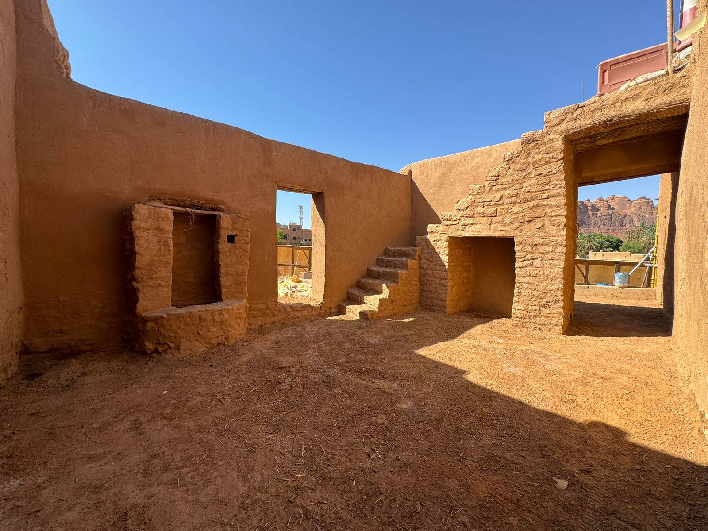
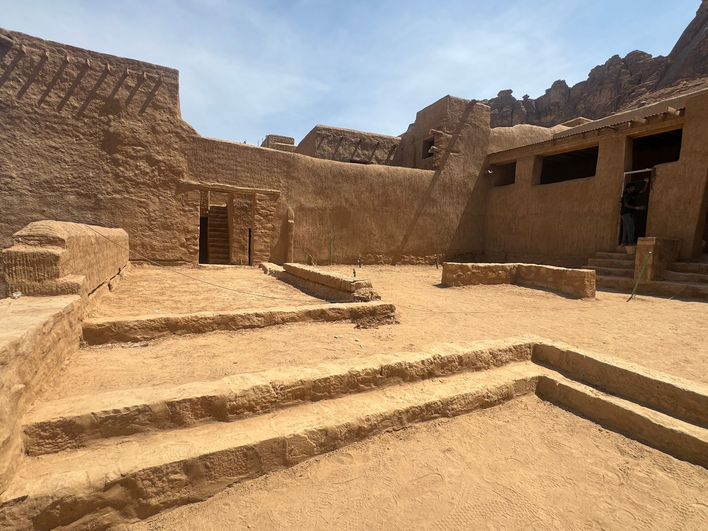
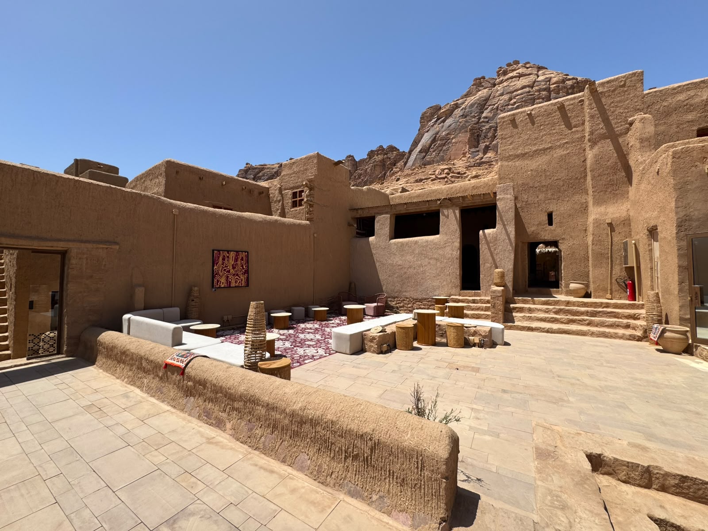
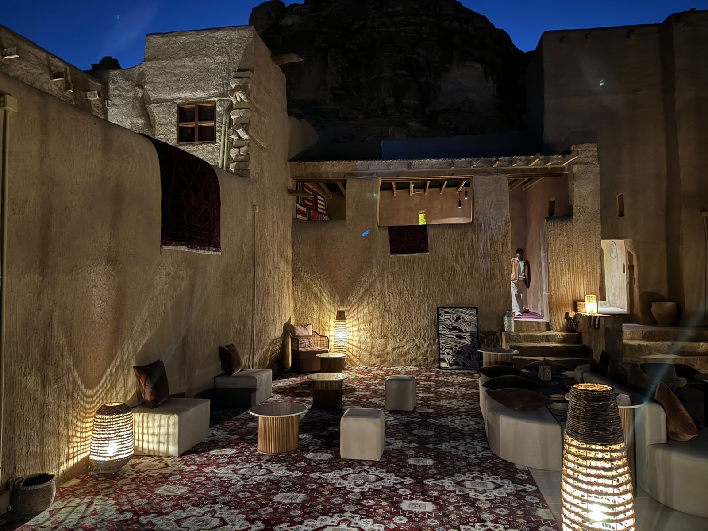
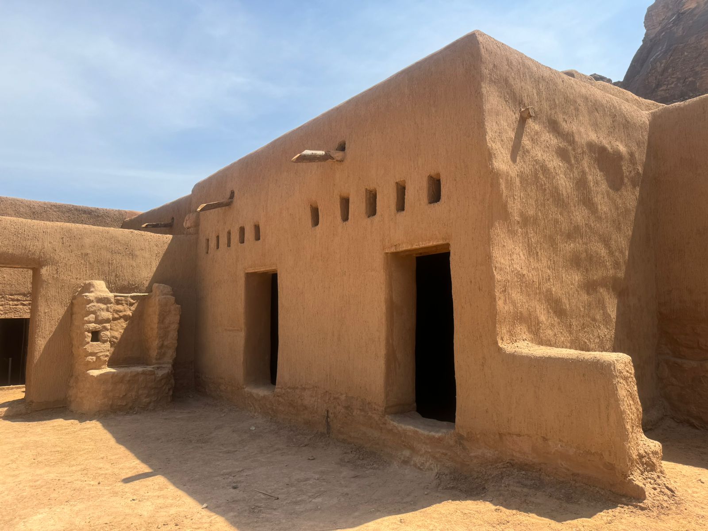
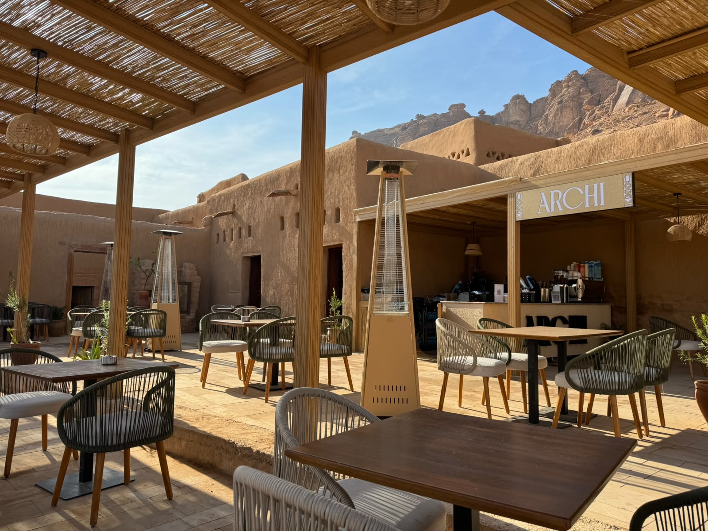
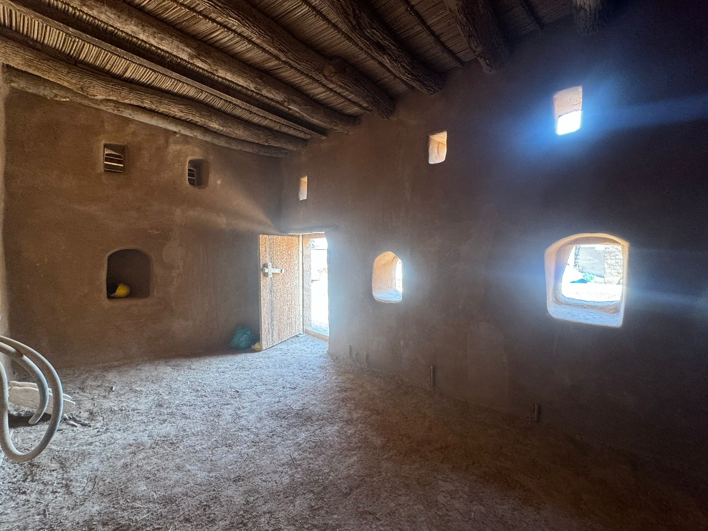
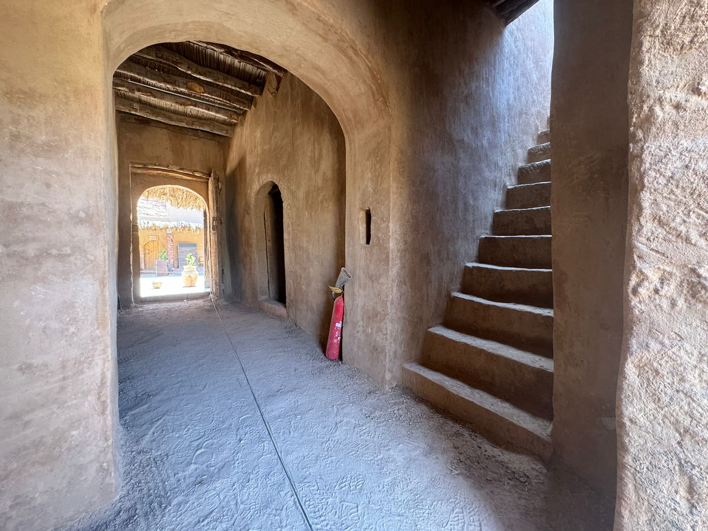
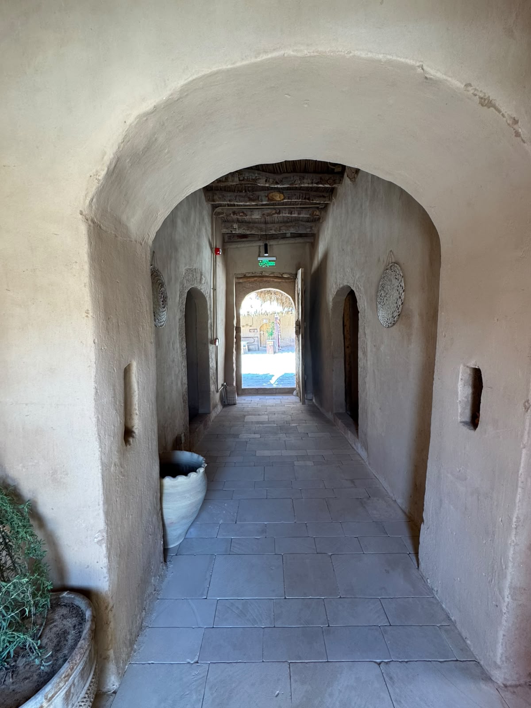
Site photographs documenting restoration and adaptive reuse works for which I was responsible for execution, directly managing the builders and craftspeople. My role also included proposing, executing and supervising stabilization works.
View group A · Courtyard
View group B · Courtyard frontage
View group C · Connecting passage
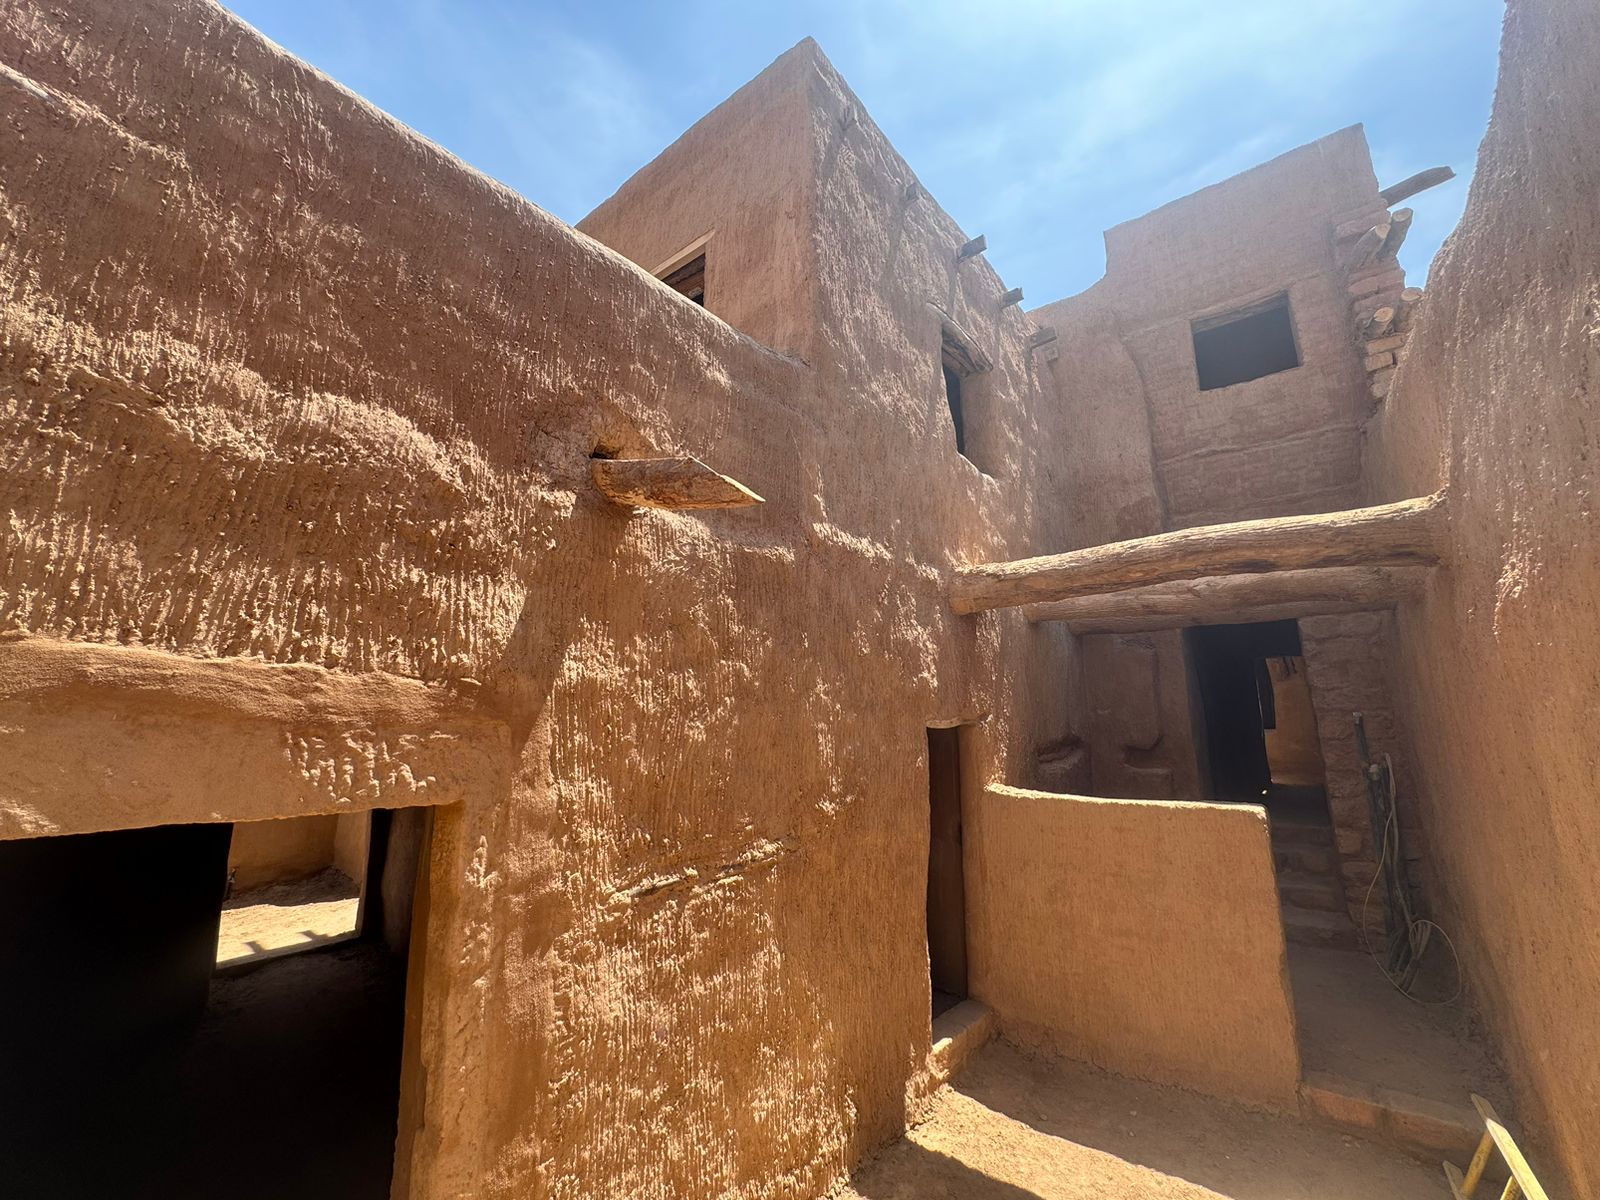
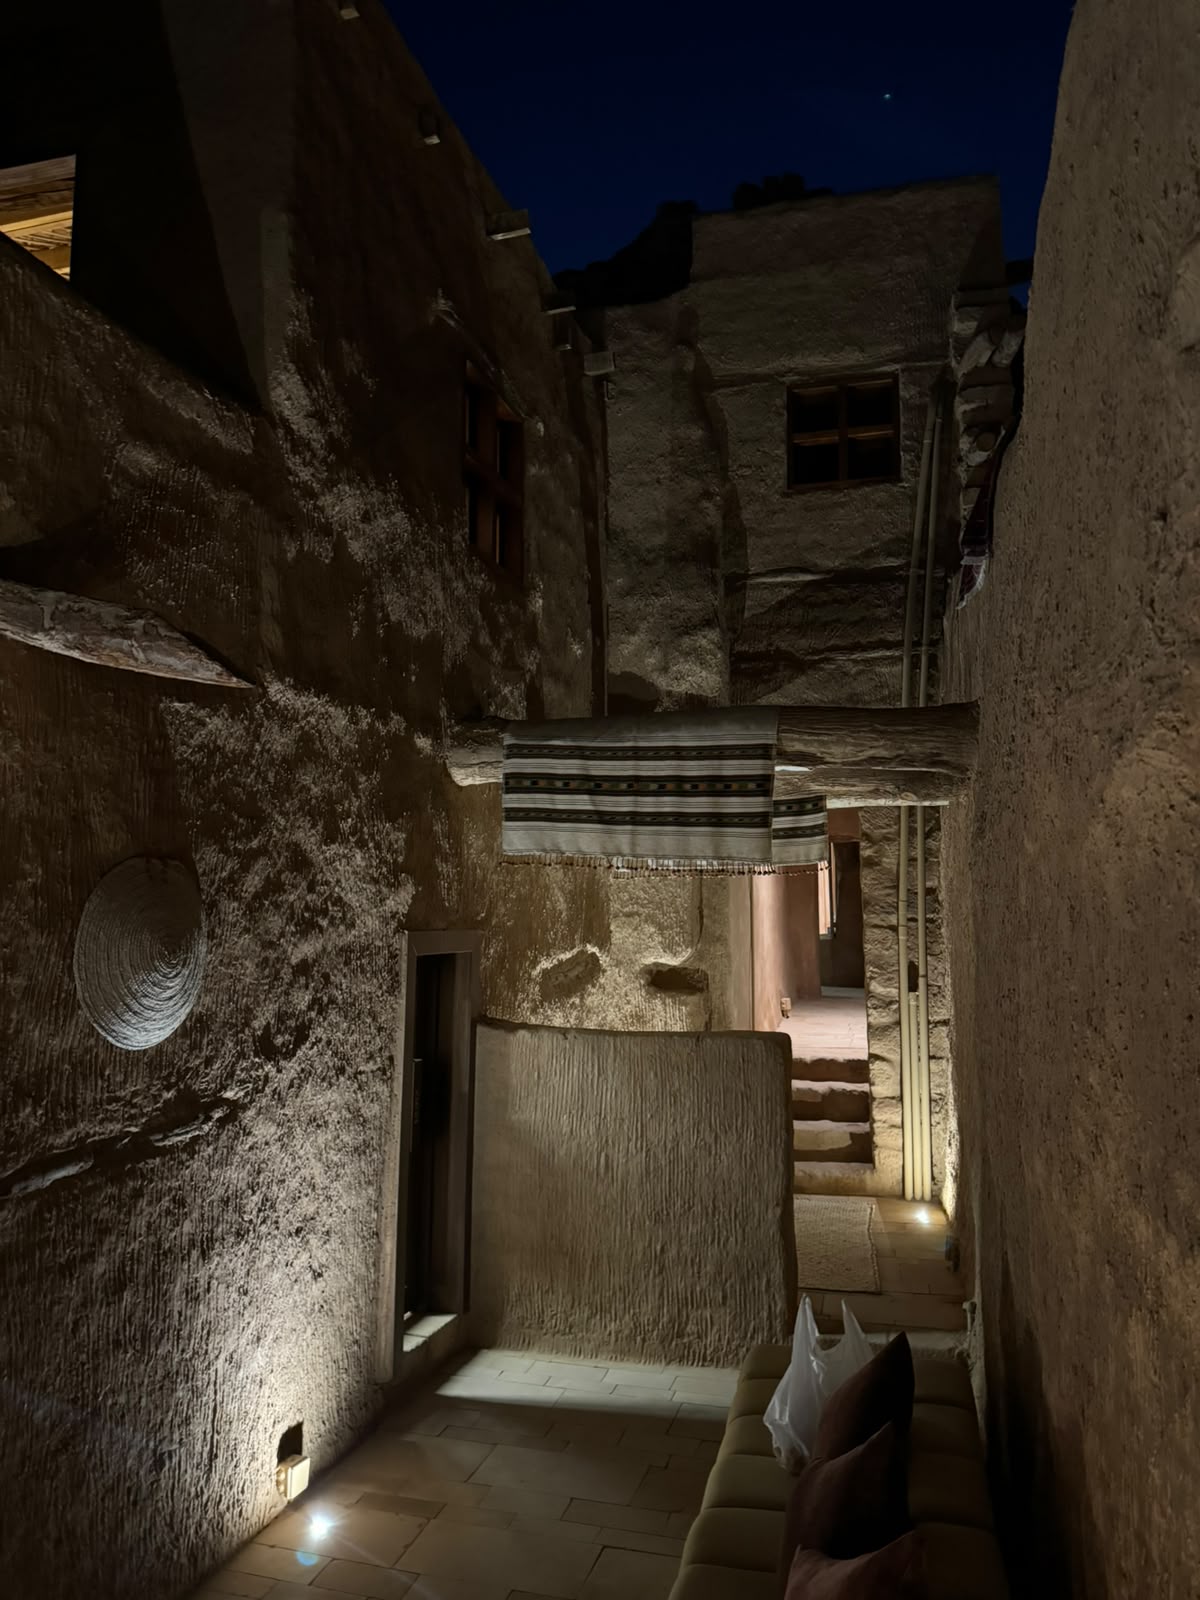
View group D · Courtyard
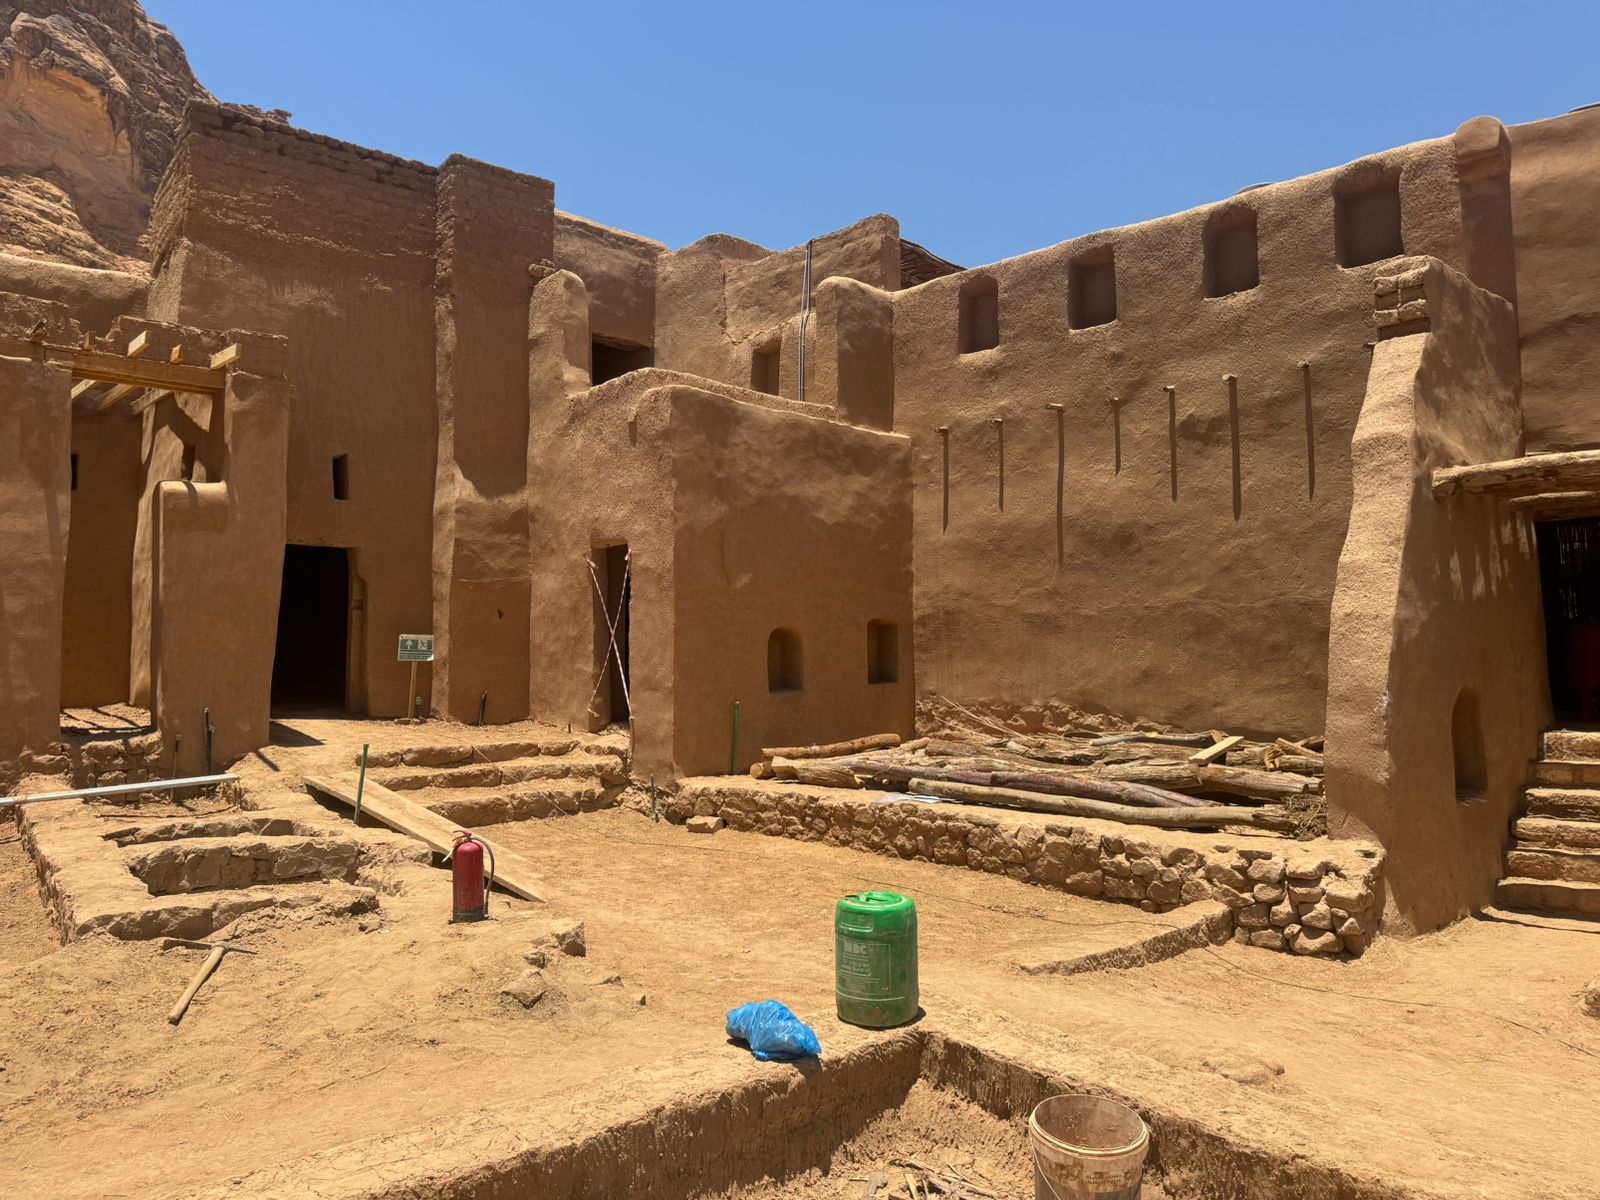
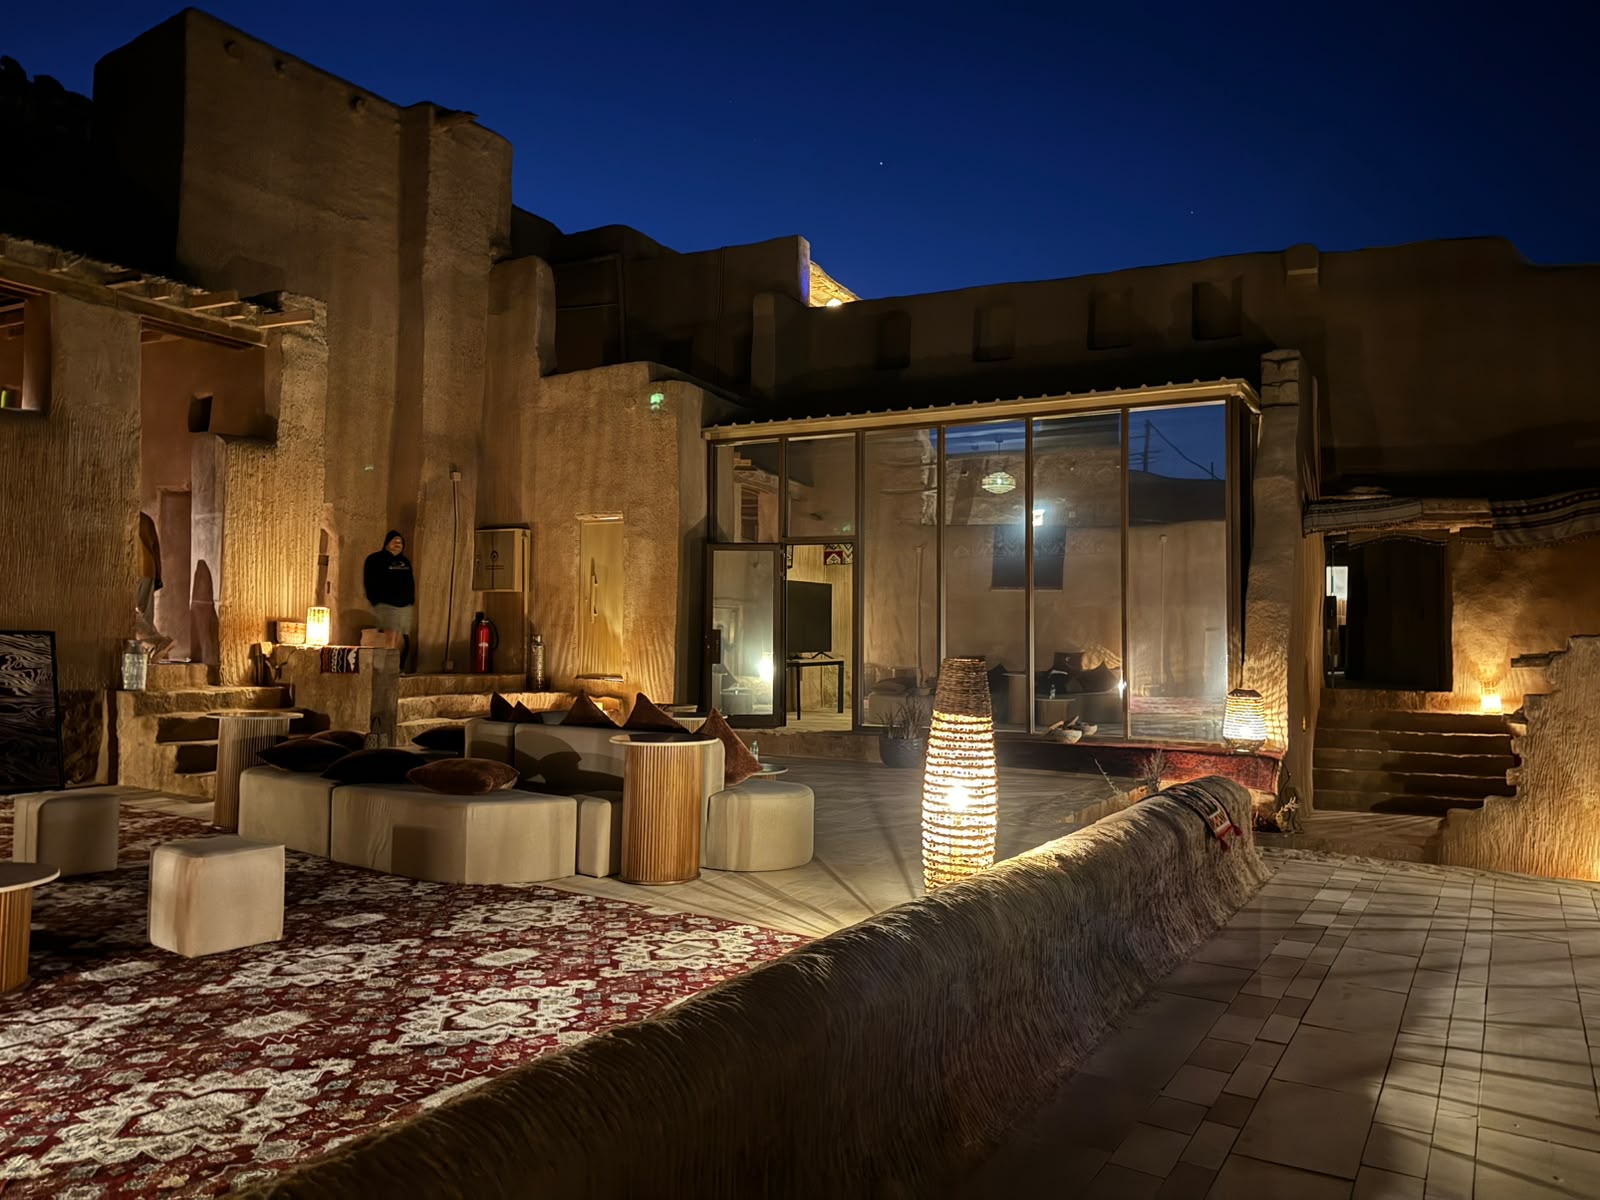
View group E · Covered frontage
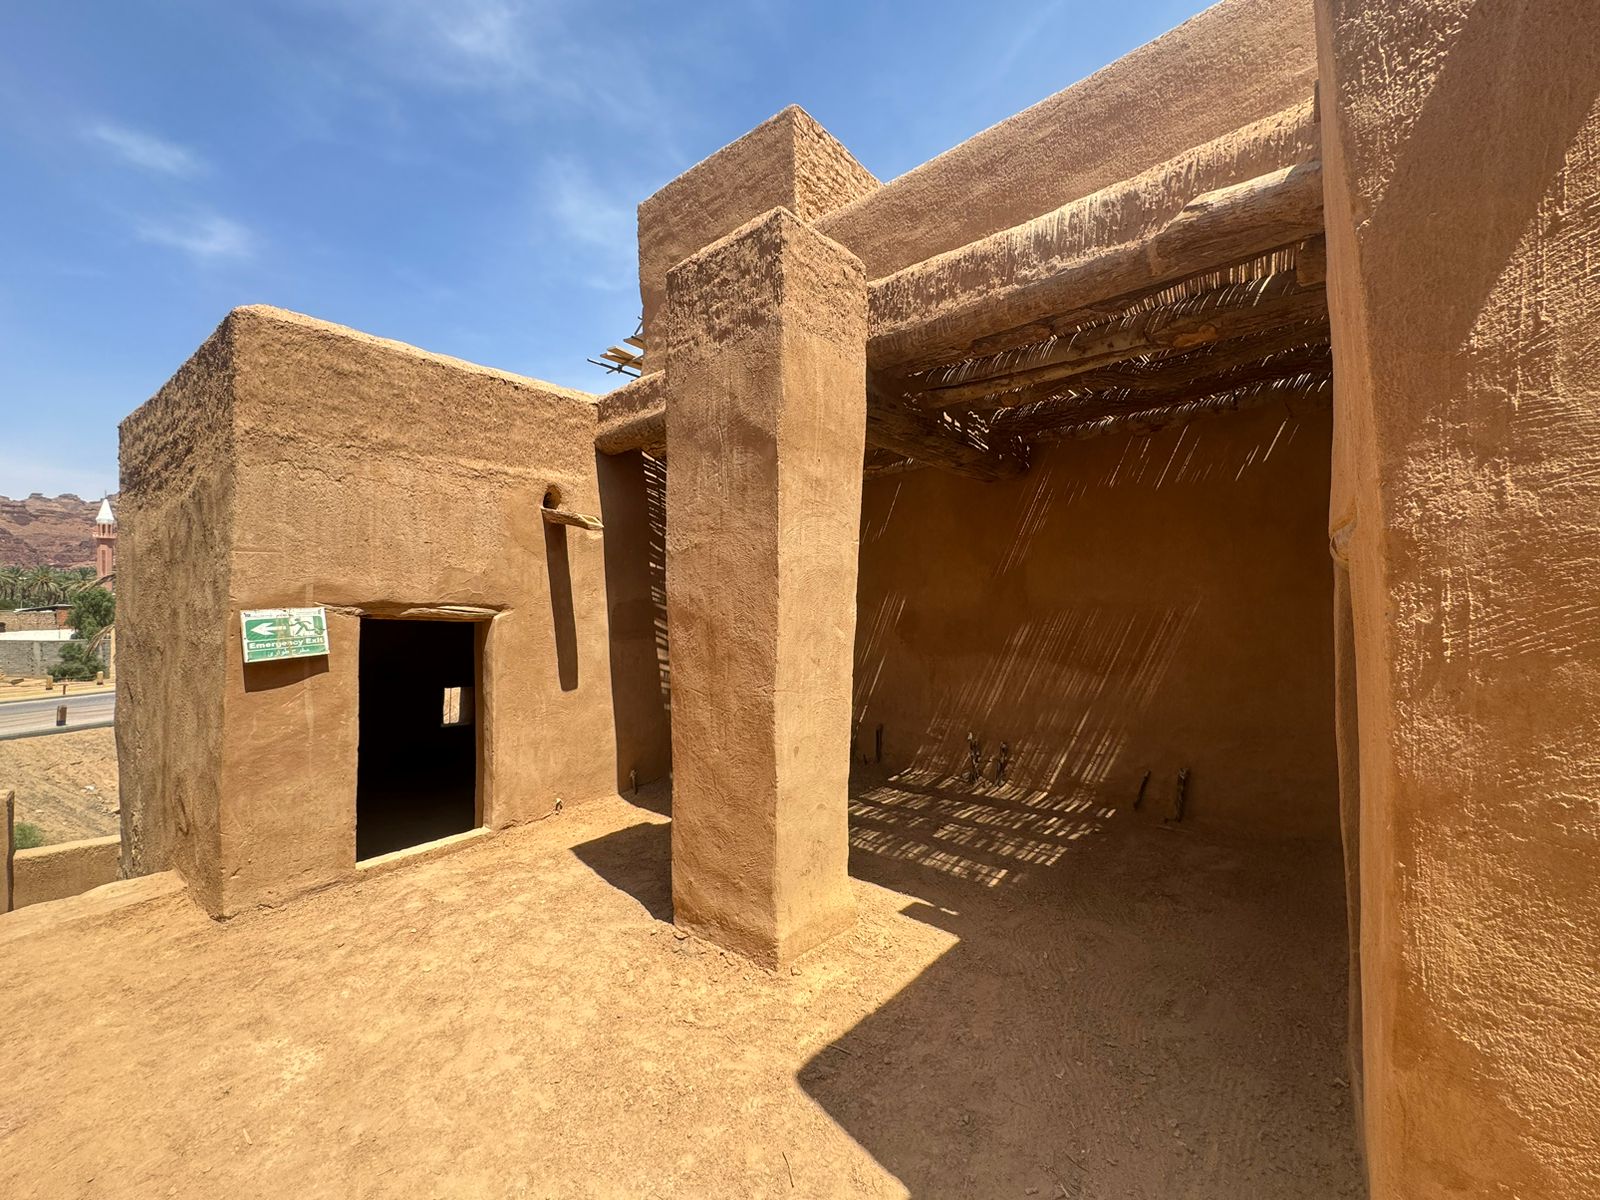
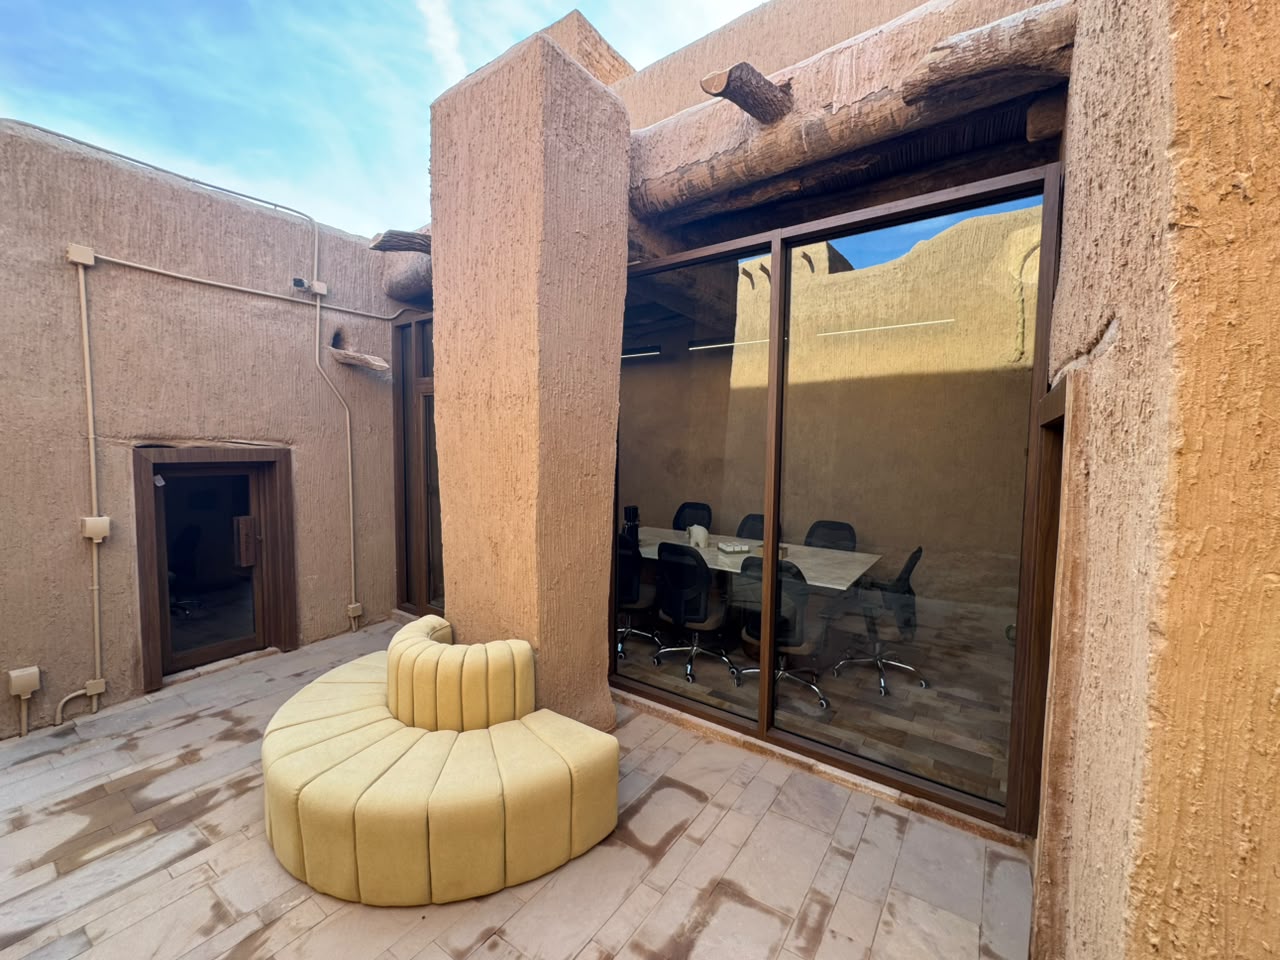
View group E/F · Interior works
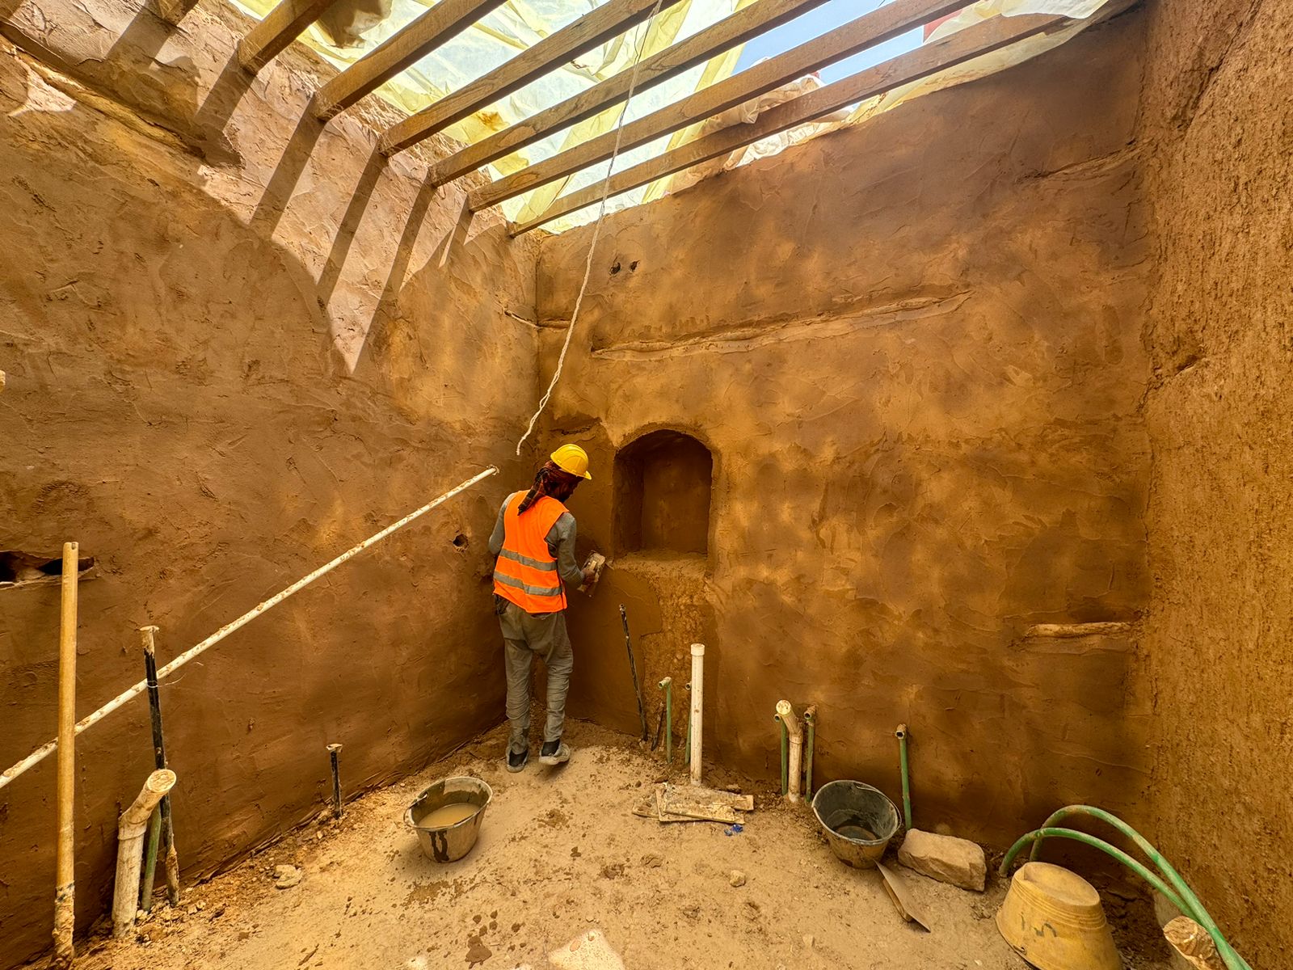
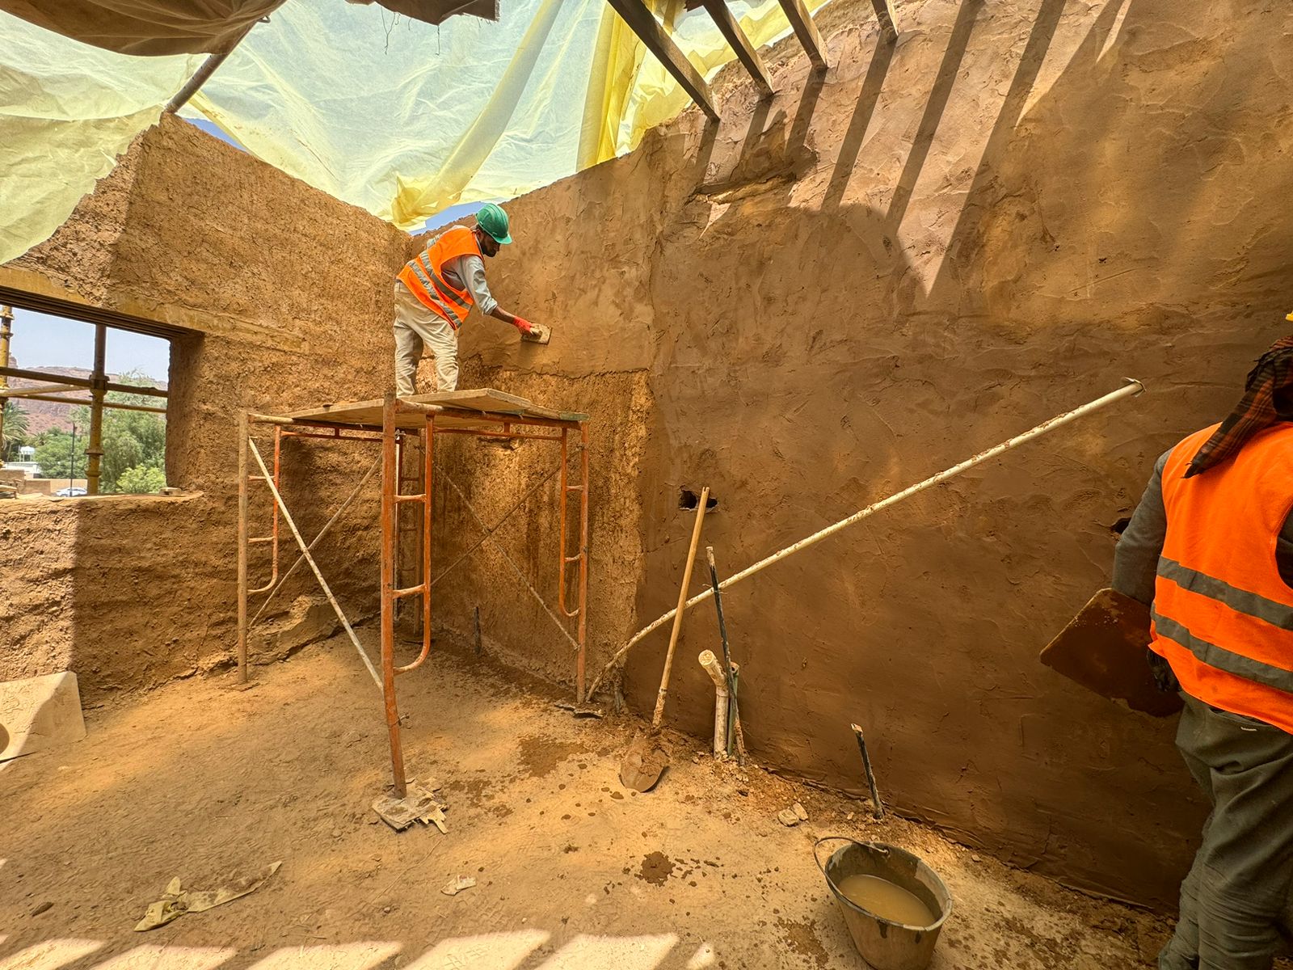
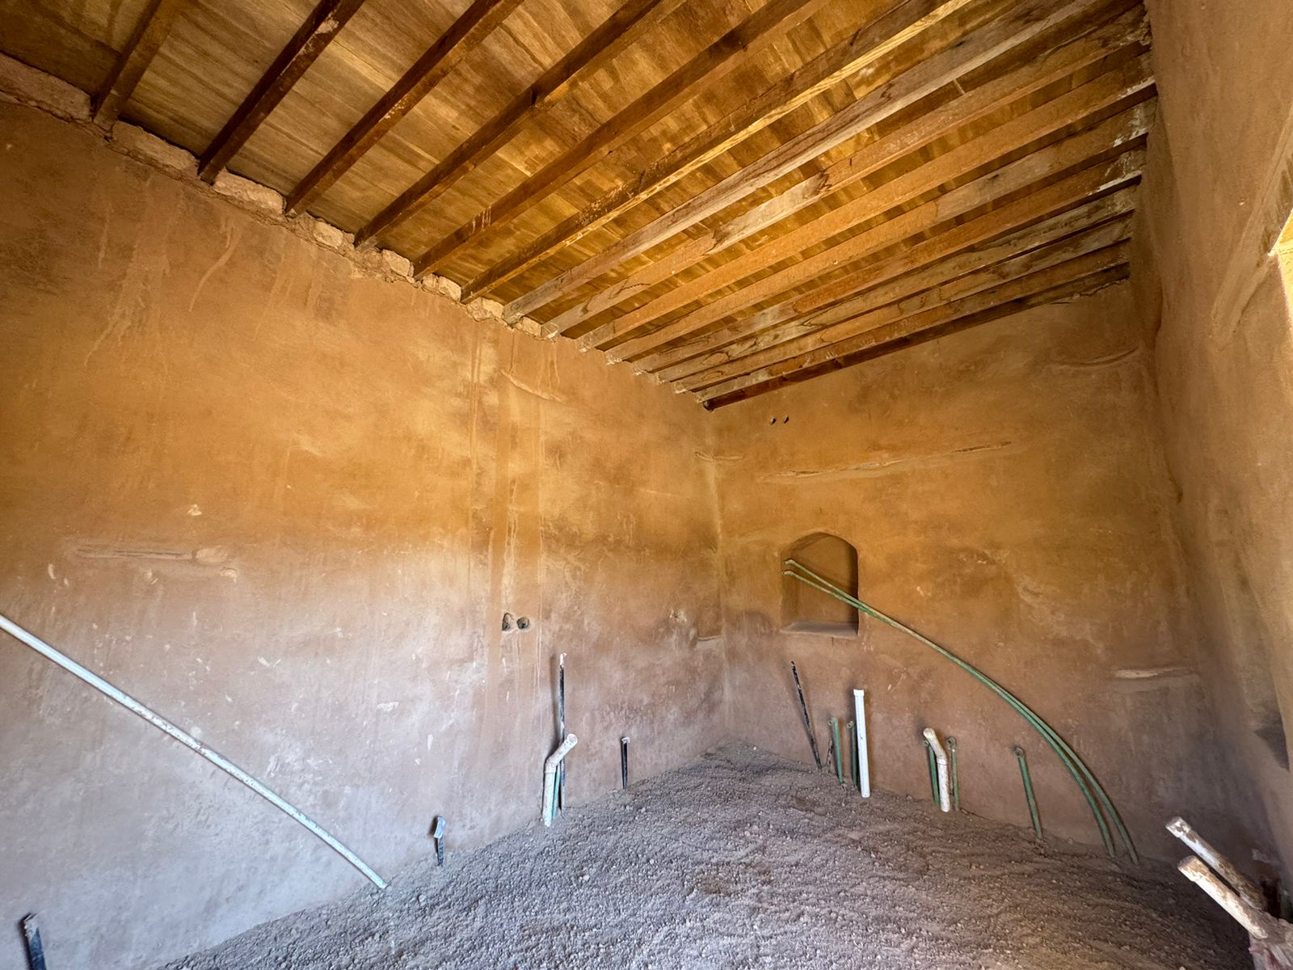
View group G · Interior
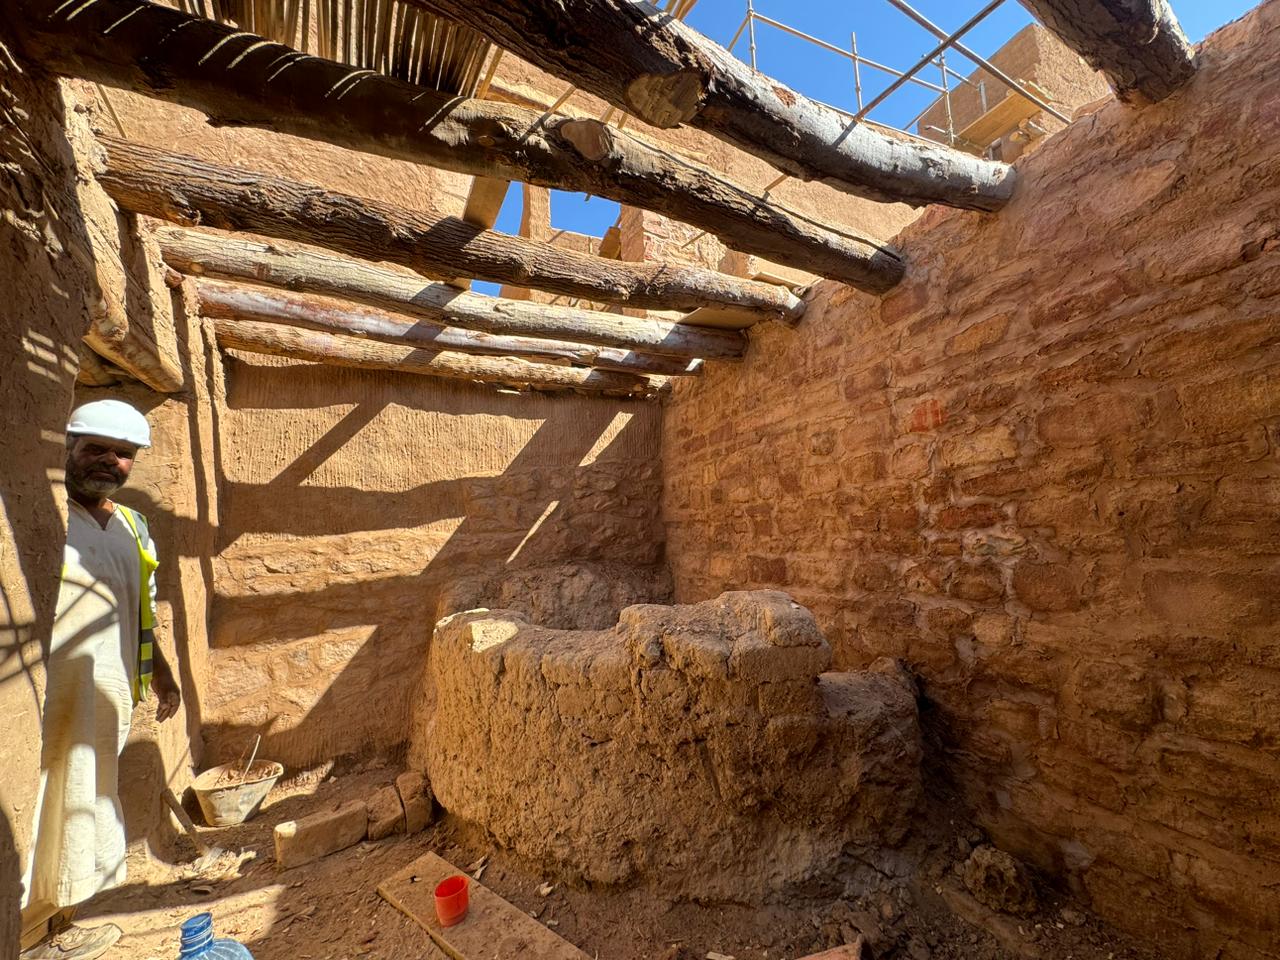
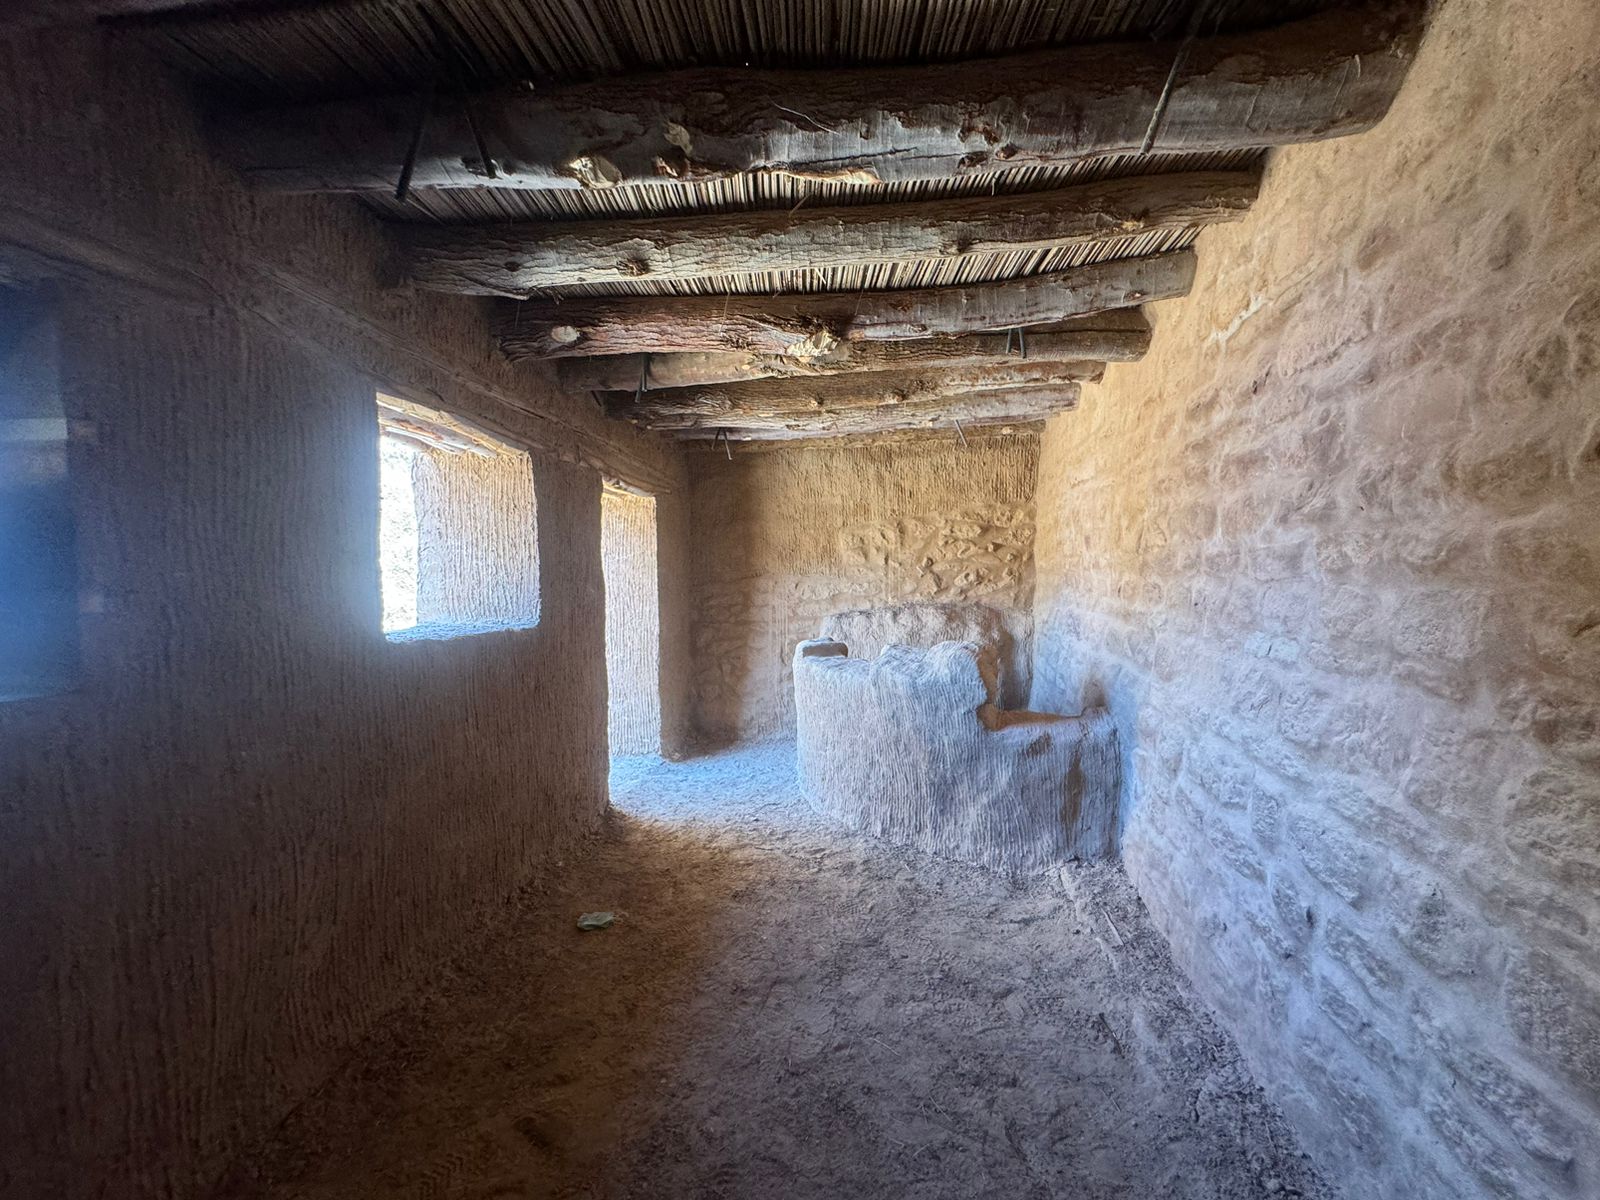
View group H · External stair
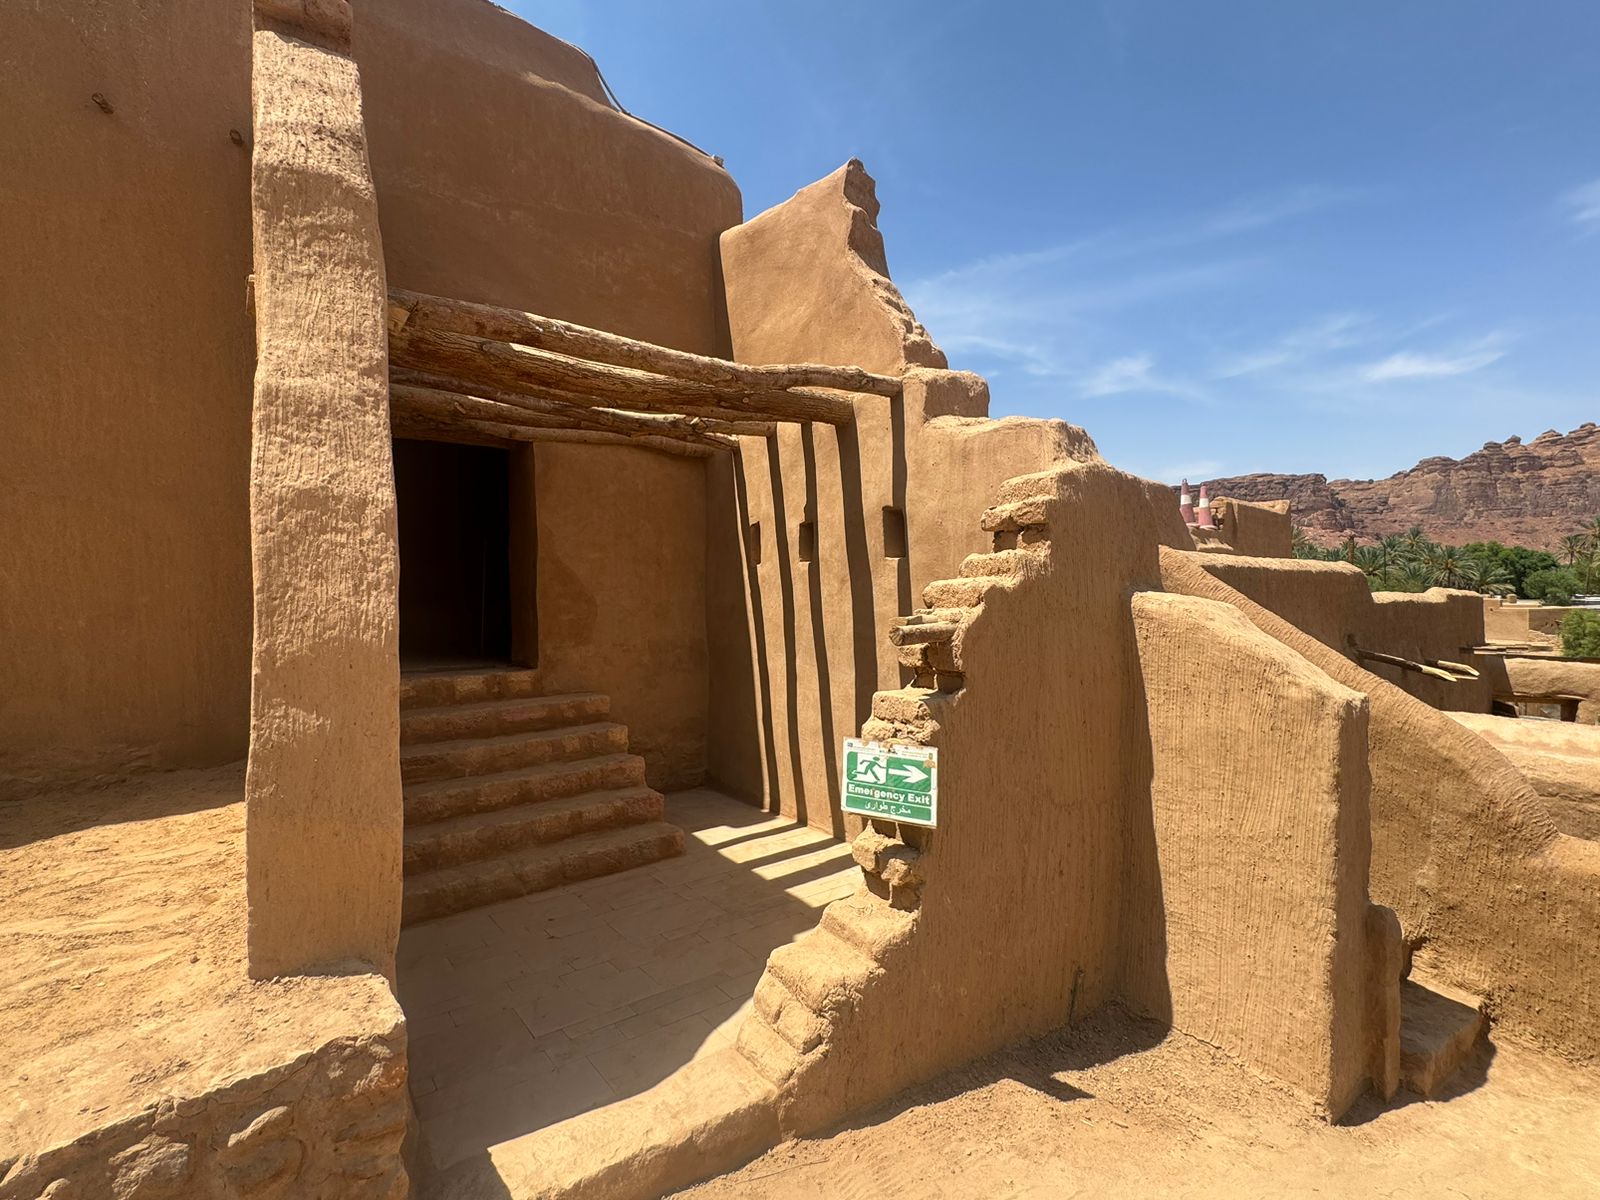
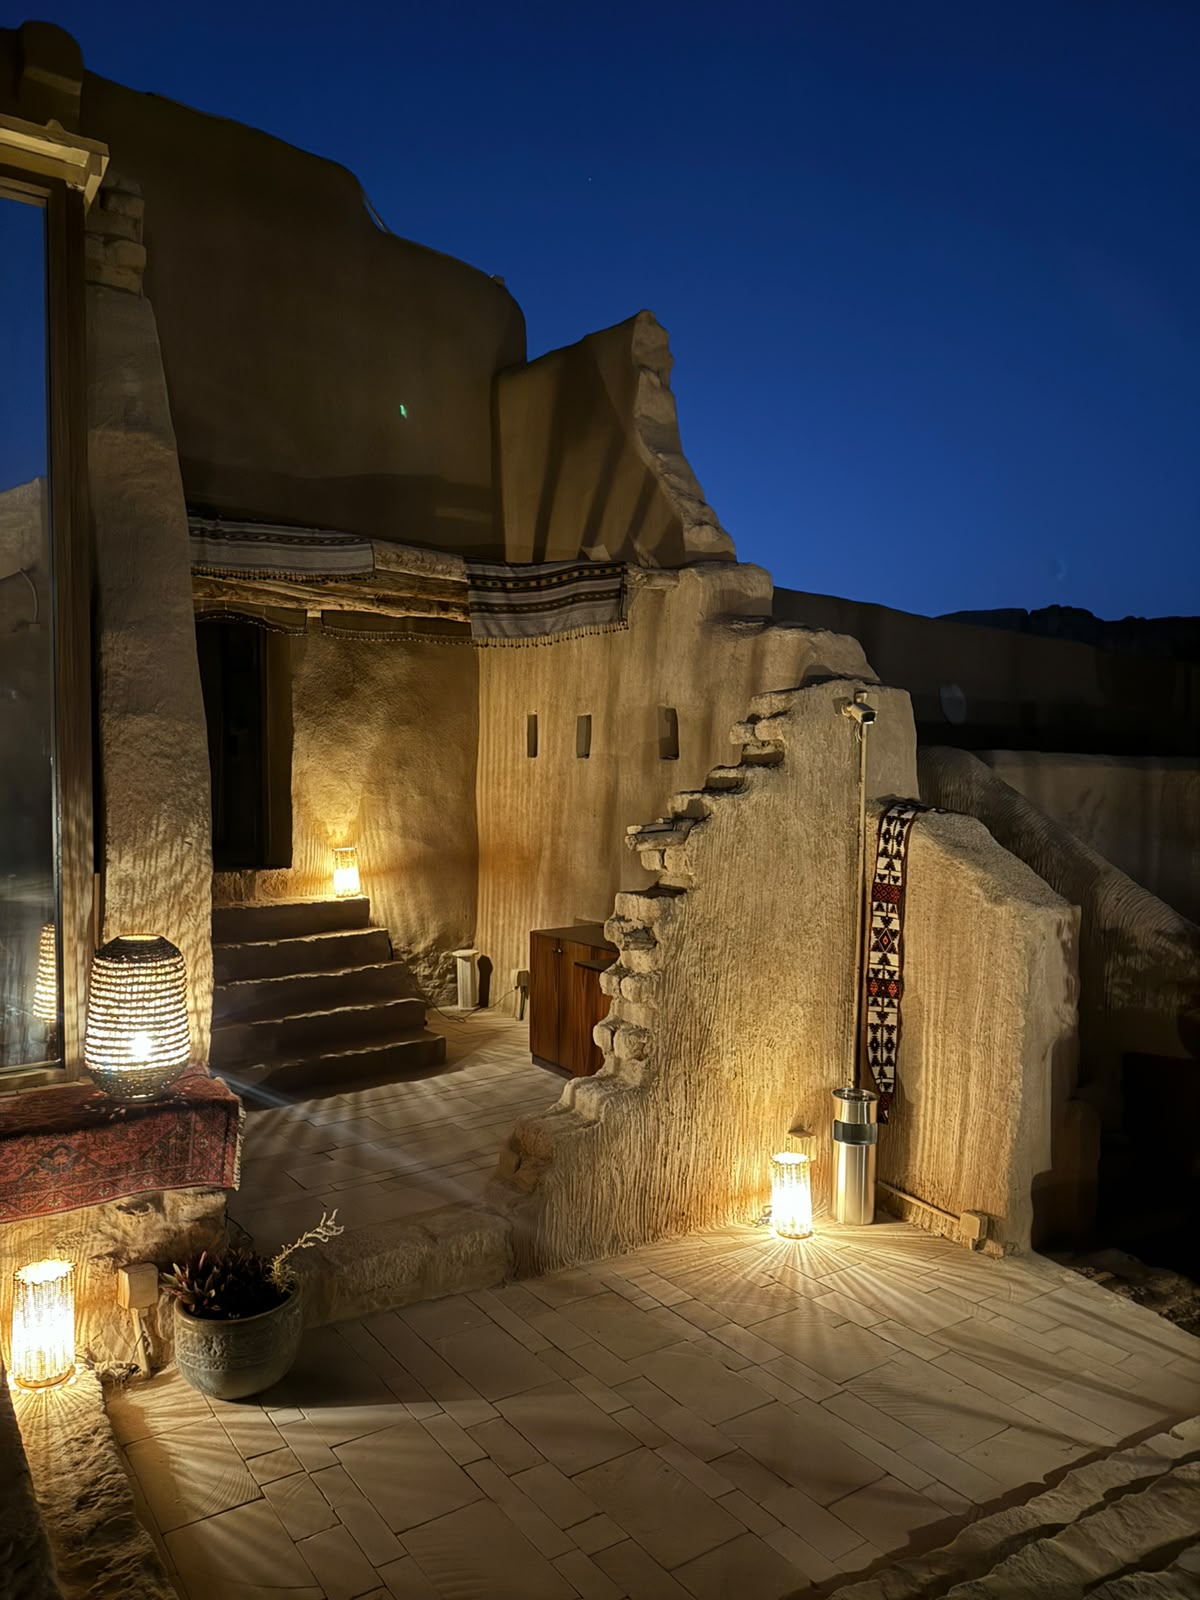
Alley · Covered passage
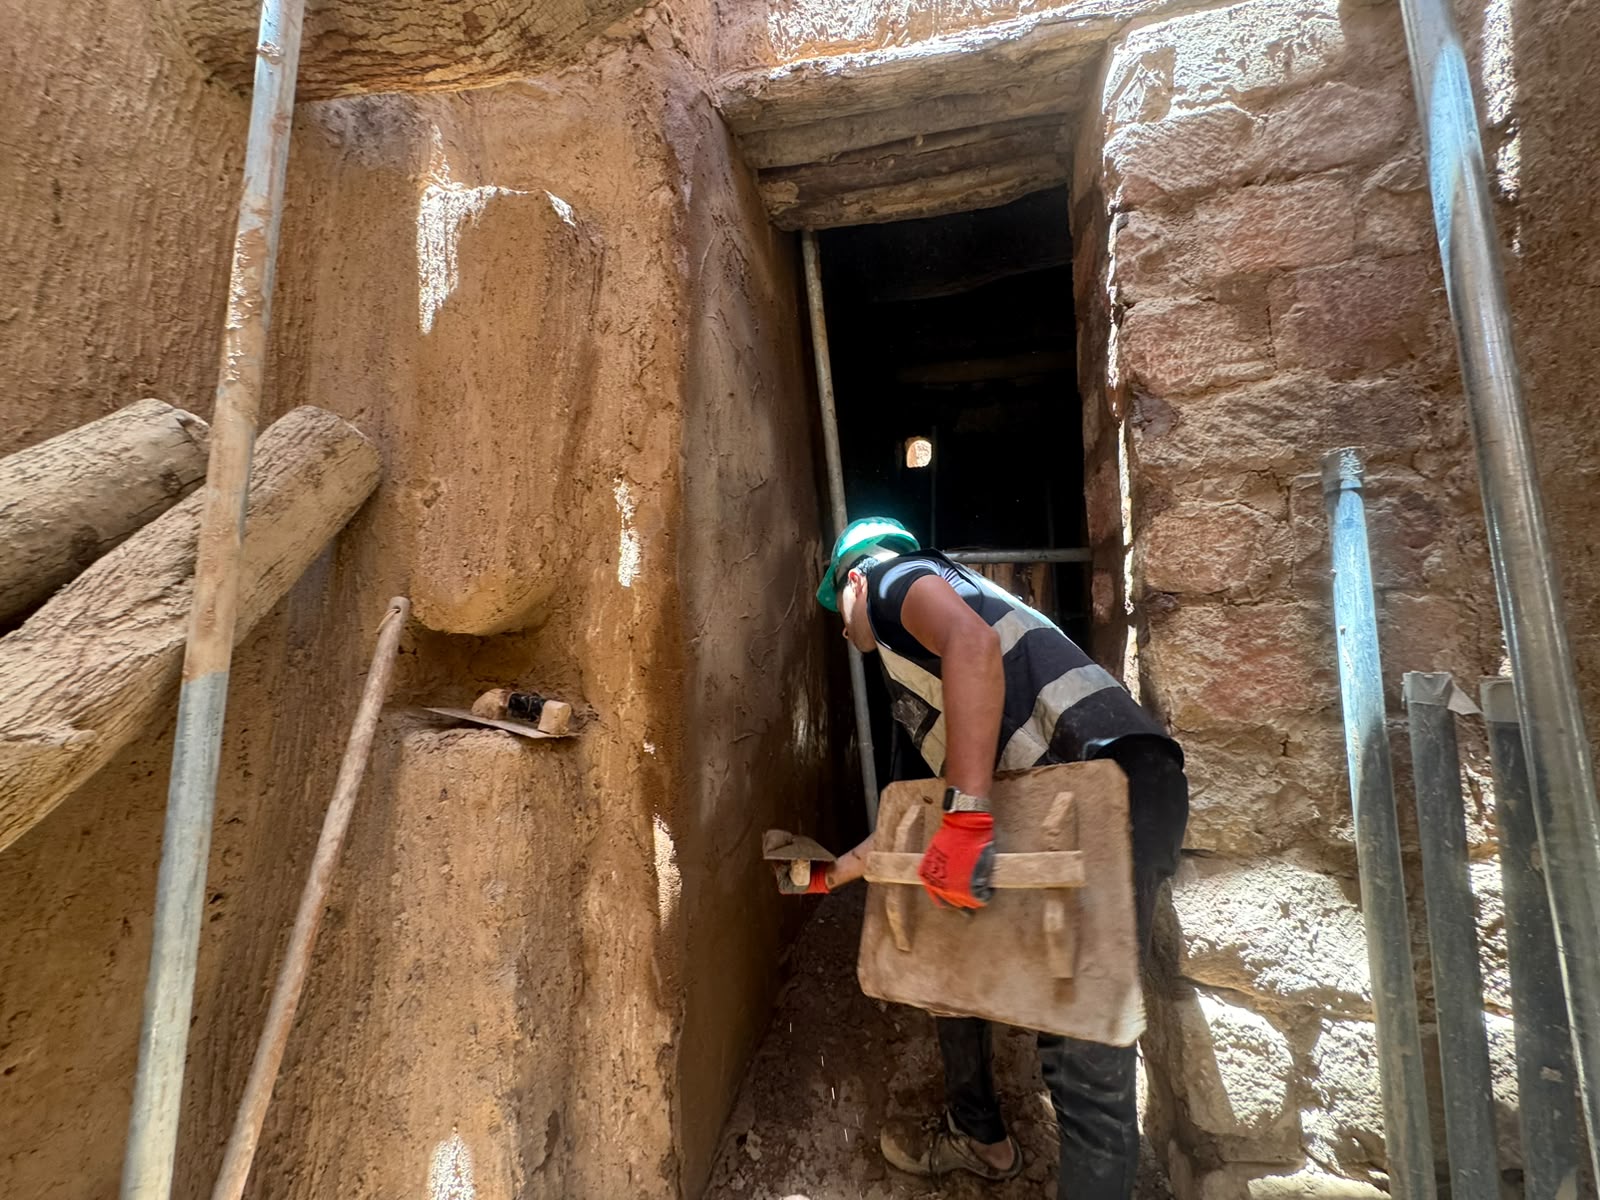
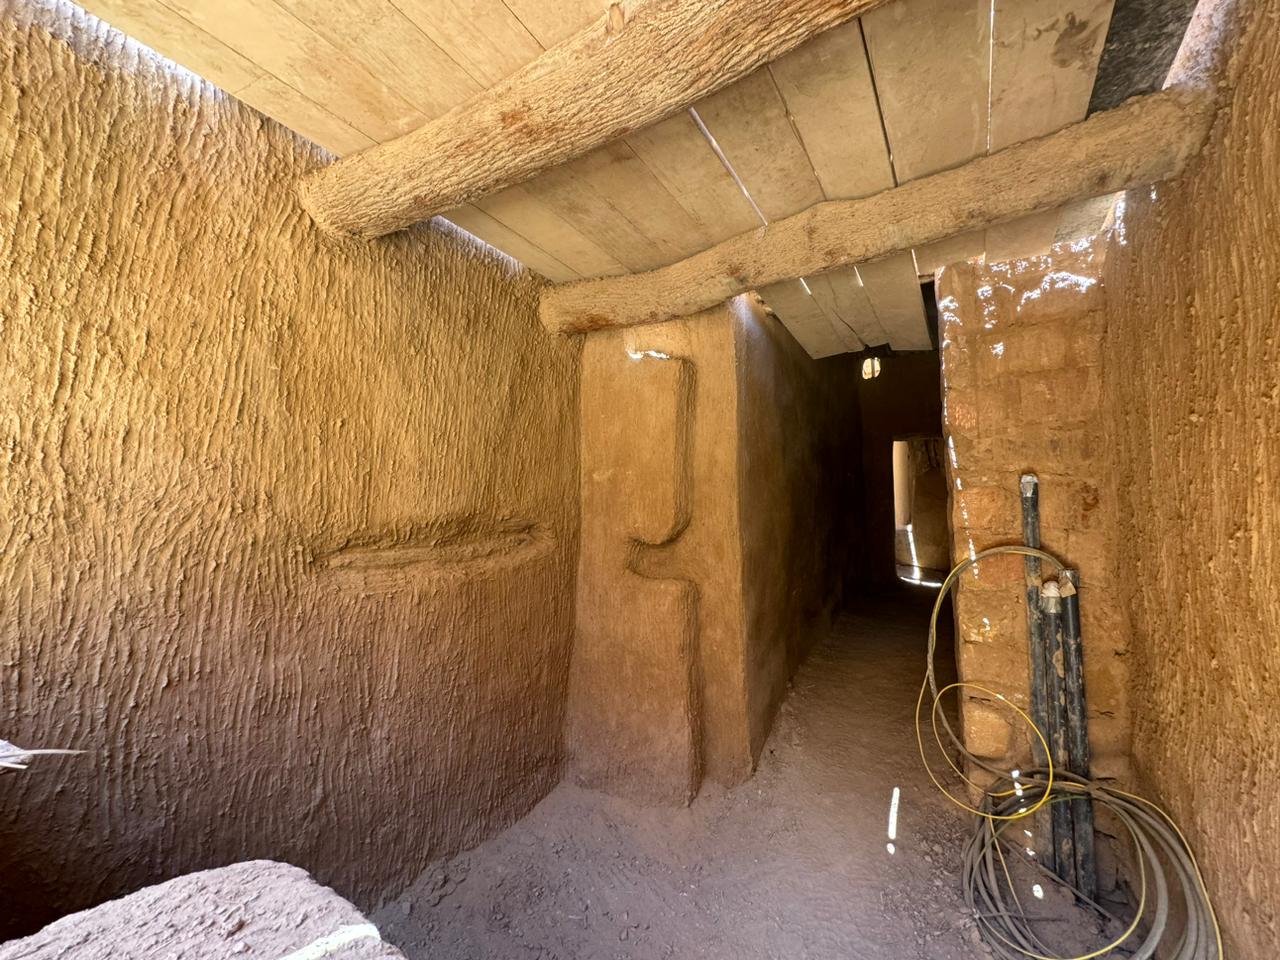
View group I · Interior
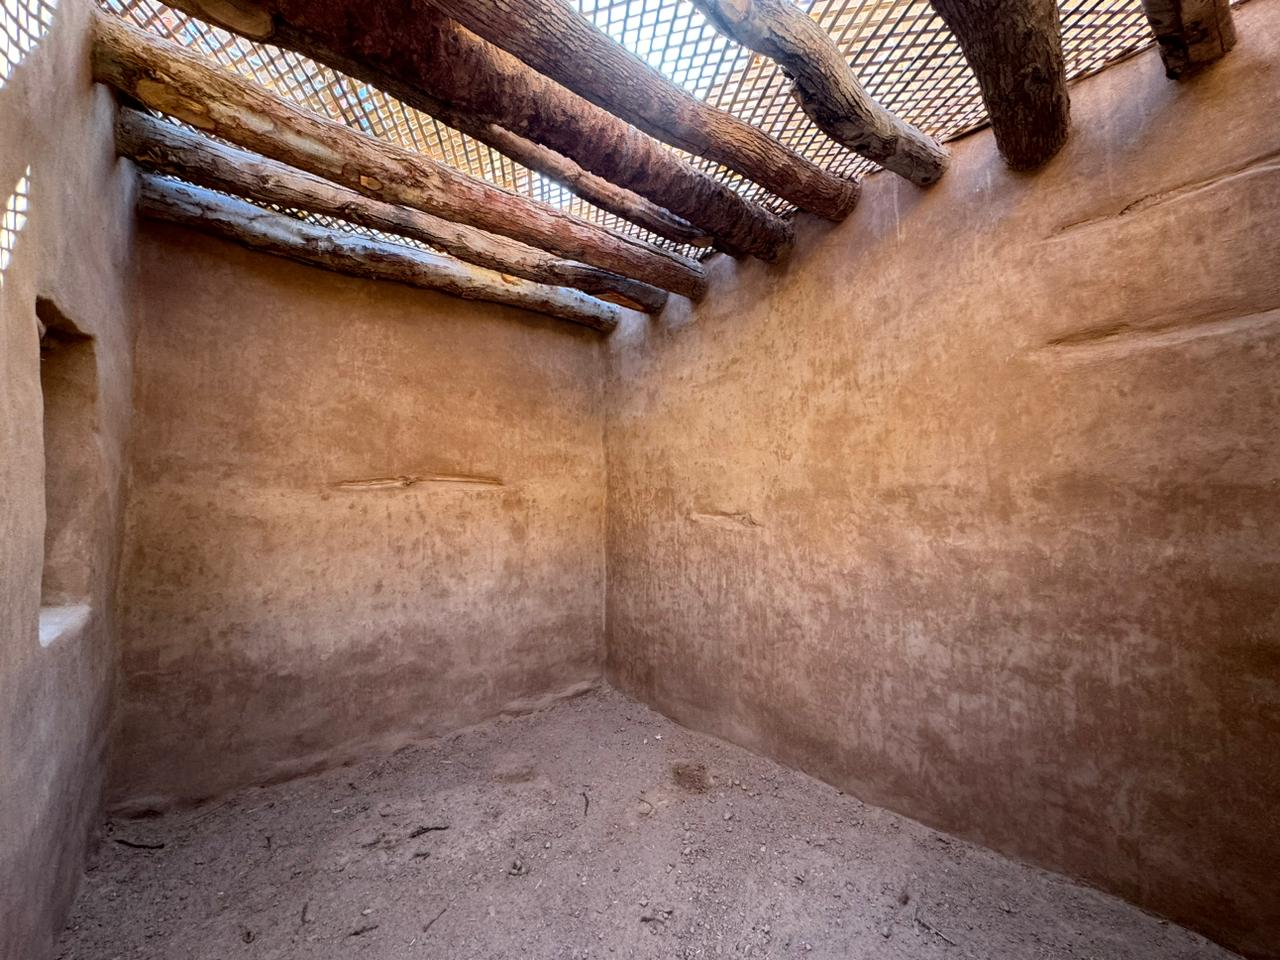
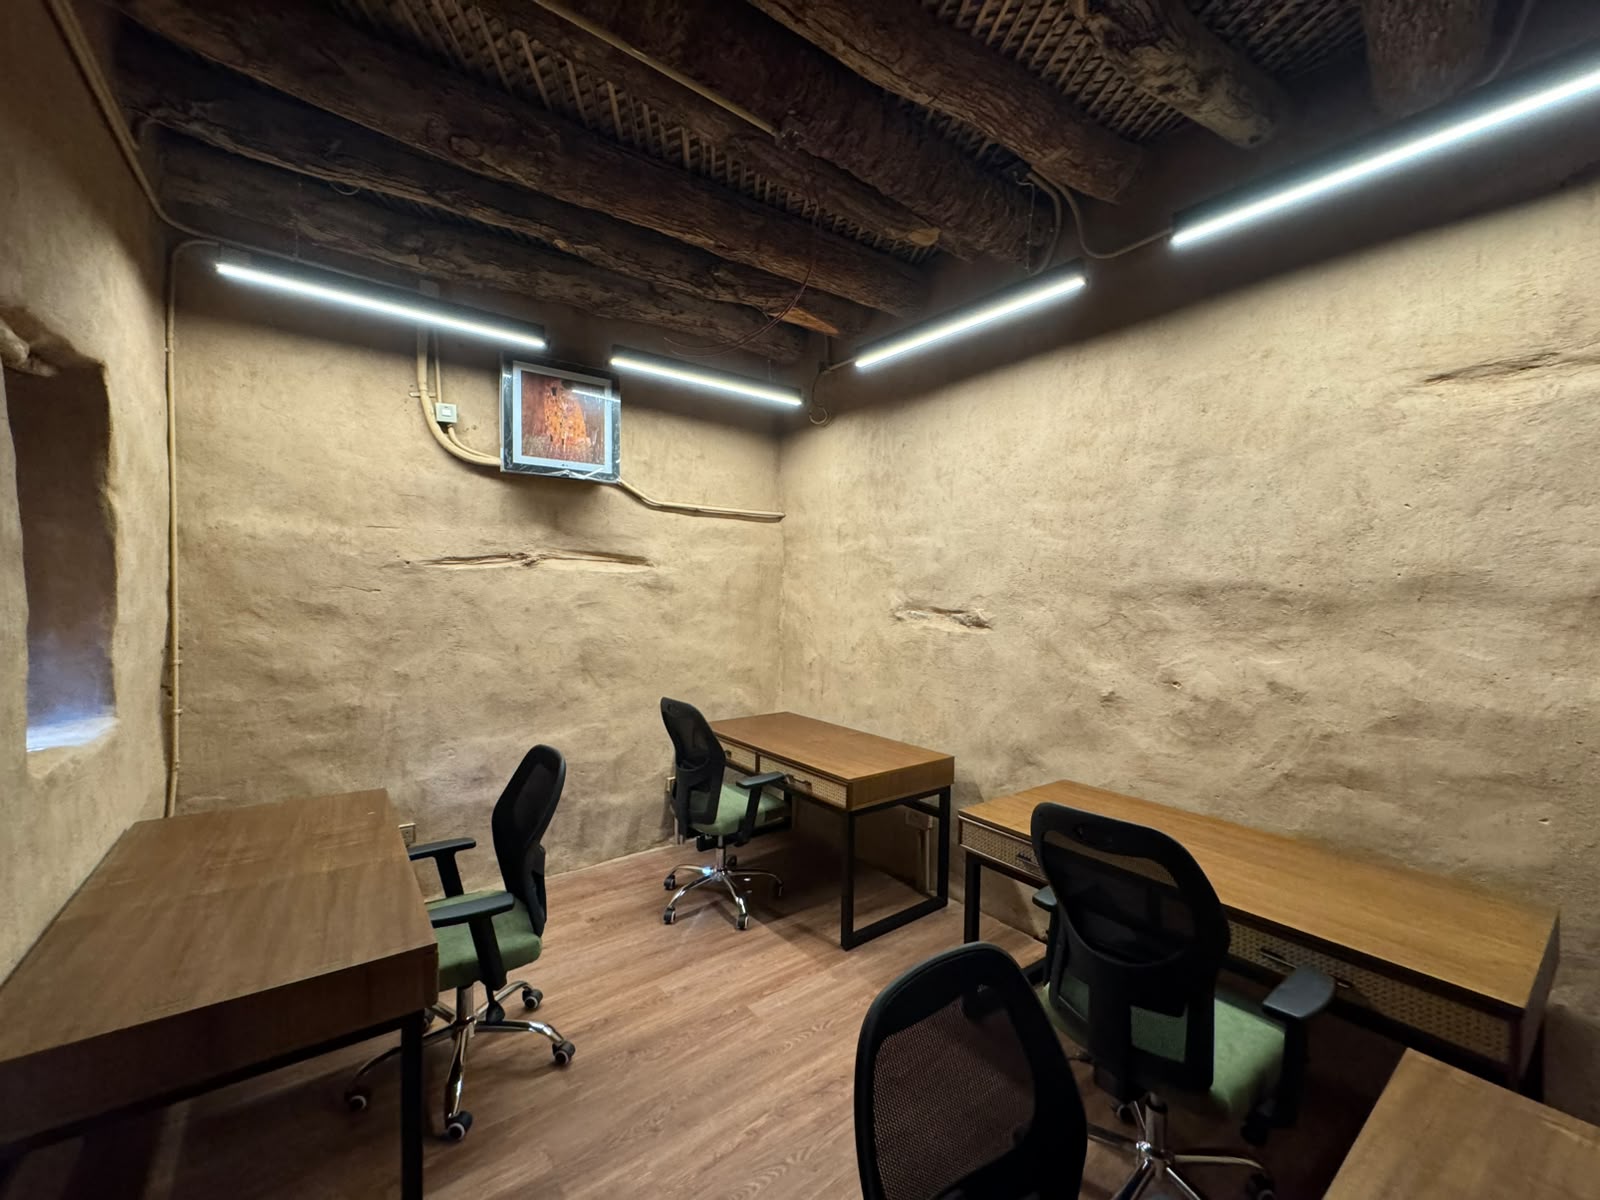
View group IN · Interior restoration and reuse
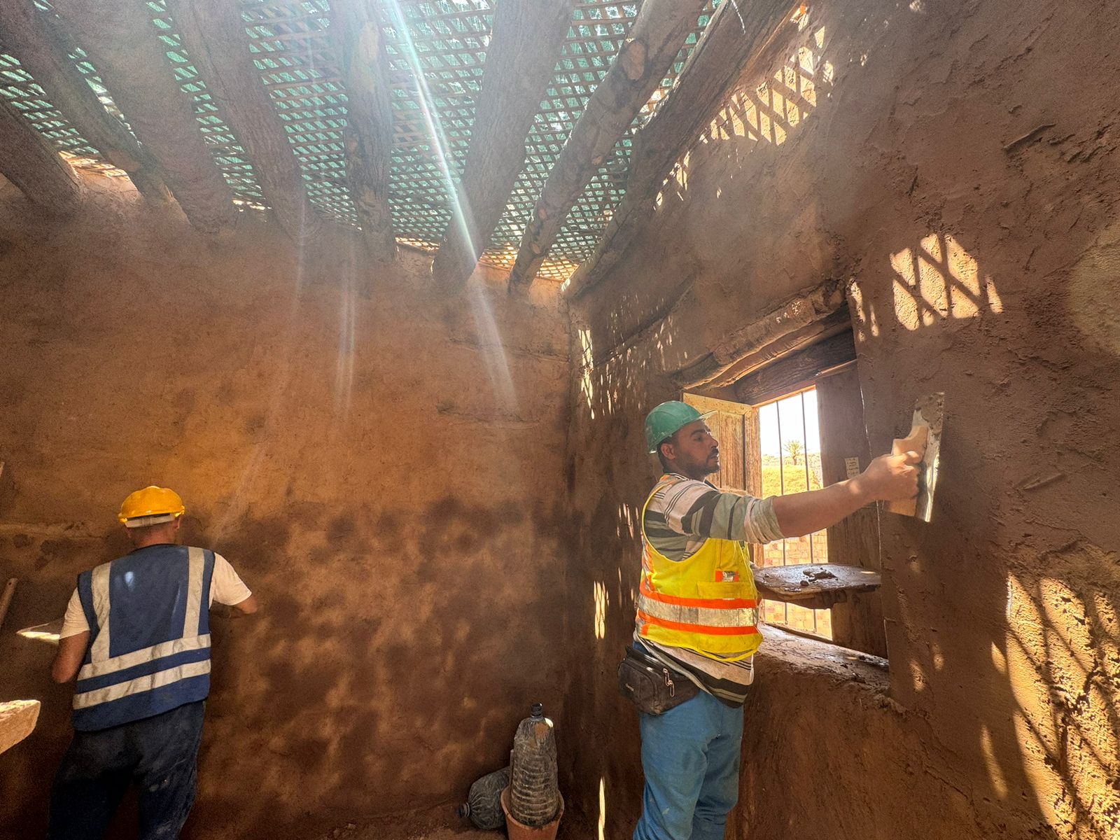
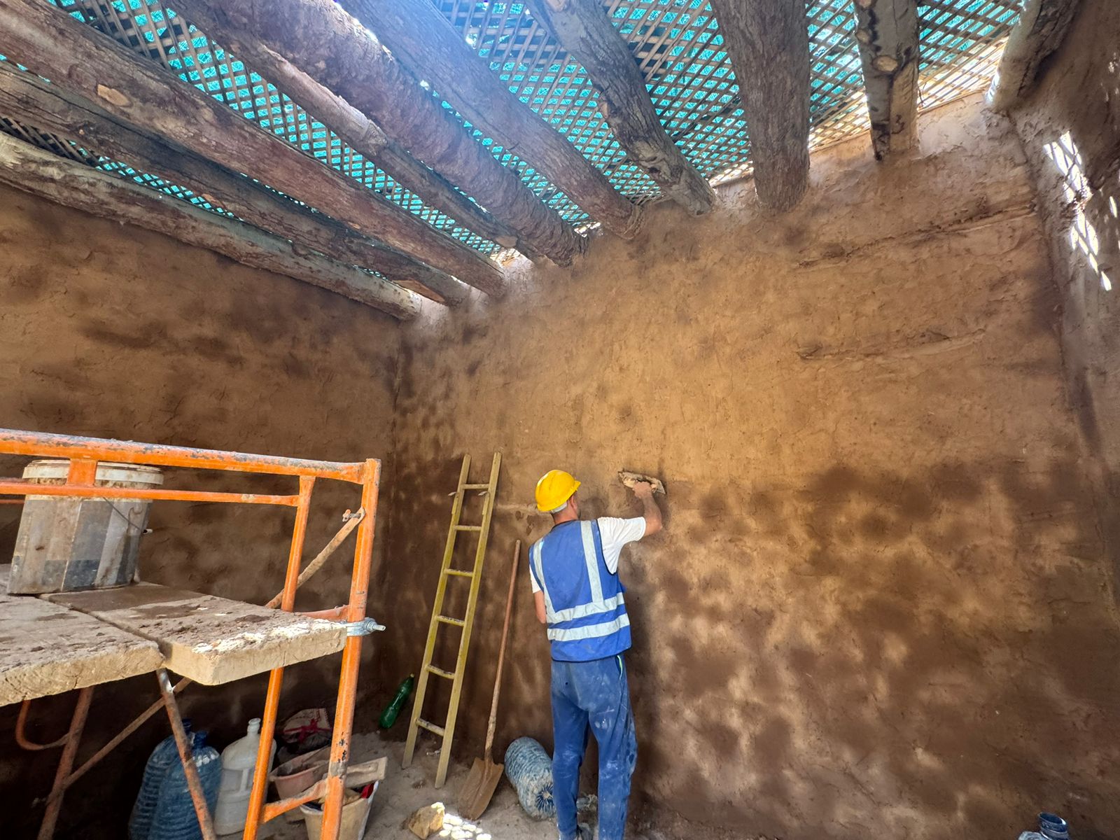
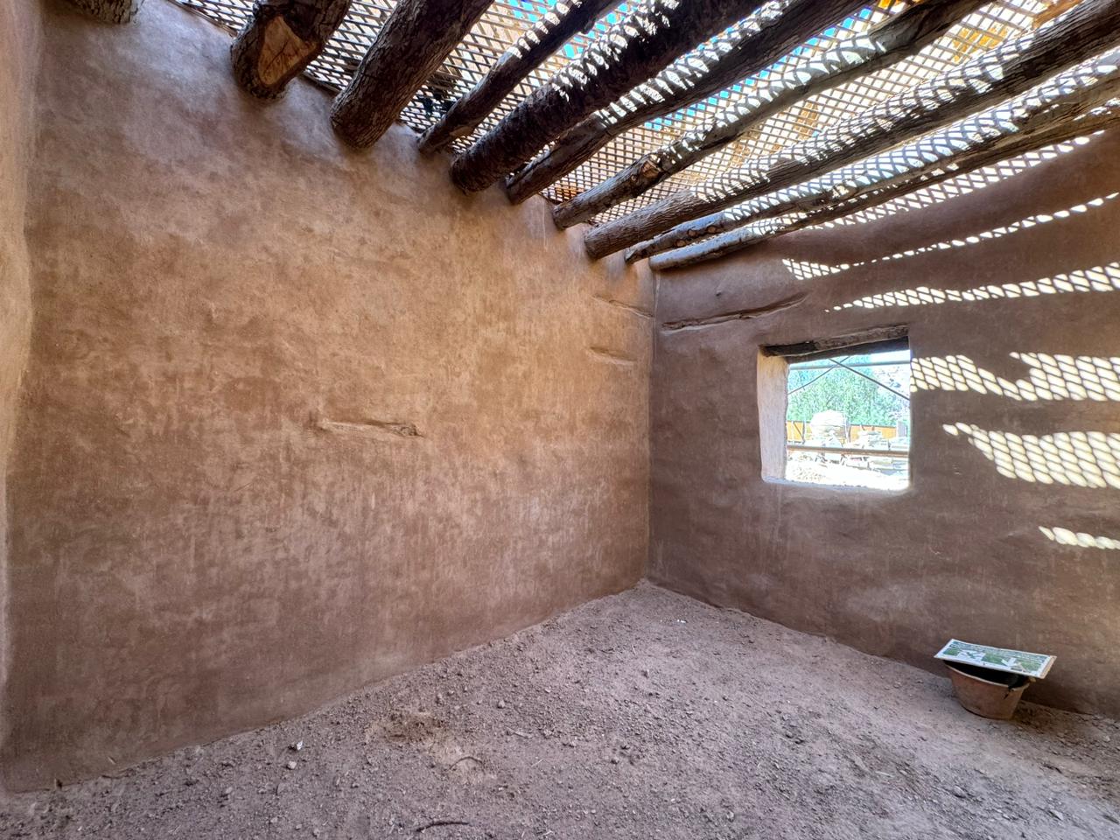
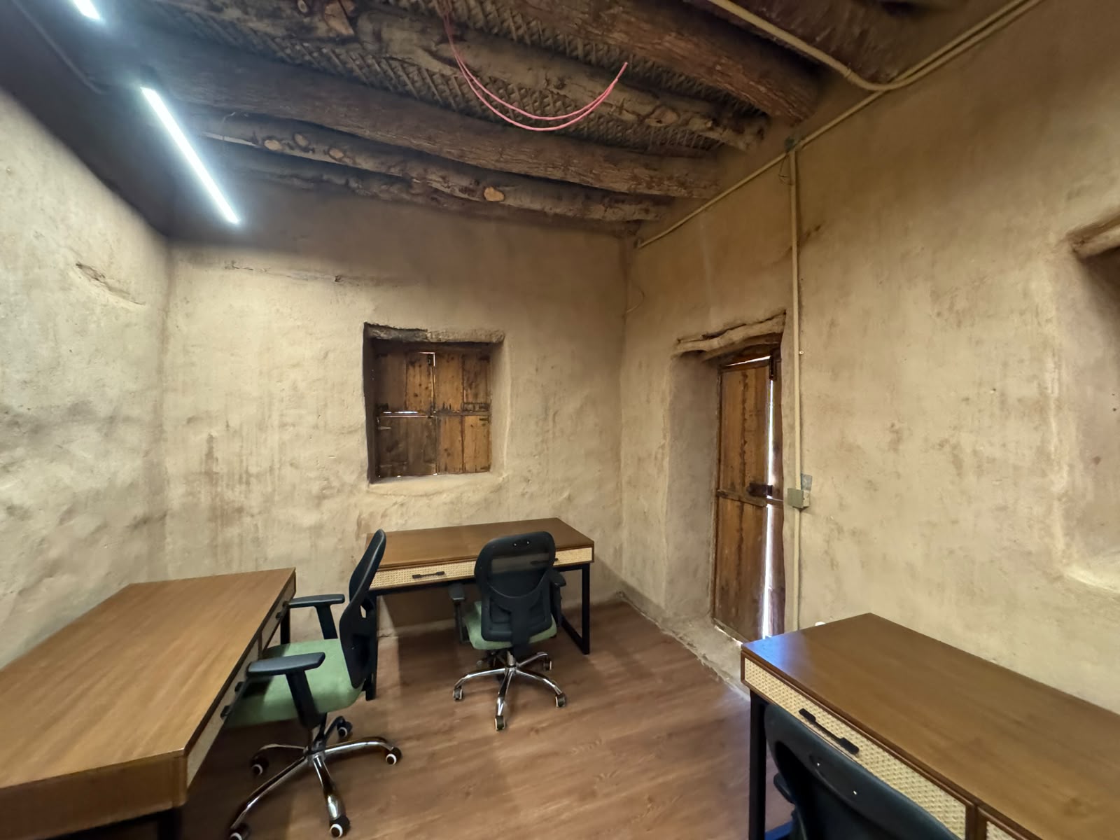
View group IND · Interior restoration
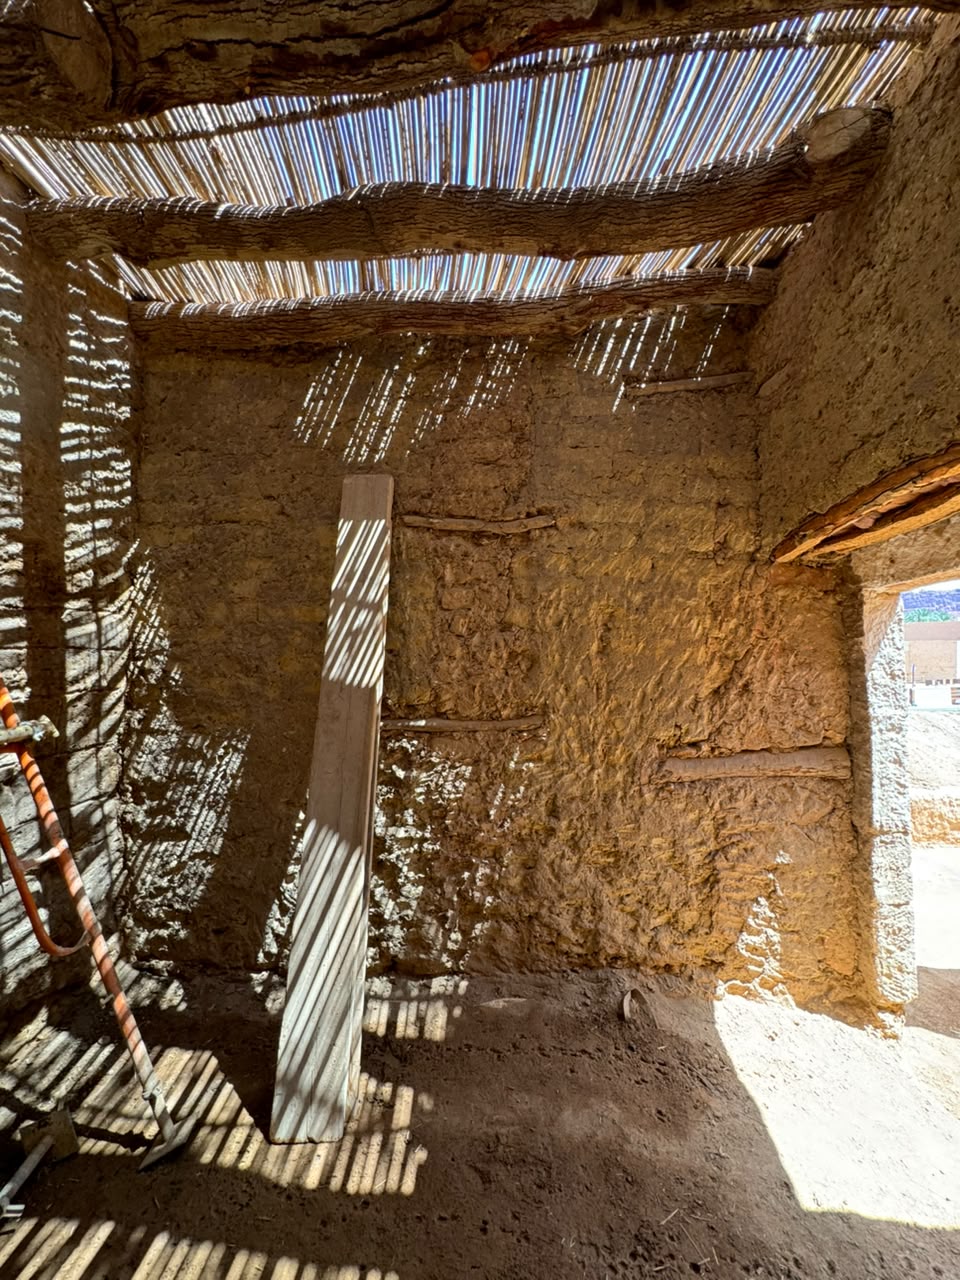
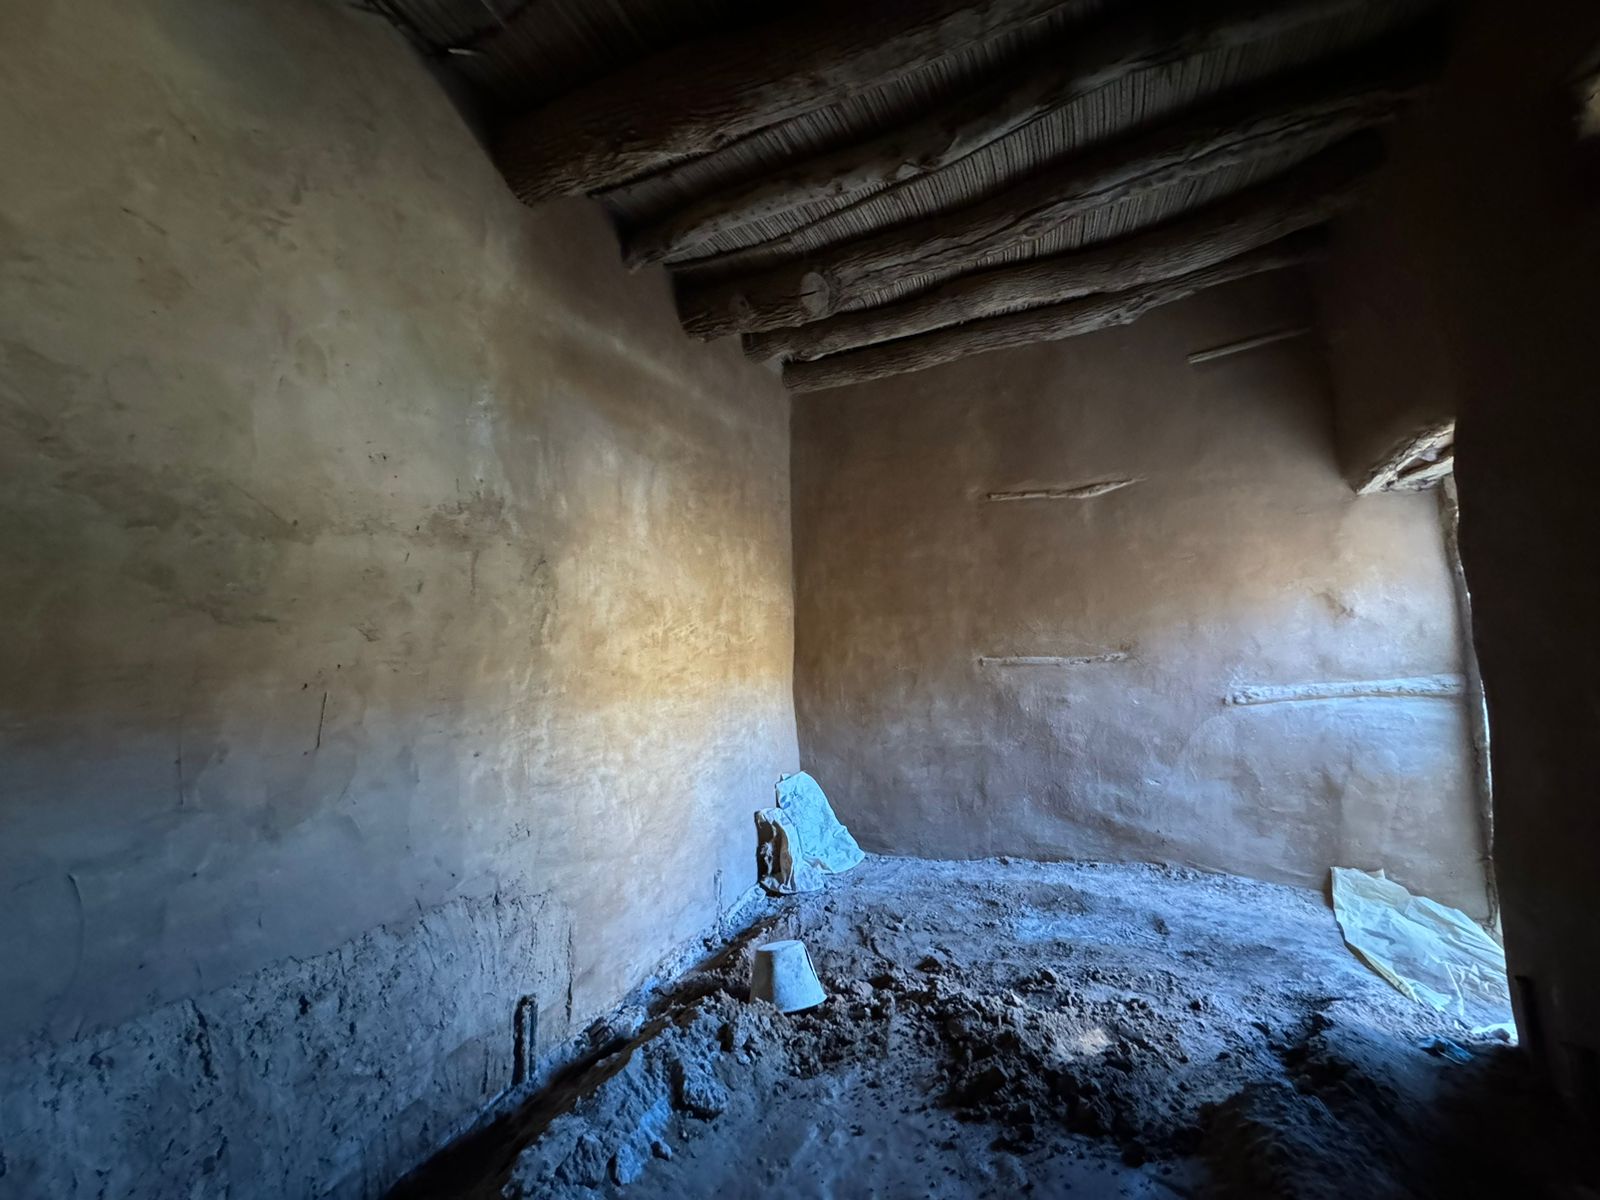
View group J · External stair and courtyard
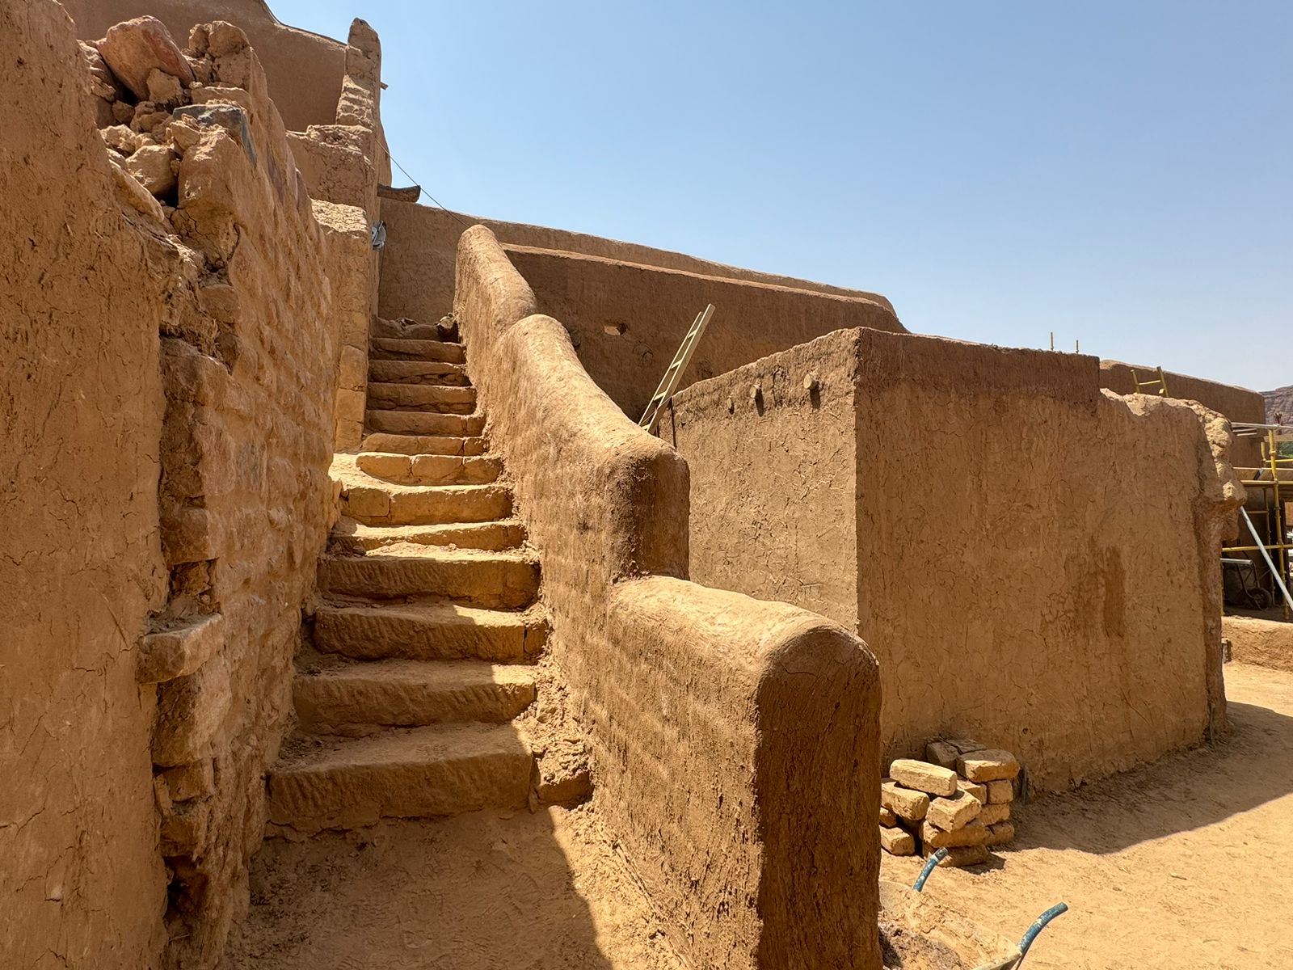
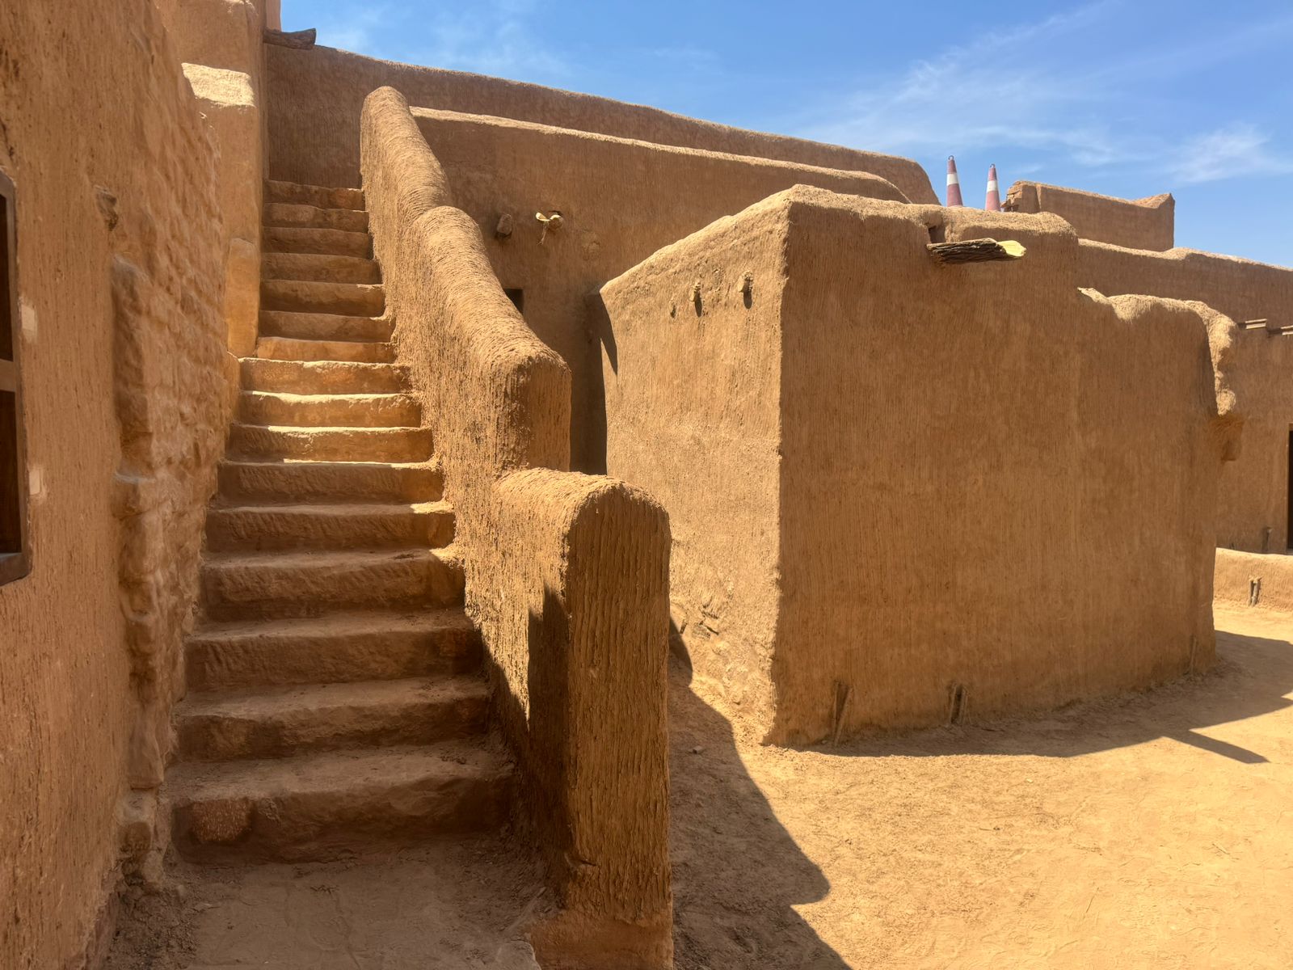
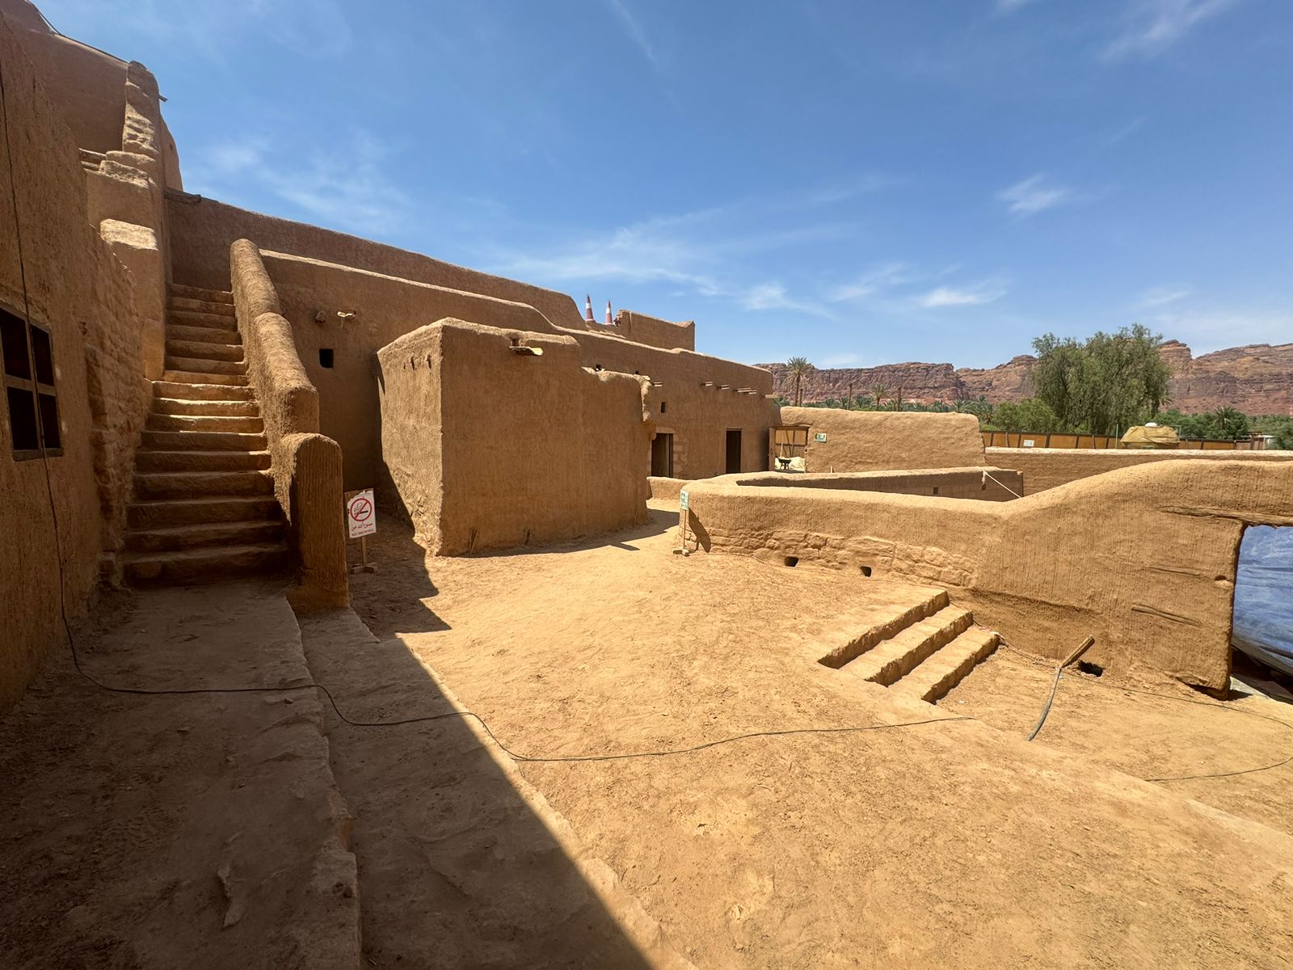
View group K · Building frontage
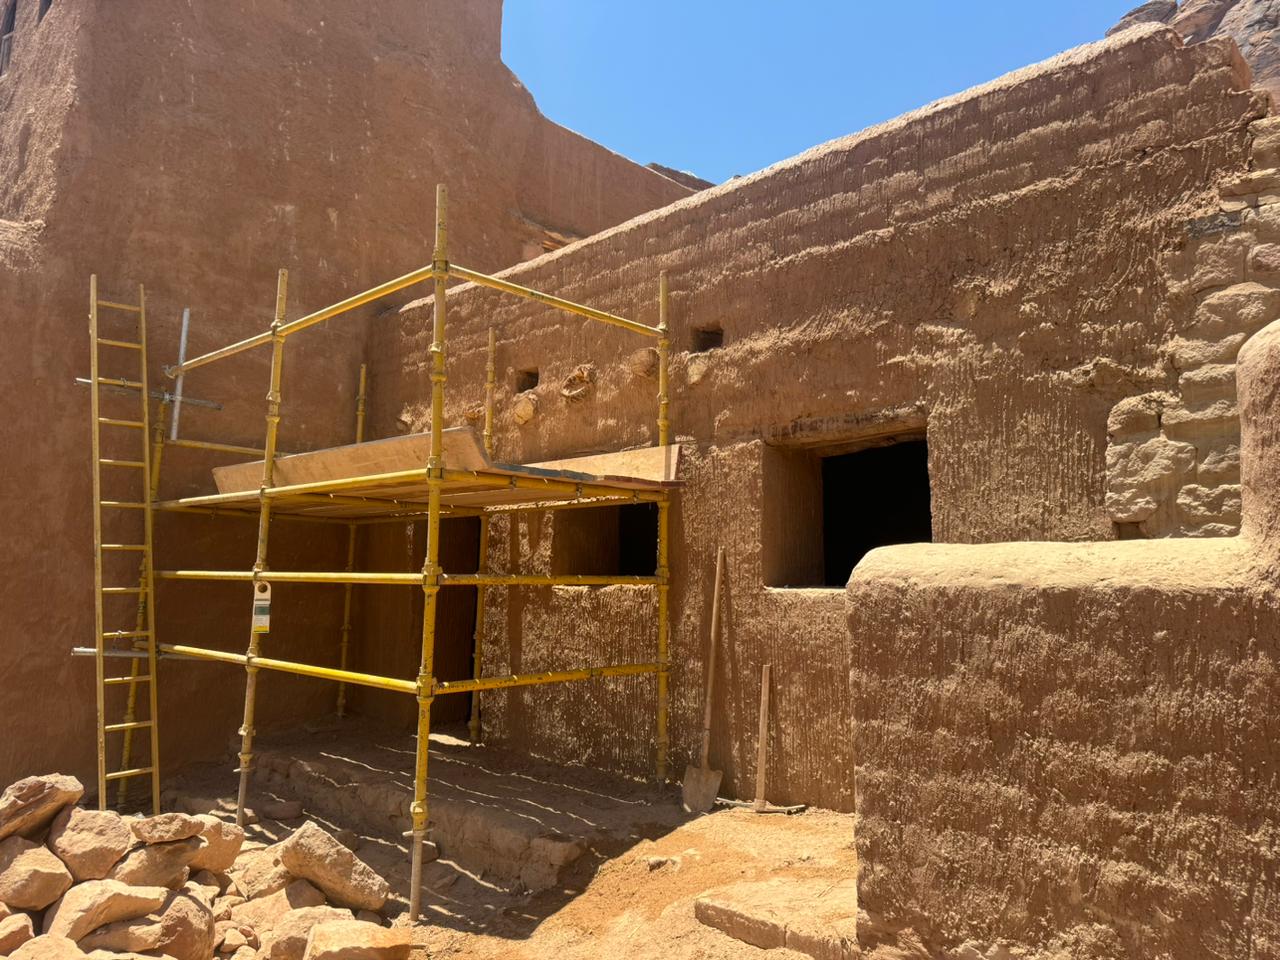
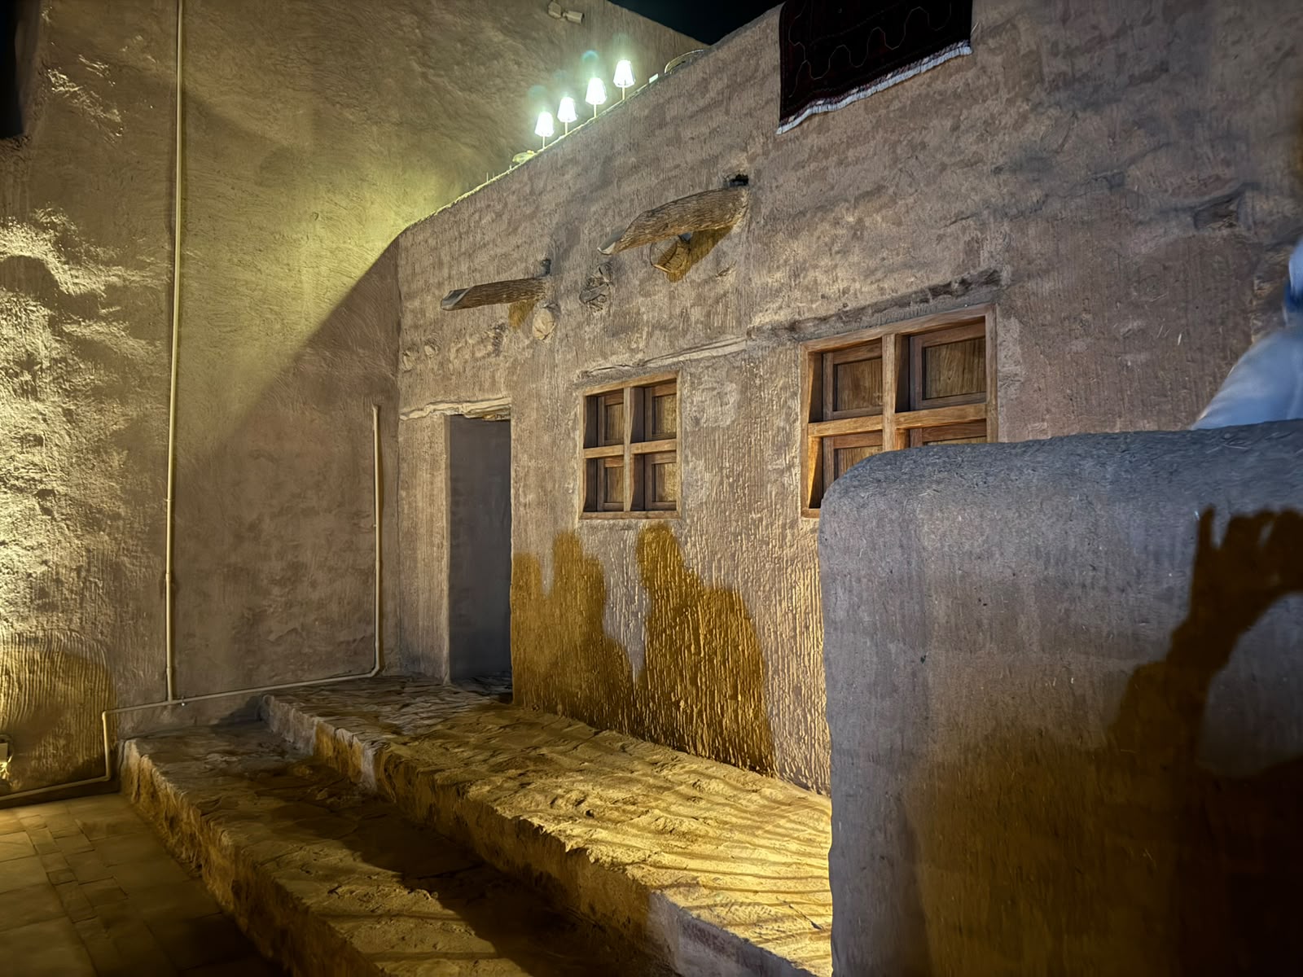
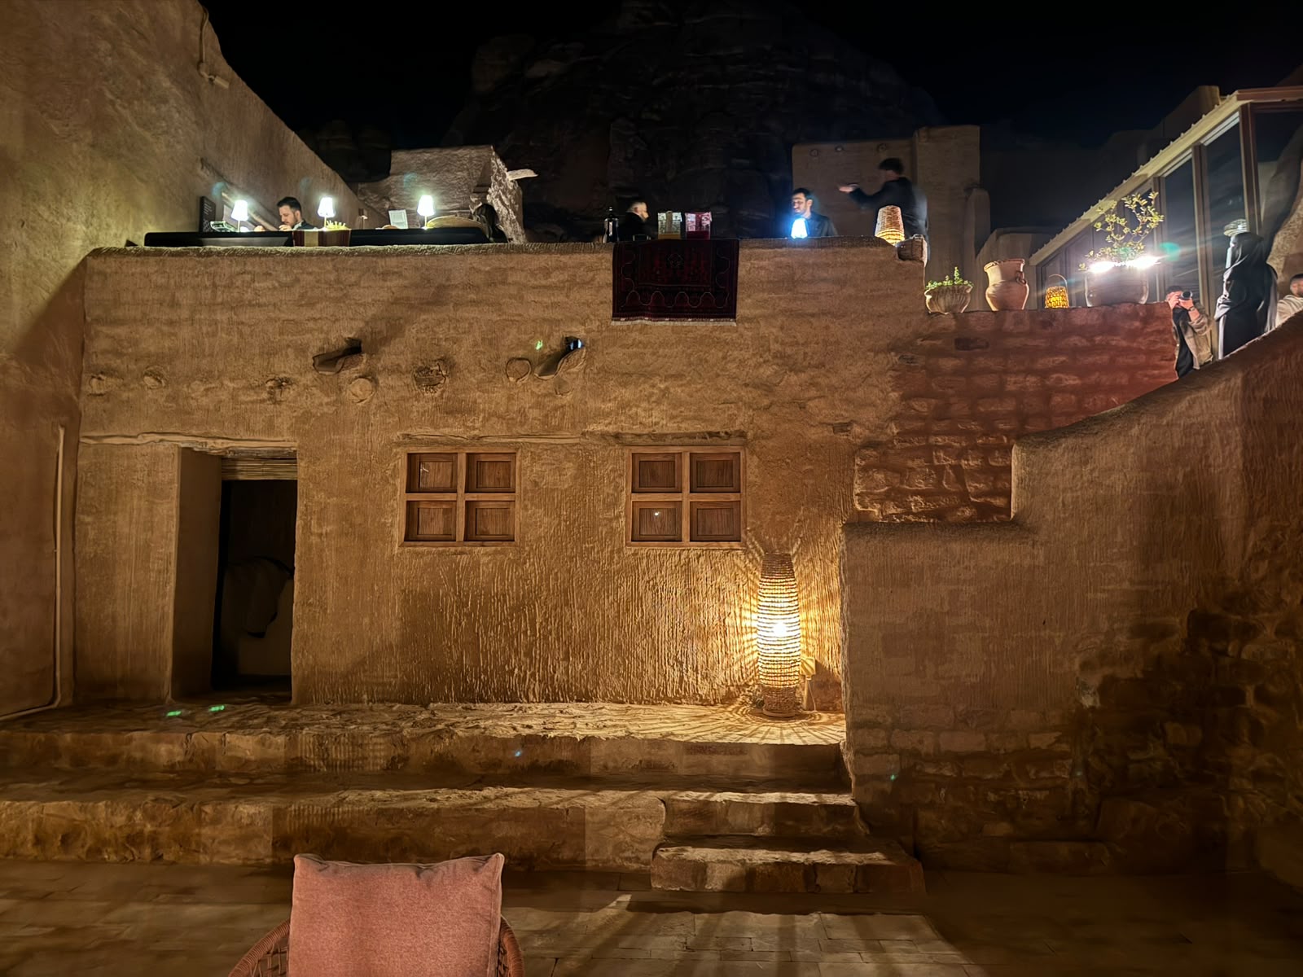
View group R · Interior
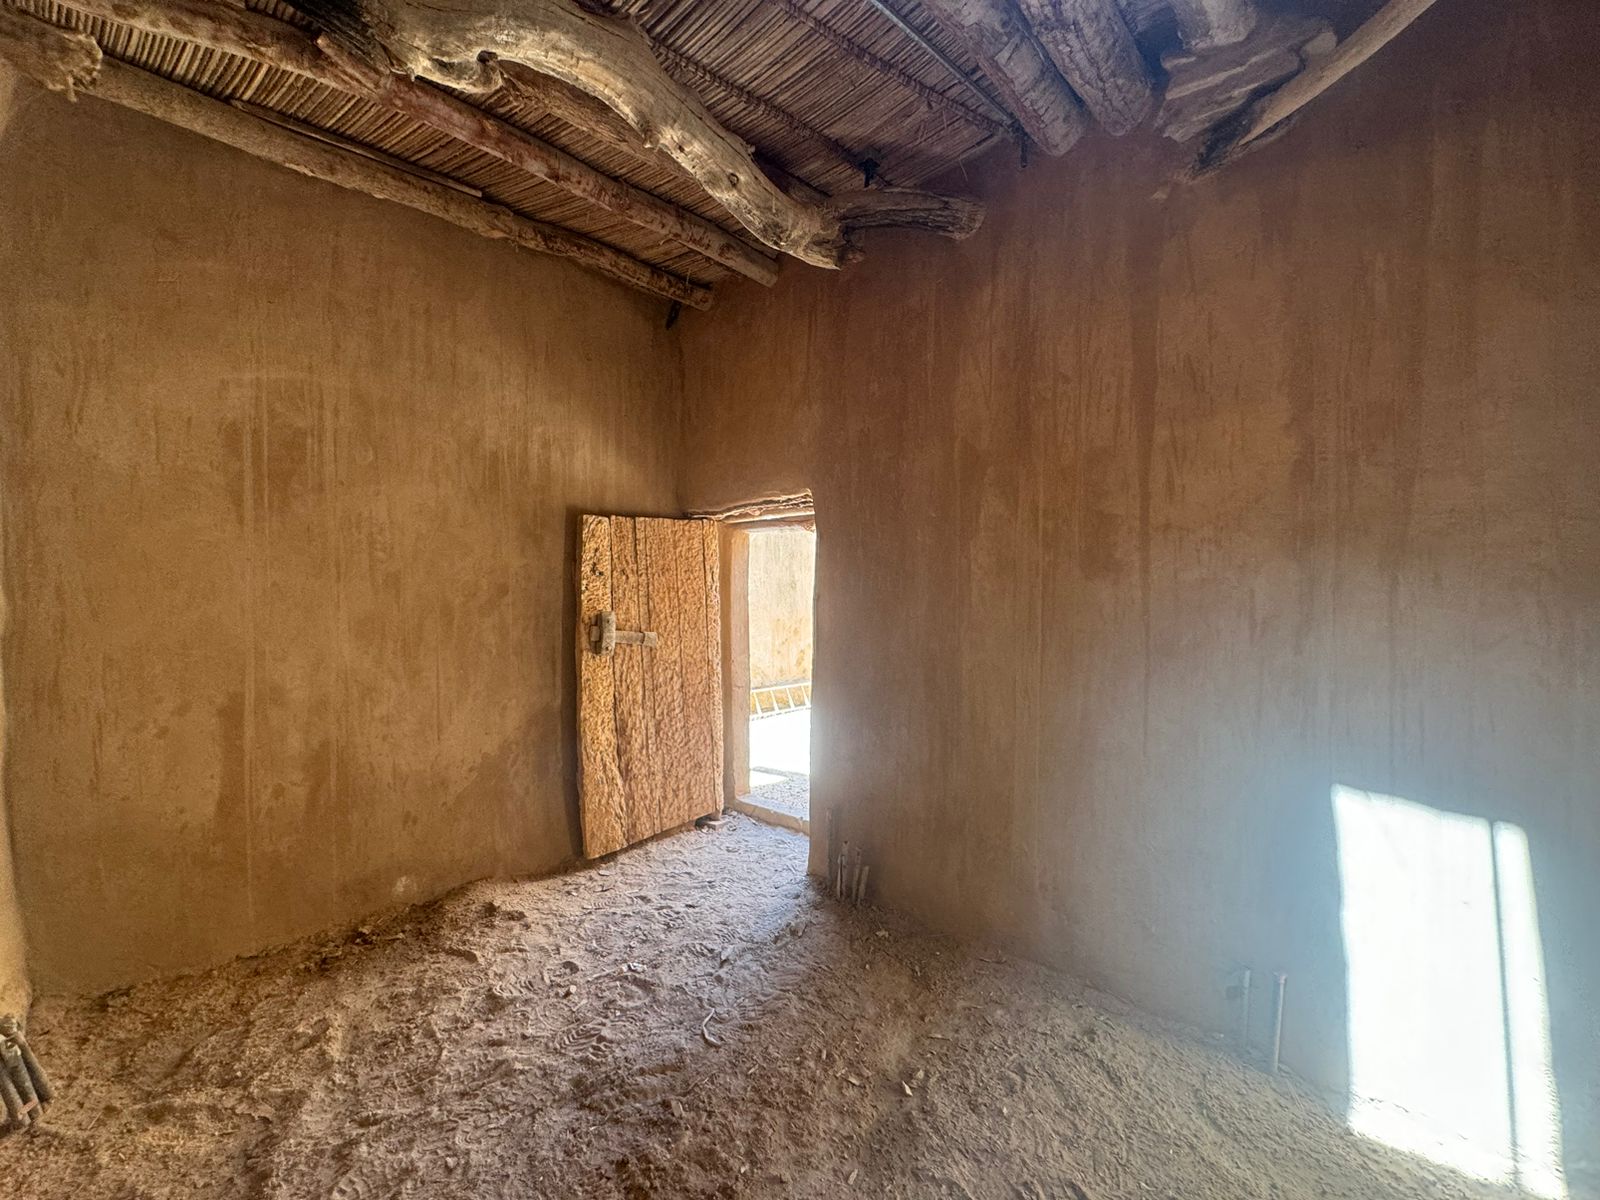
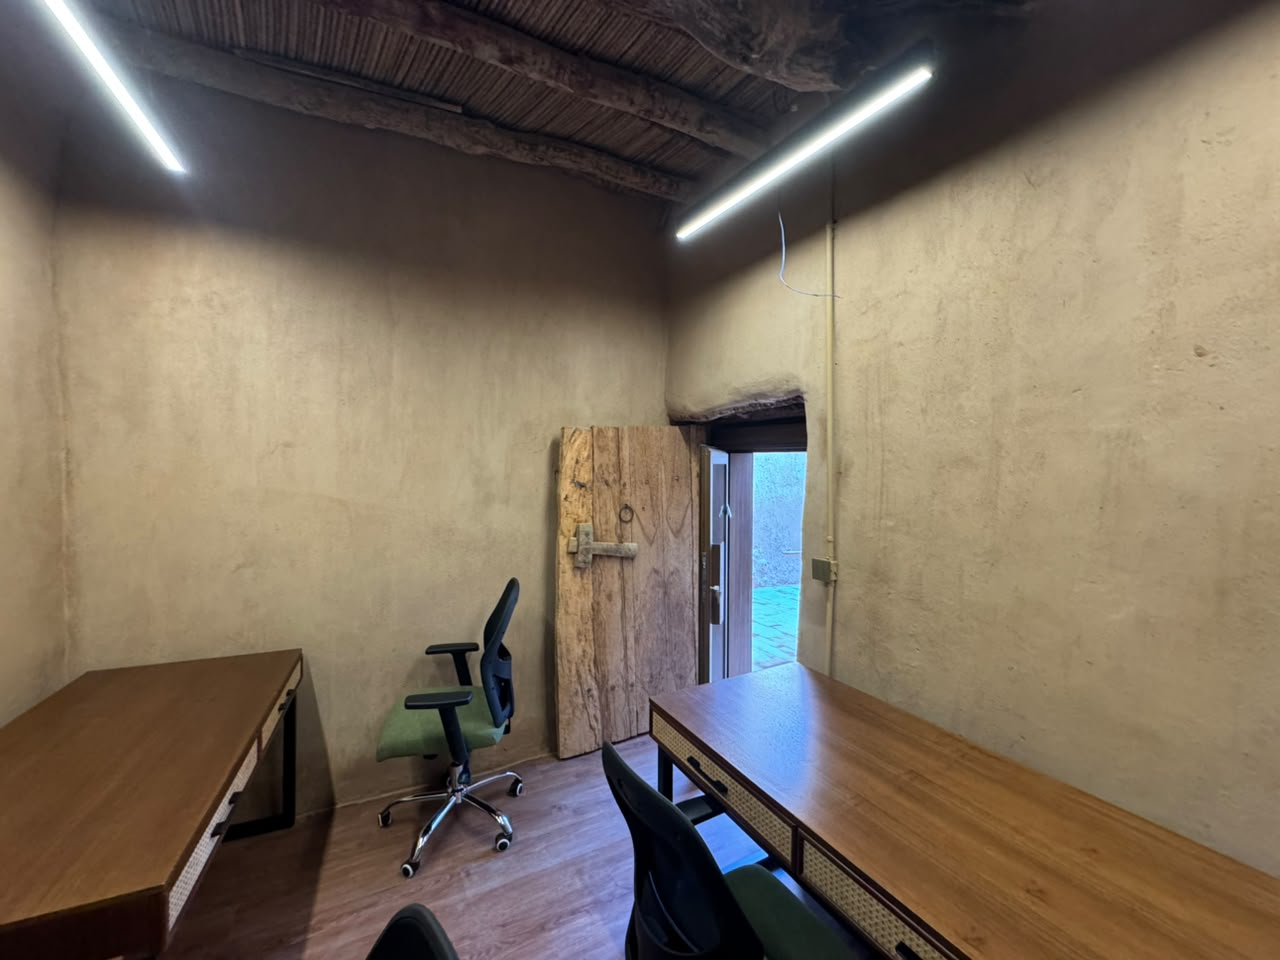
View group Se · Interior
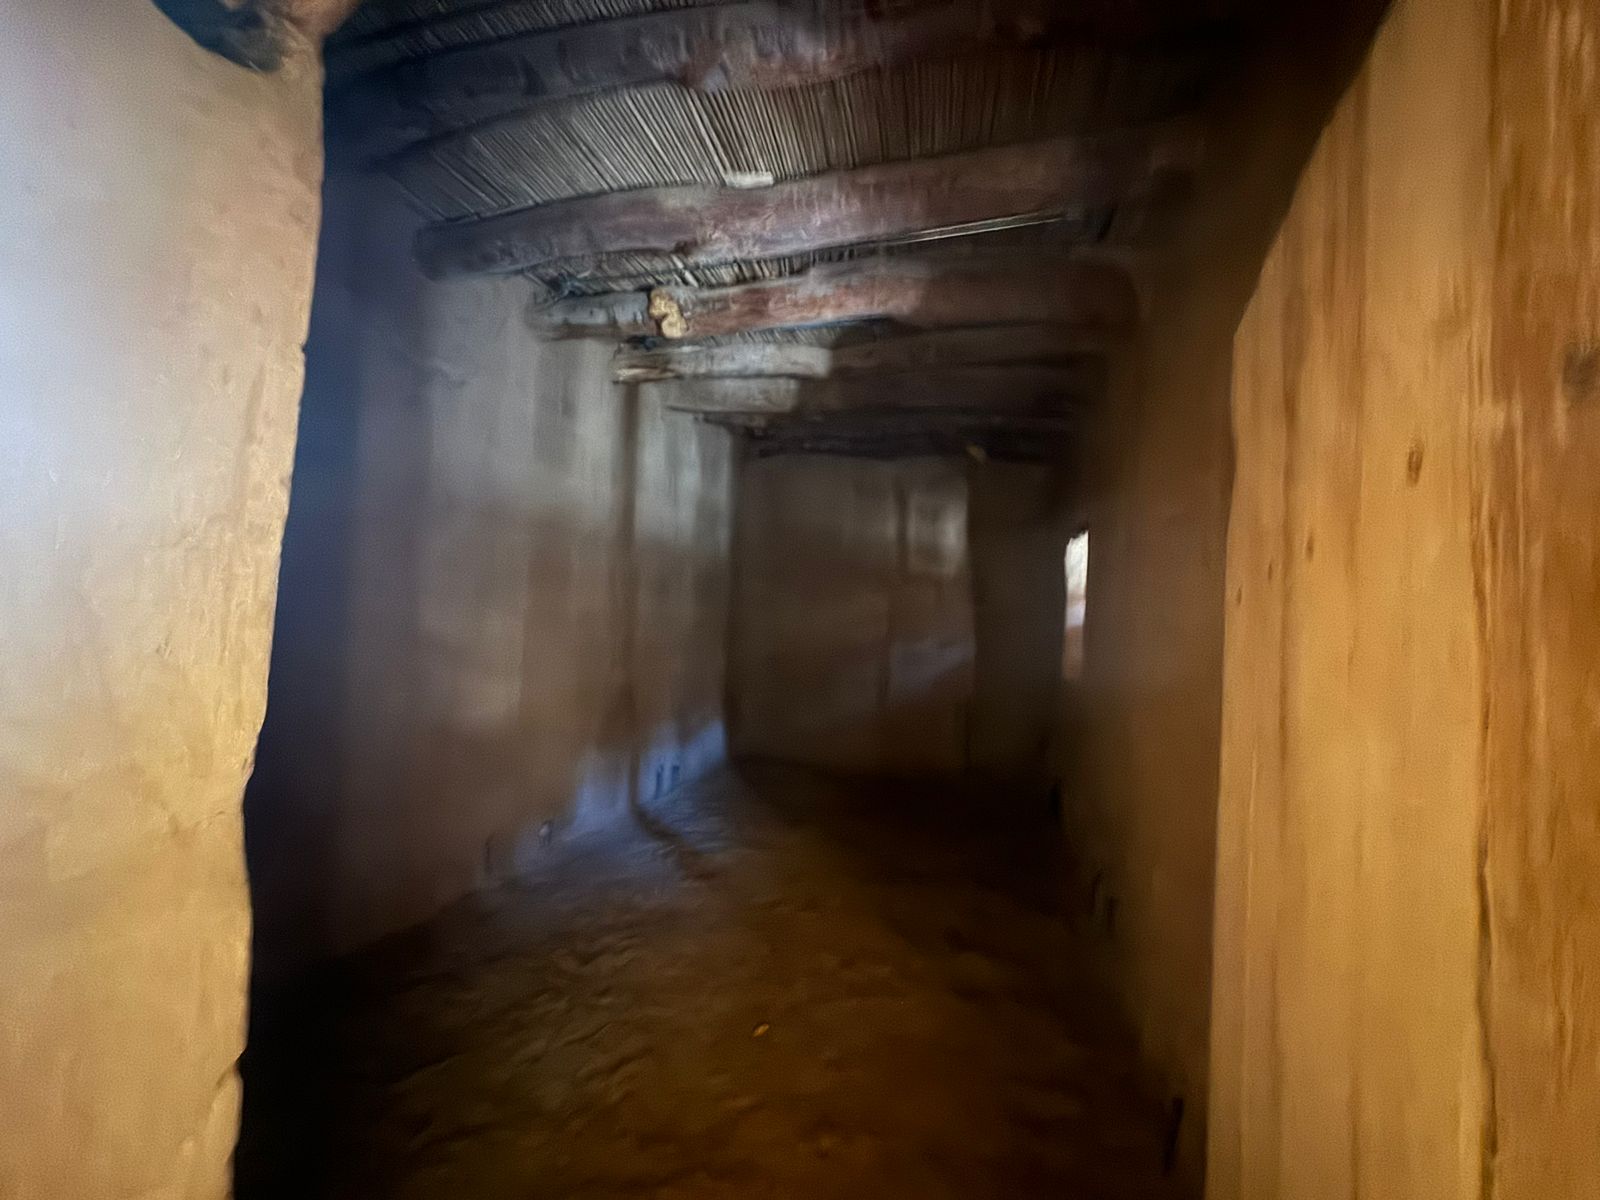
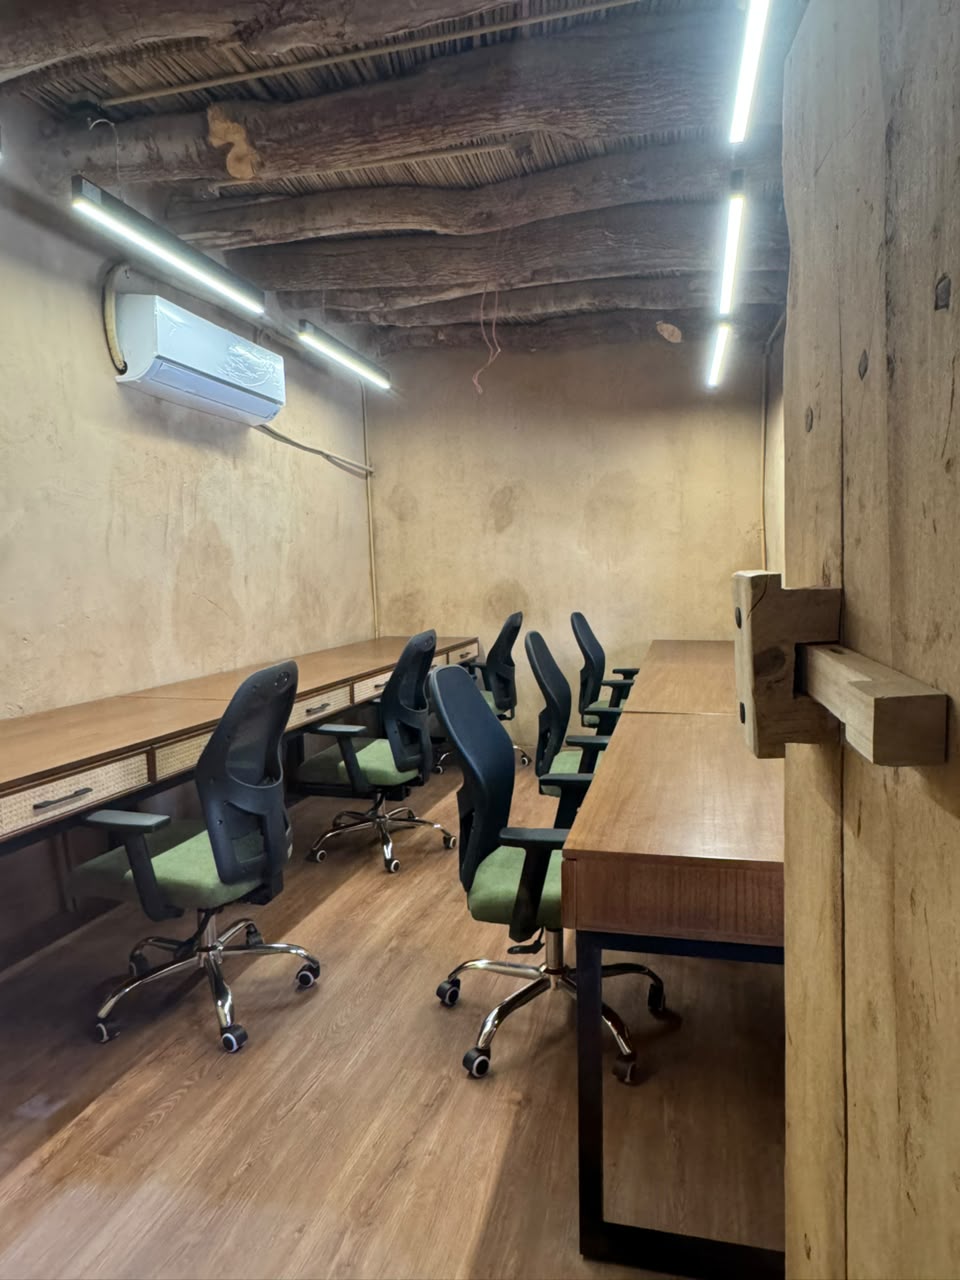
View group TR · Interior
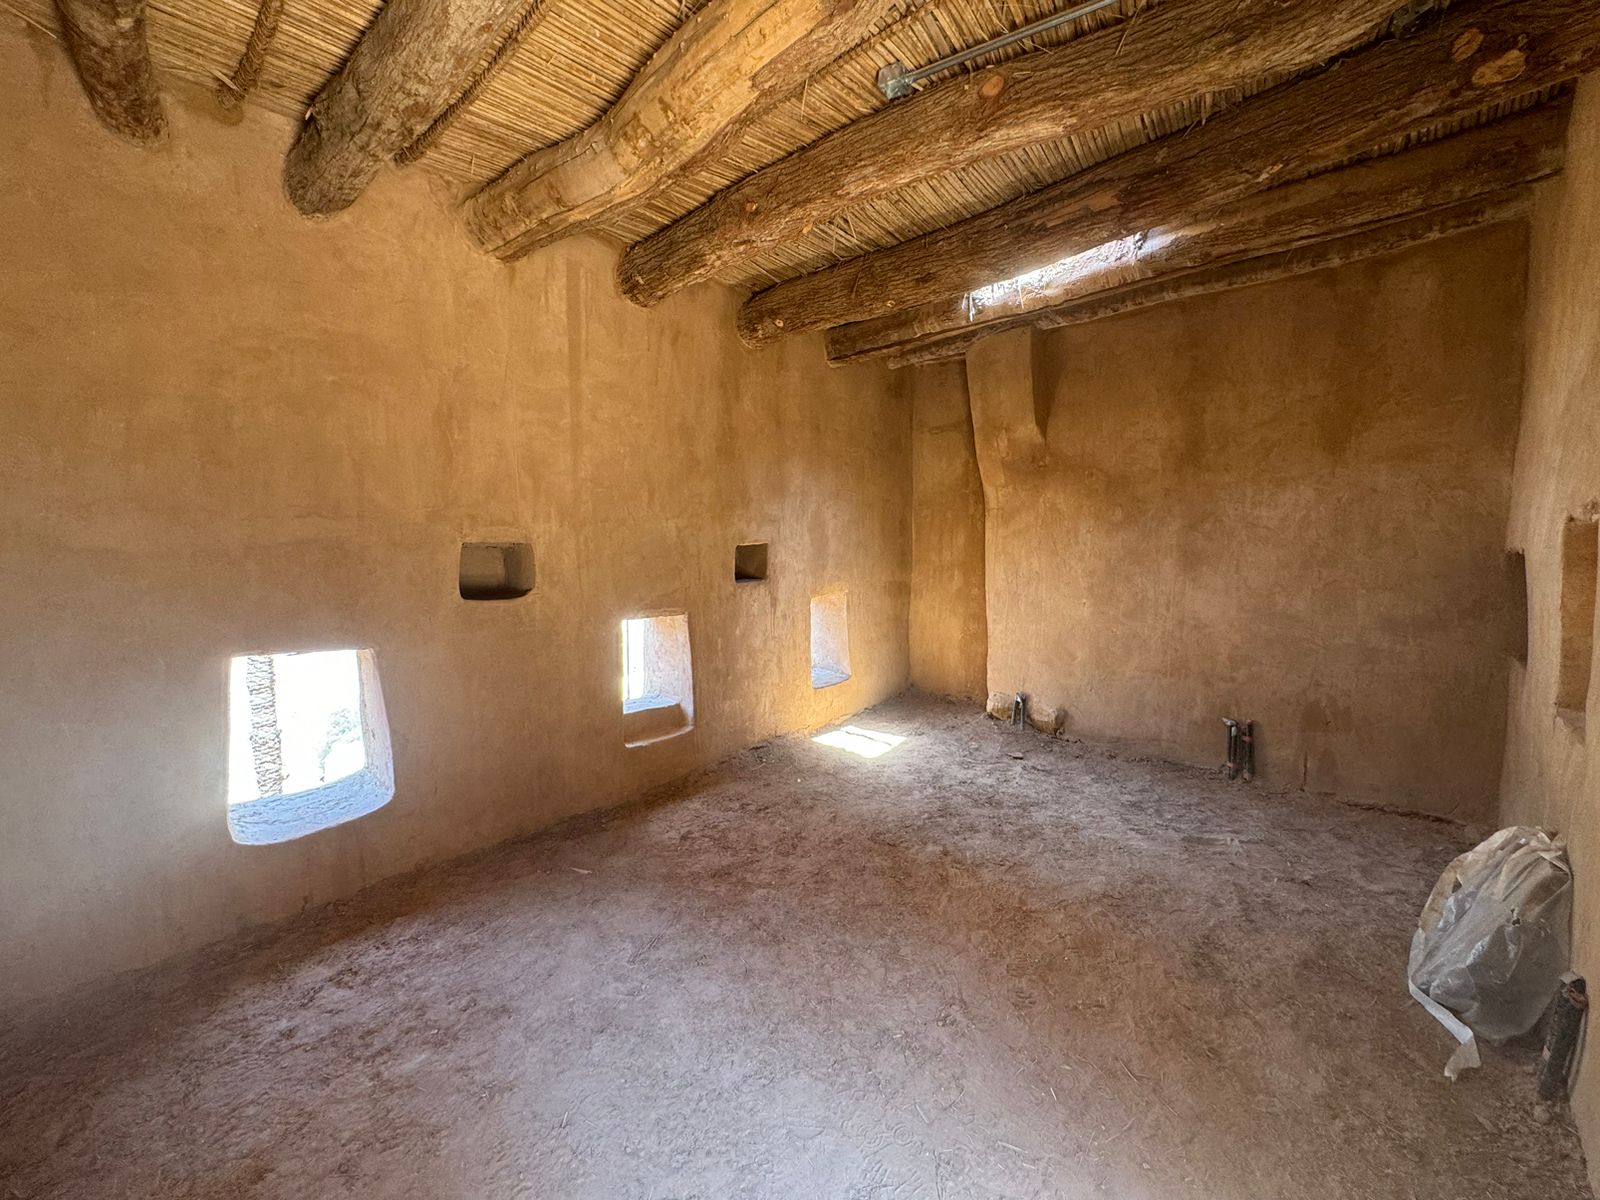
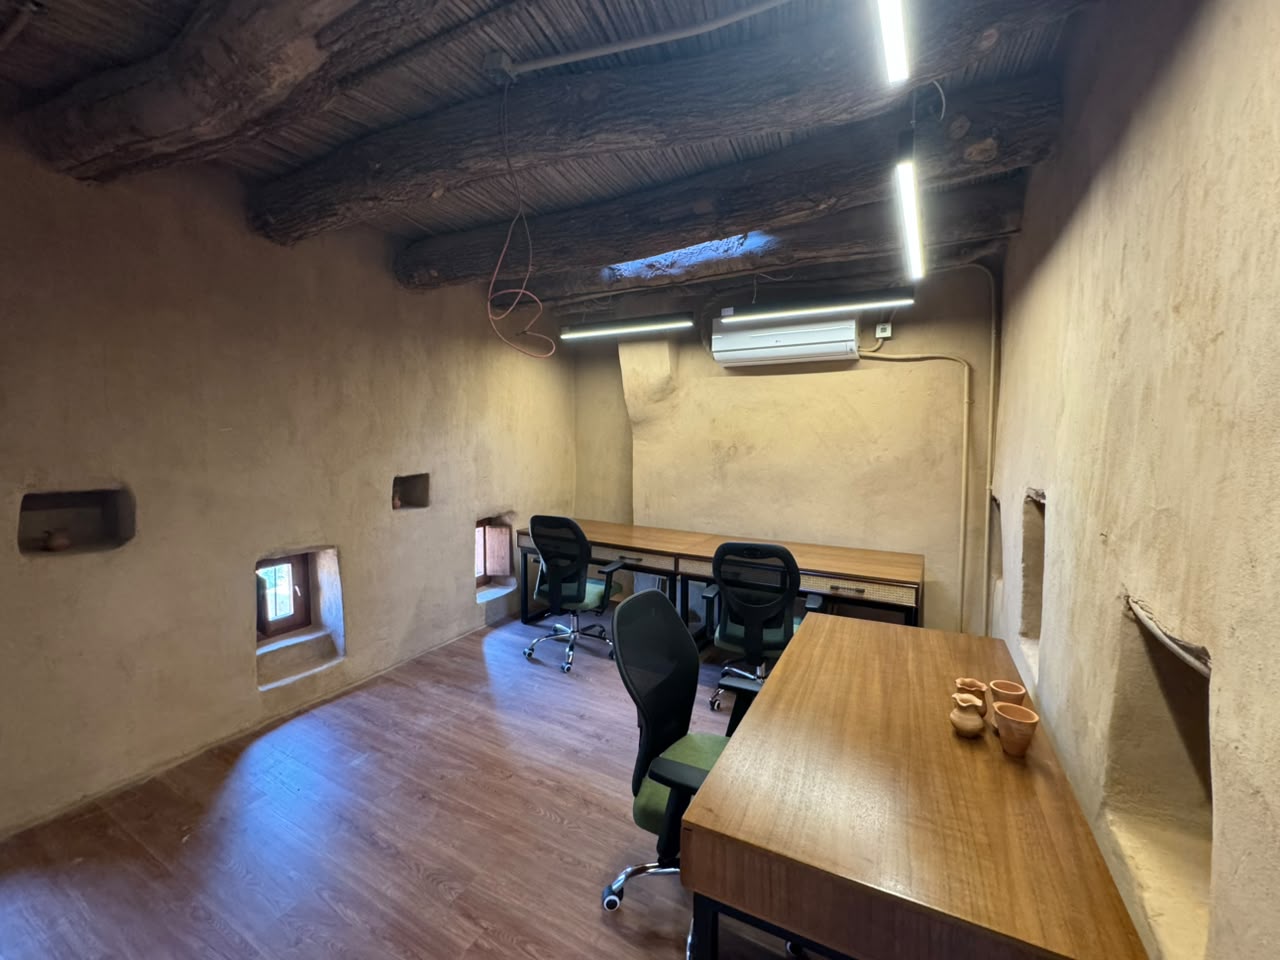
View group We · Interior
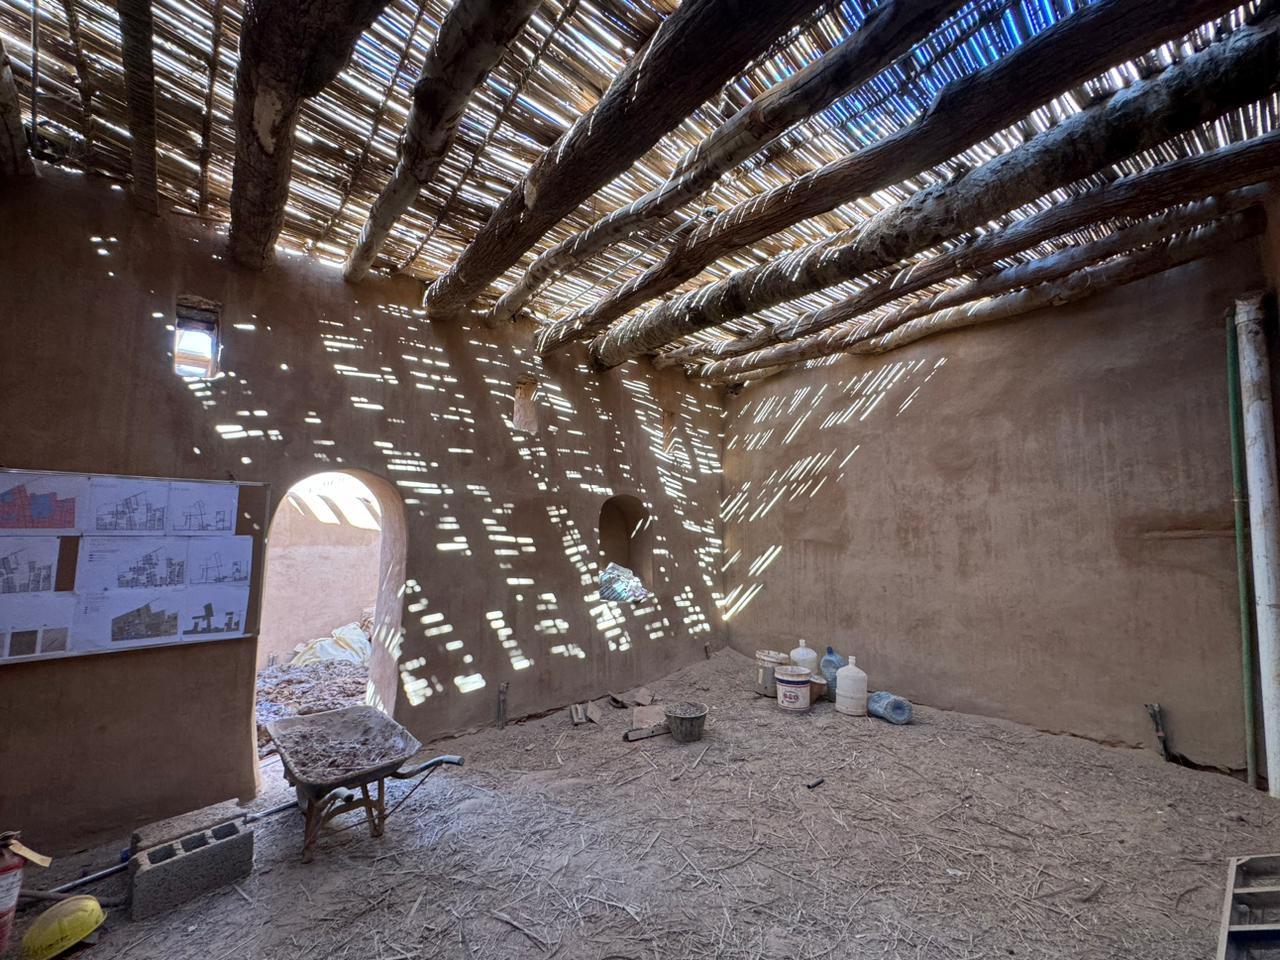
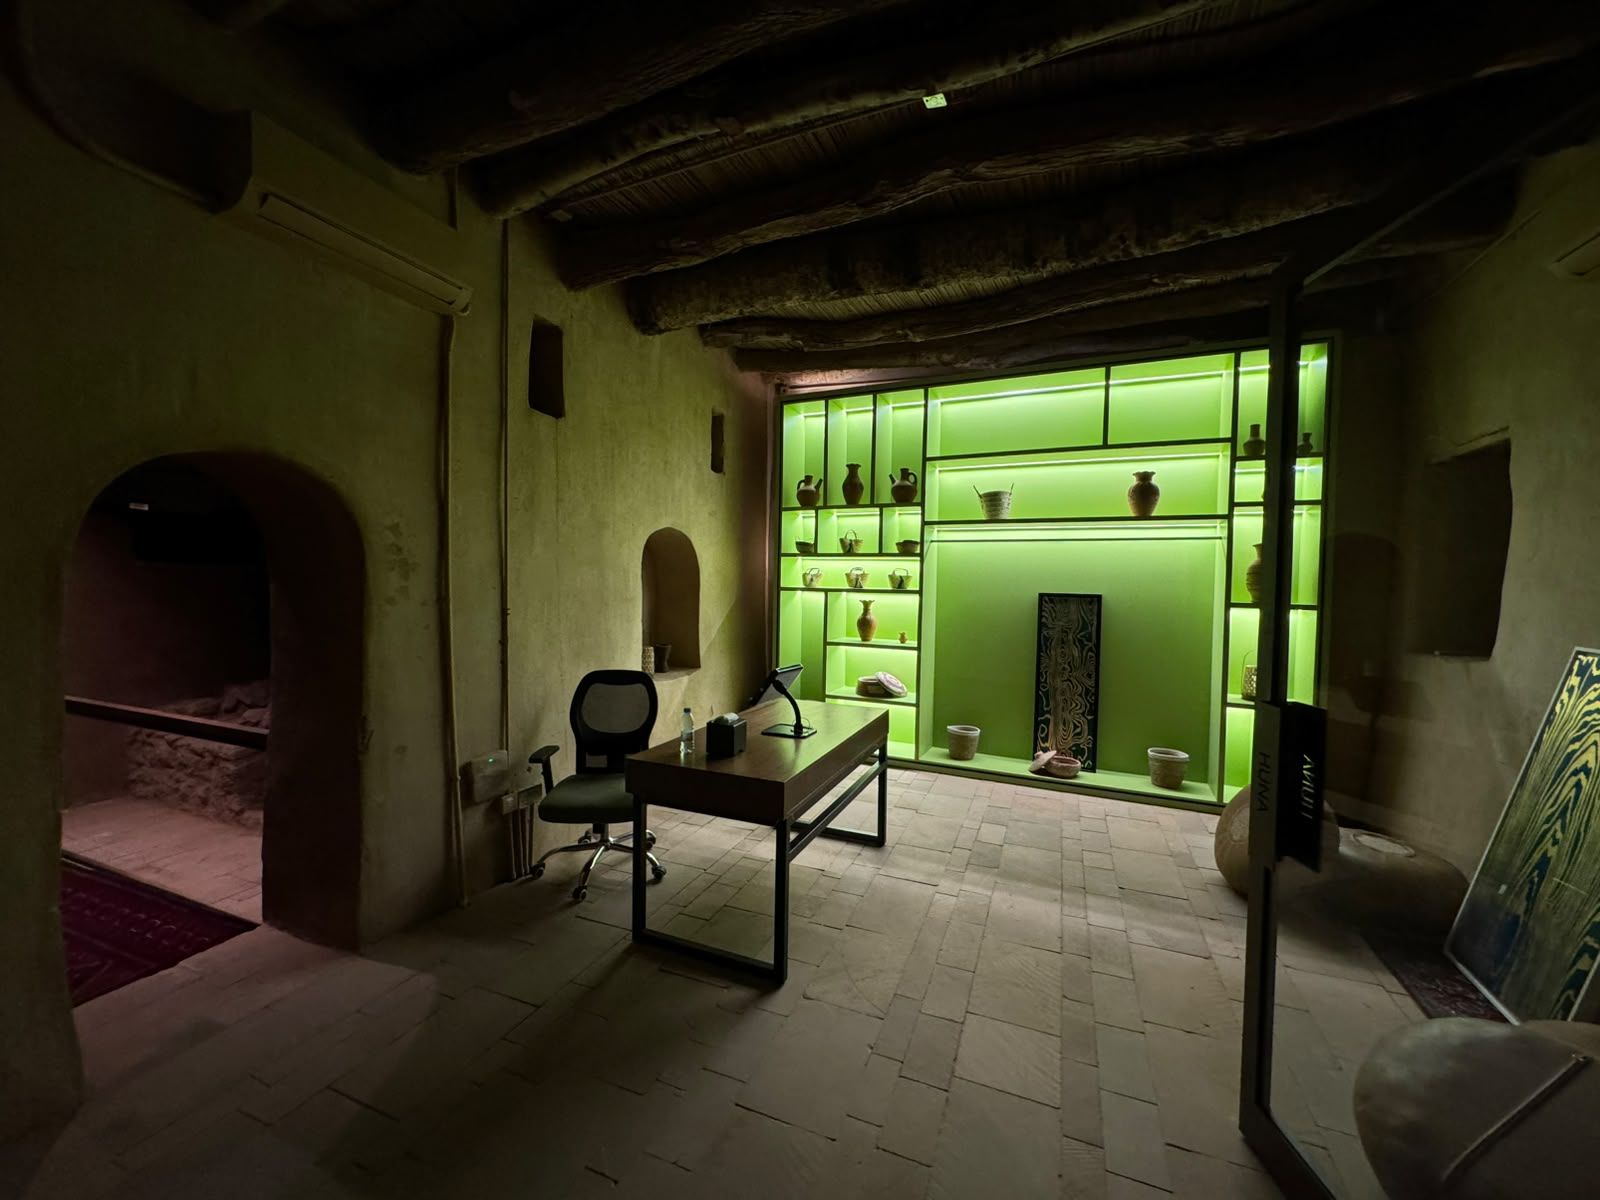
View group X · Interior restoration
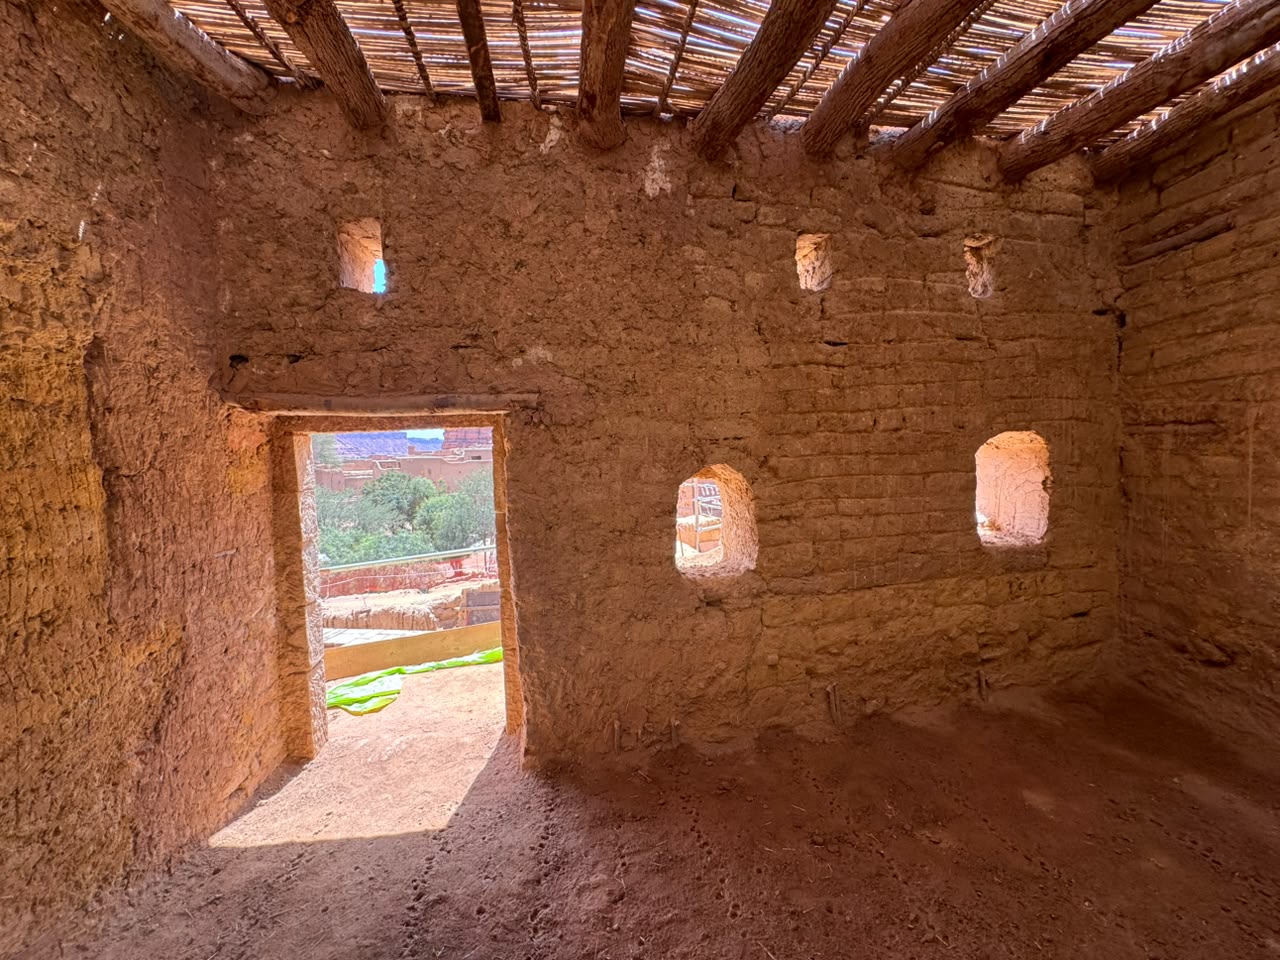
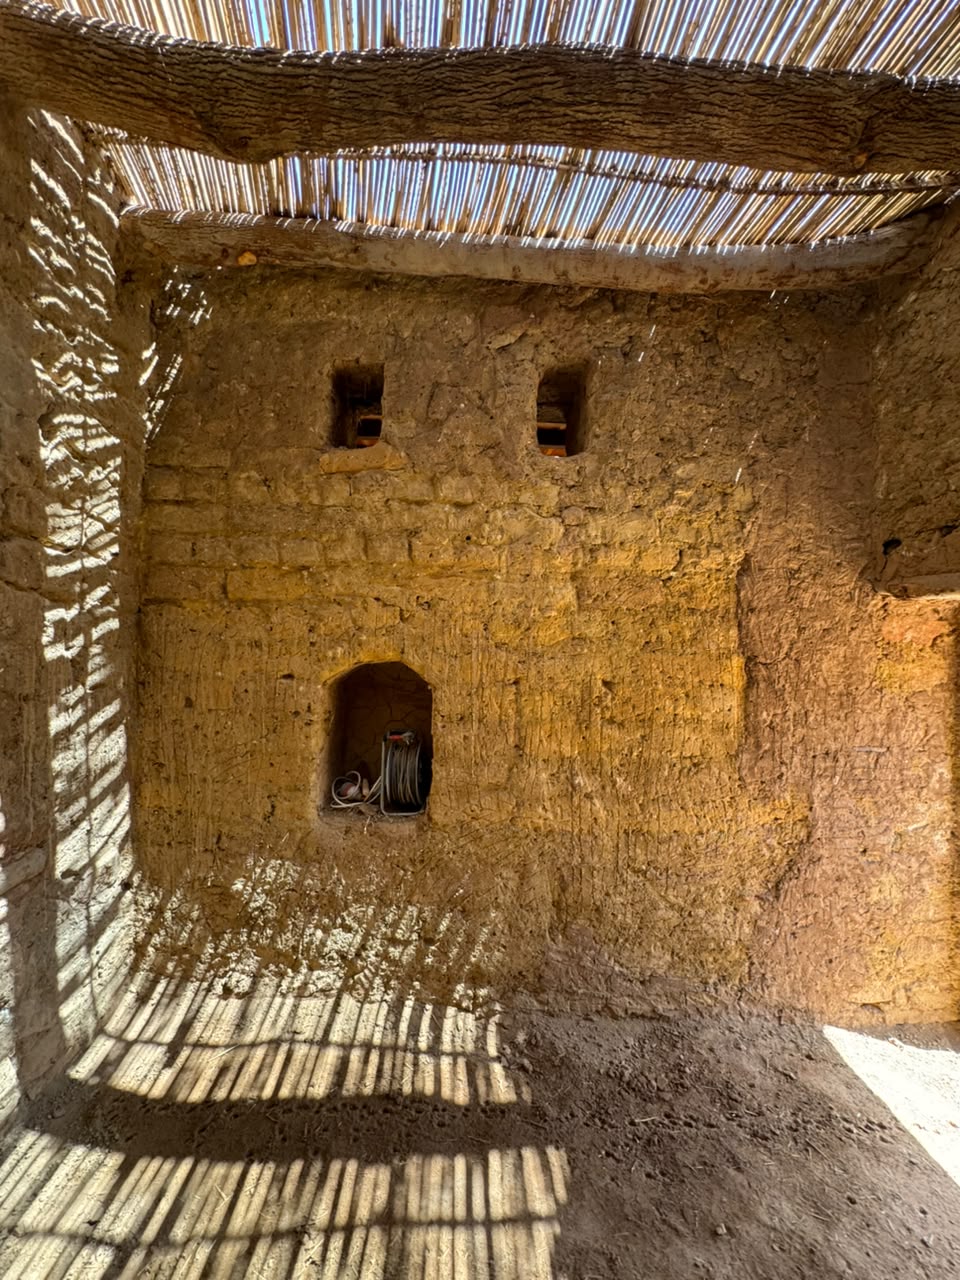
View group Y · Arched passage
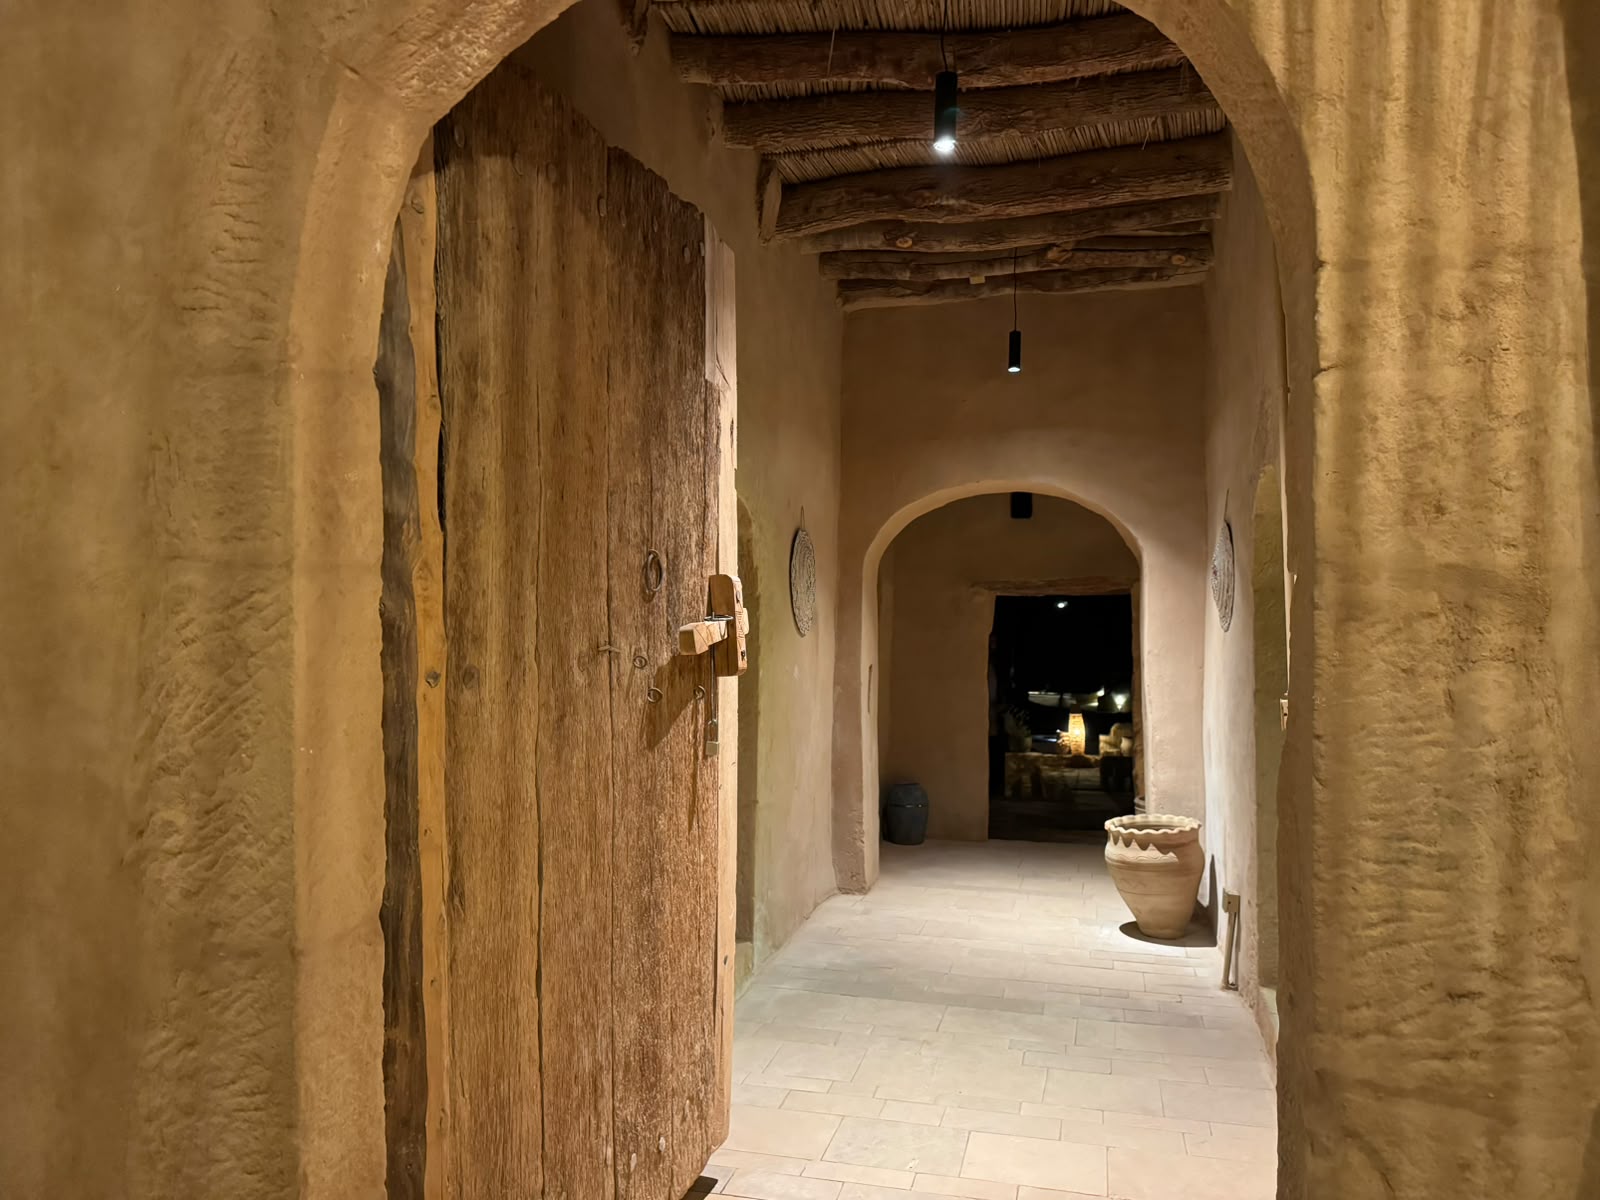
View group Z · Interior restoration
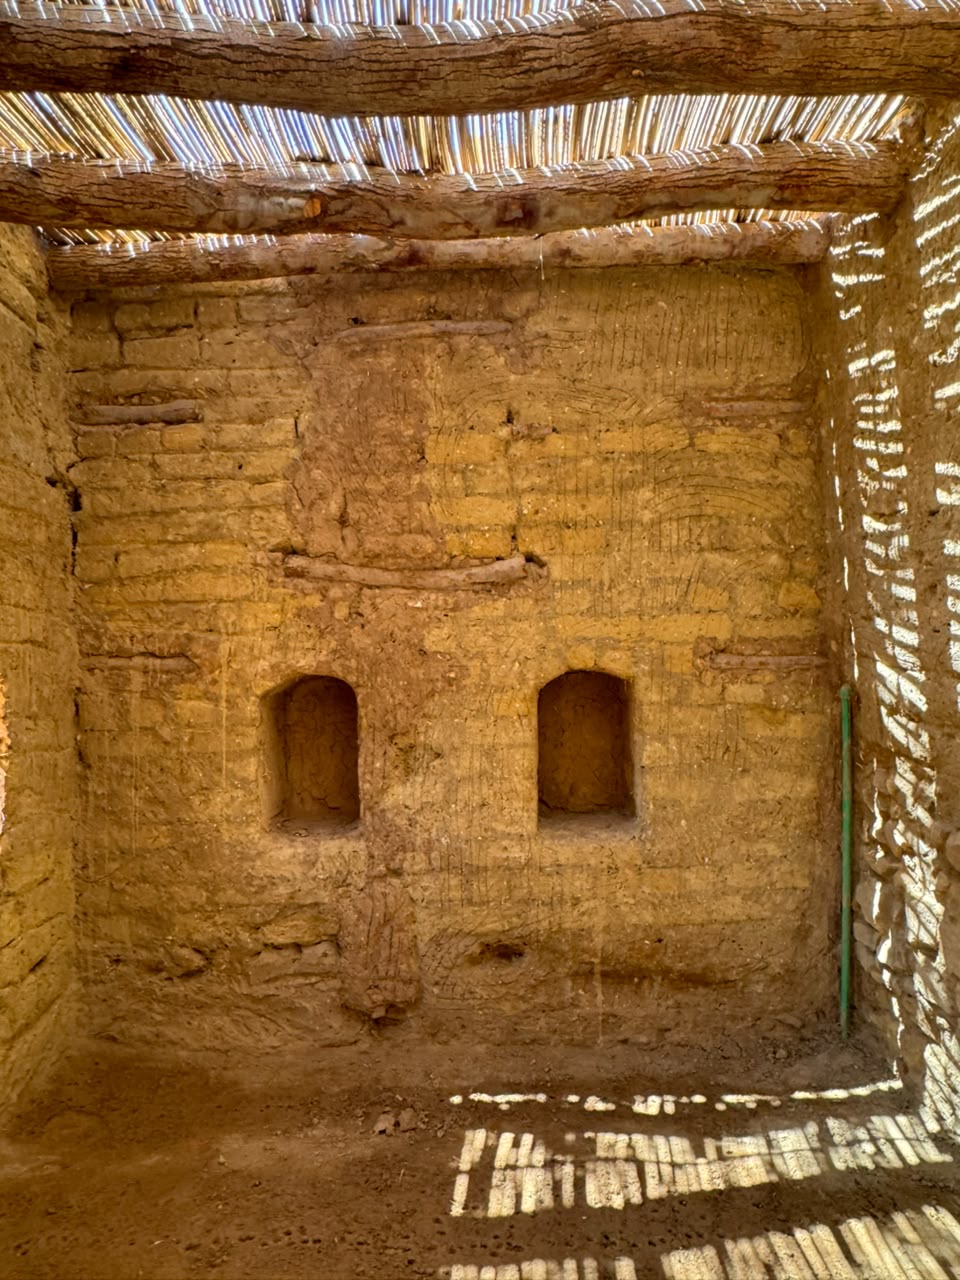
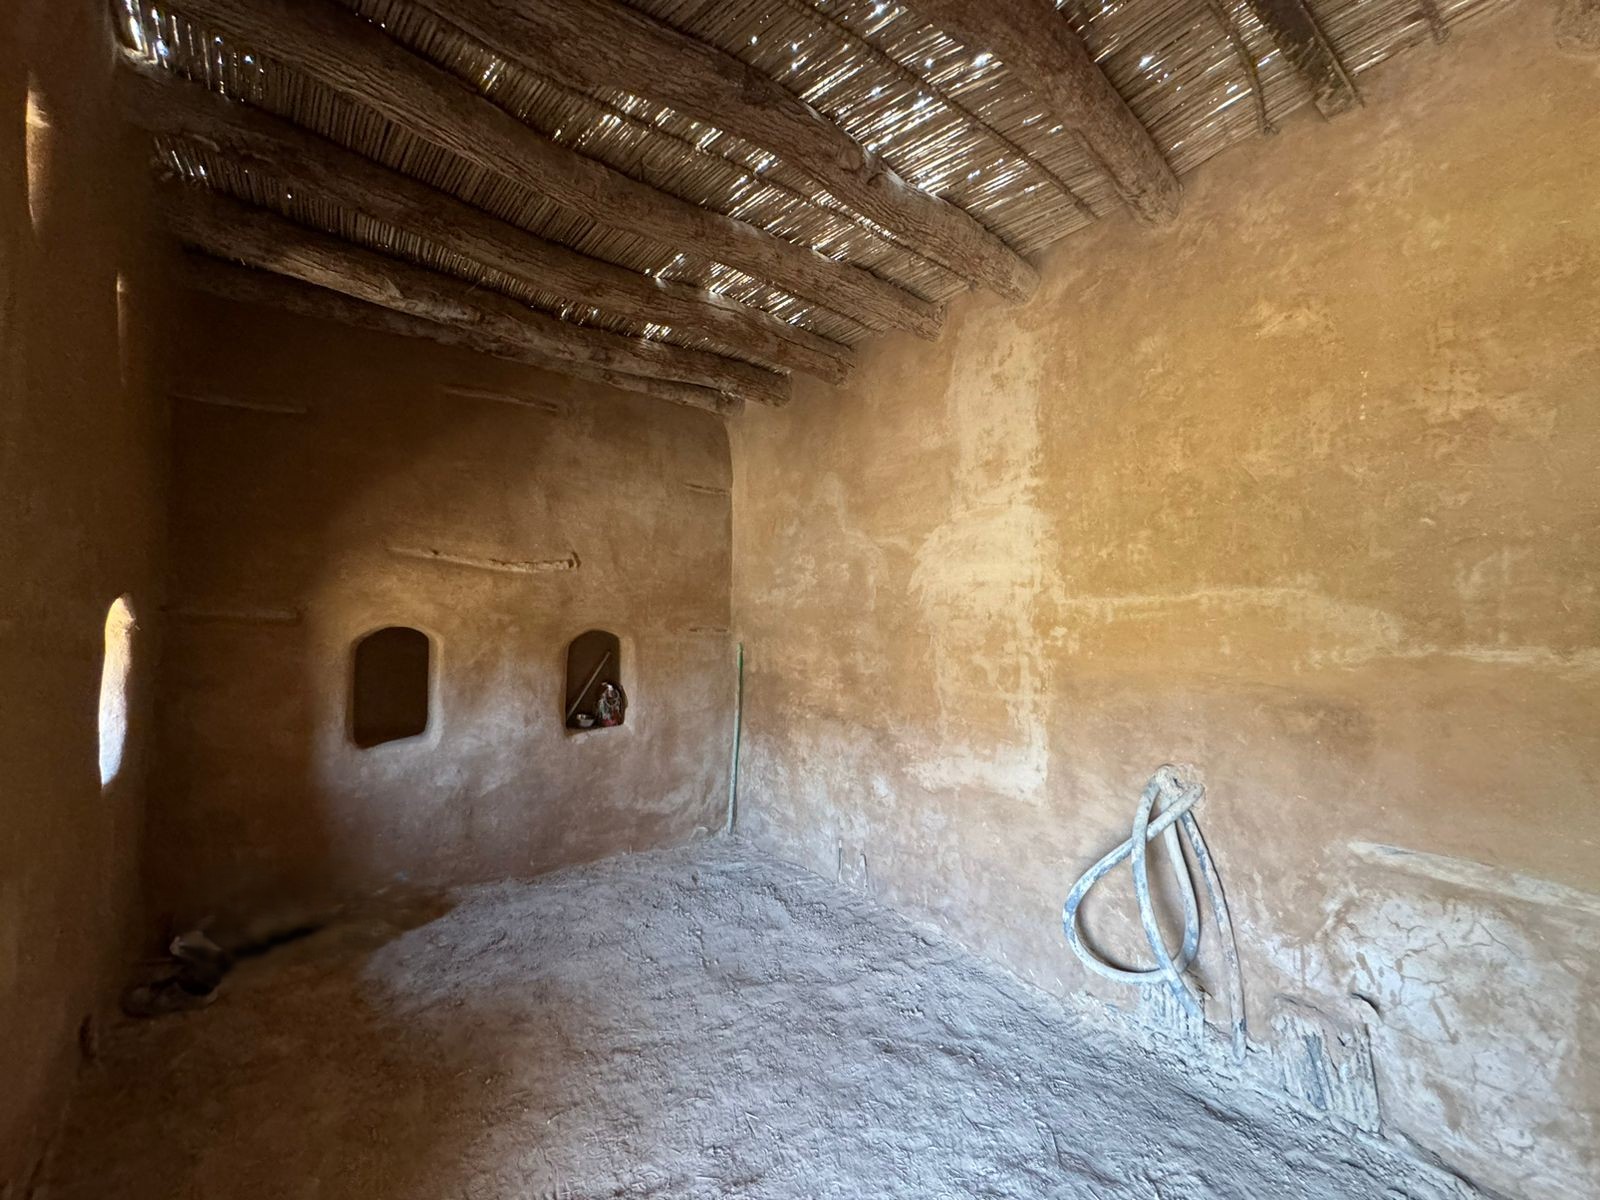
Additional exterior views · Courtyard and stair
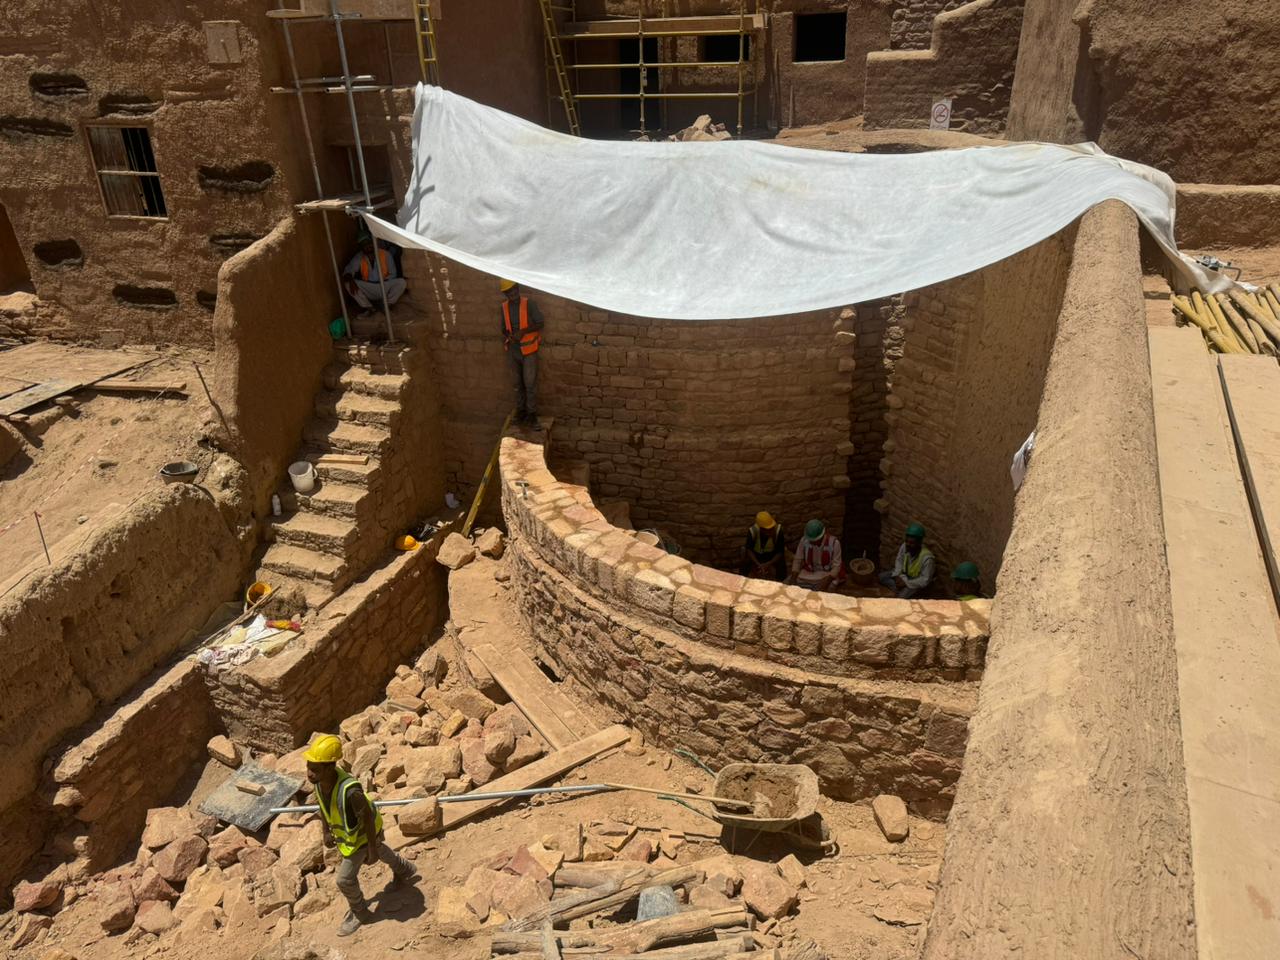
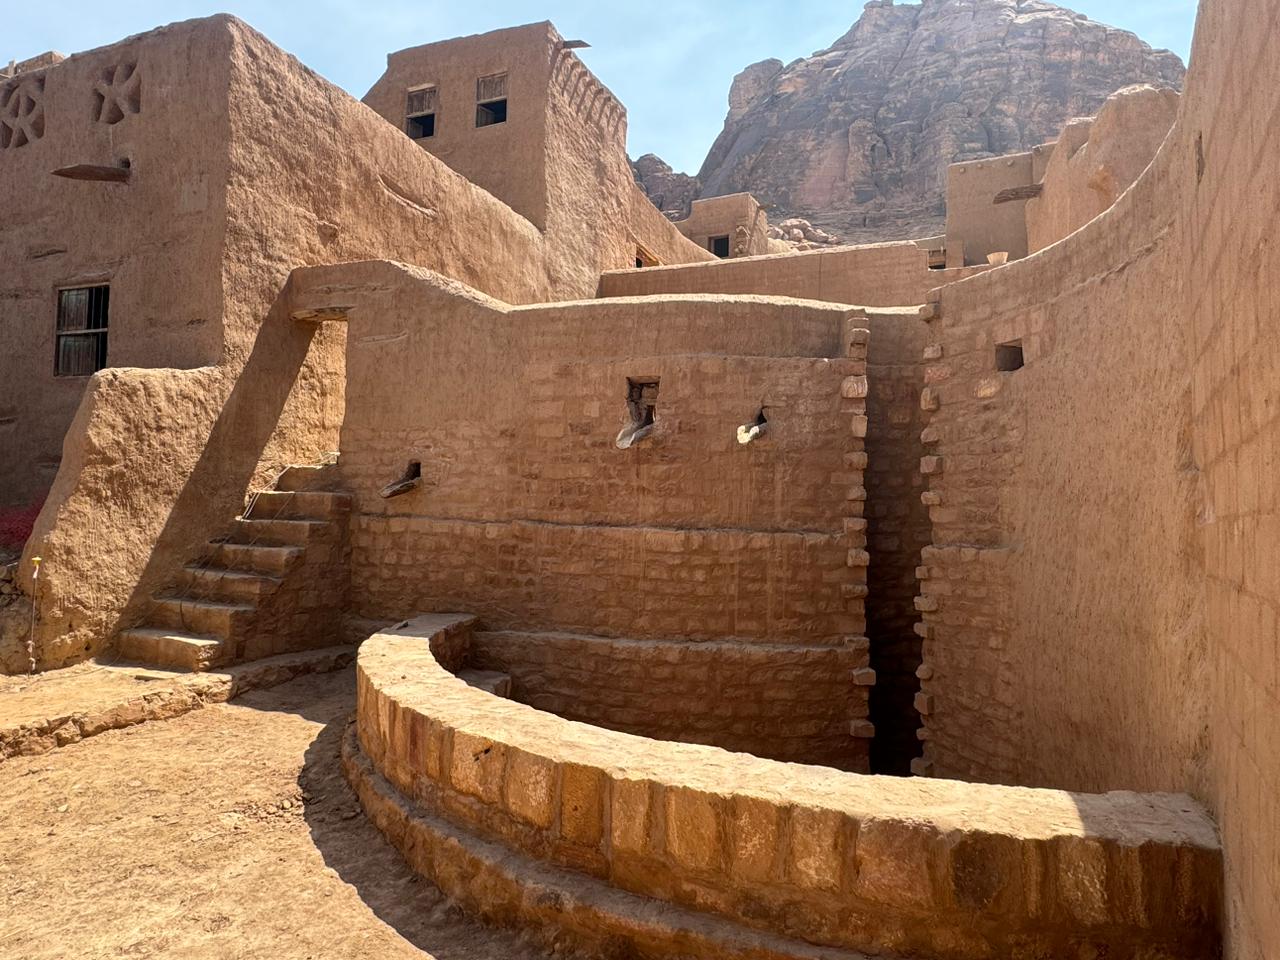
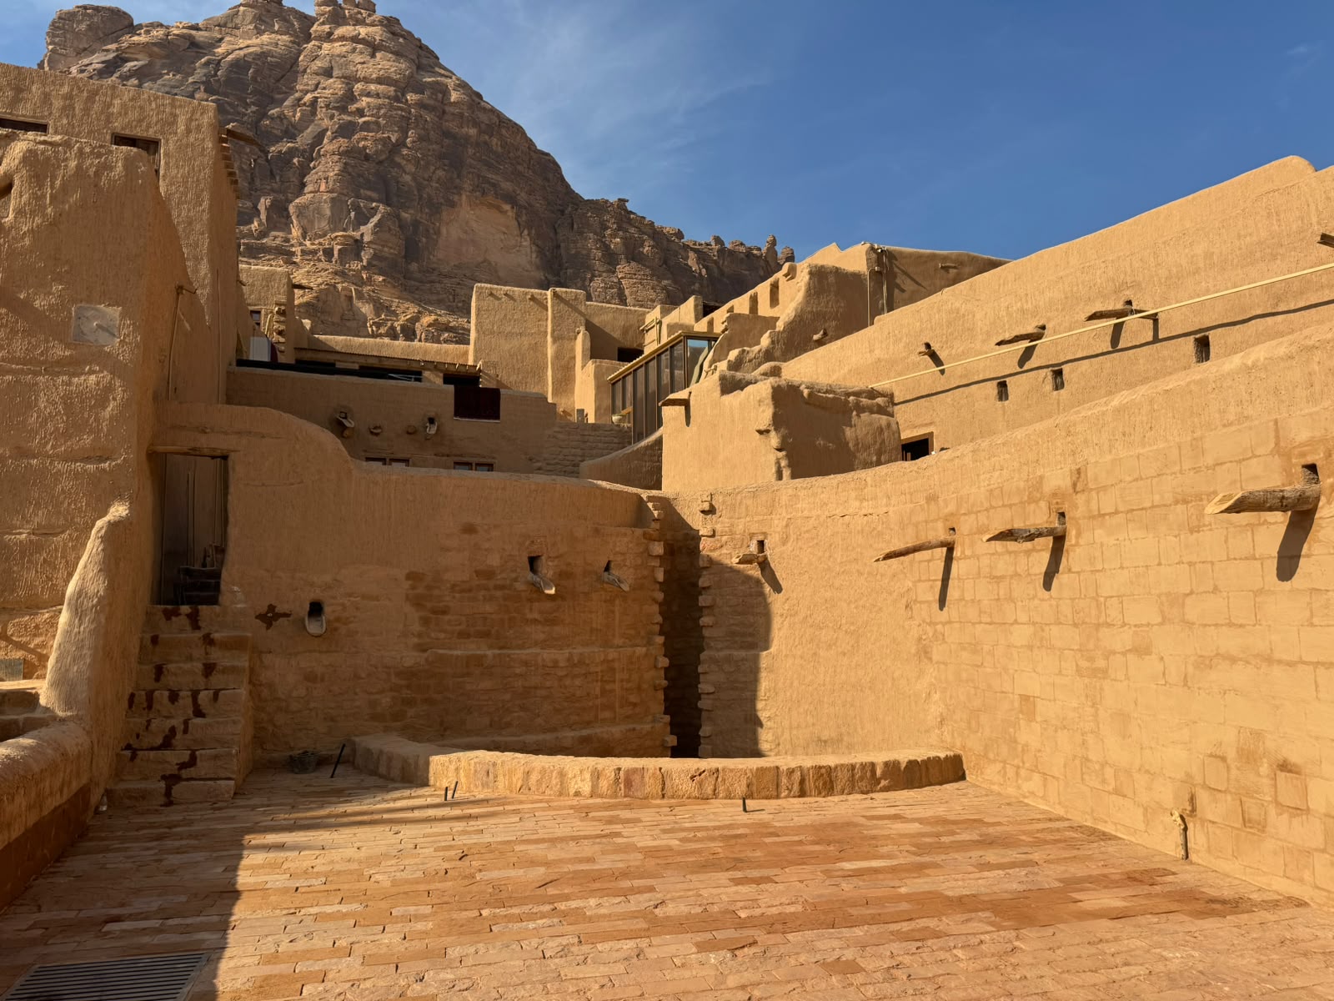
View group F · Building frontage
Restoration
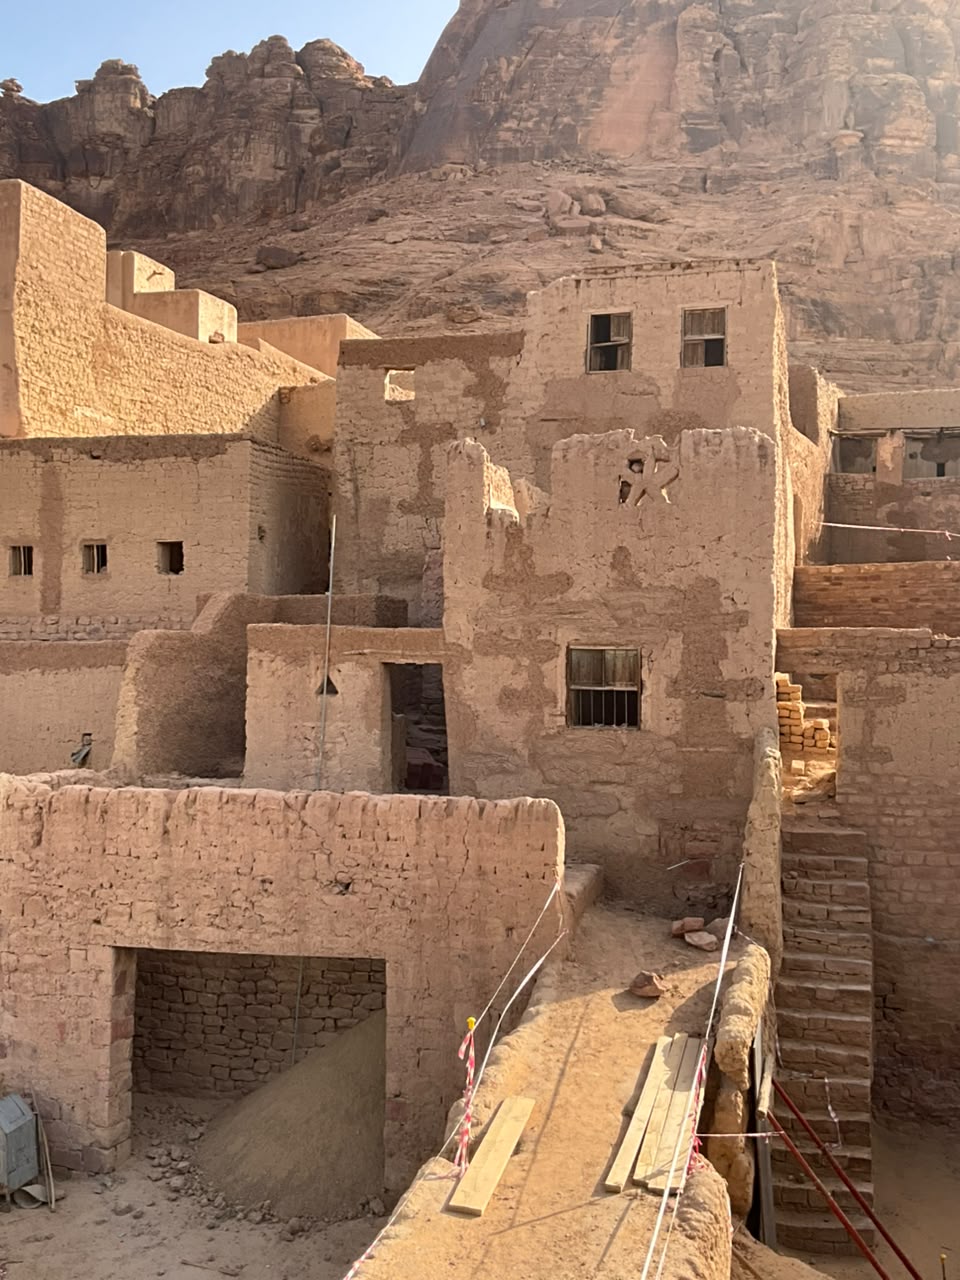
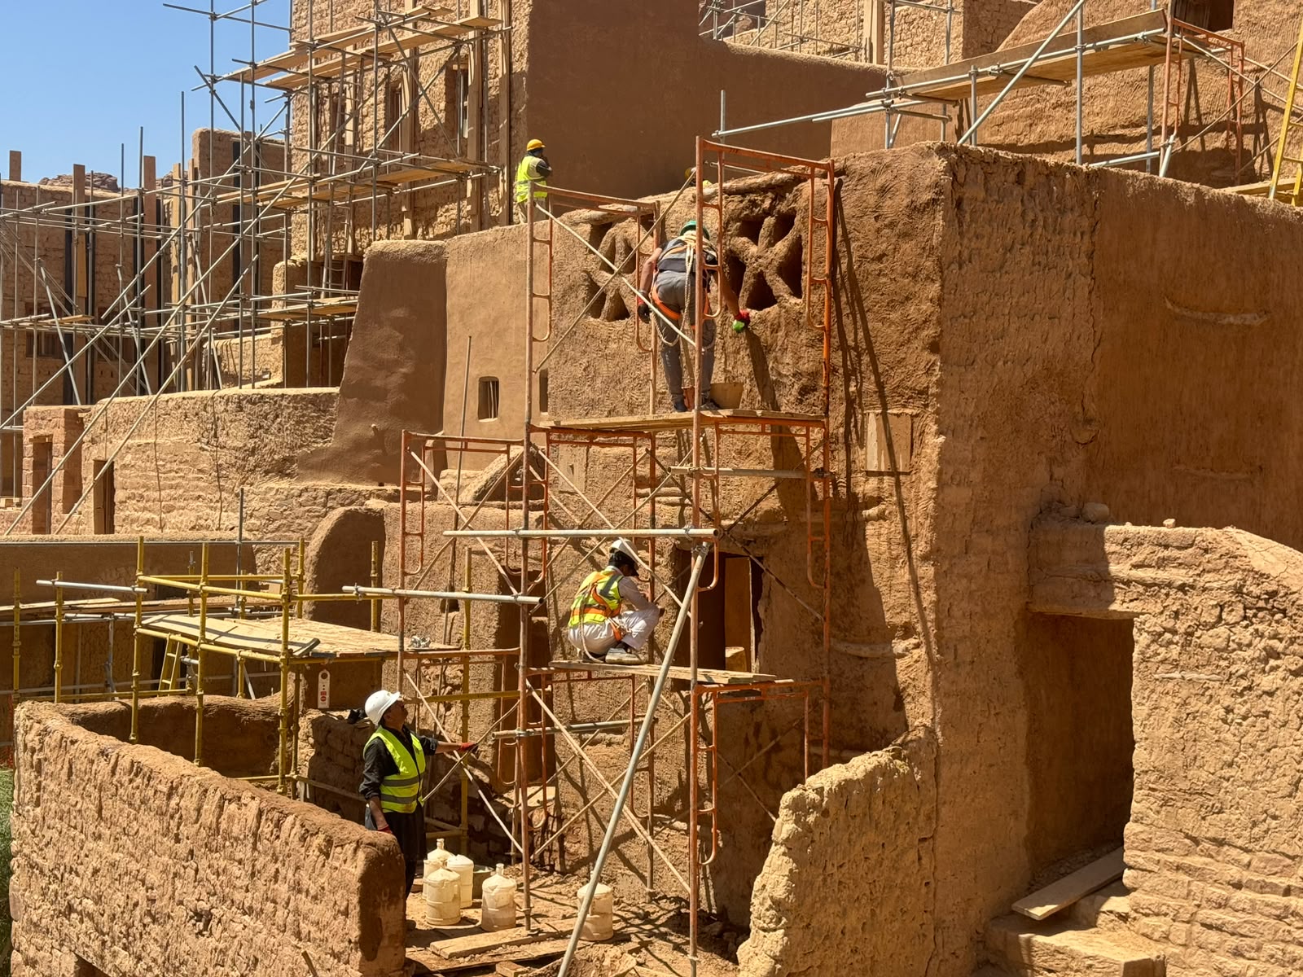
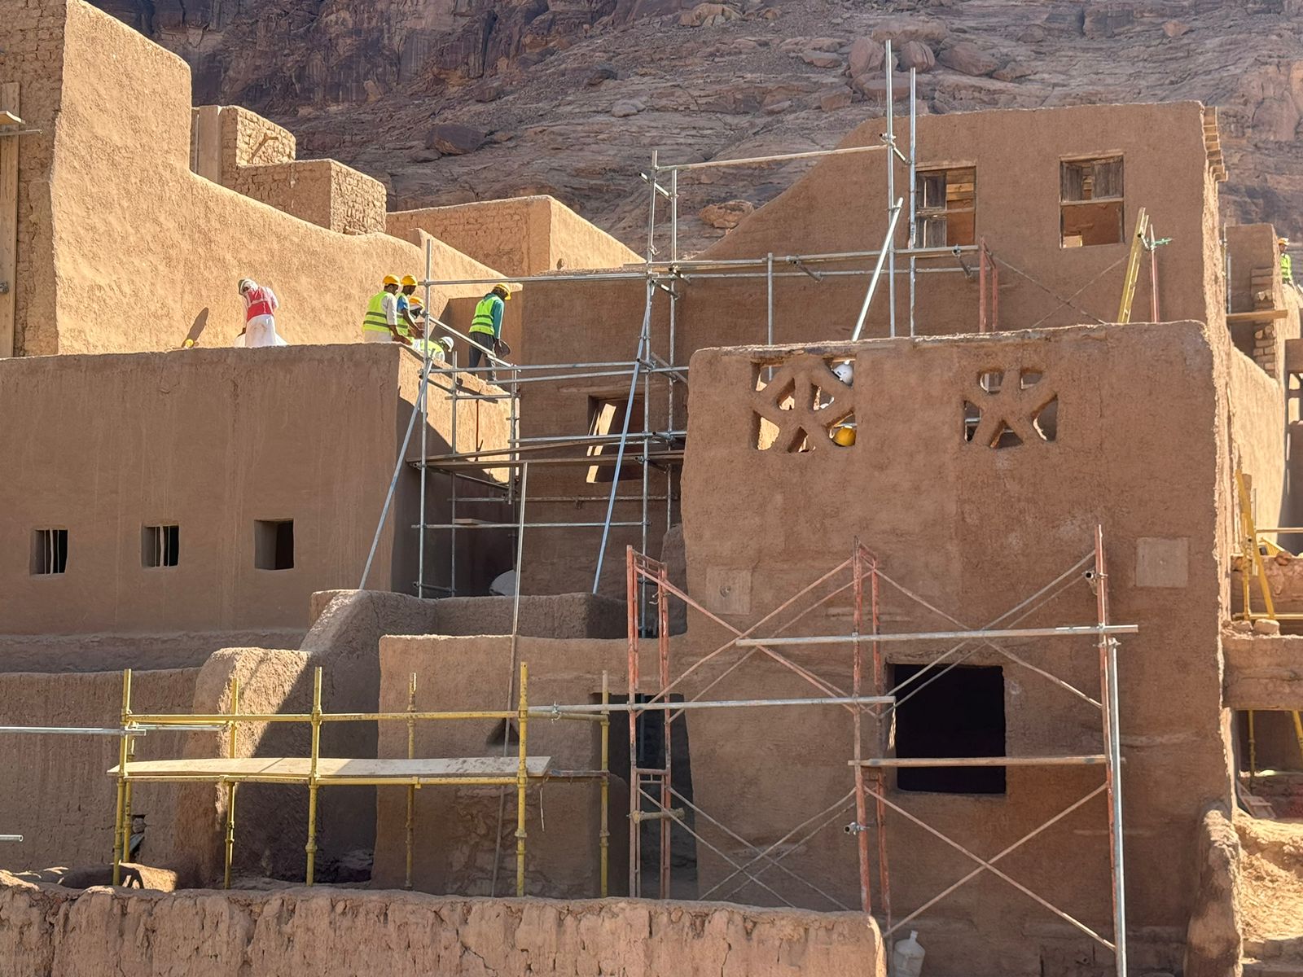
Adaptively reused views
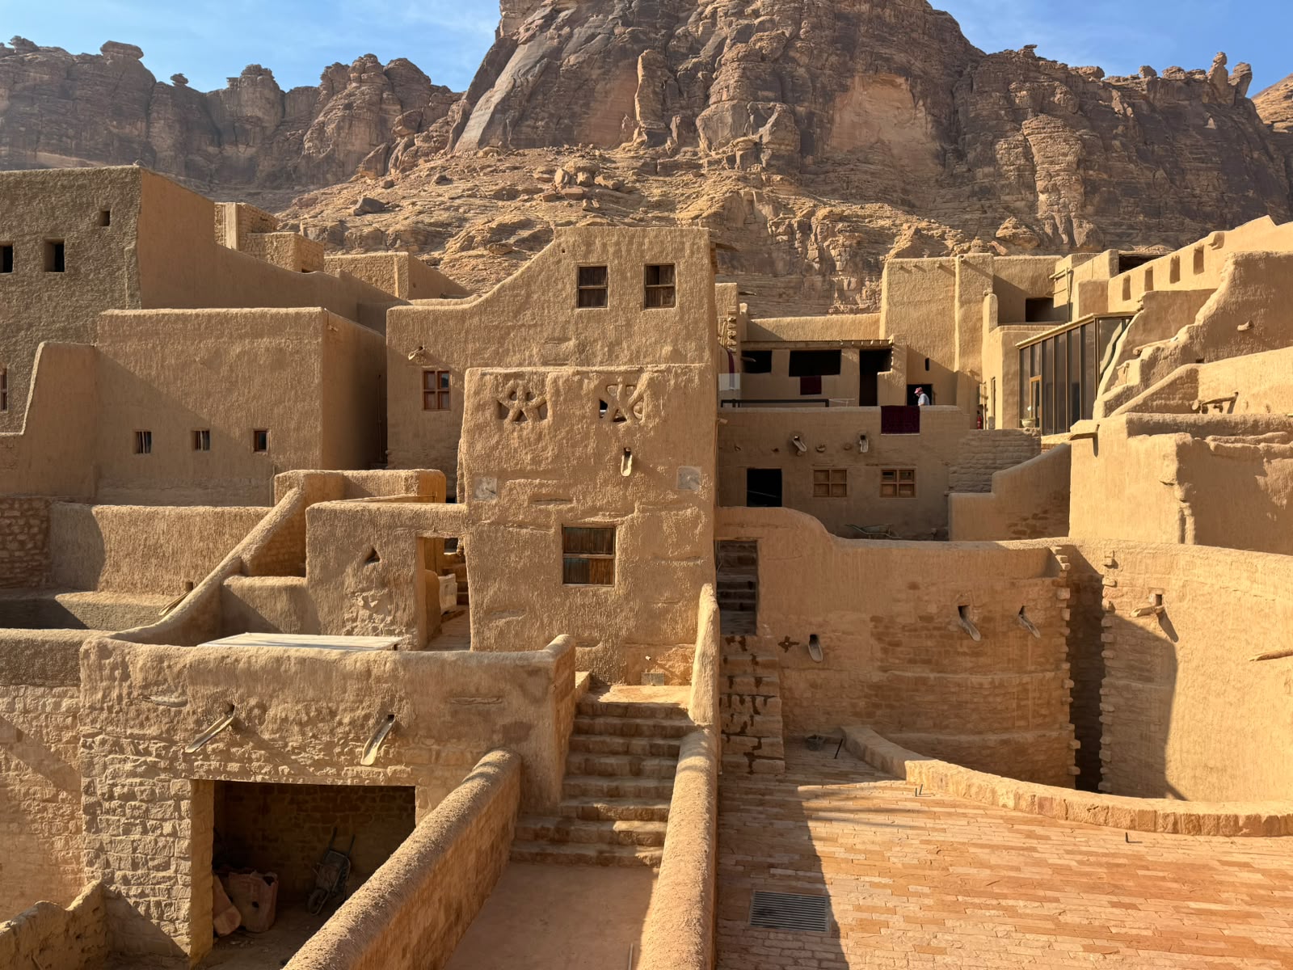
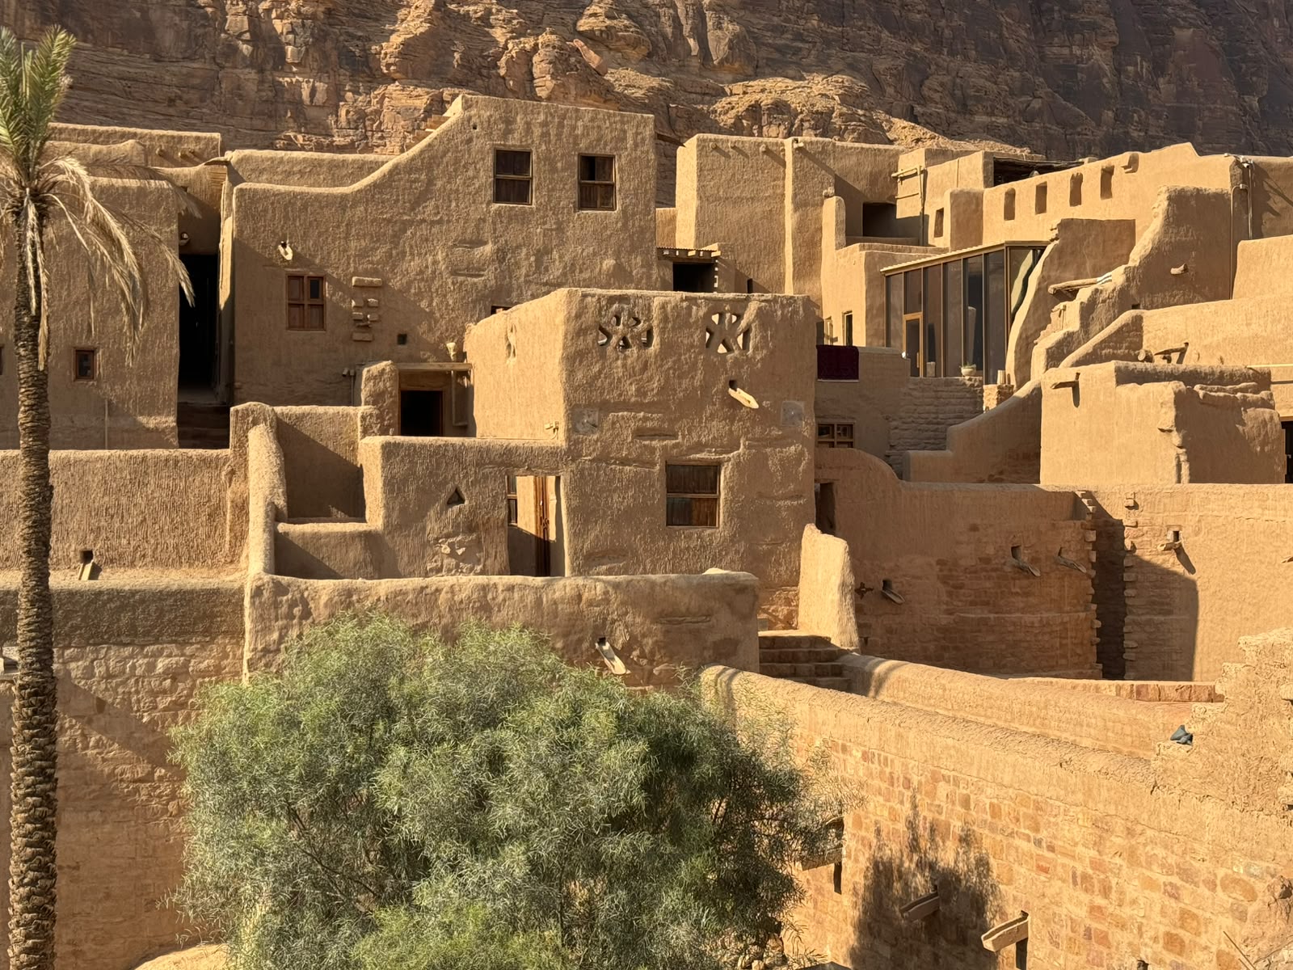
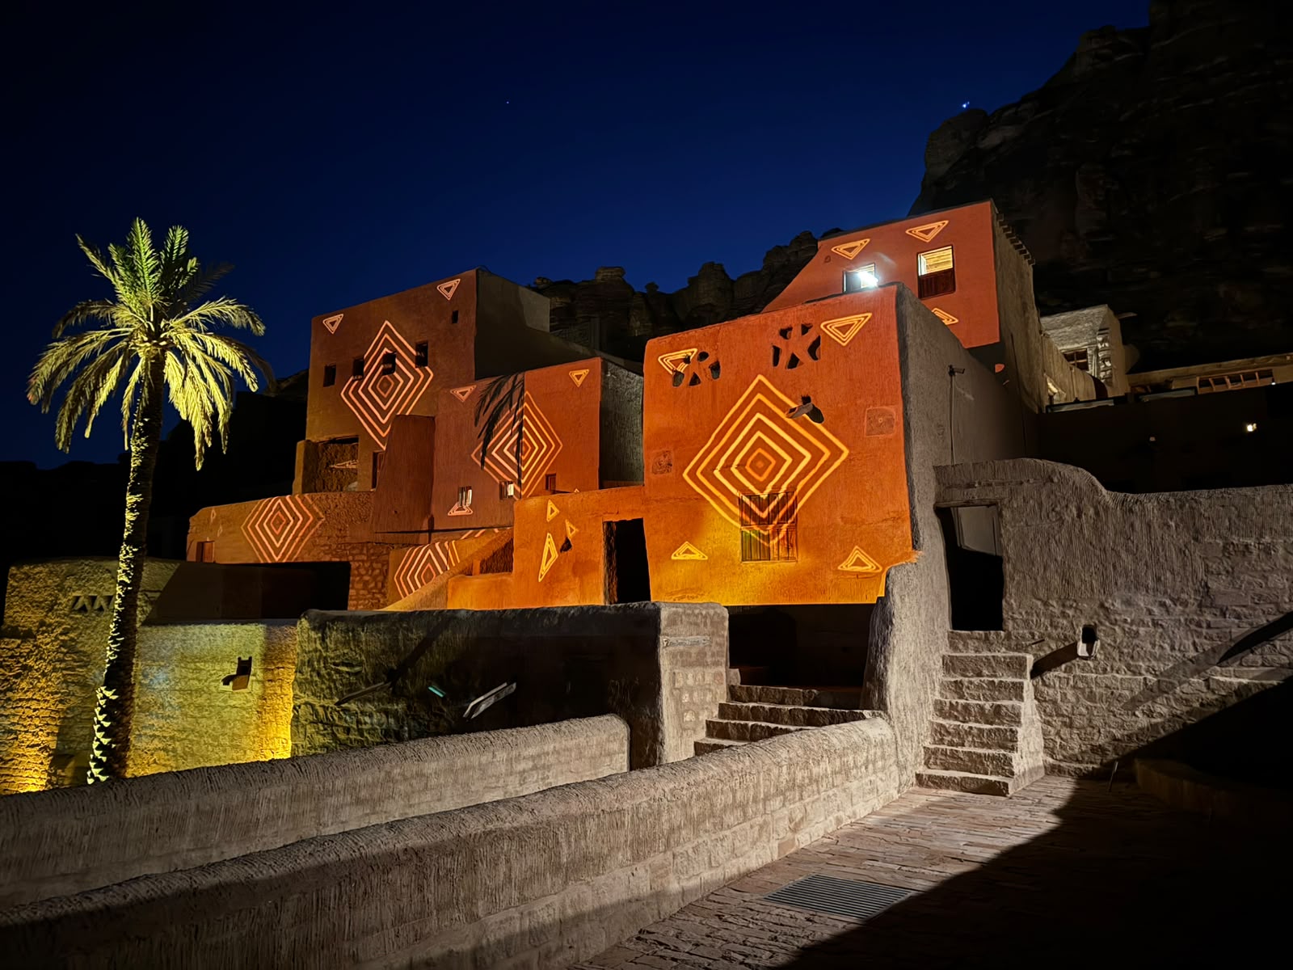
Morning and night
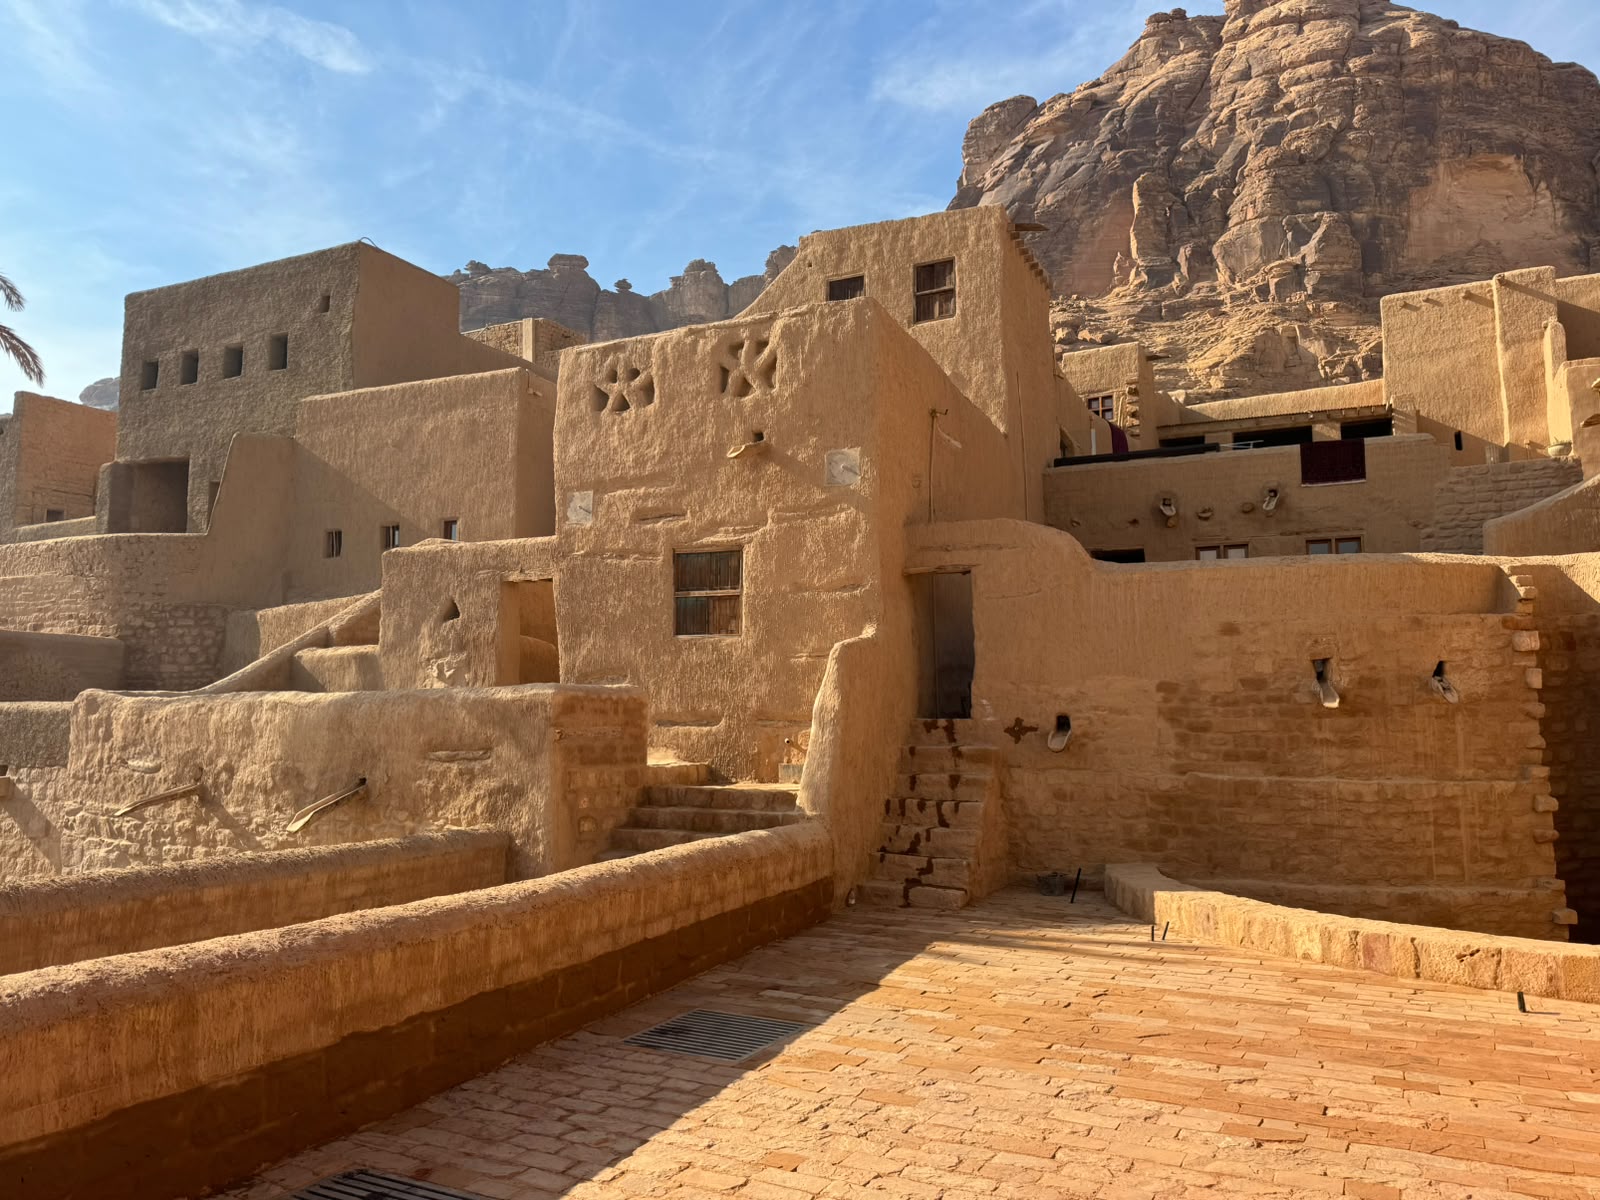
View group F0 · Exterior and terrace
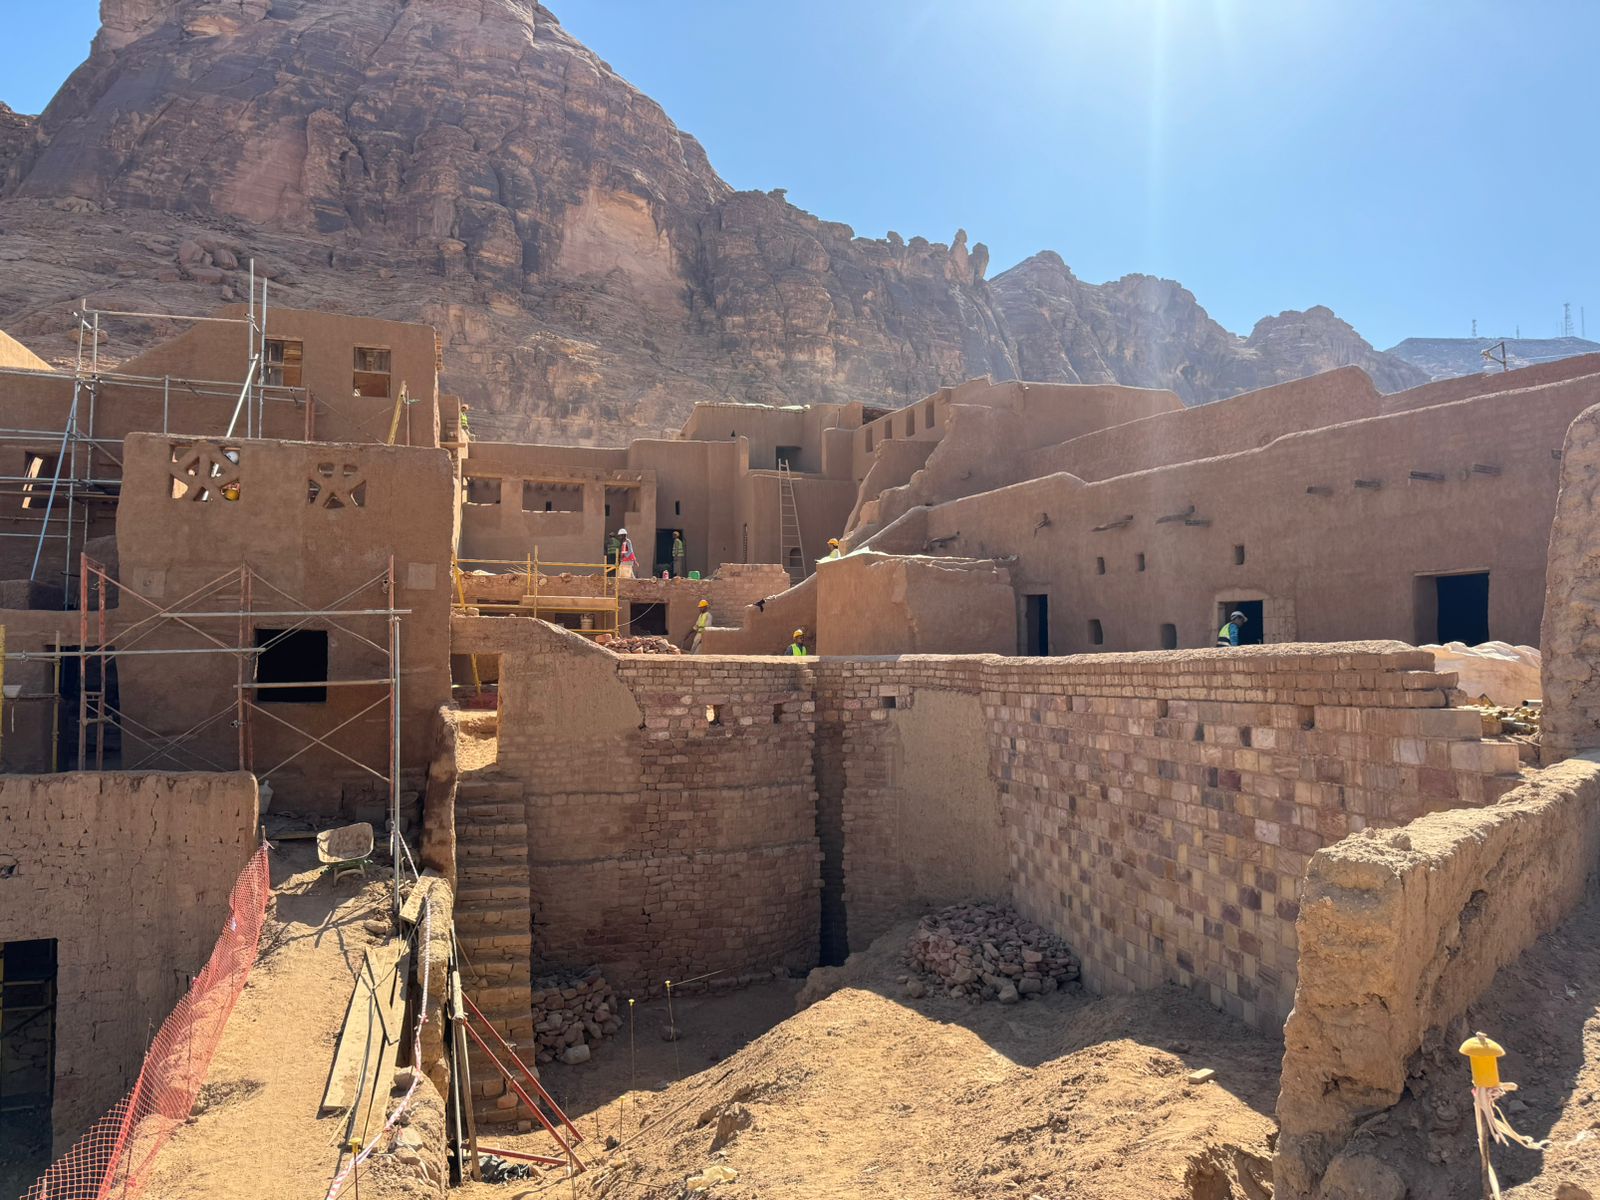
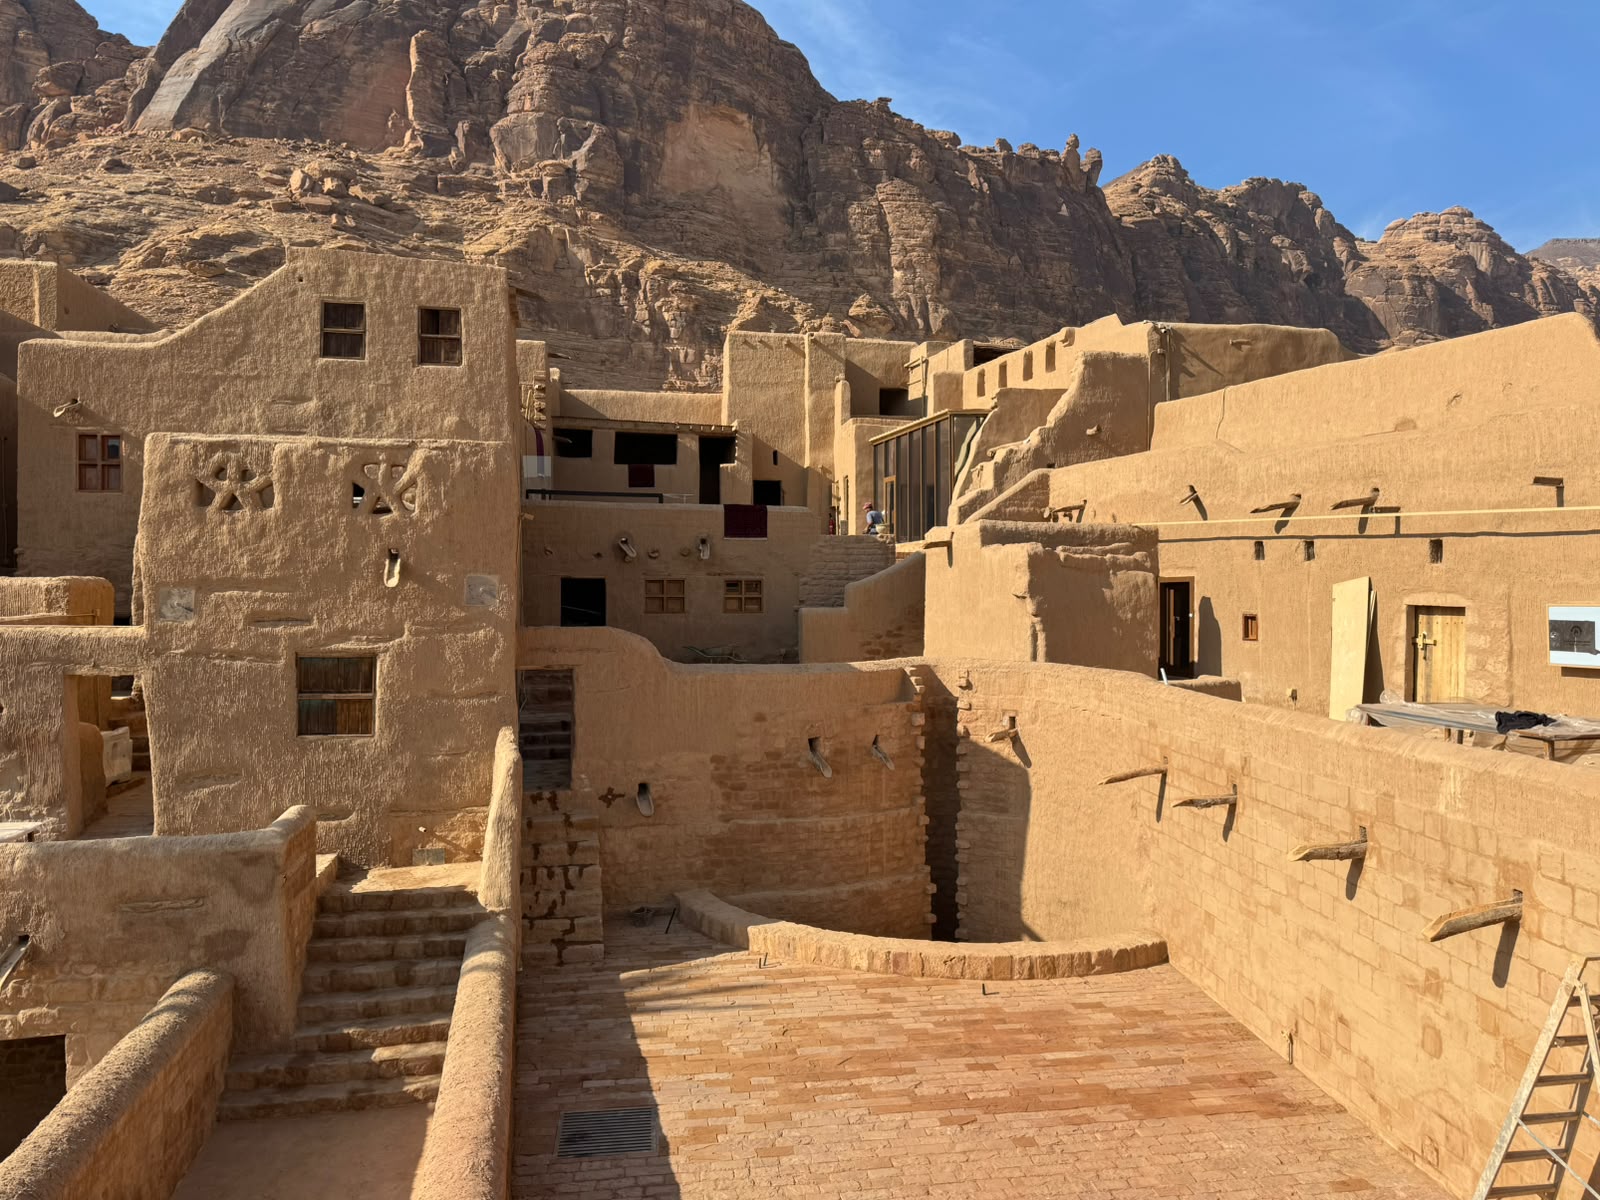
Views across the complex · Completed restoration
Views from different locations across the complex after completion of the restoration phase.
Terraces and stairs
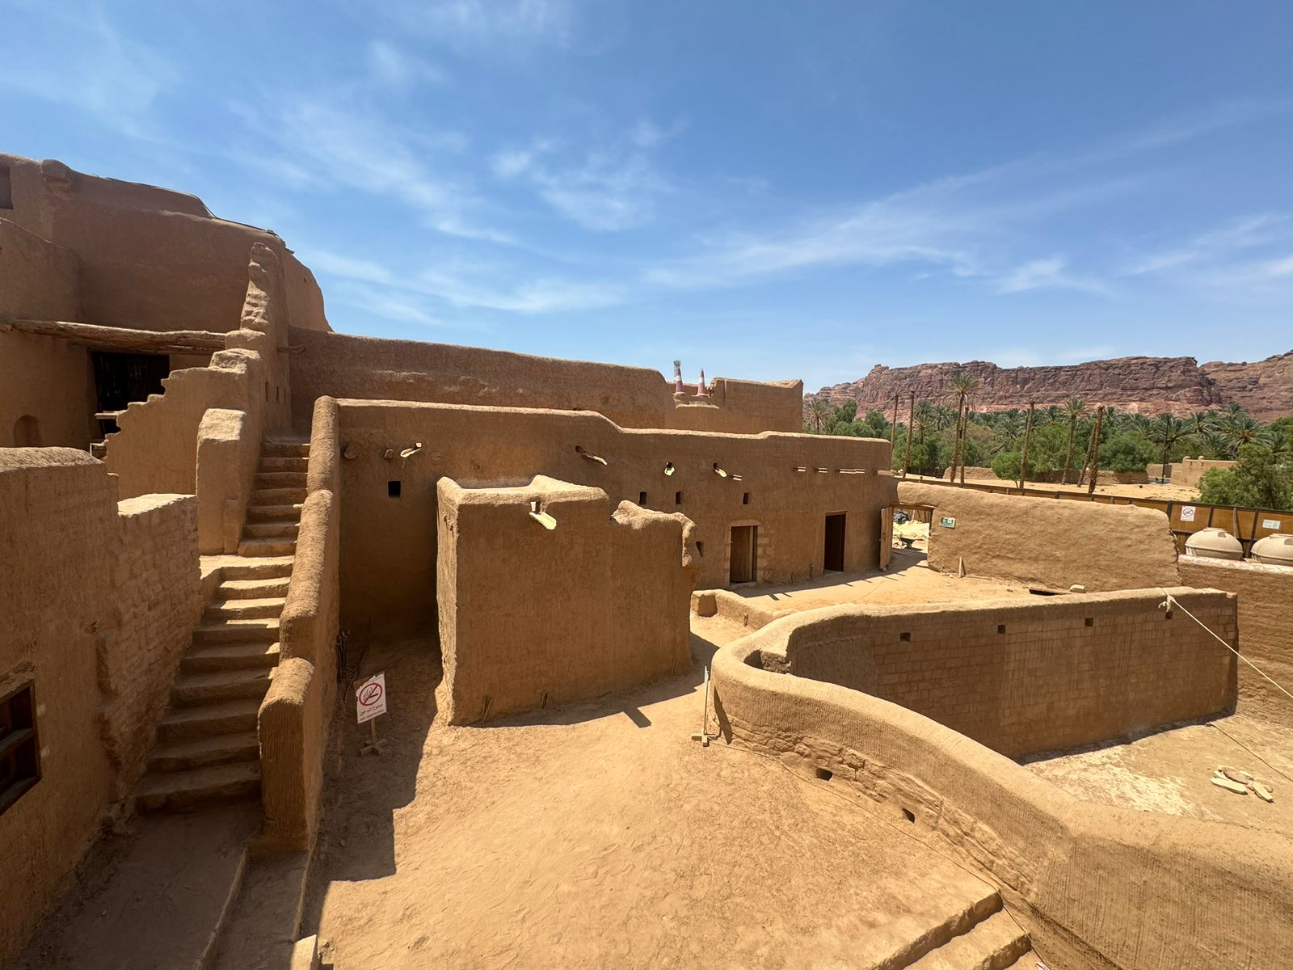
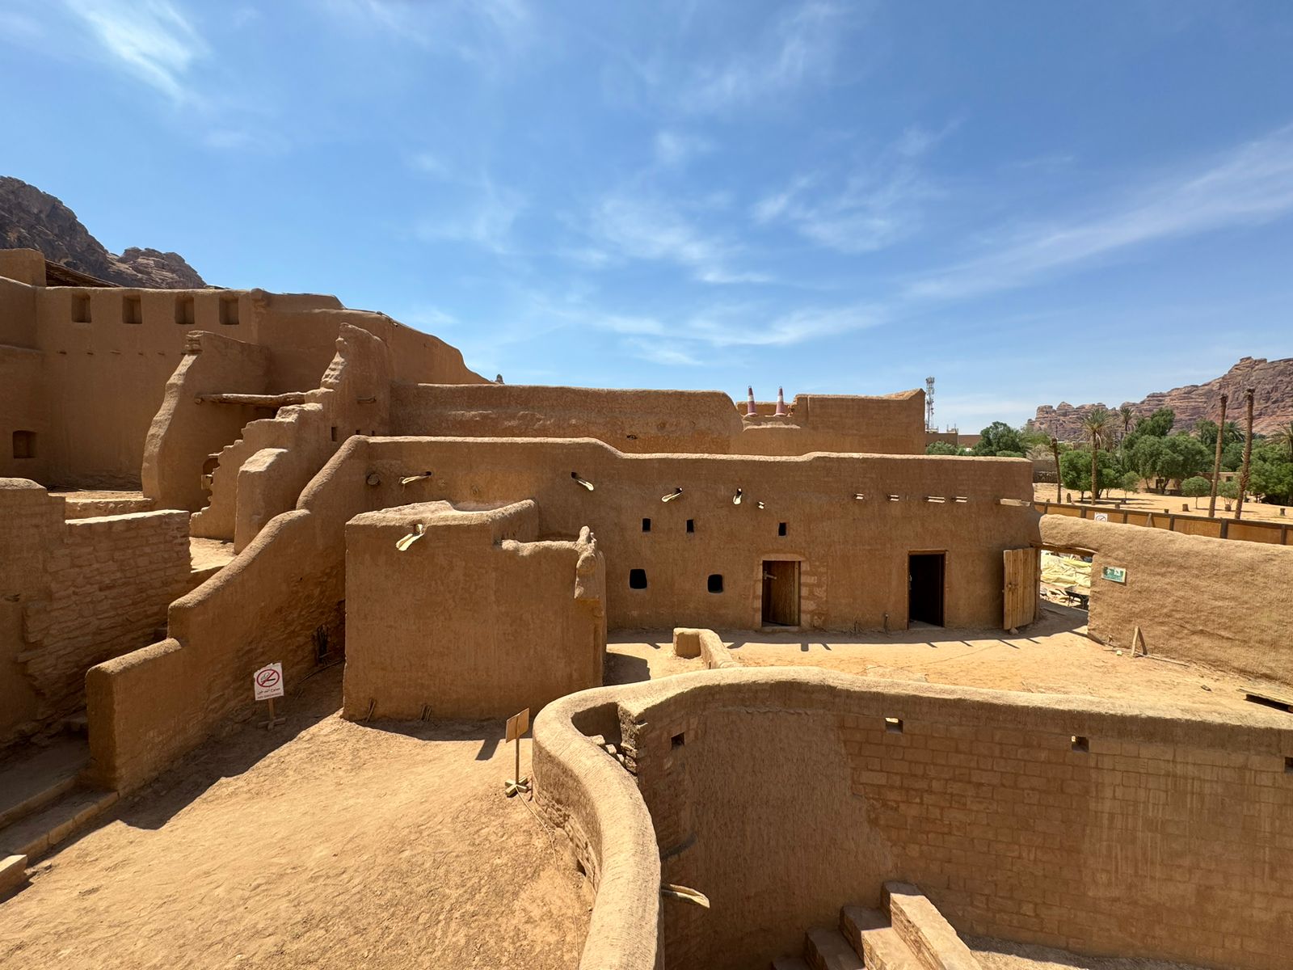
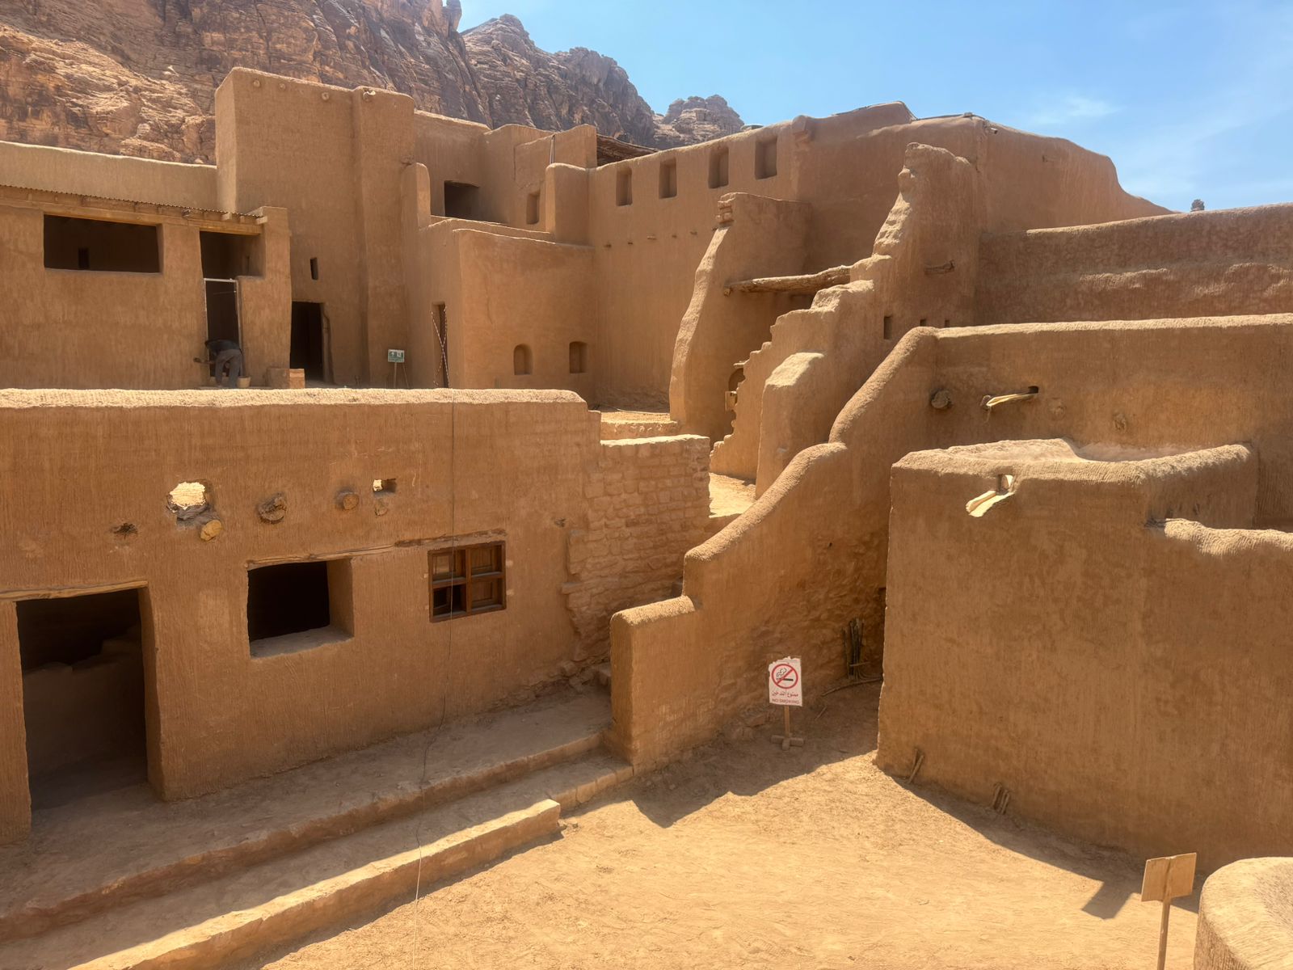
Courtyard and exterior views
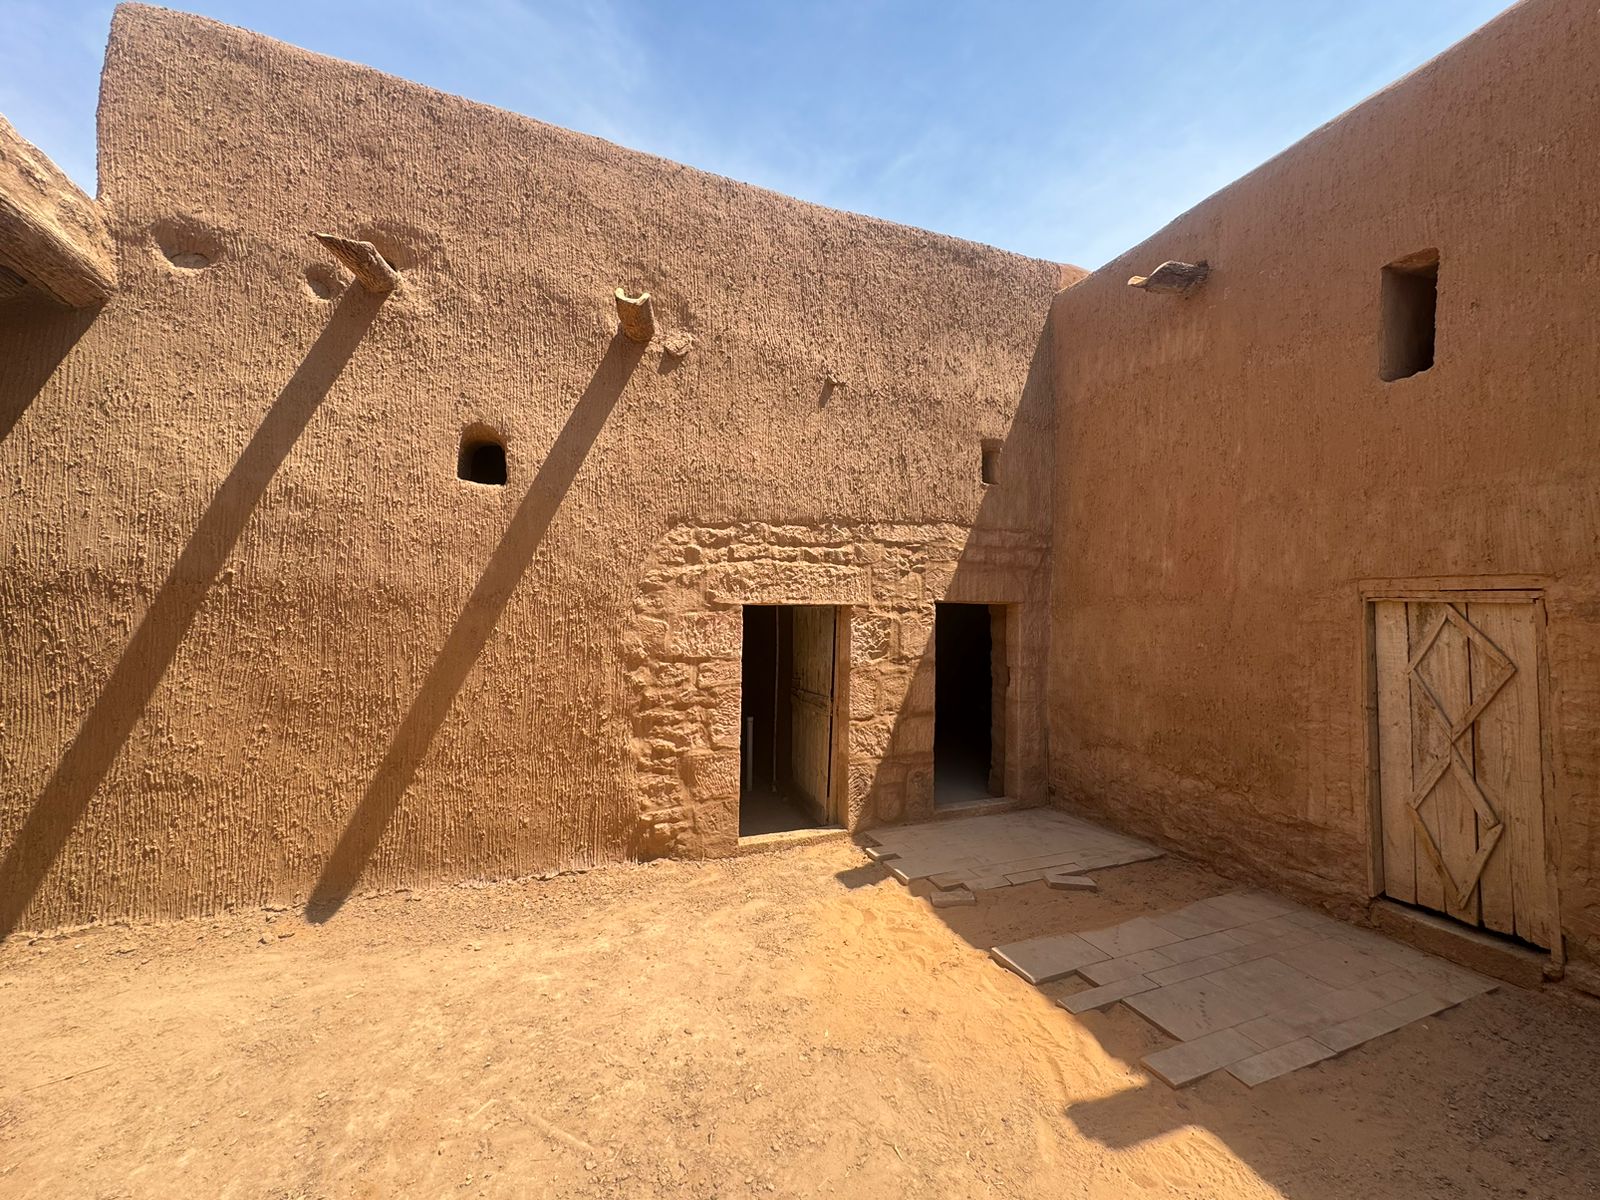
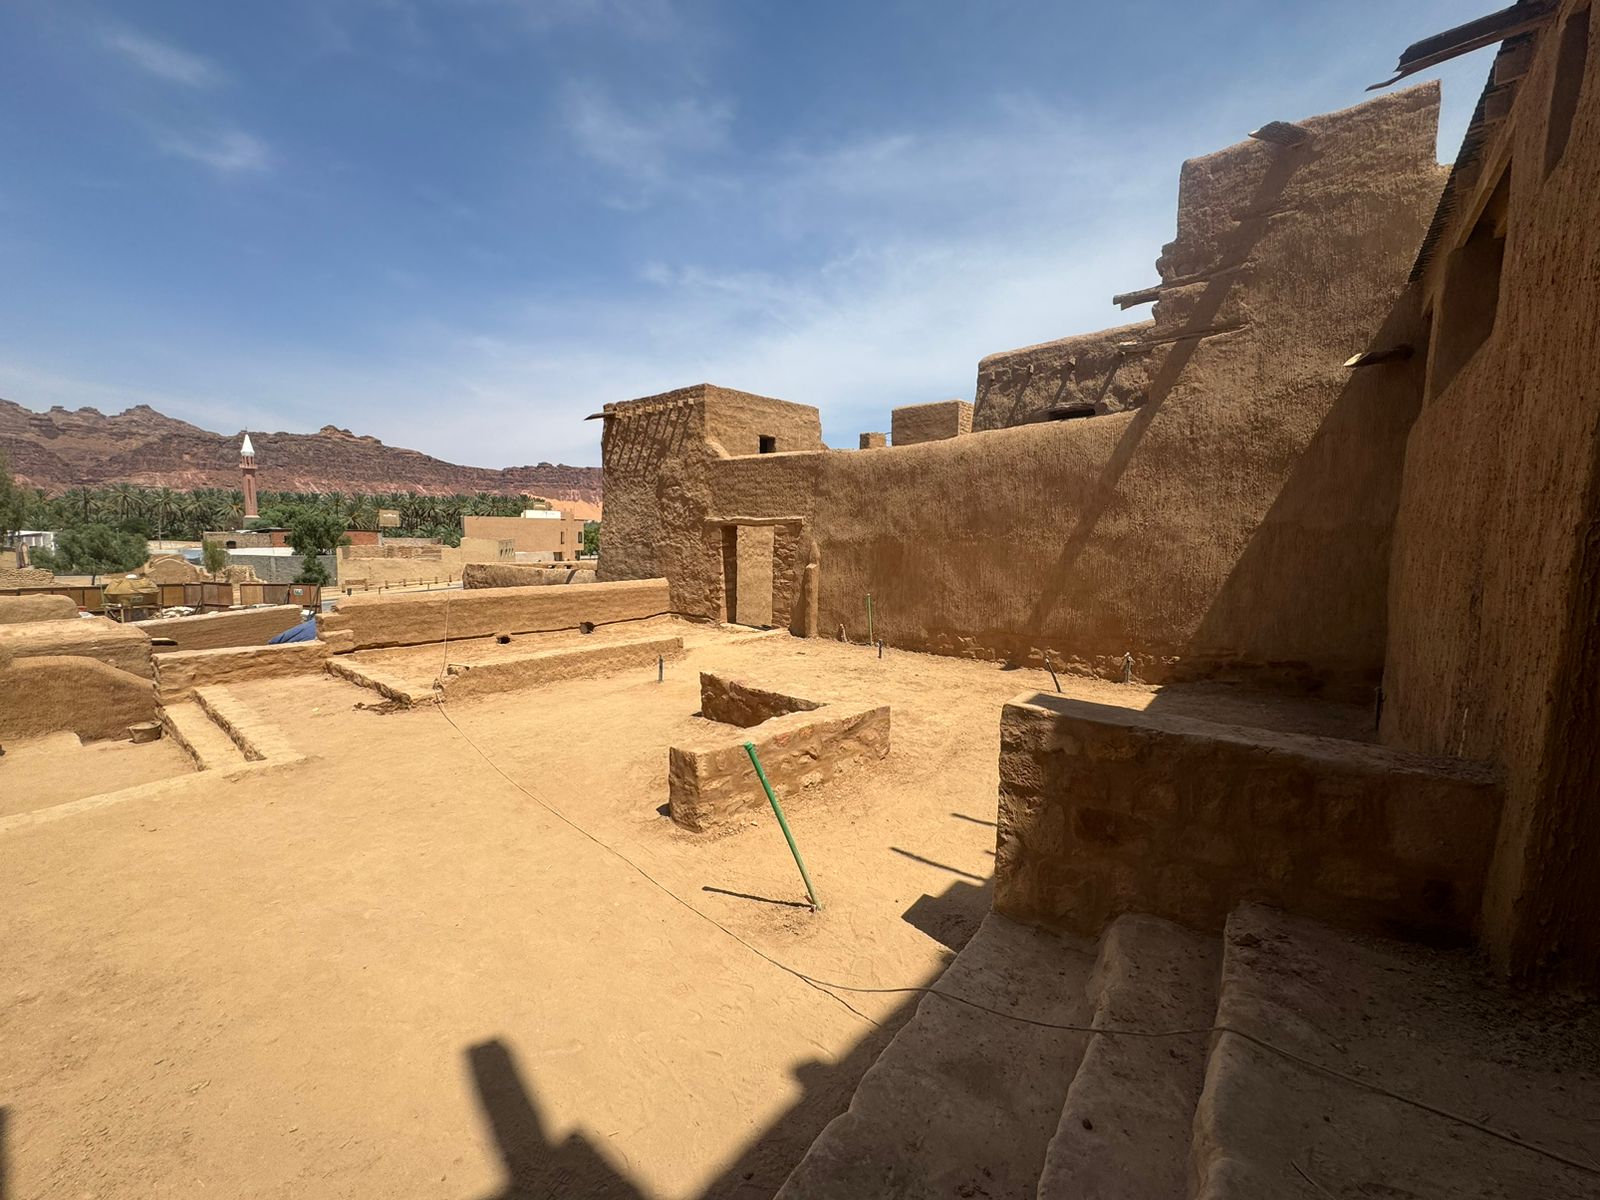
Restored walls and openings