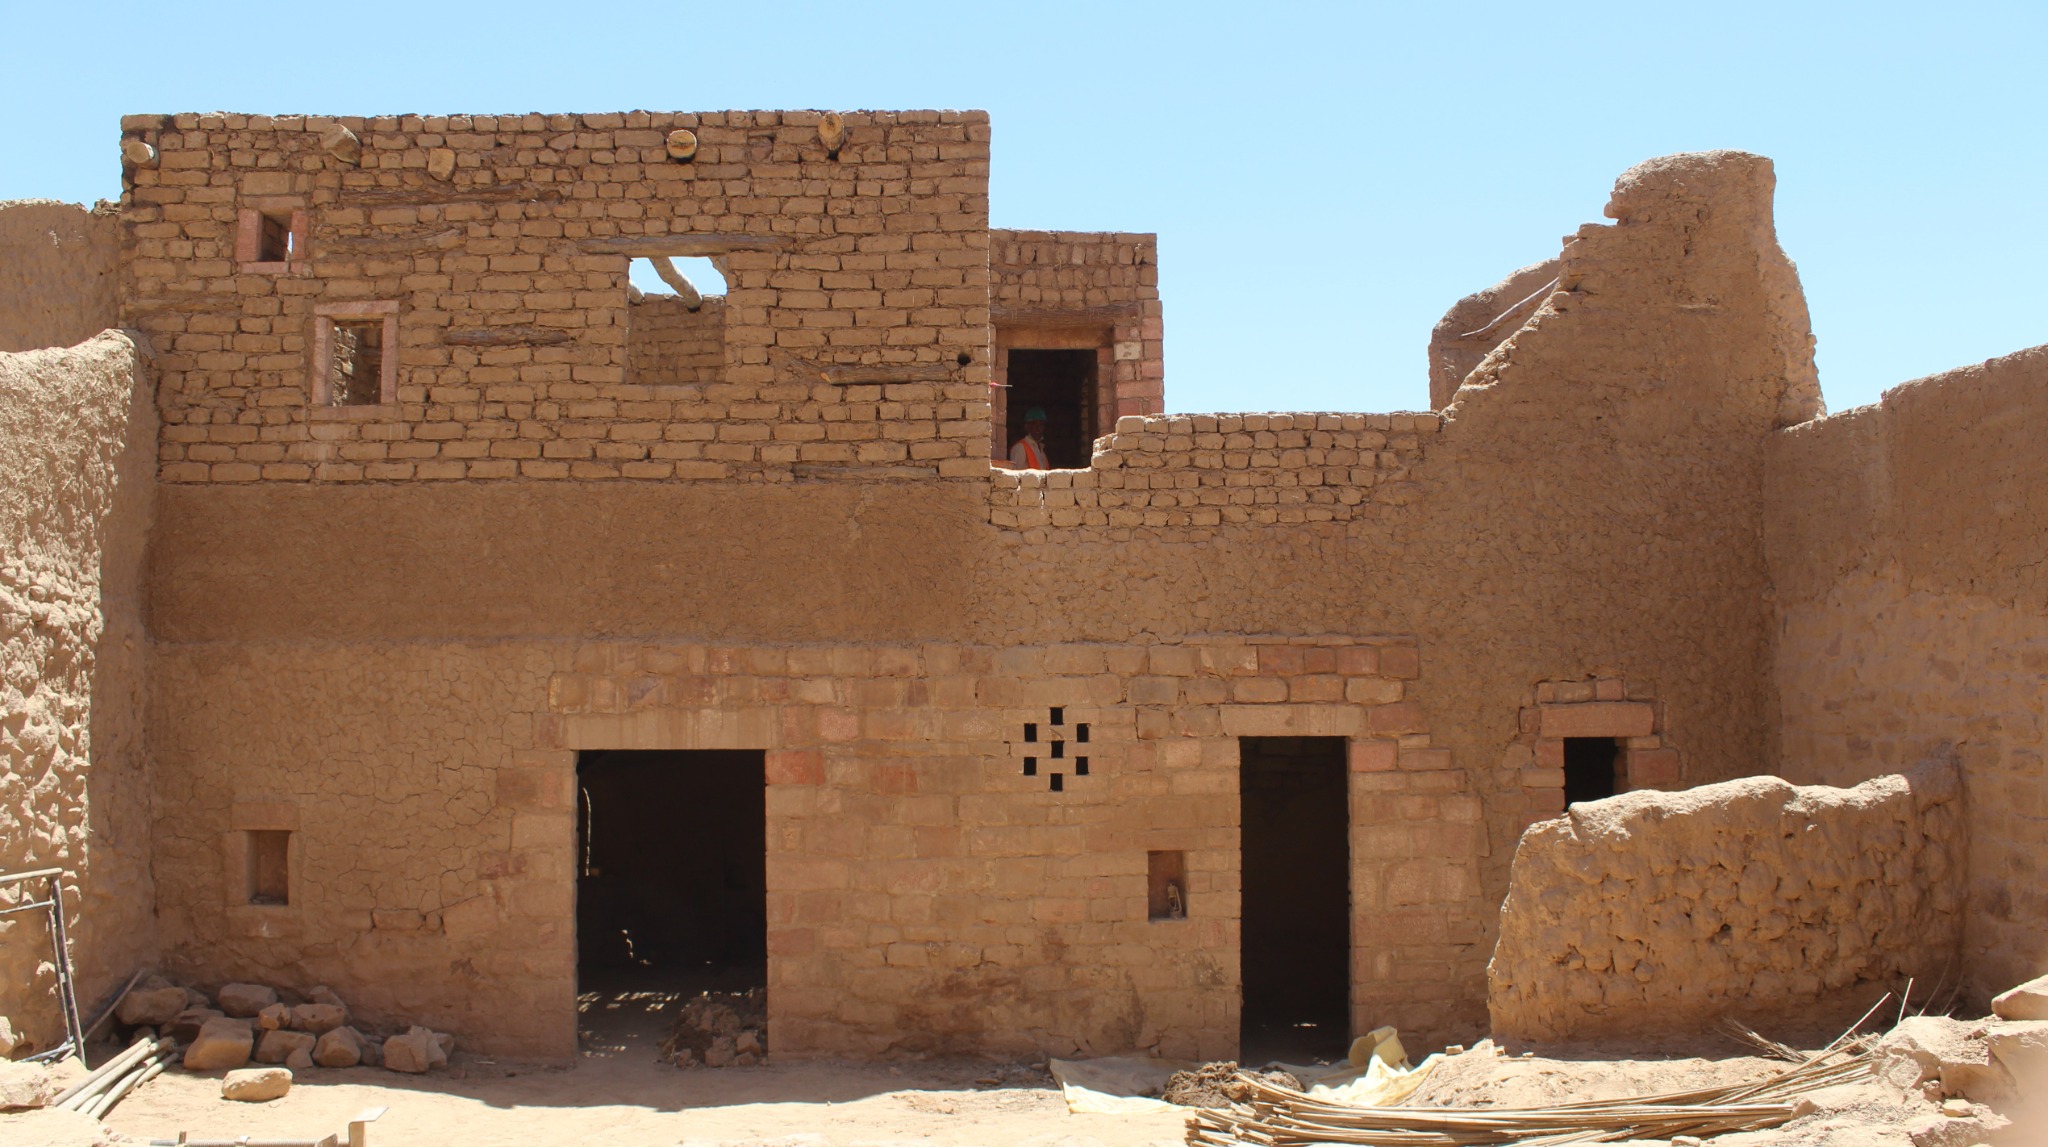
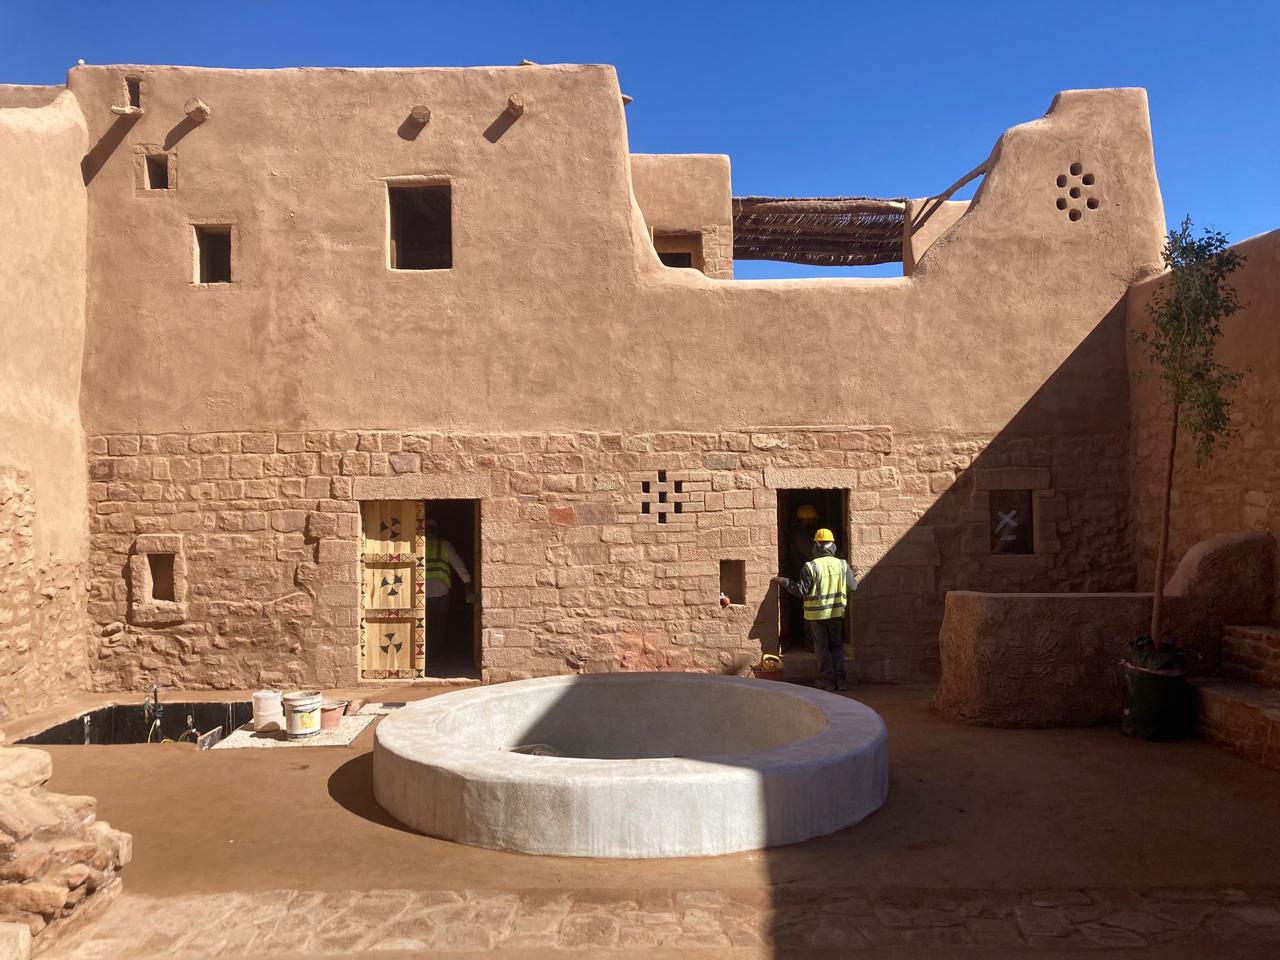
Dar Tantora
Existing-condition documentation and restoration proposals for the P2 building group and U571–572 kitchen units.
My contribution
I documented the existing condition of the historic units adapted into hotel accommodation using manual measured surveys and 3D scanning, and translated the survey information into technical architectural drawings. I studied and recorded physical traces on site alongside documented narratives and reports to inform the restoration drawings, and contributed to method statements.
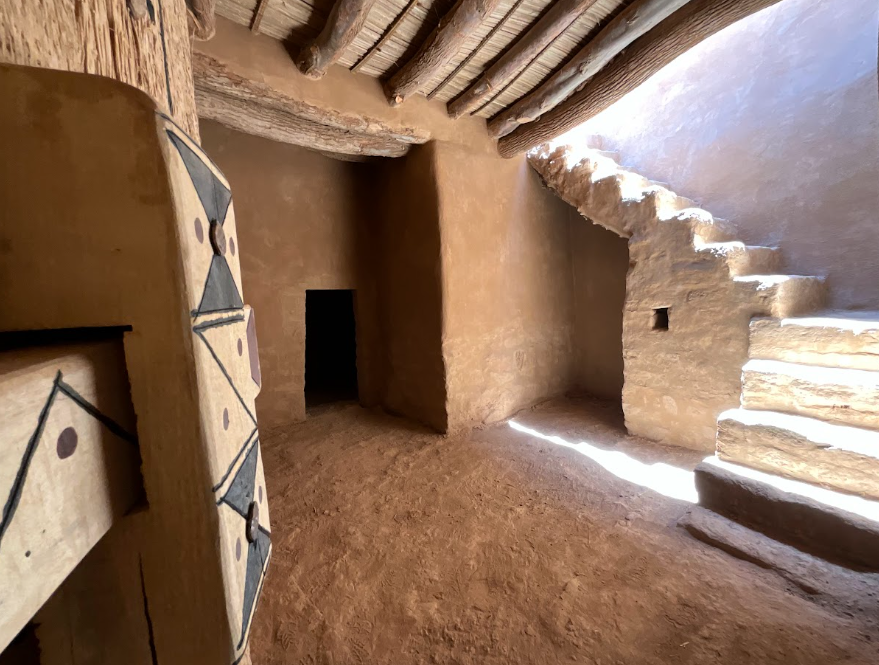
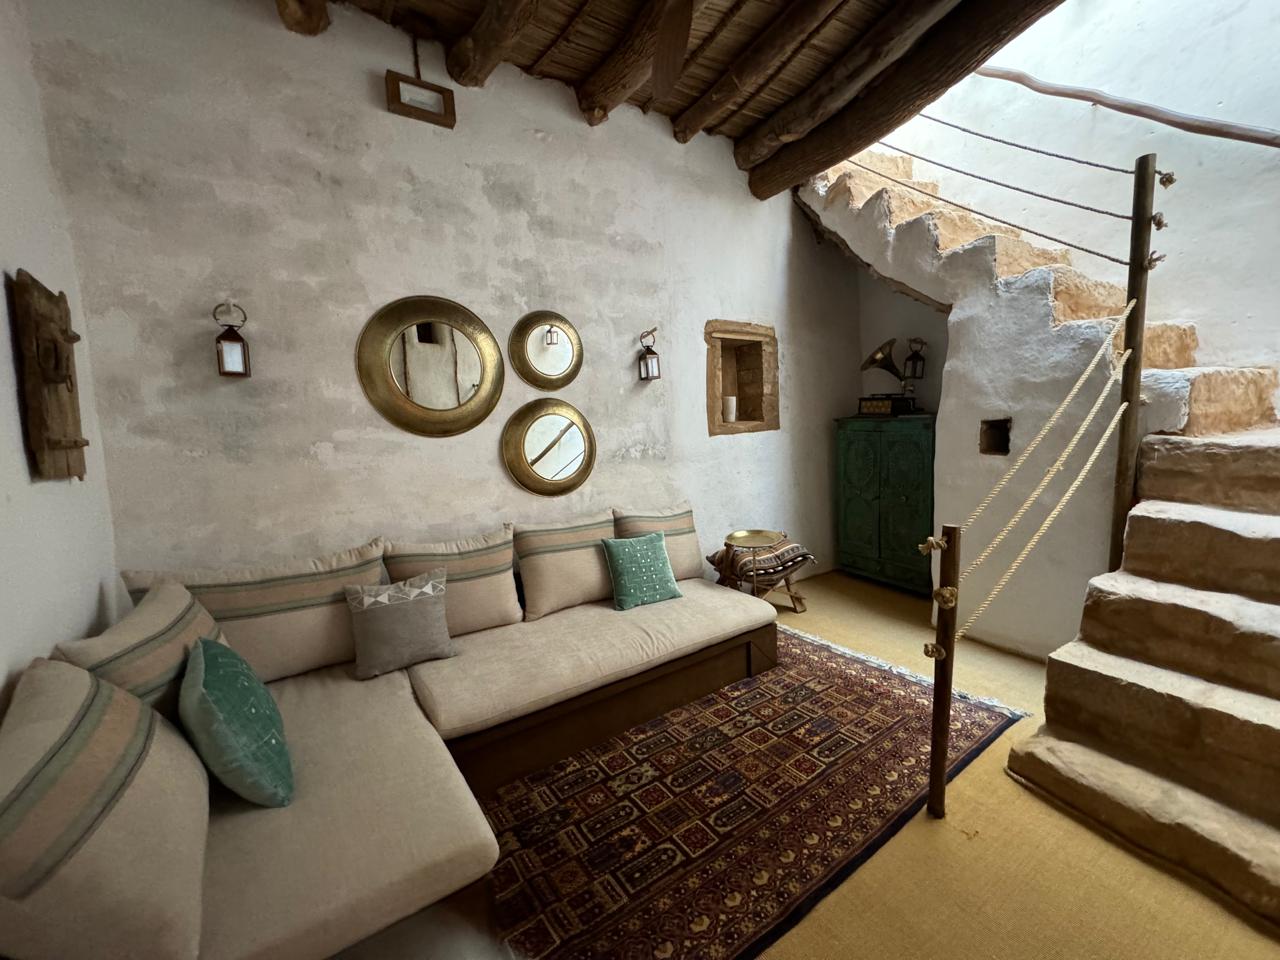
I led the physical restoration and adaptive reuse works on site and was responsible for their execution, directly managing the builders and craftspeople. I also proposed, executed and supervised stabilization works, following the project drawings and method statements through completion.
Work undertaken with EQI KSA for the Royal Commission for AlUla.
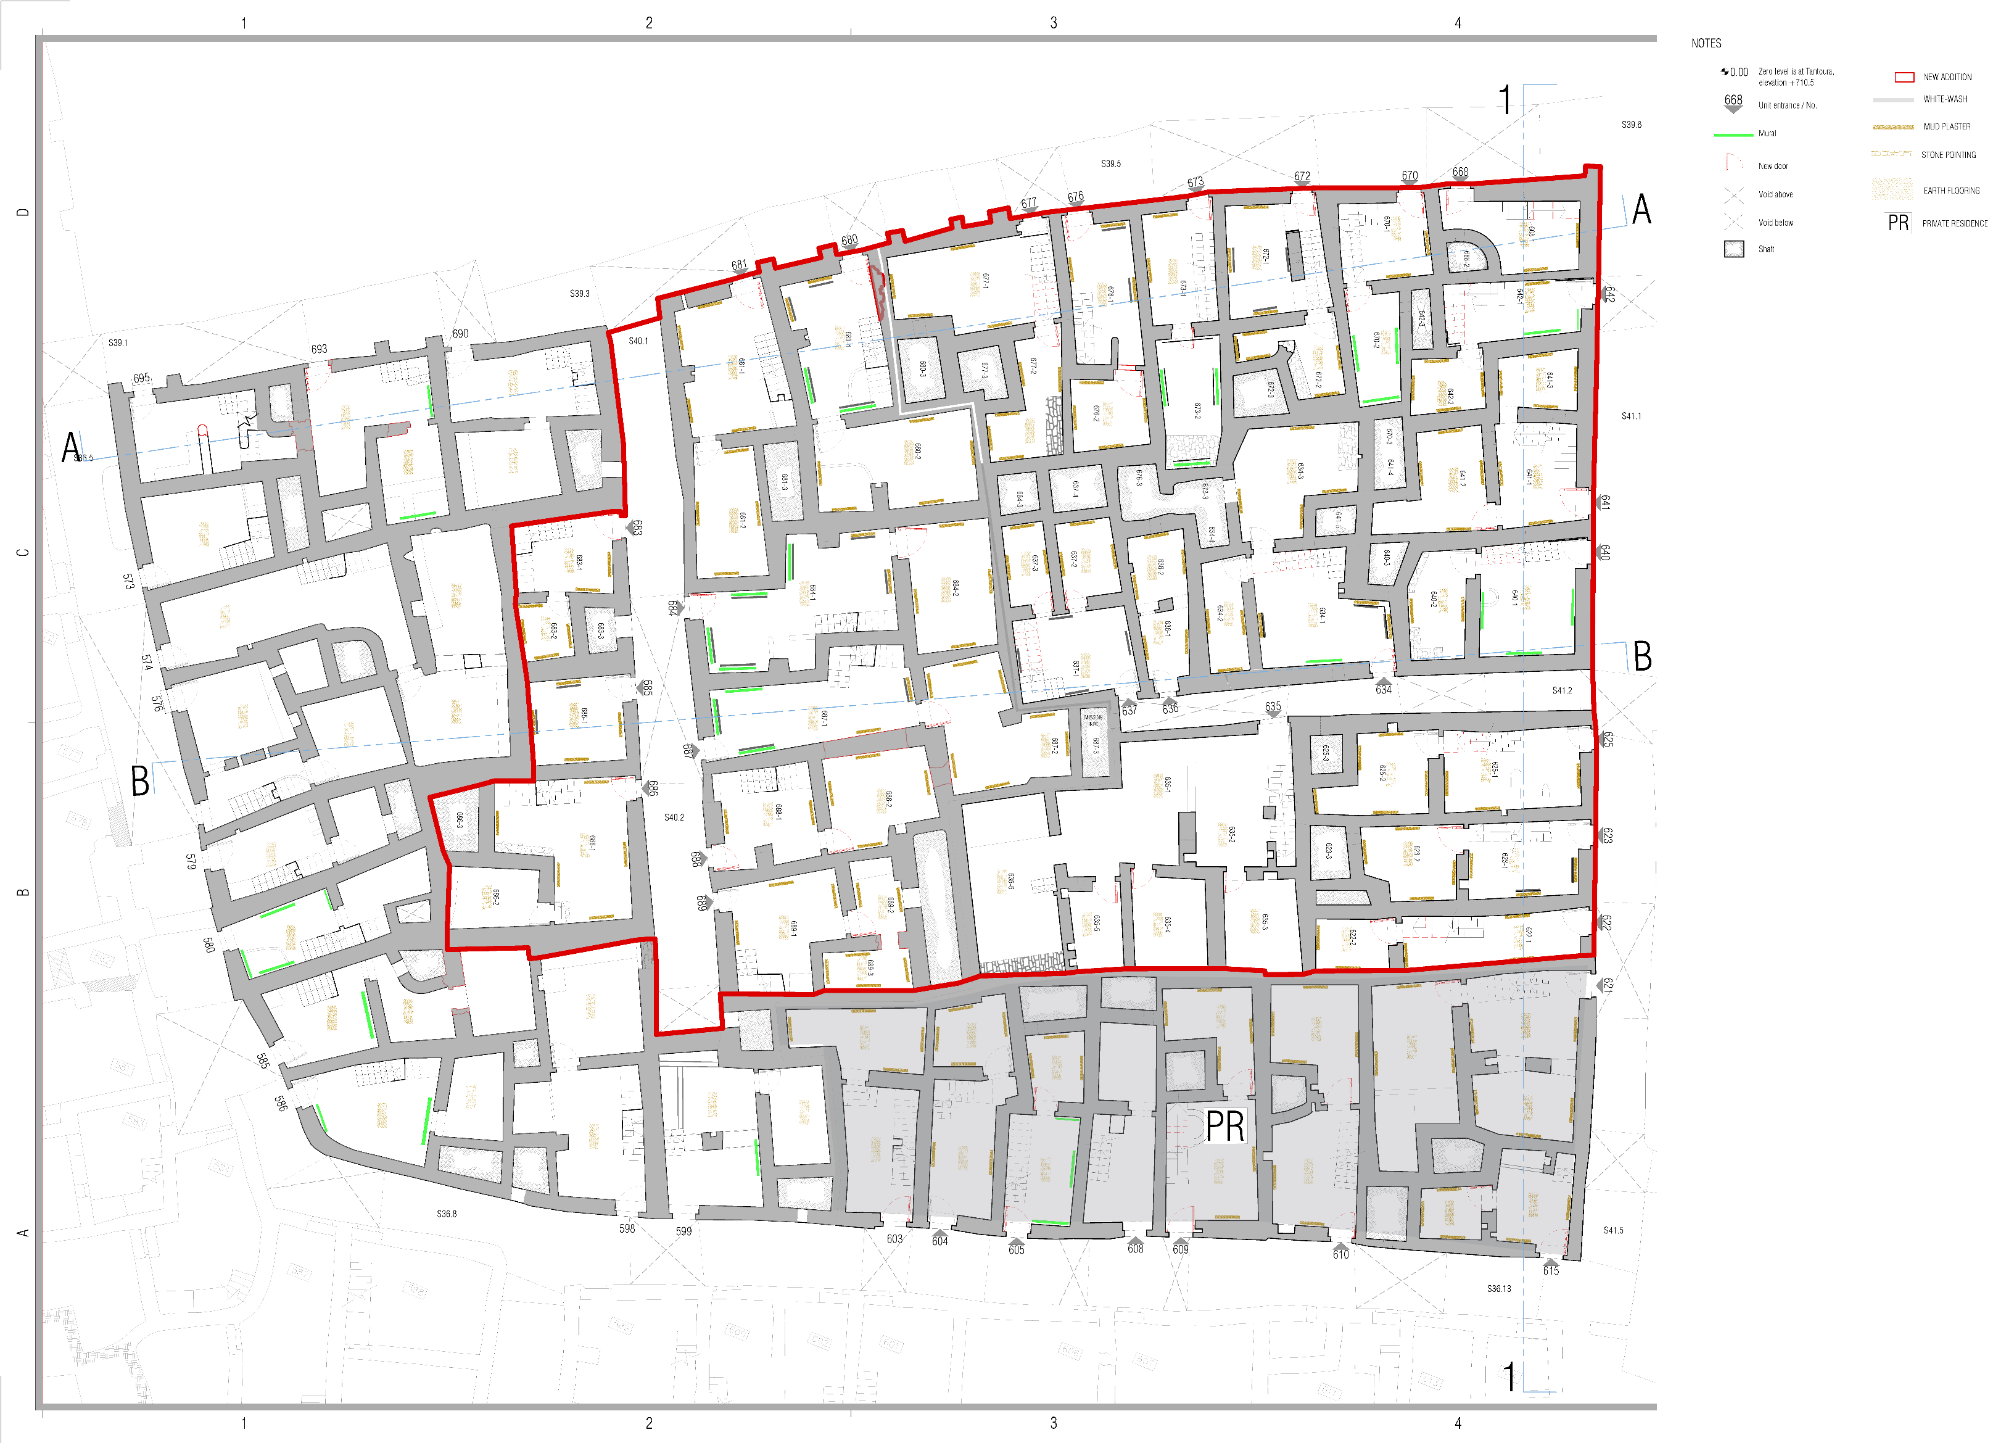
P2 hotel accommodation — existing conditions and restoration
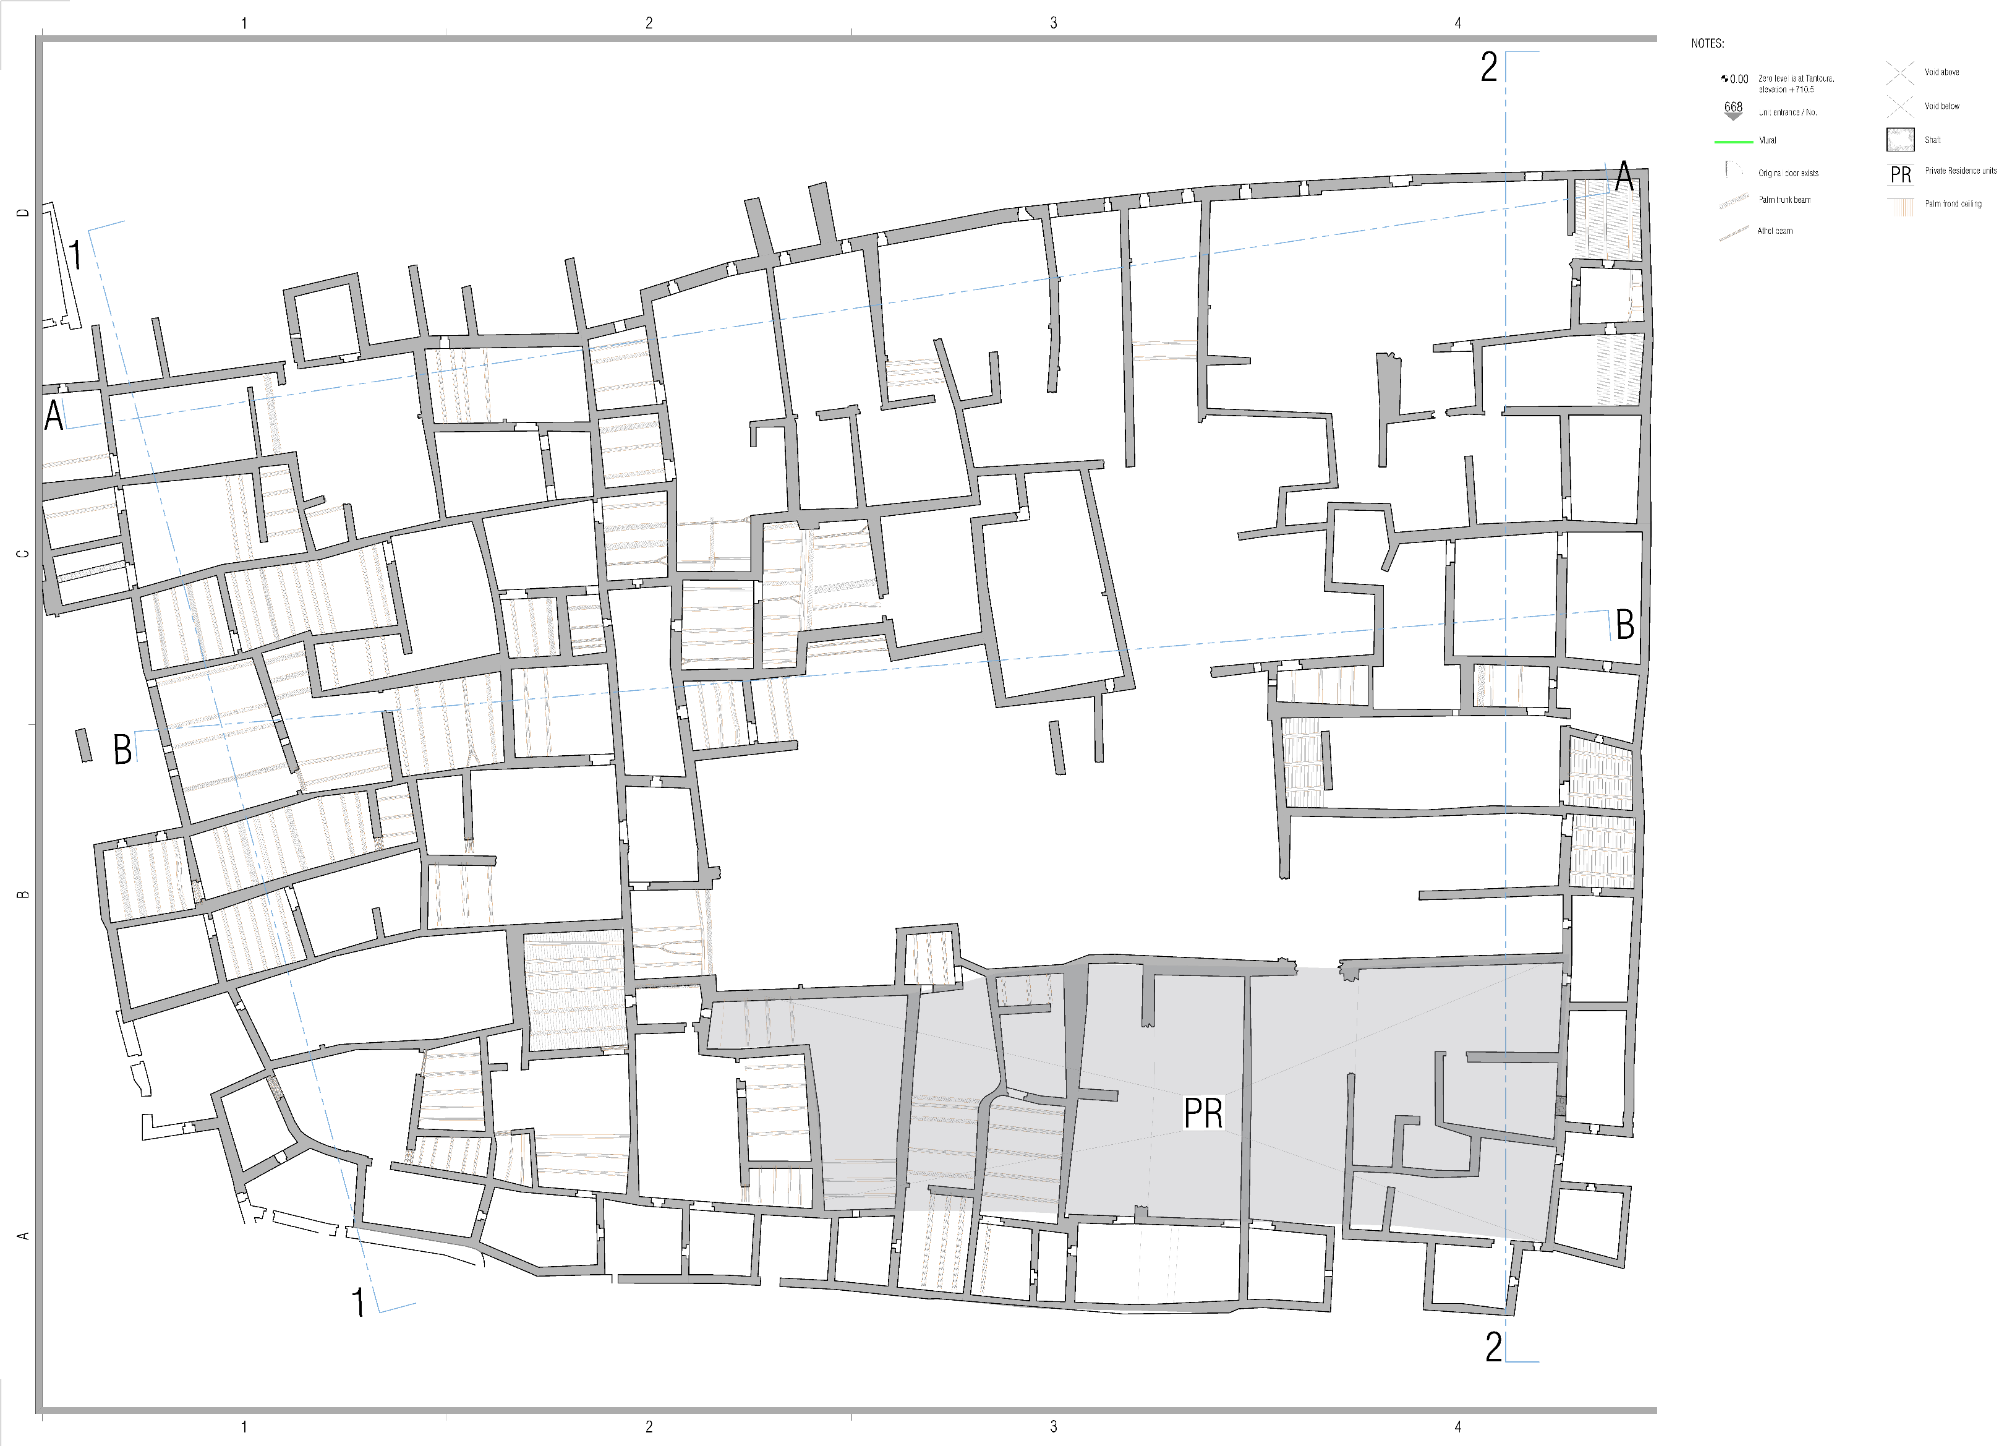
Ground floor plan
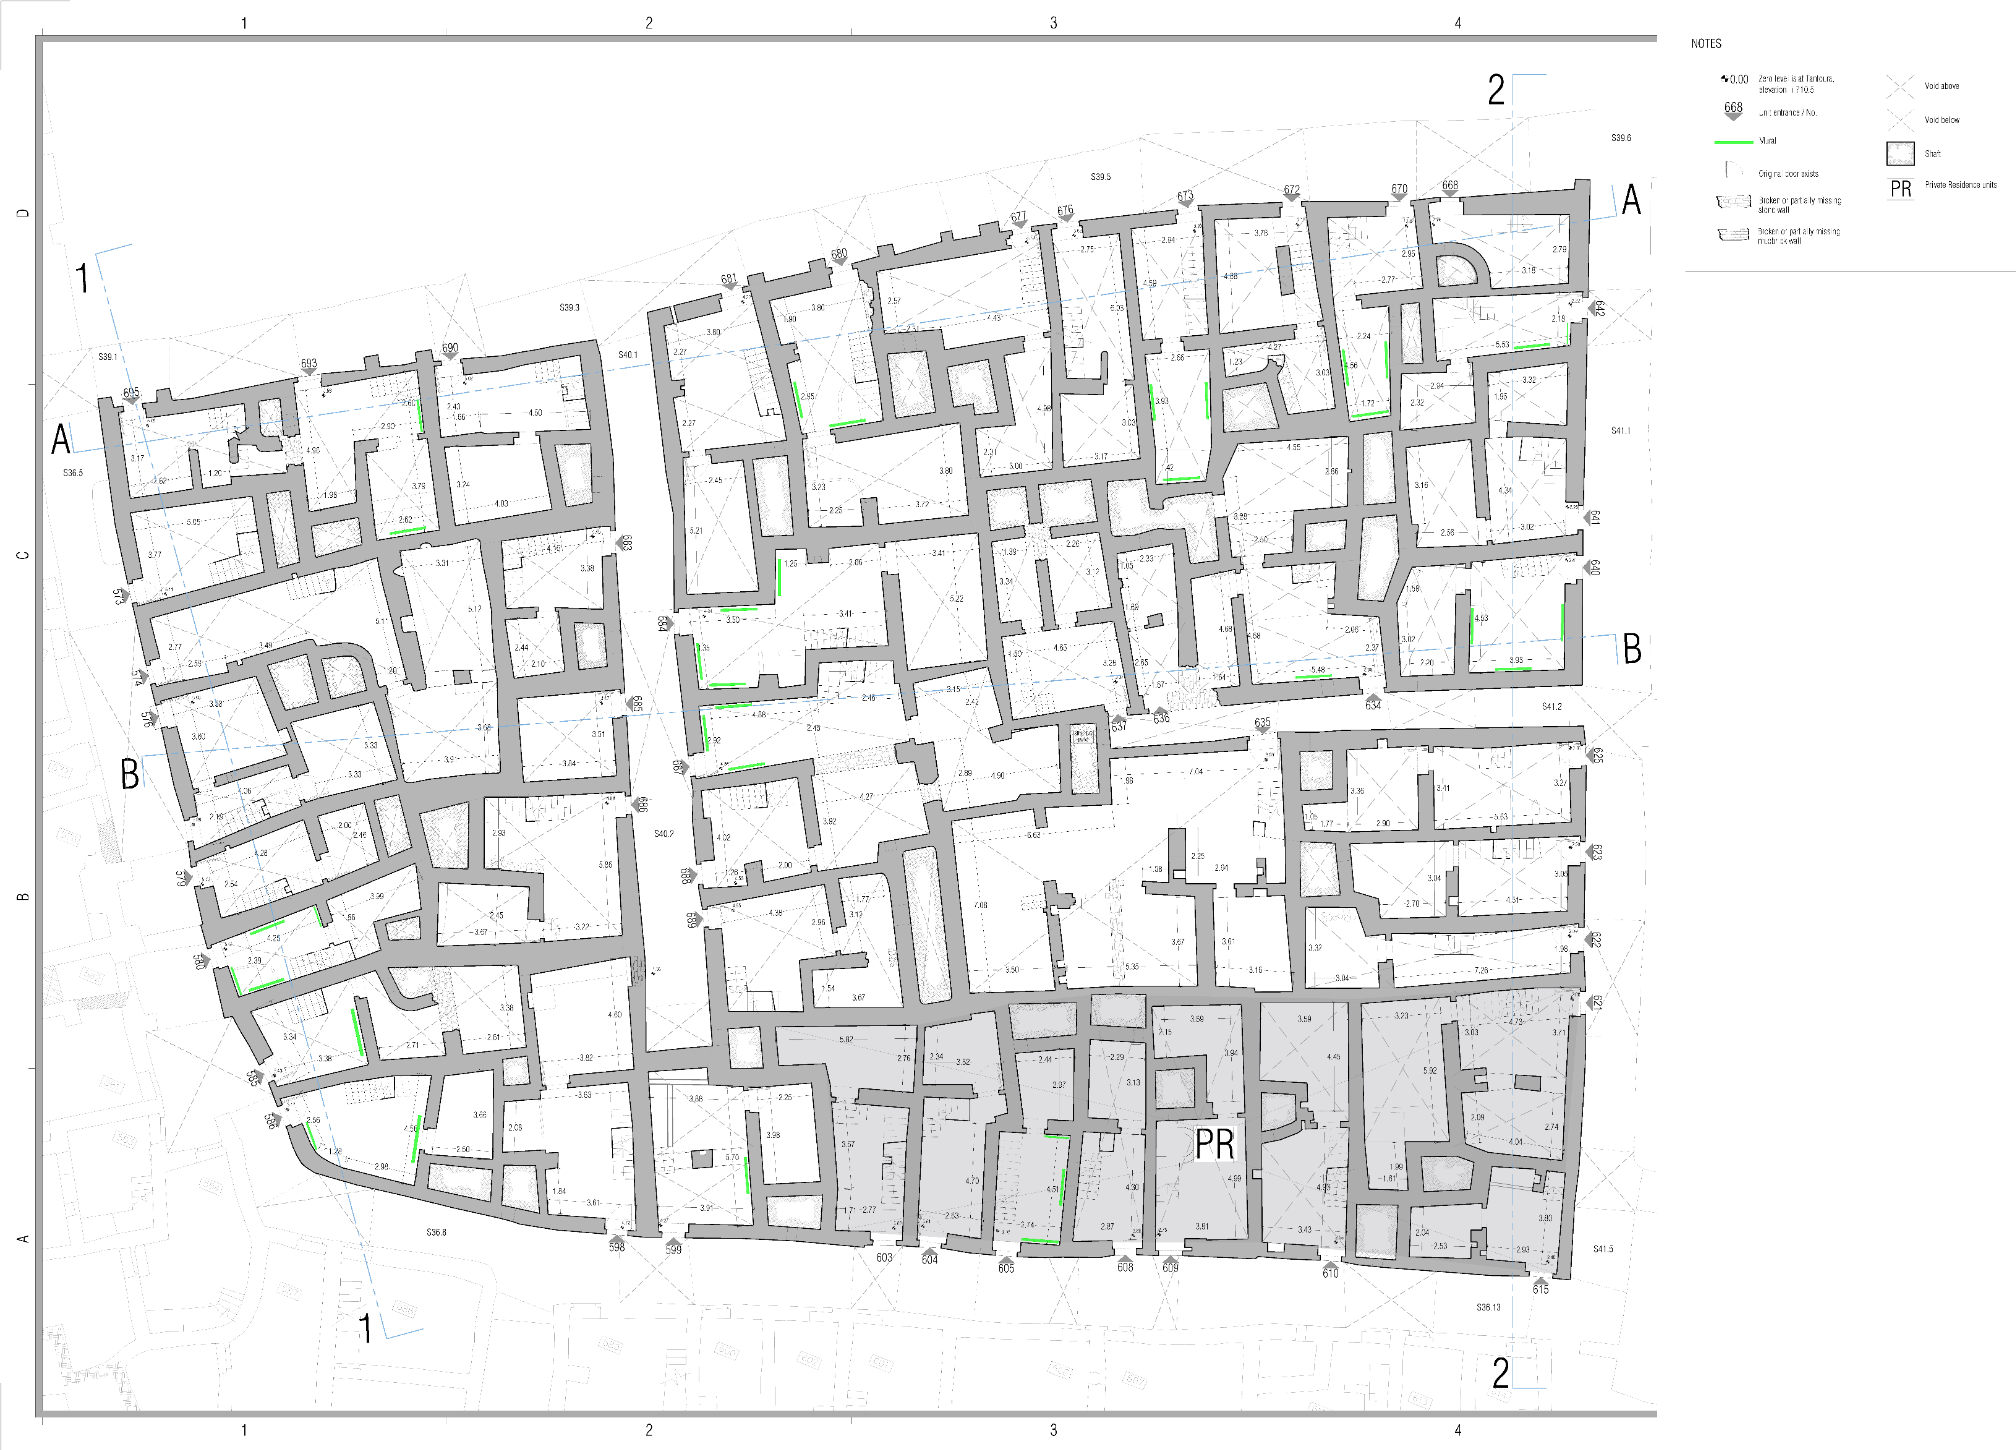
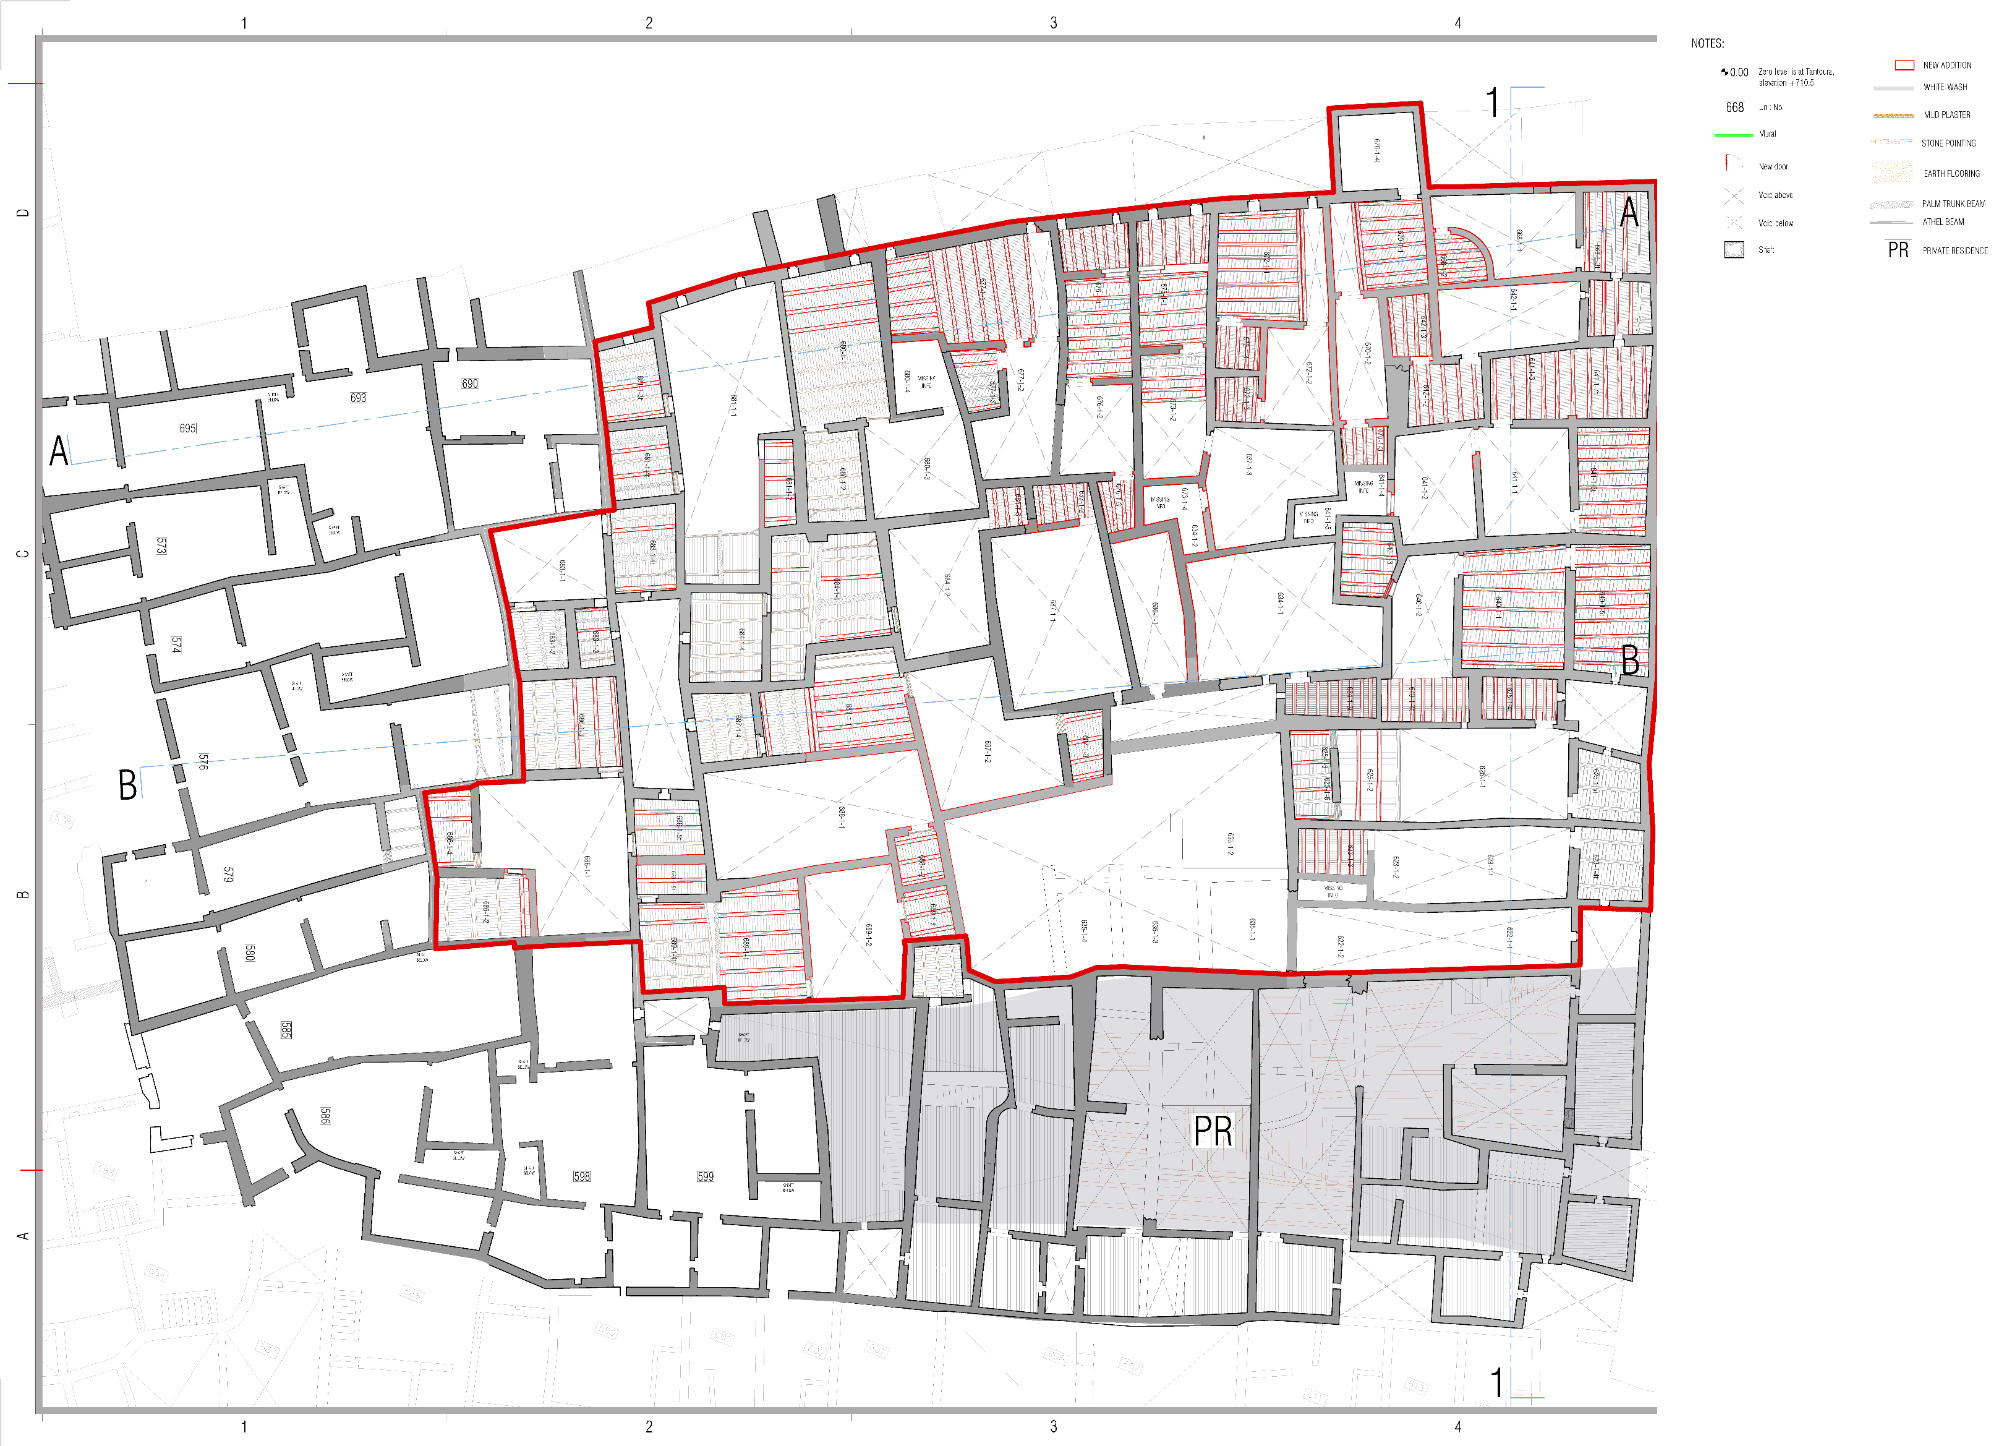
First floor plan
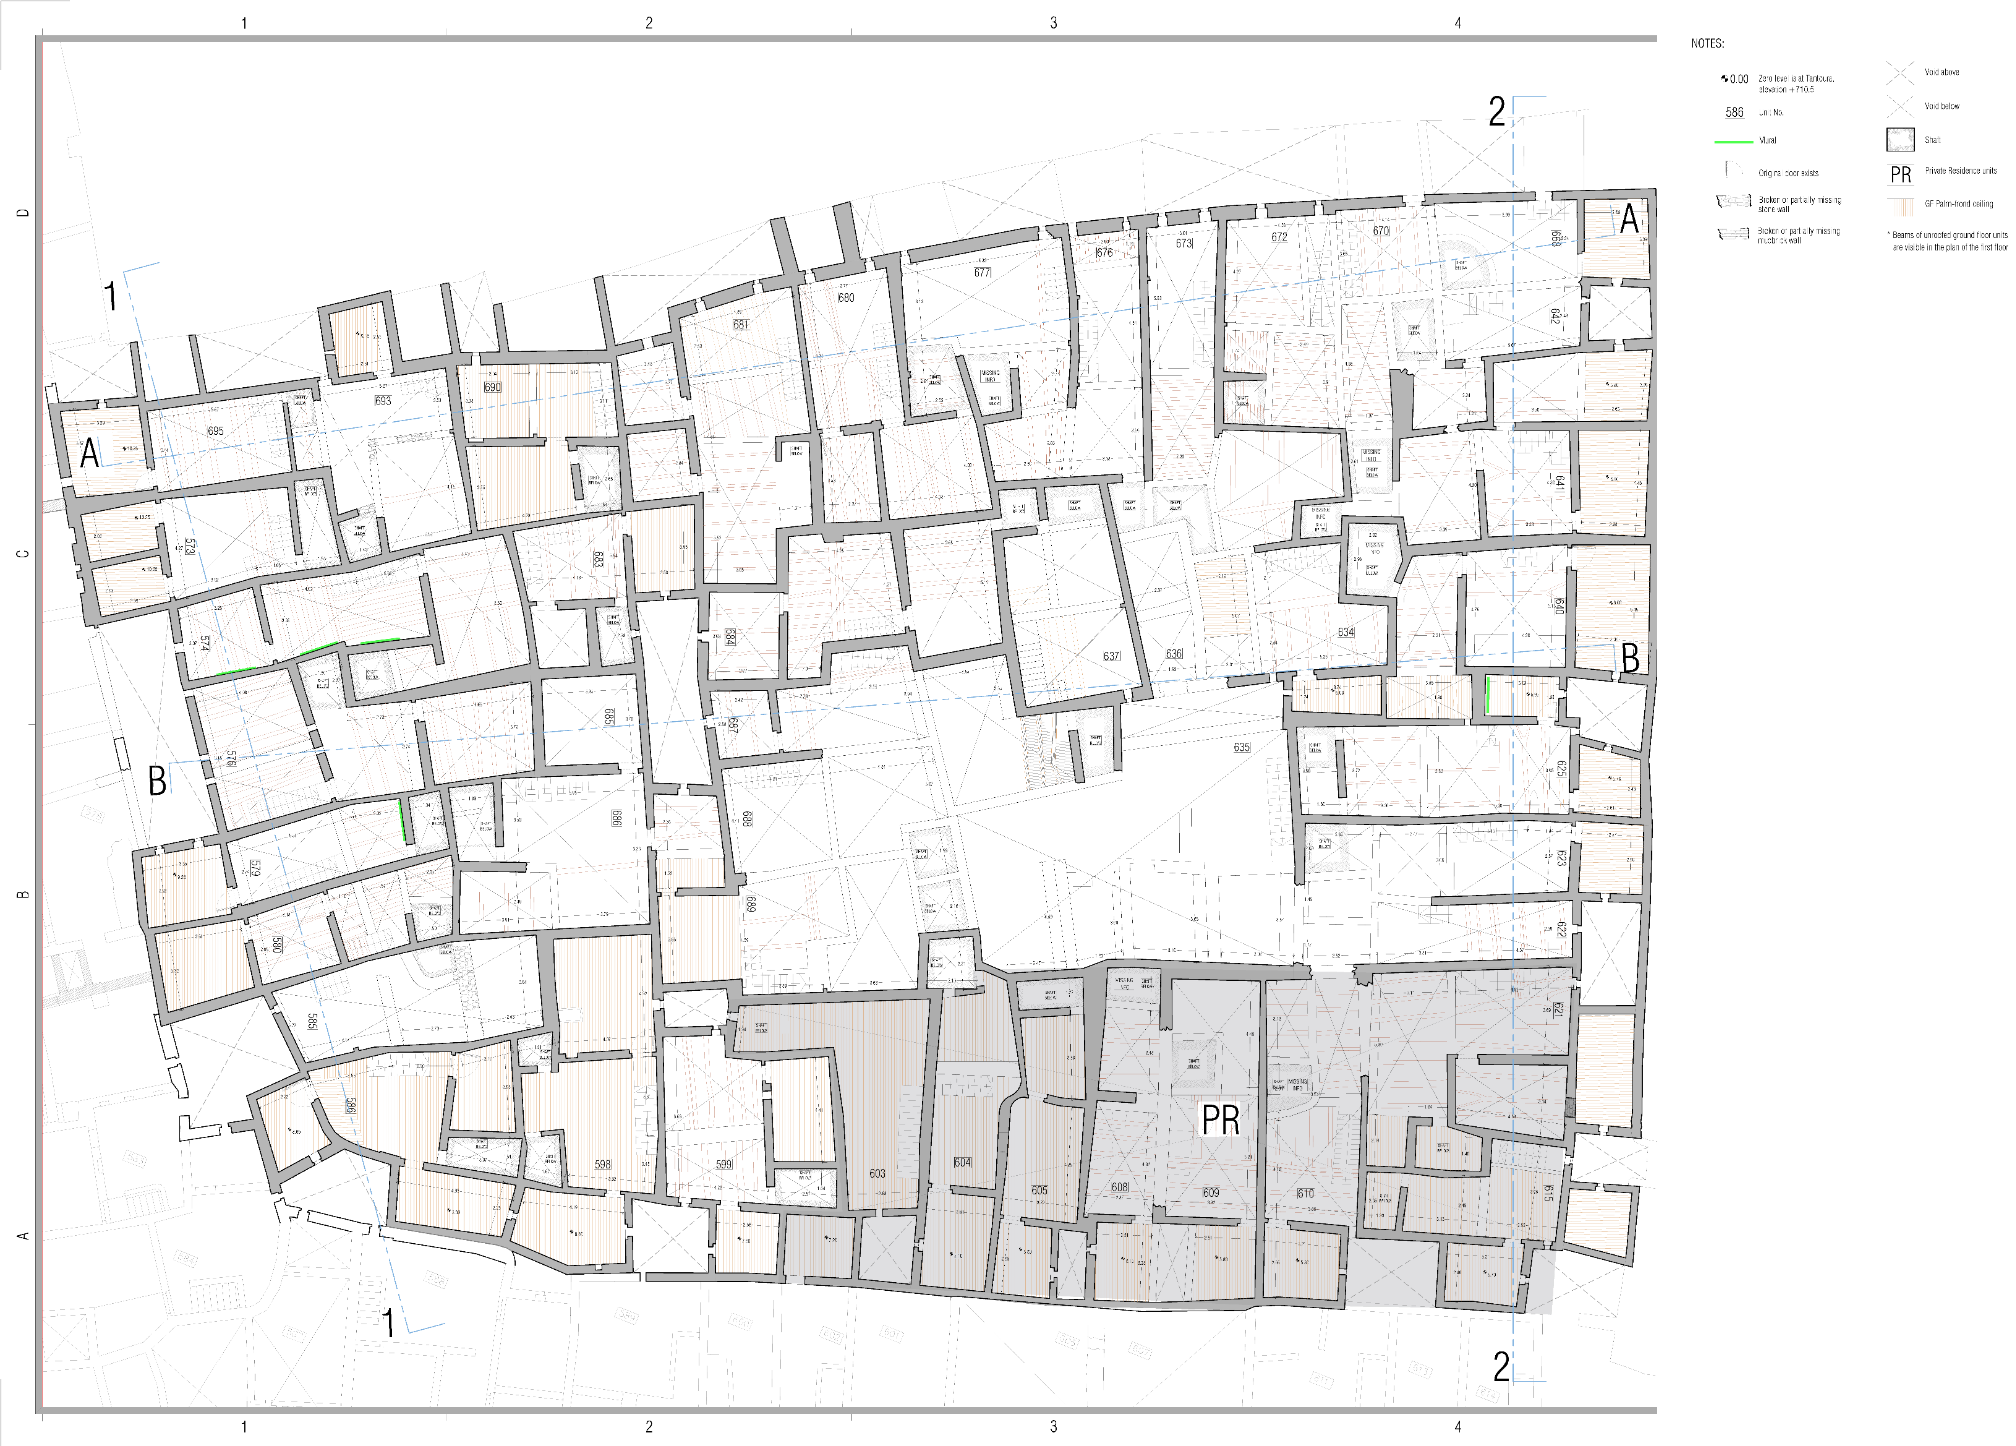
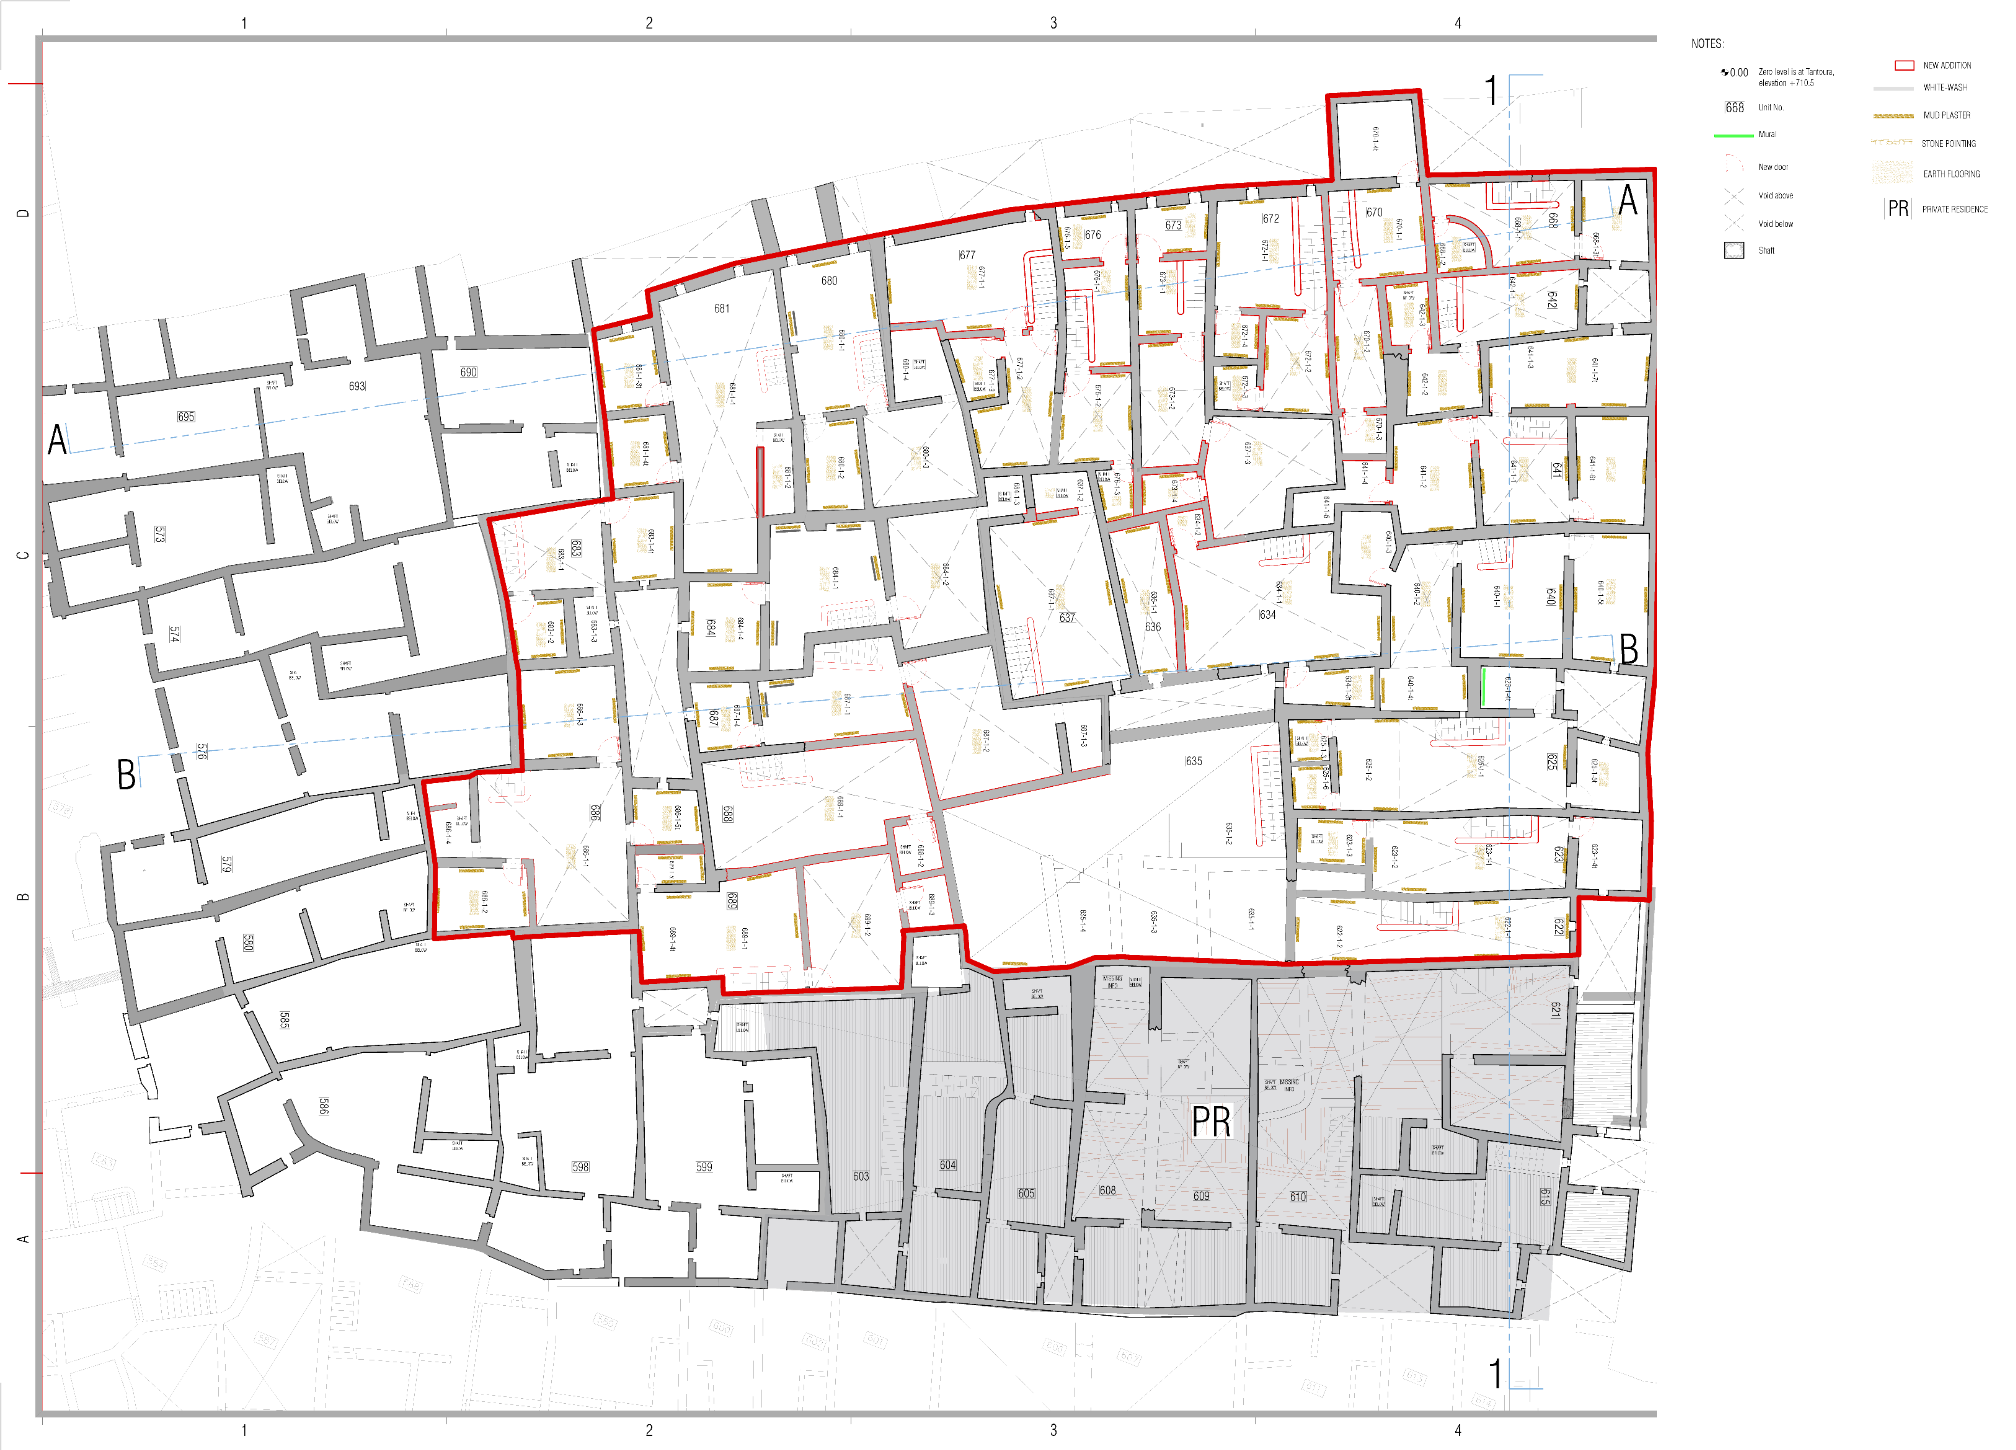
Ground floor reflected ceiling plan
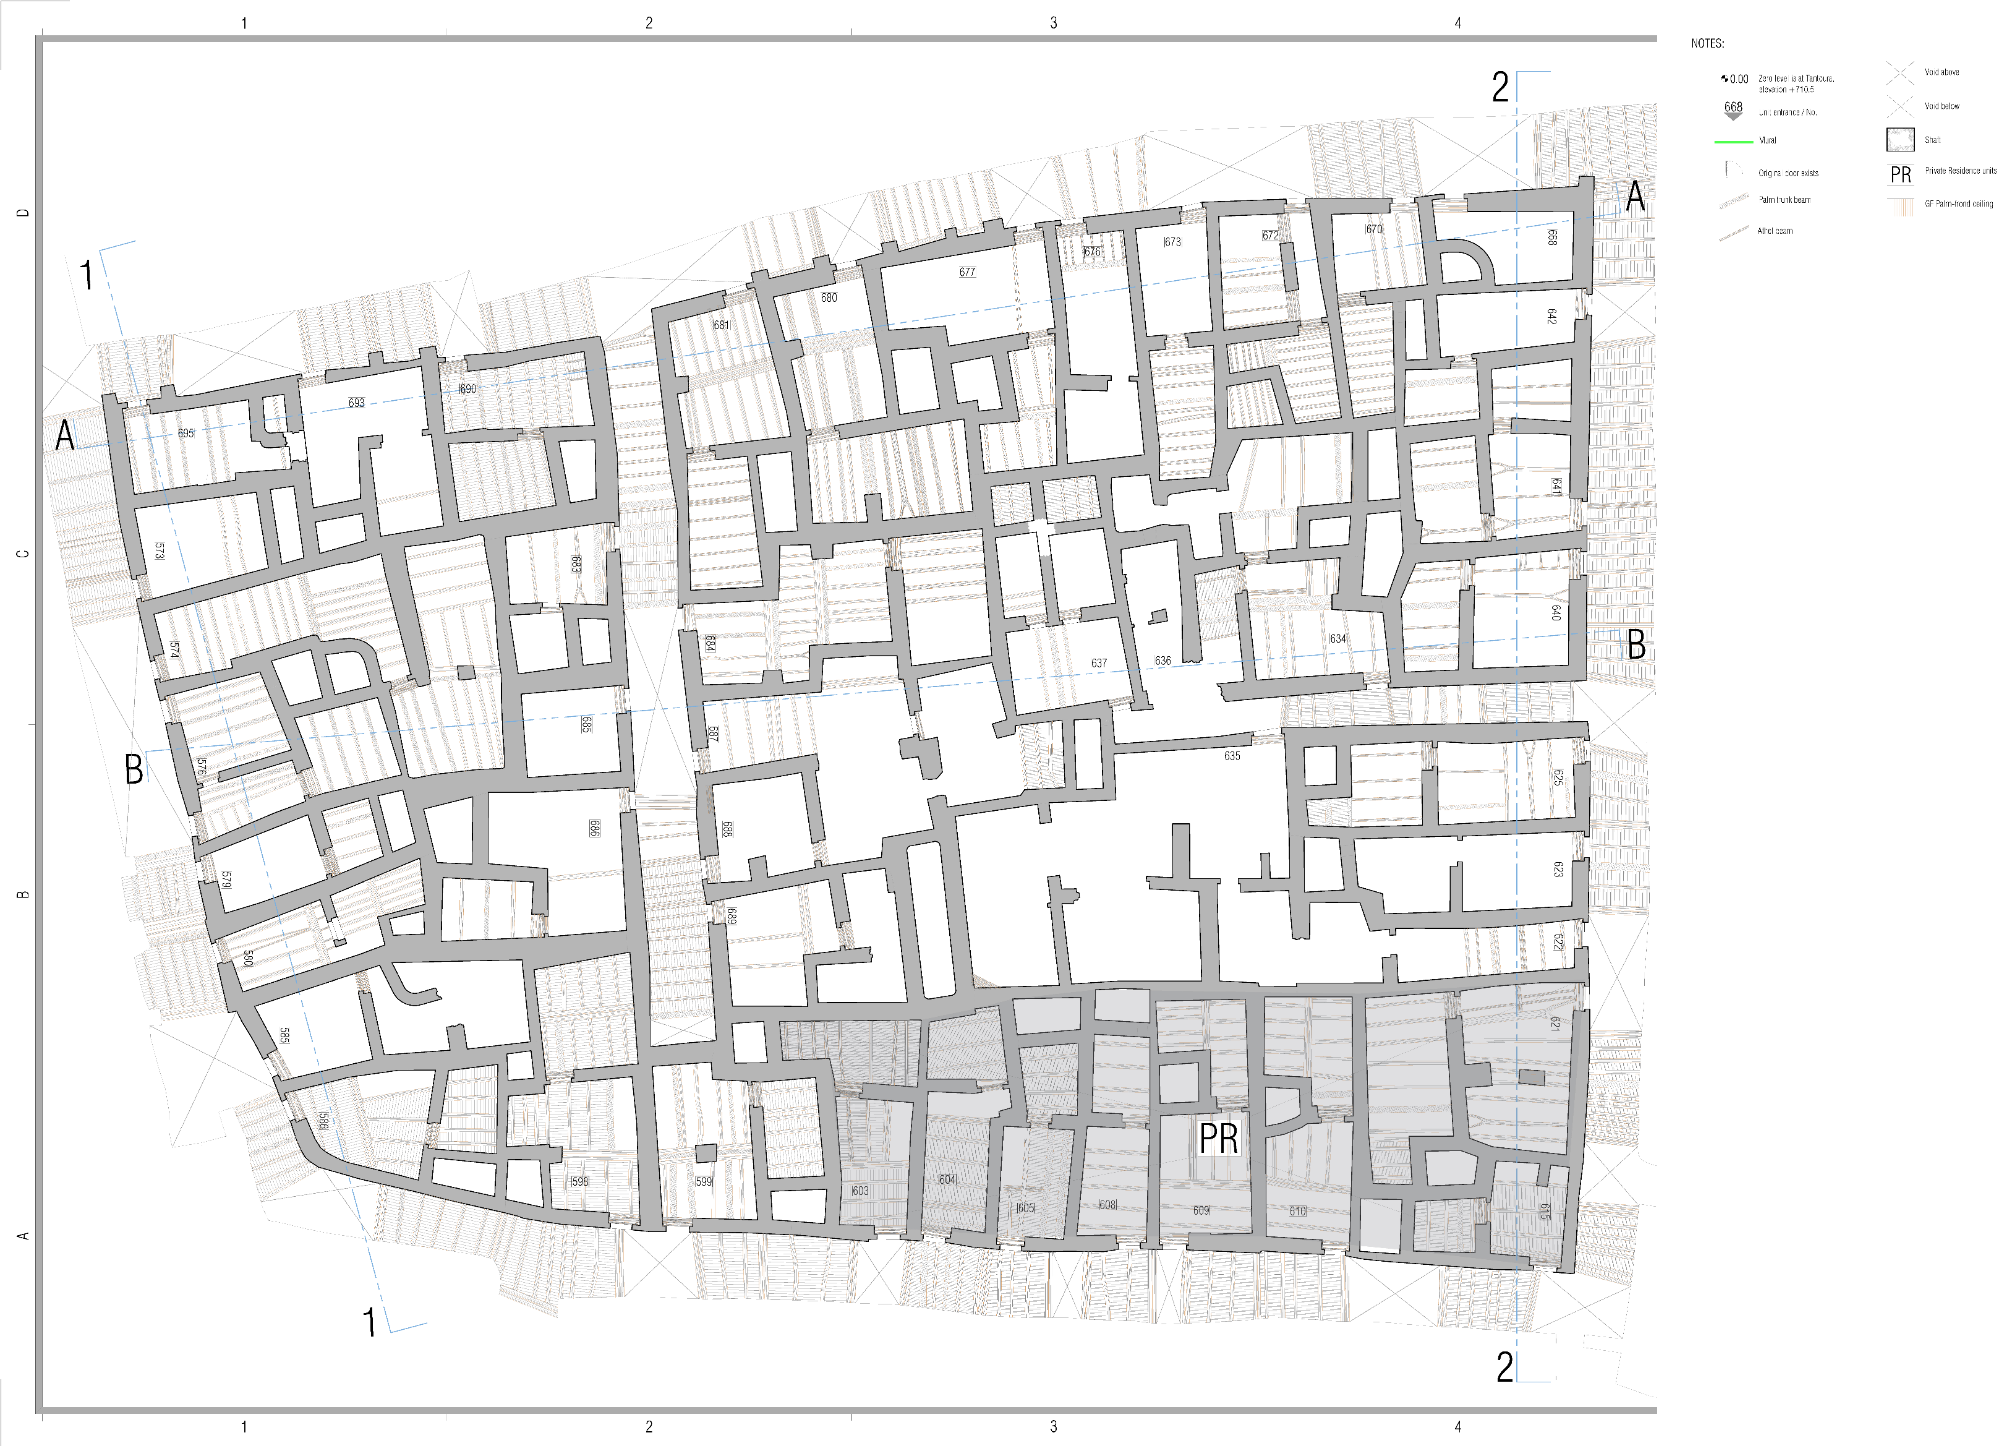
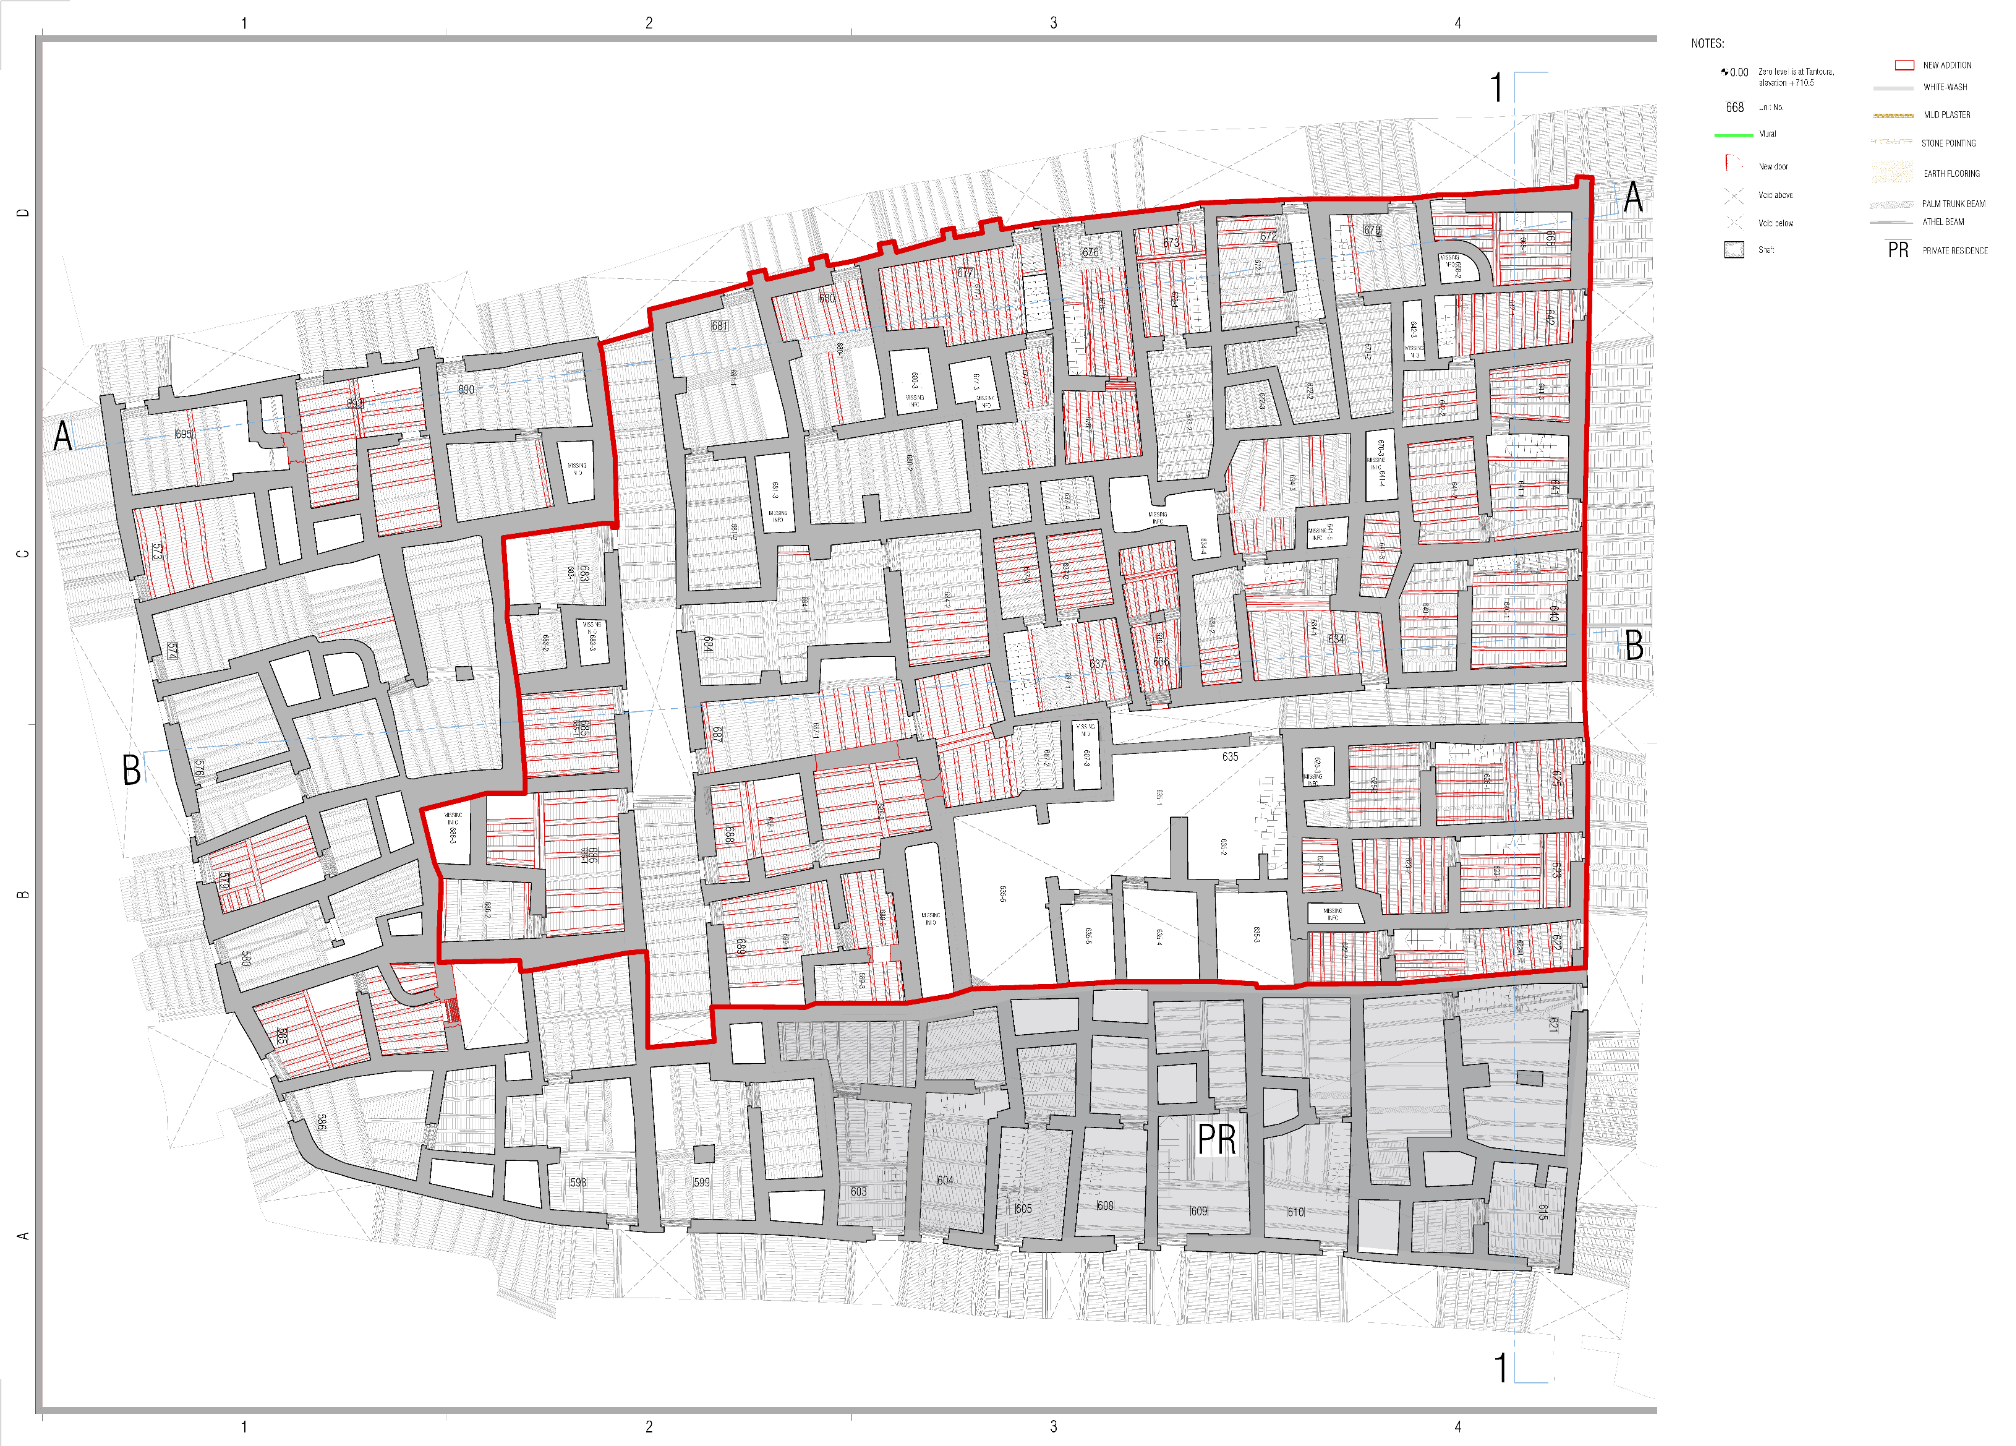
First floor reflected ceiling plan
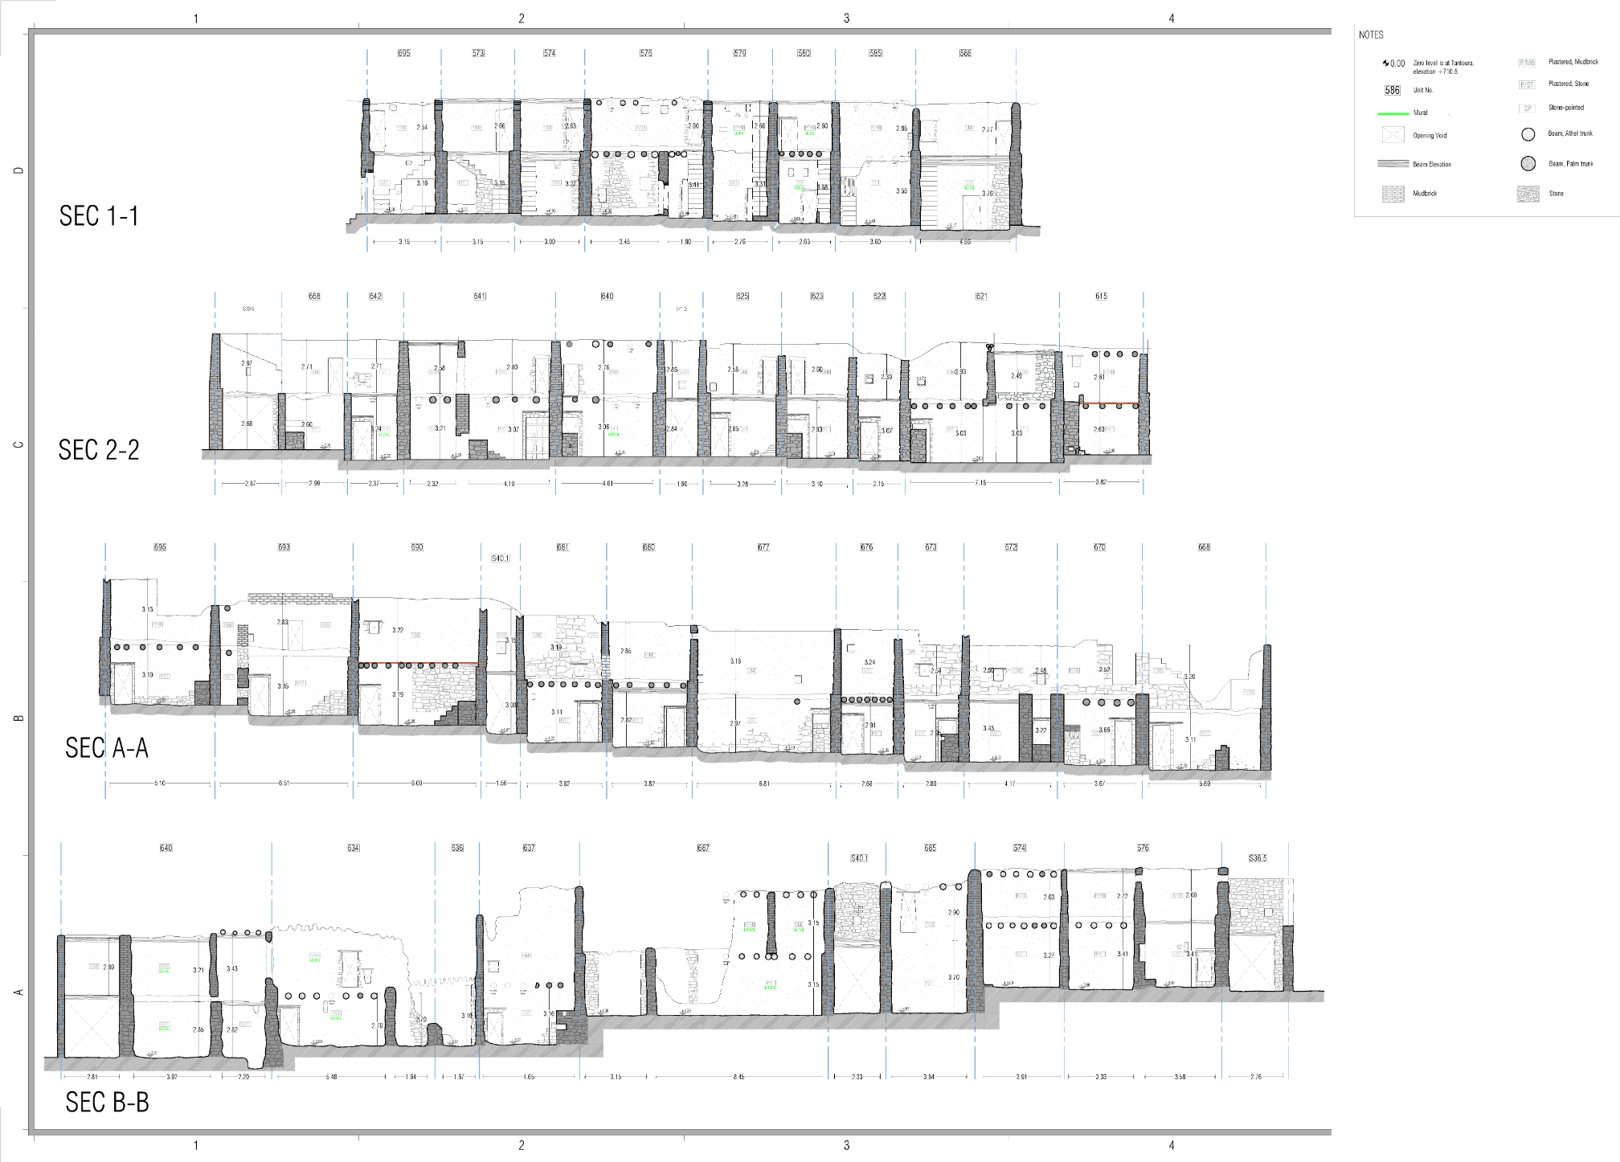
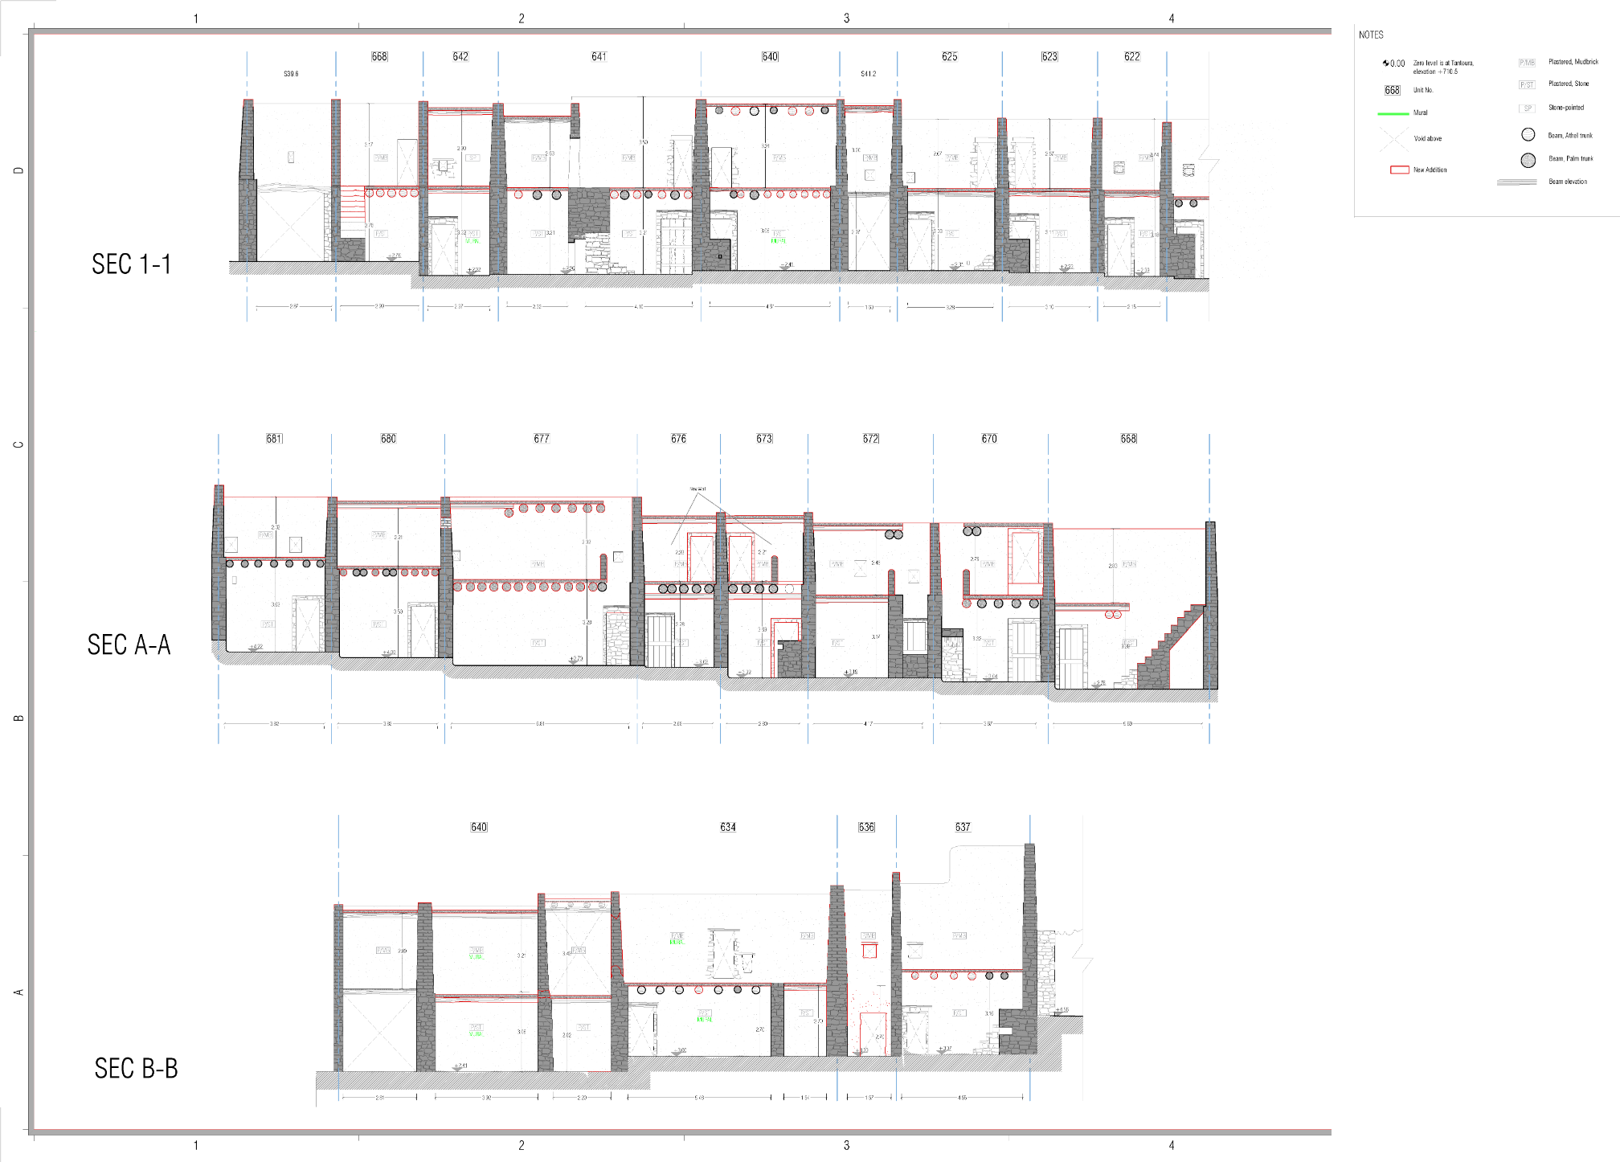
Sections
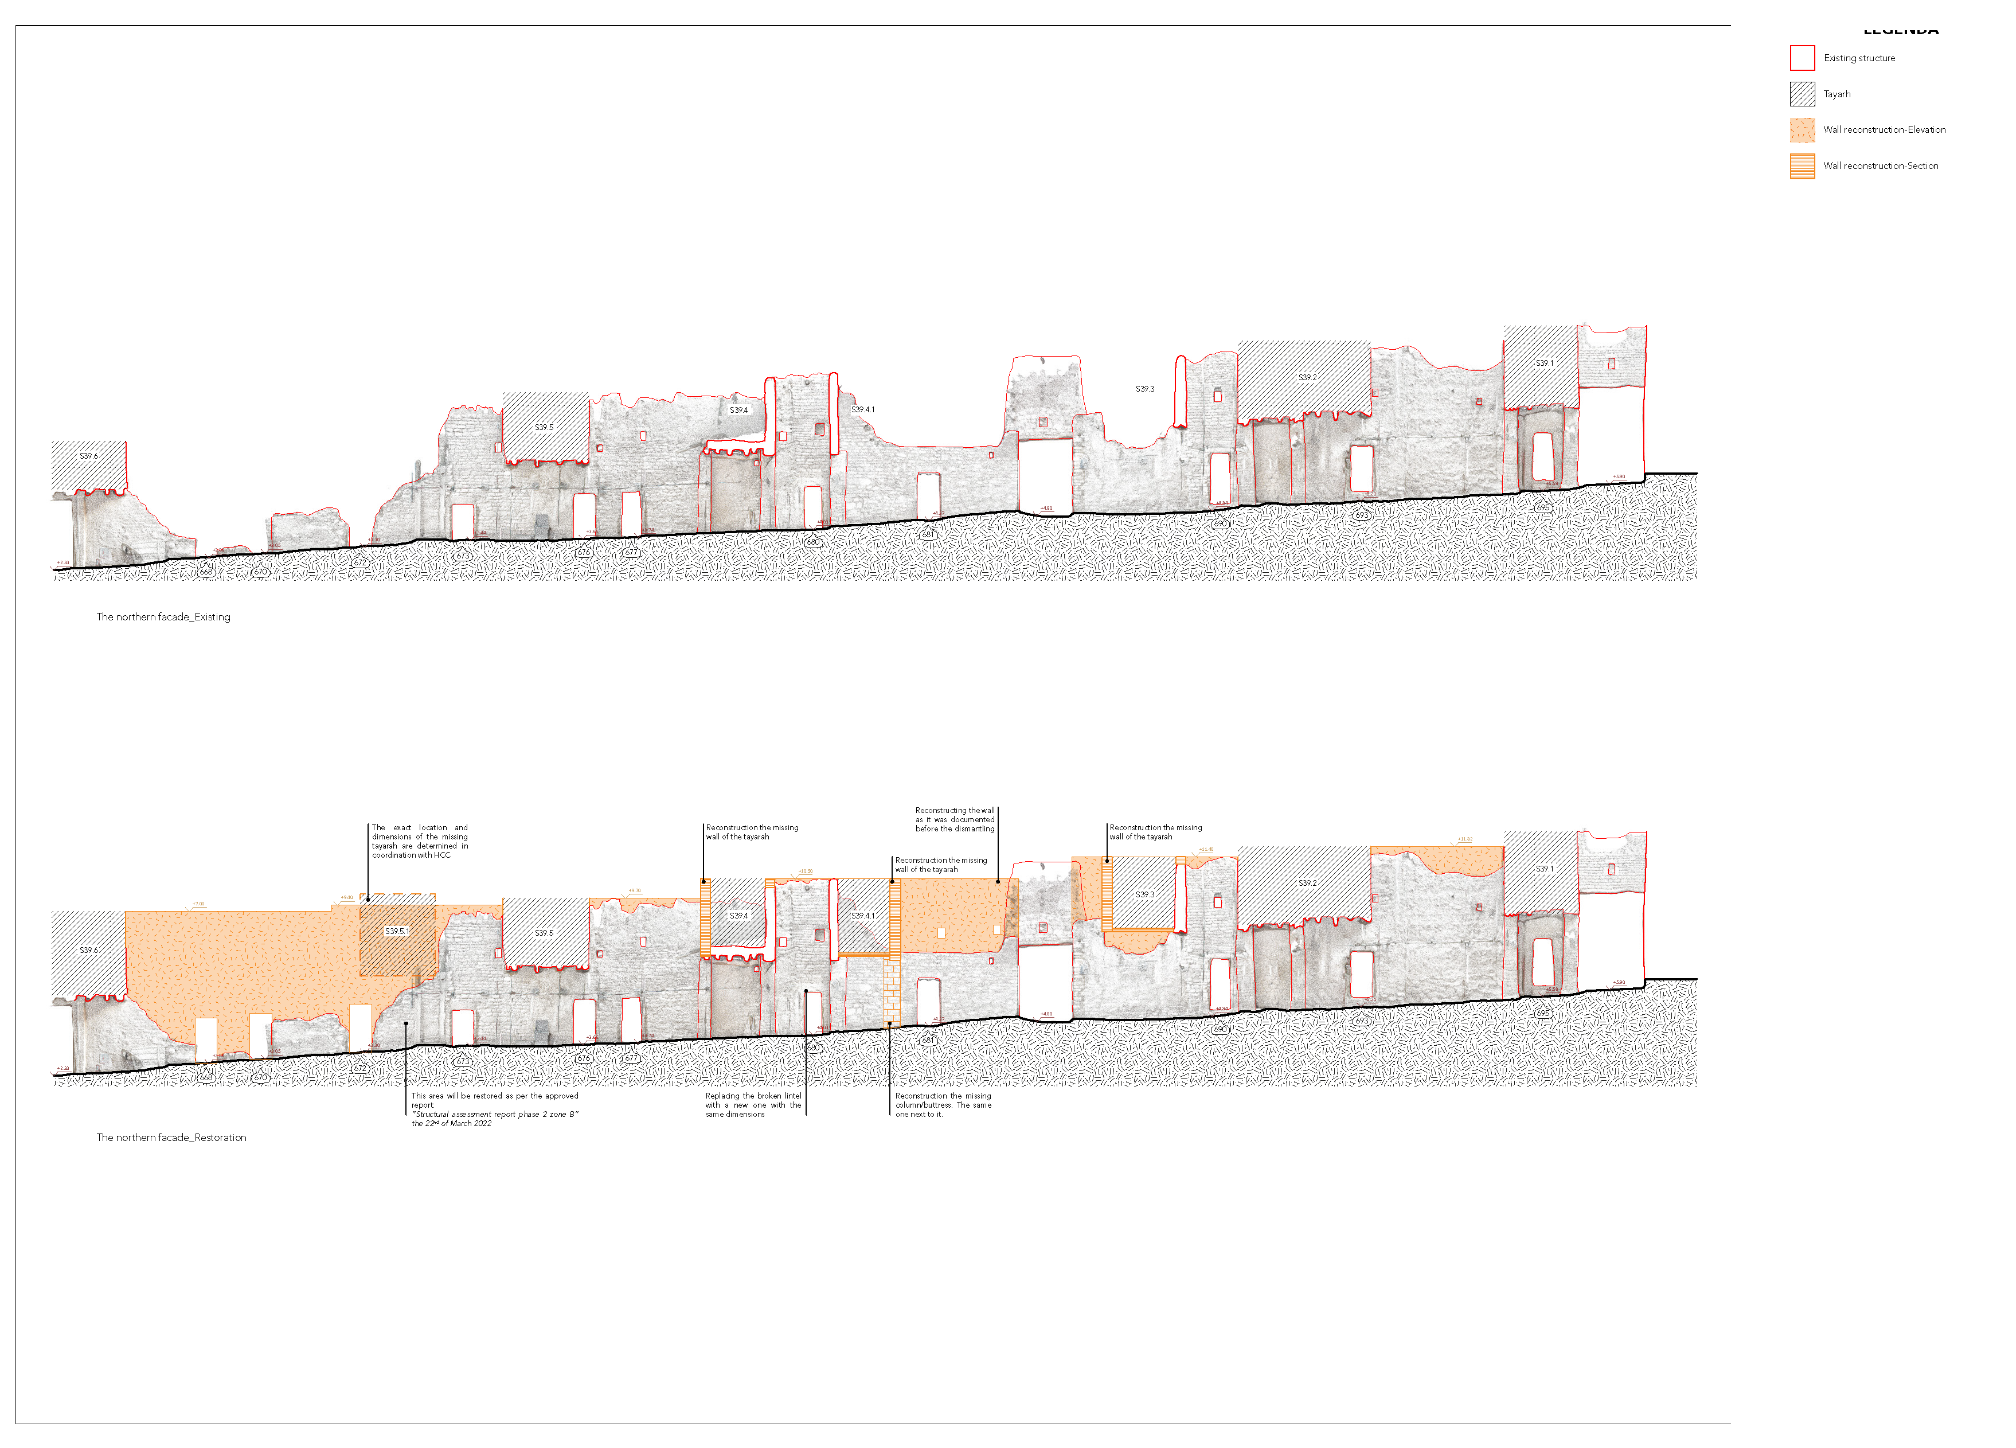
Northern street frontage — existing condition and restoration
I documented the existing street frontage, recording the surviving traces and building pathologies. This comparative sheet presents the existing condition alongside the restoration drawing, showing the relationship between retained fabric, tayrah connections and proposed reconstruction.
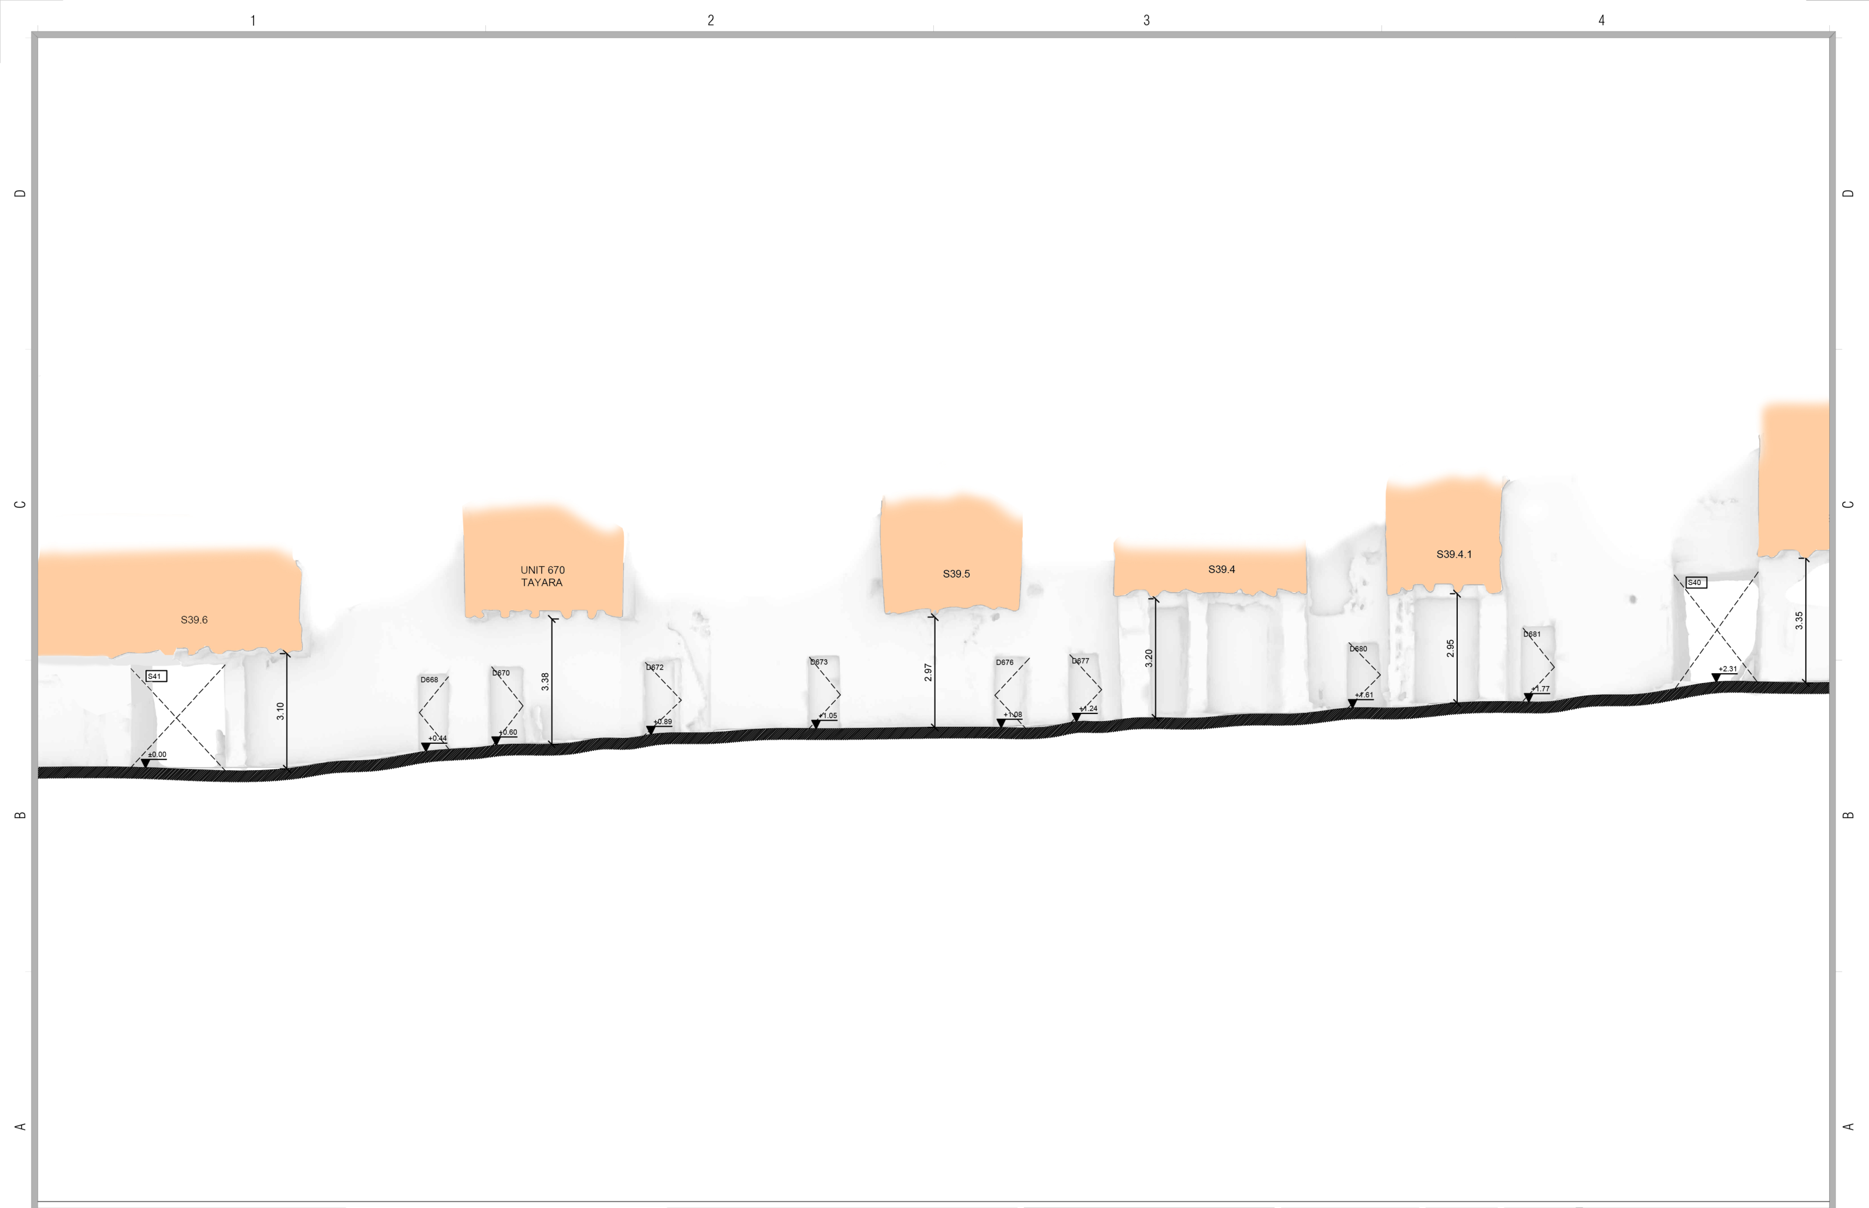
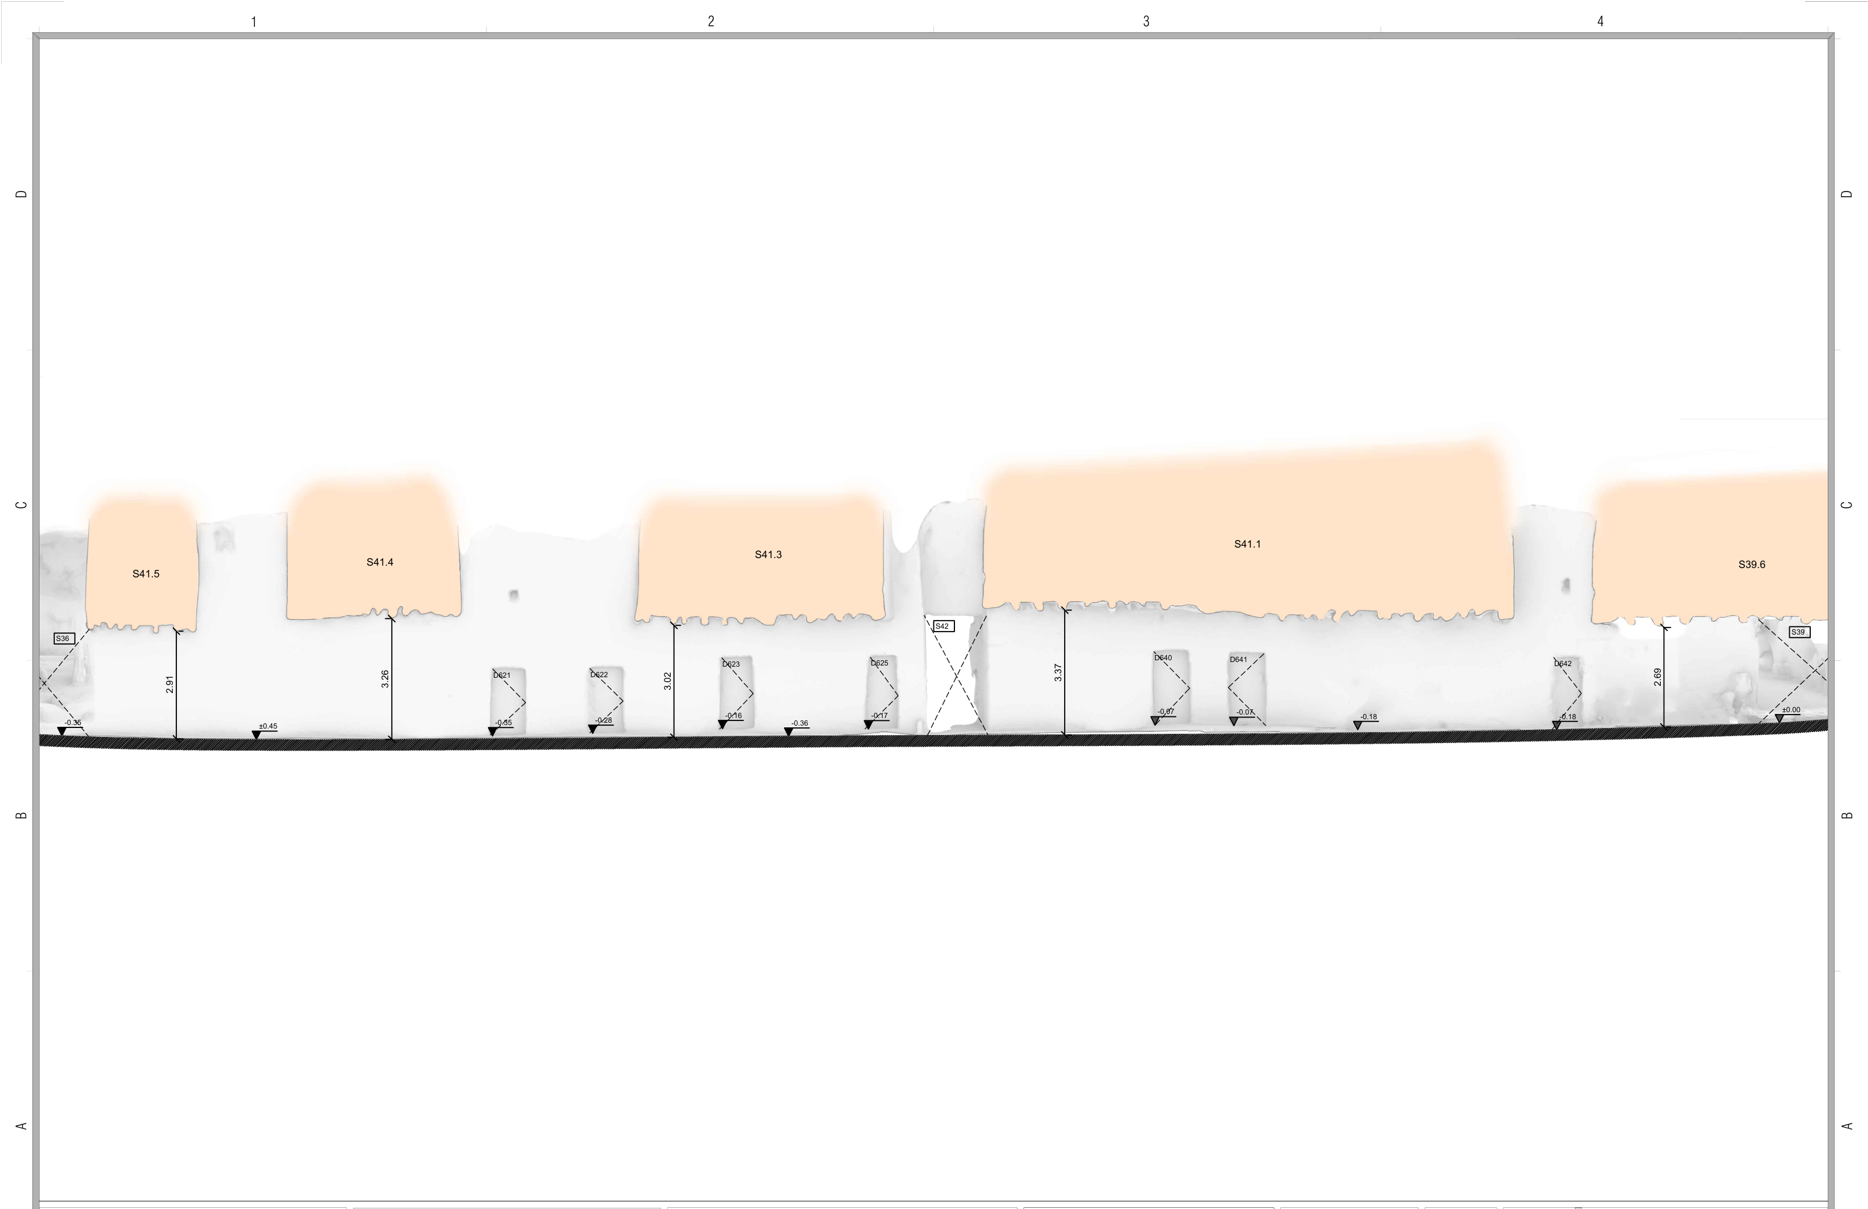
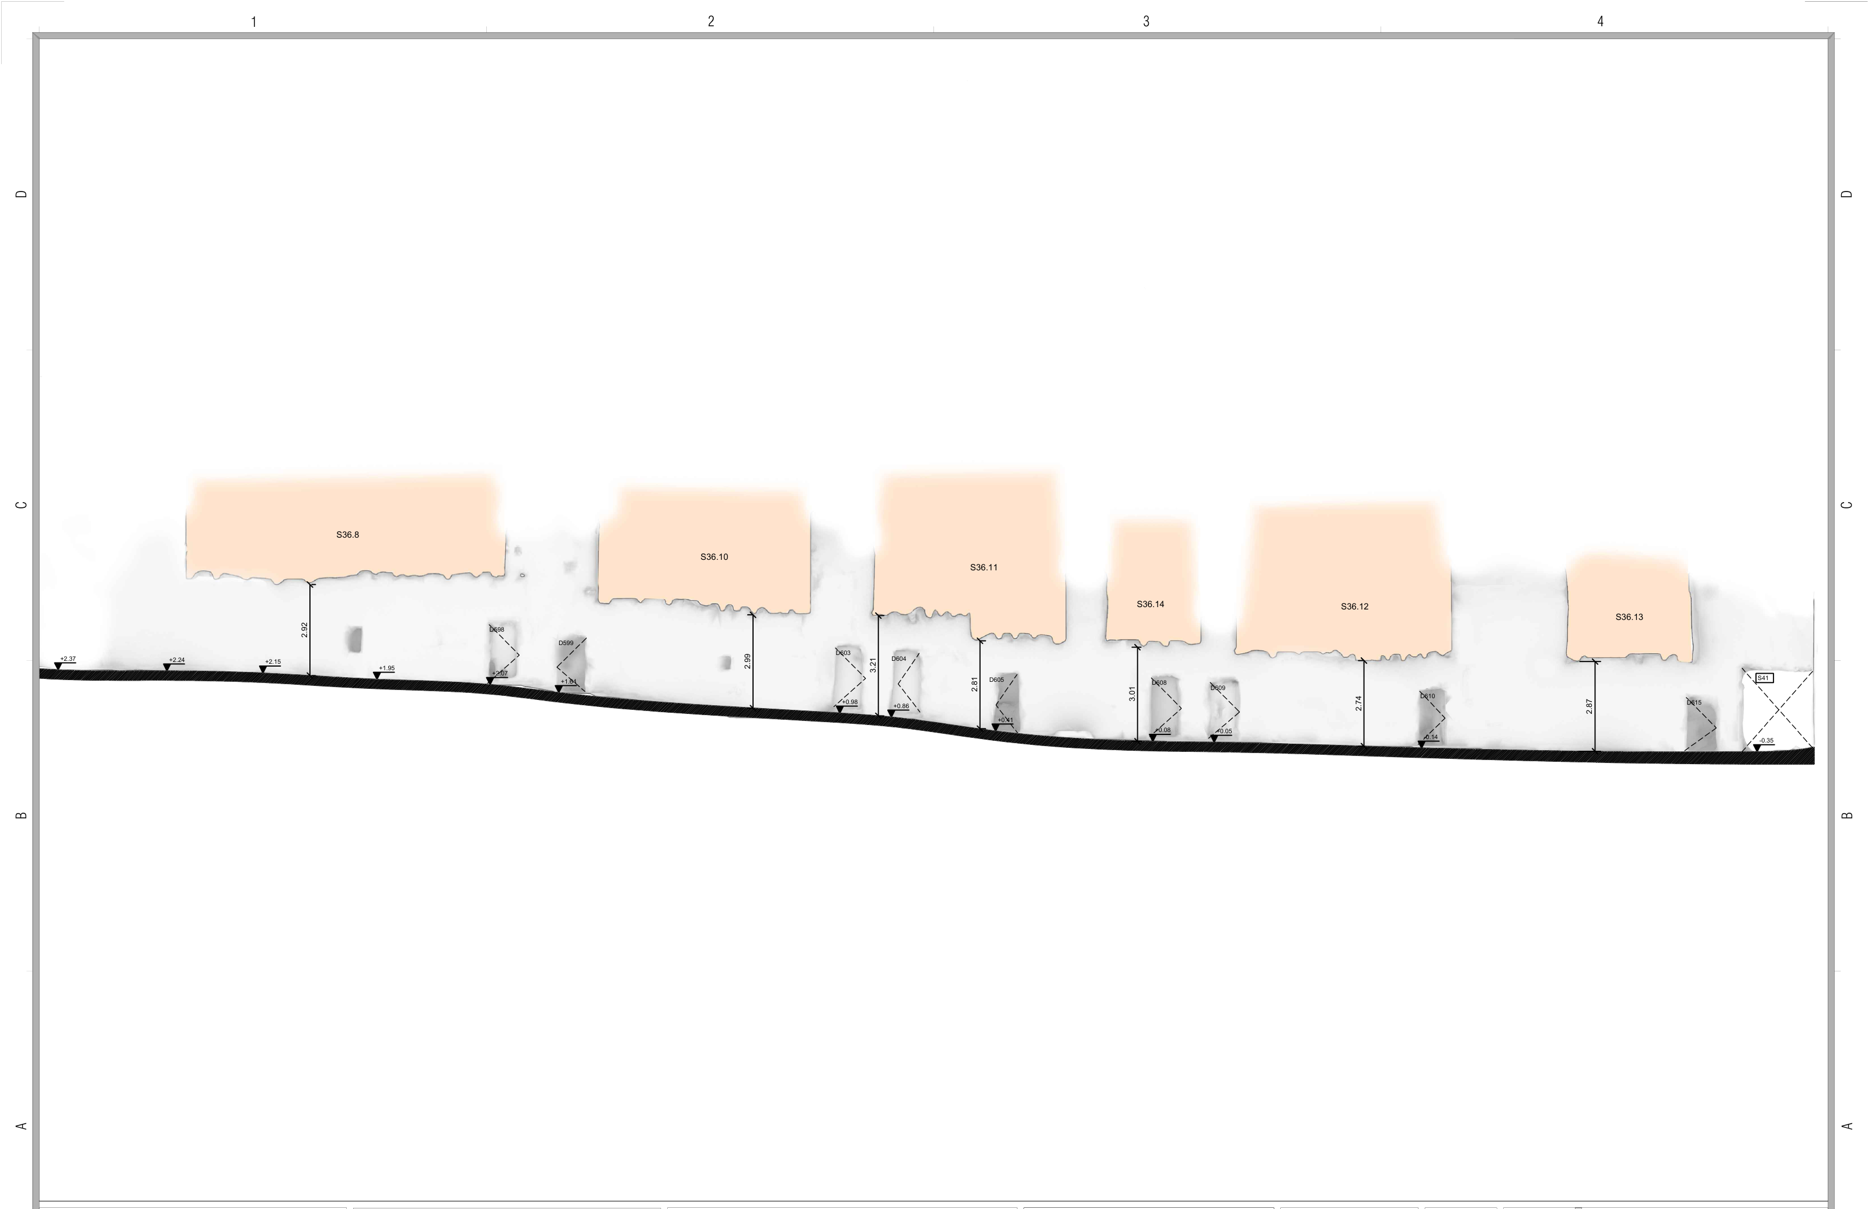
Alley levels and overhead tayrah connections
I independently surveyed three main alleys within the Dar Tantora project perimeter in the southern part of AlUla Old Town. Using 3D scanning and manual tracing, I documented street levels and the heights of the tayrahs: first-floor connections between buildings that span the pedestrian alleys. The survey also recorded existing narratives and building pathologies.
Kitchen units U571–572
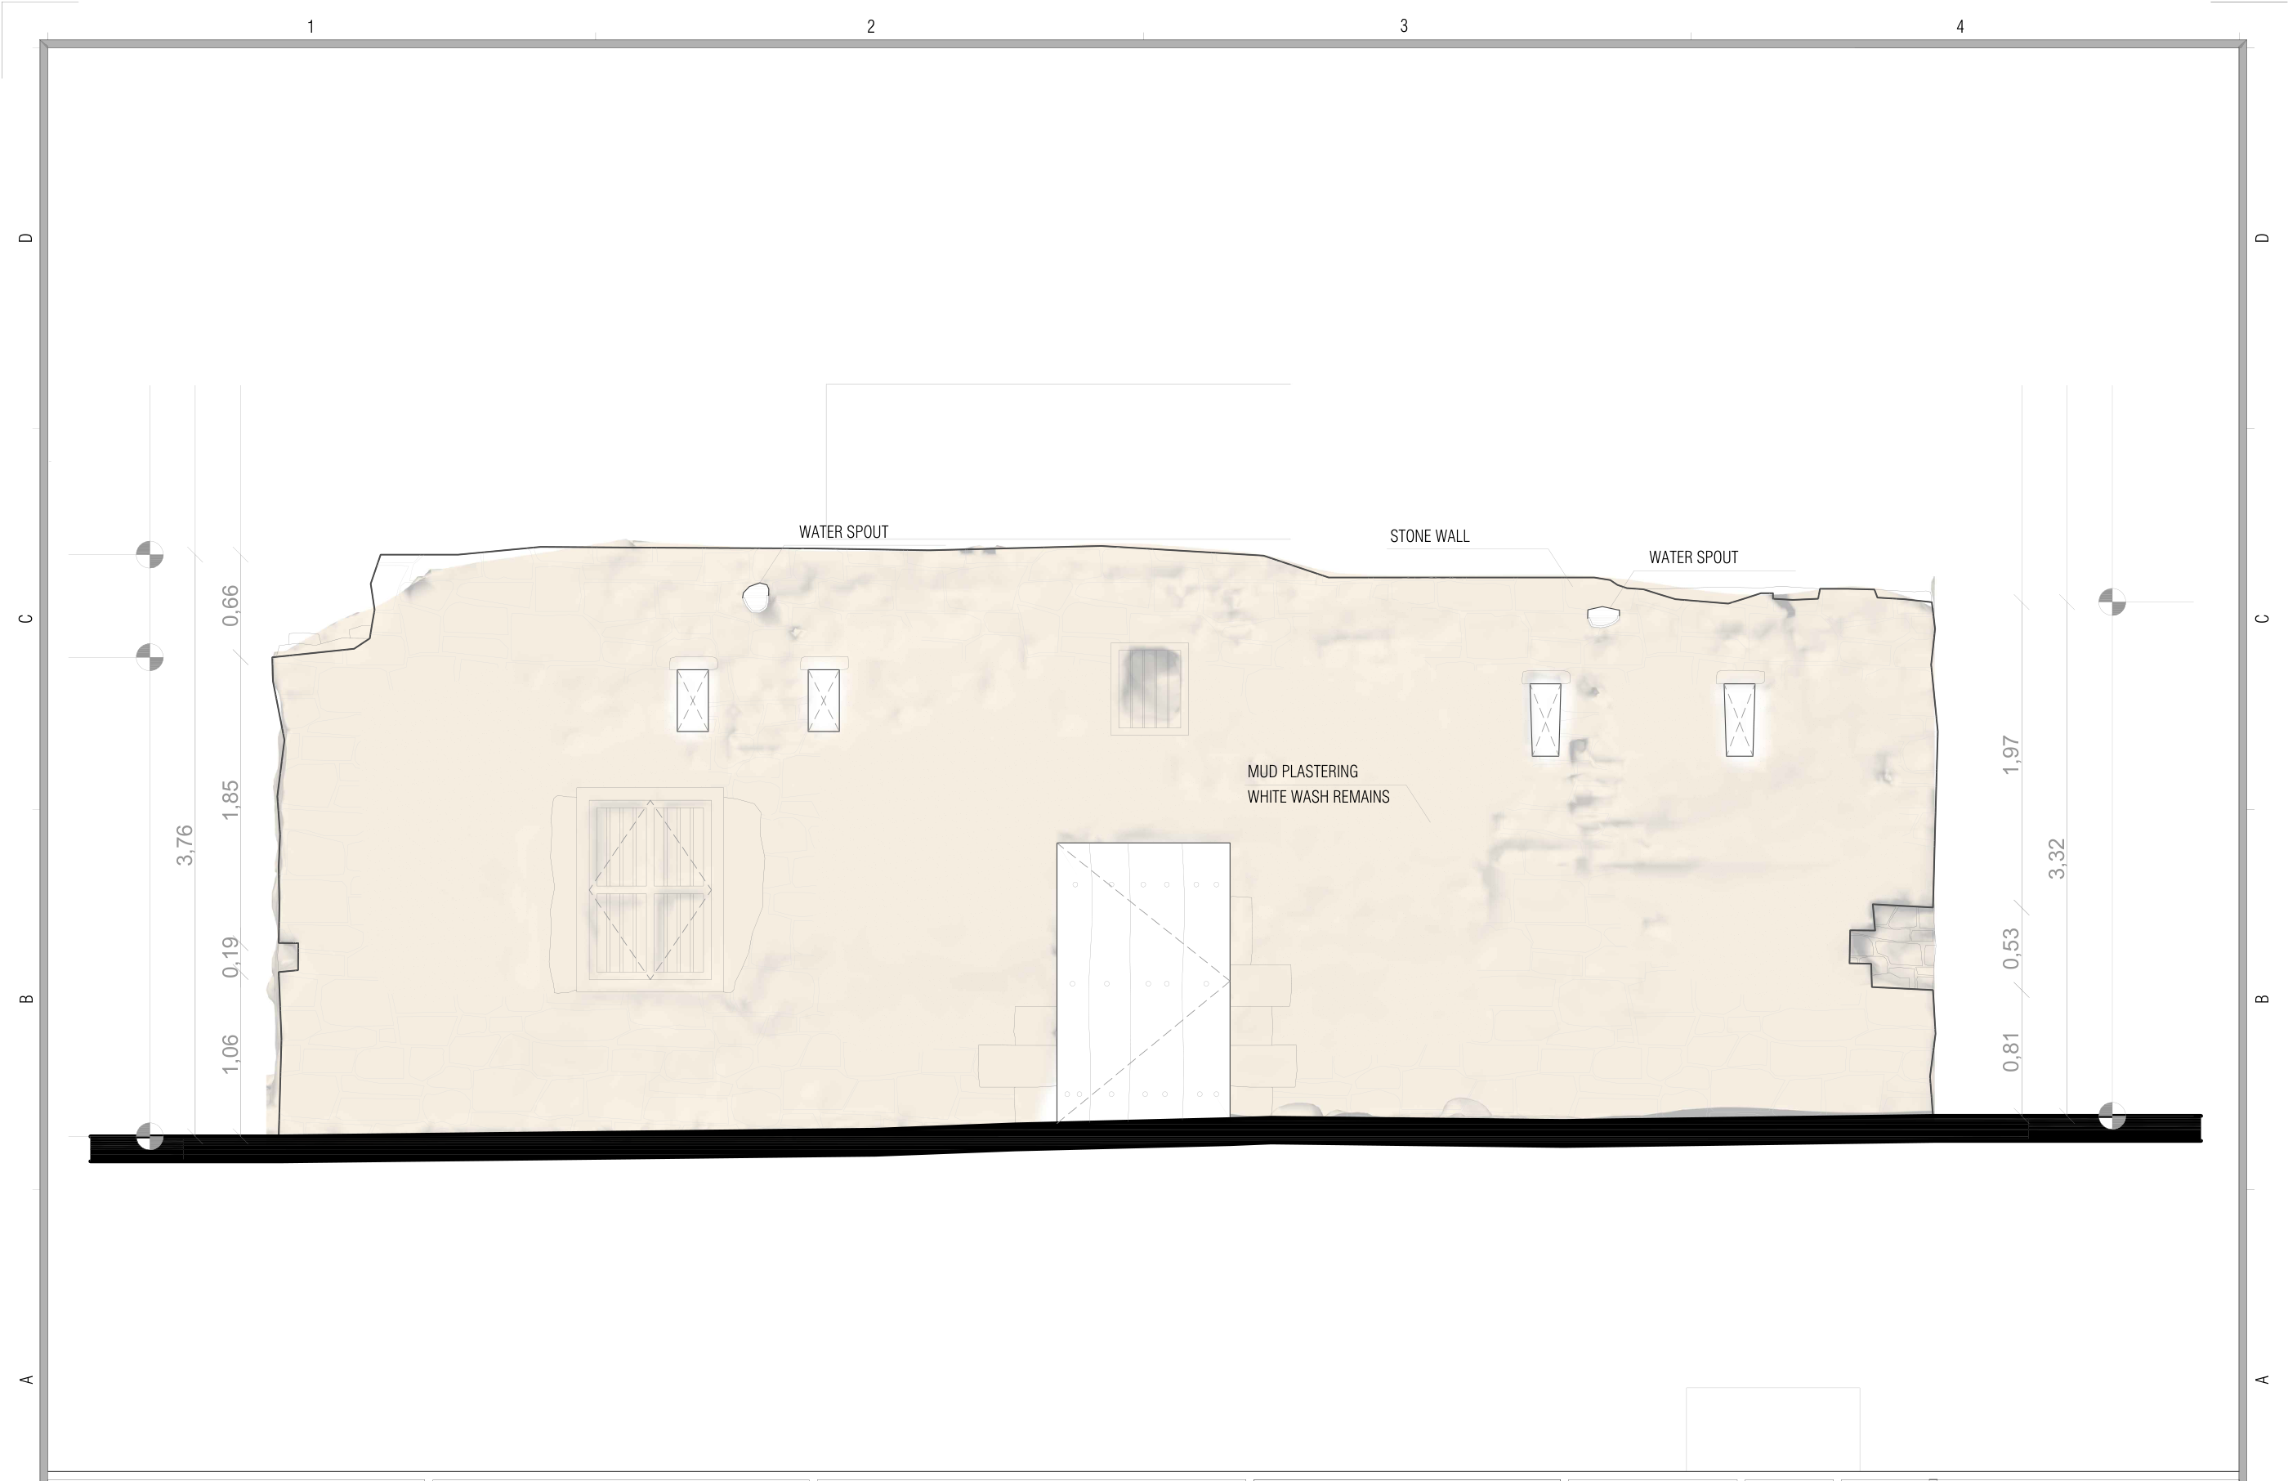
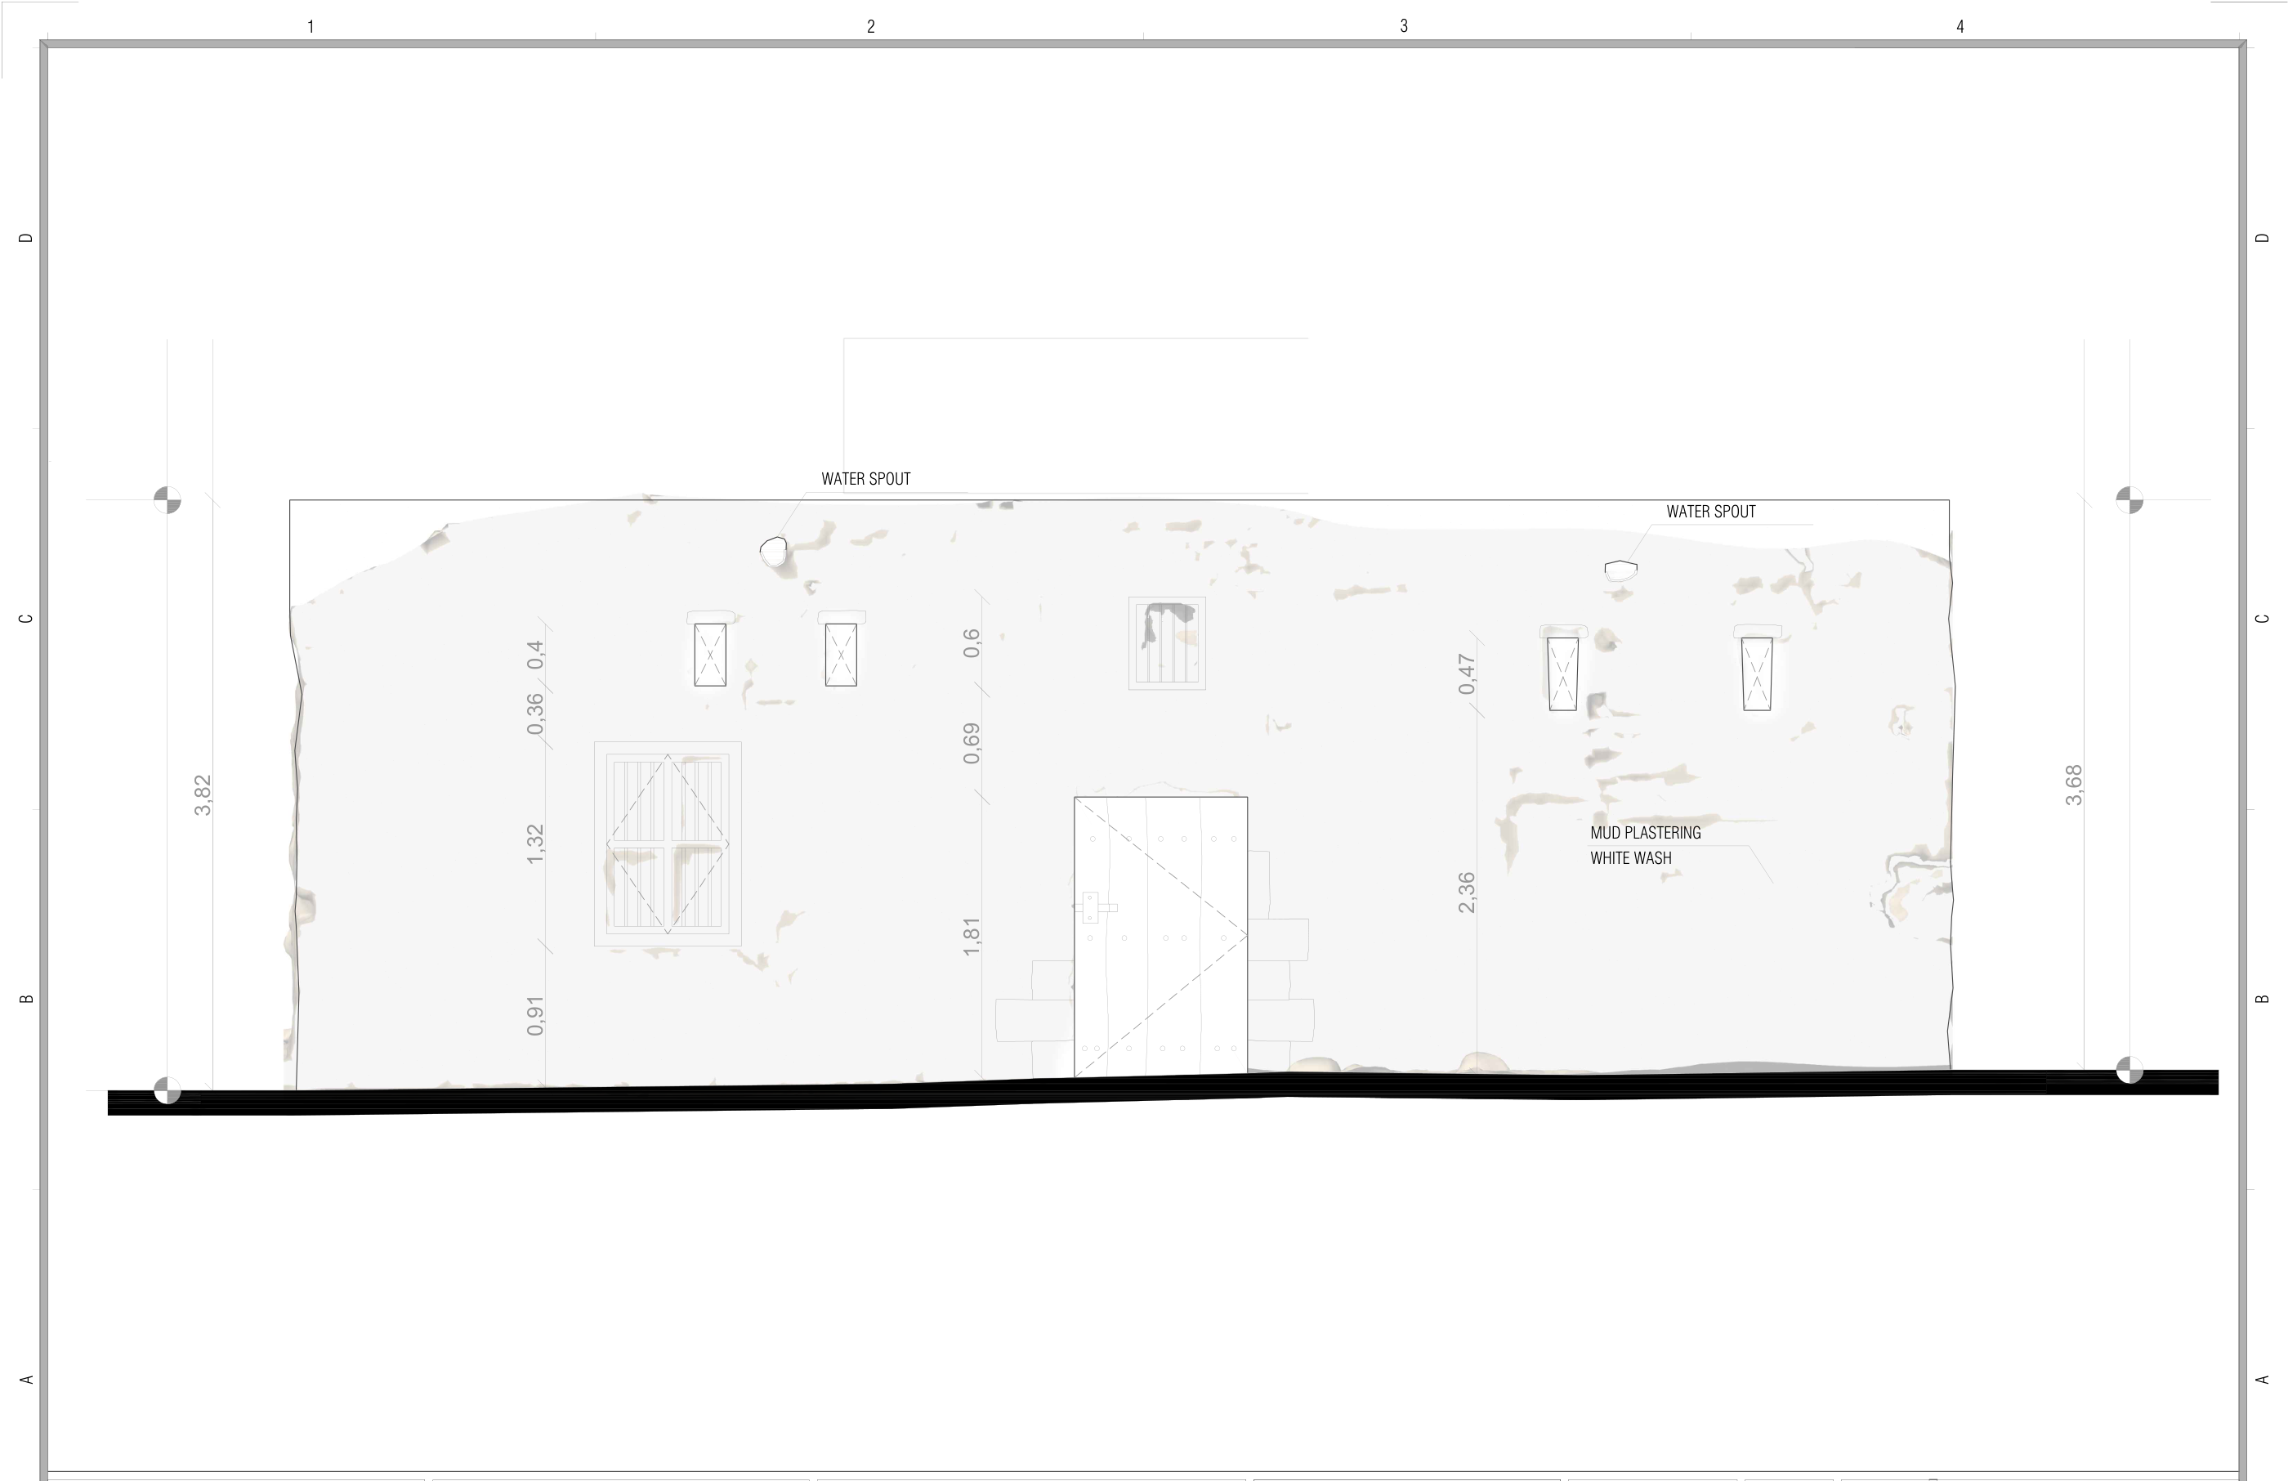
Existing-condition and restoration drawings for the kitchen units, including floor plans, reflected ceiling plans, sections and elevations.
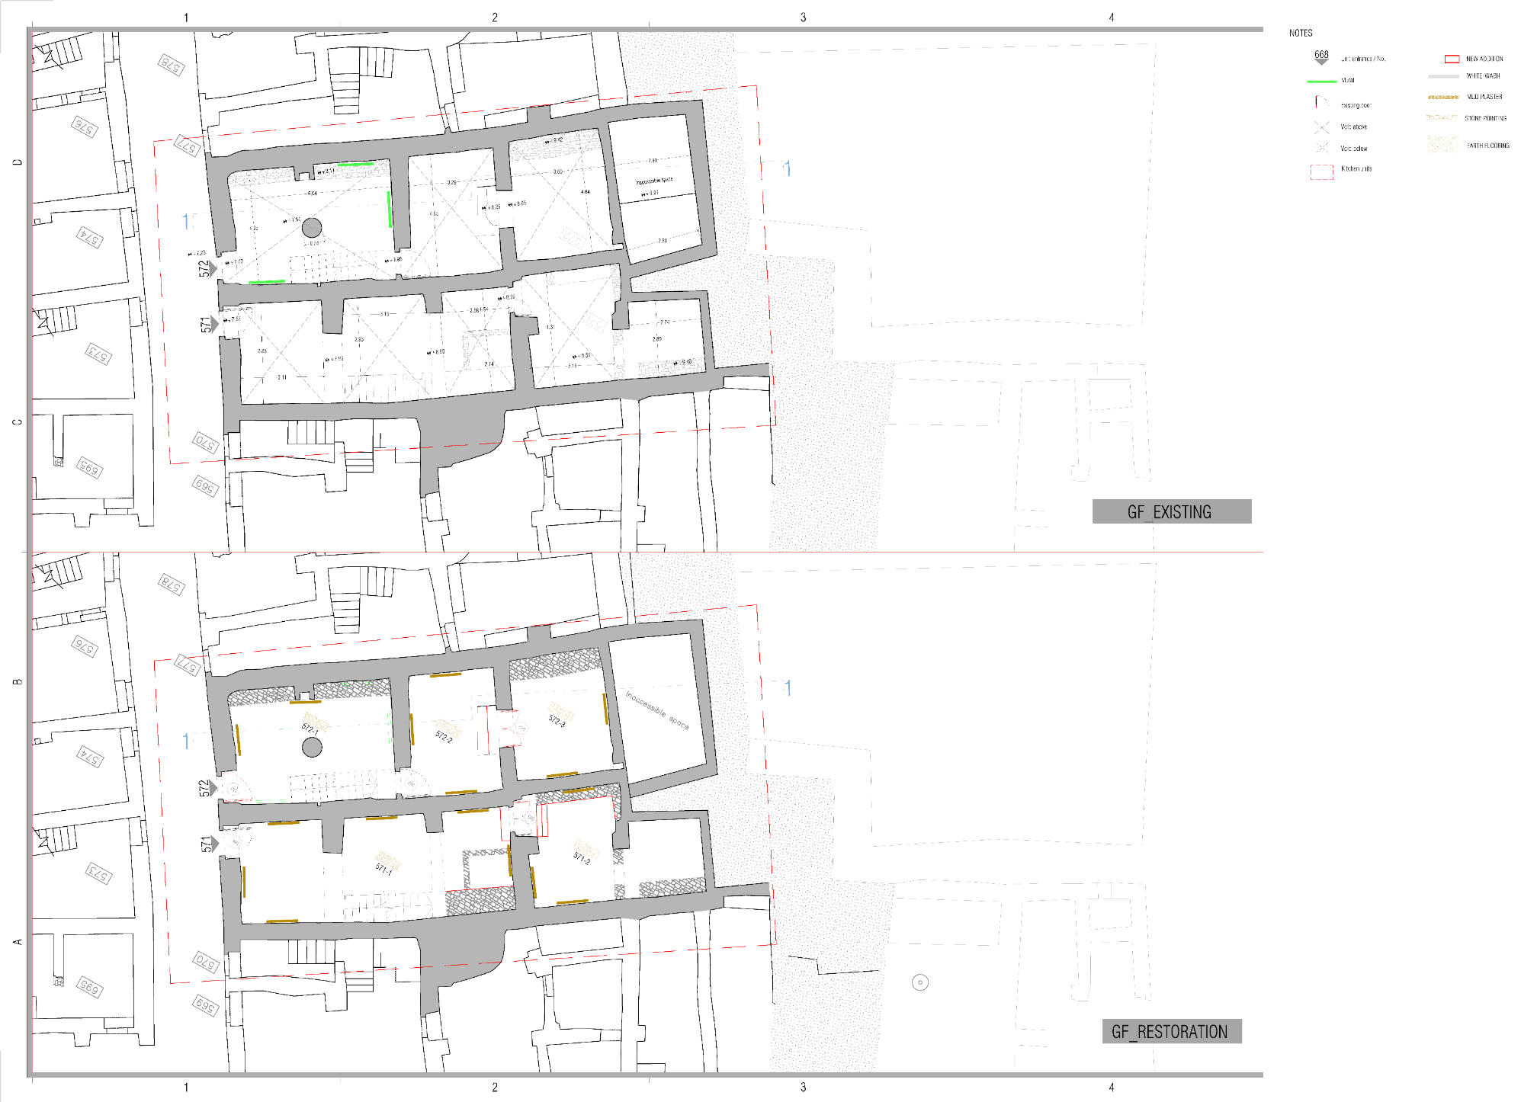
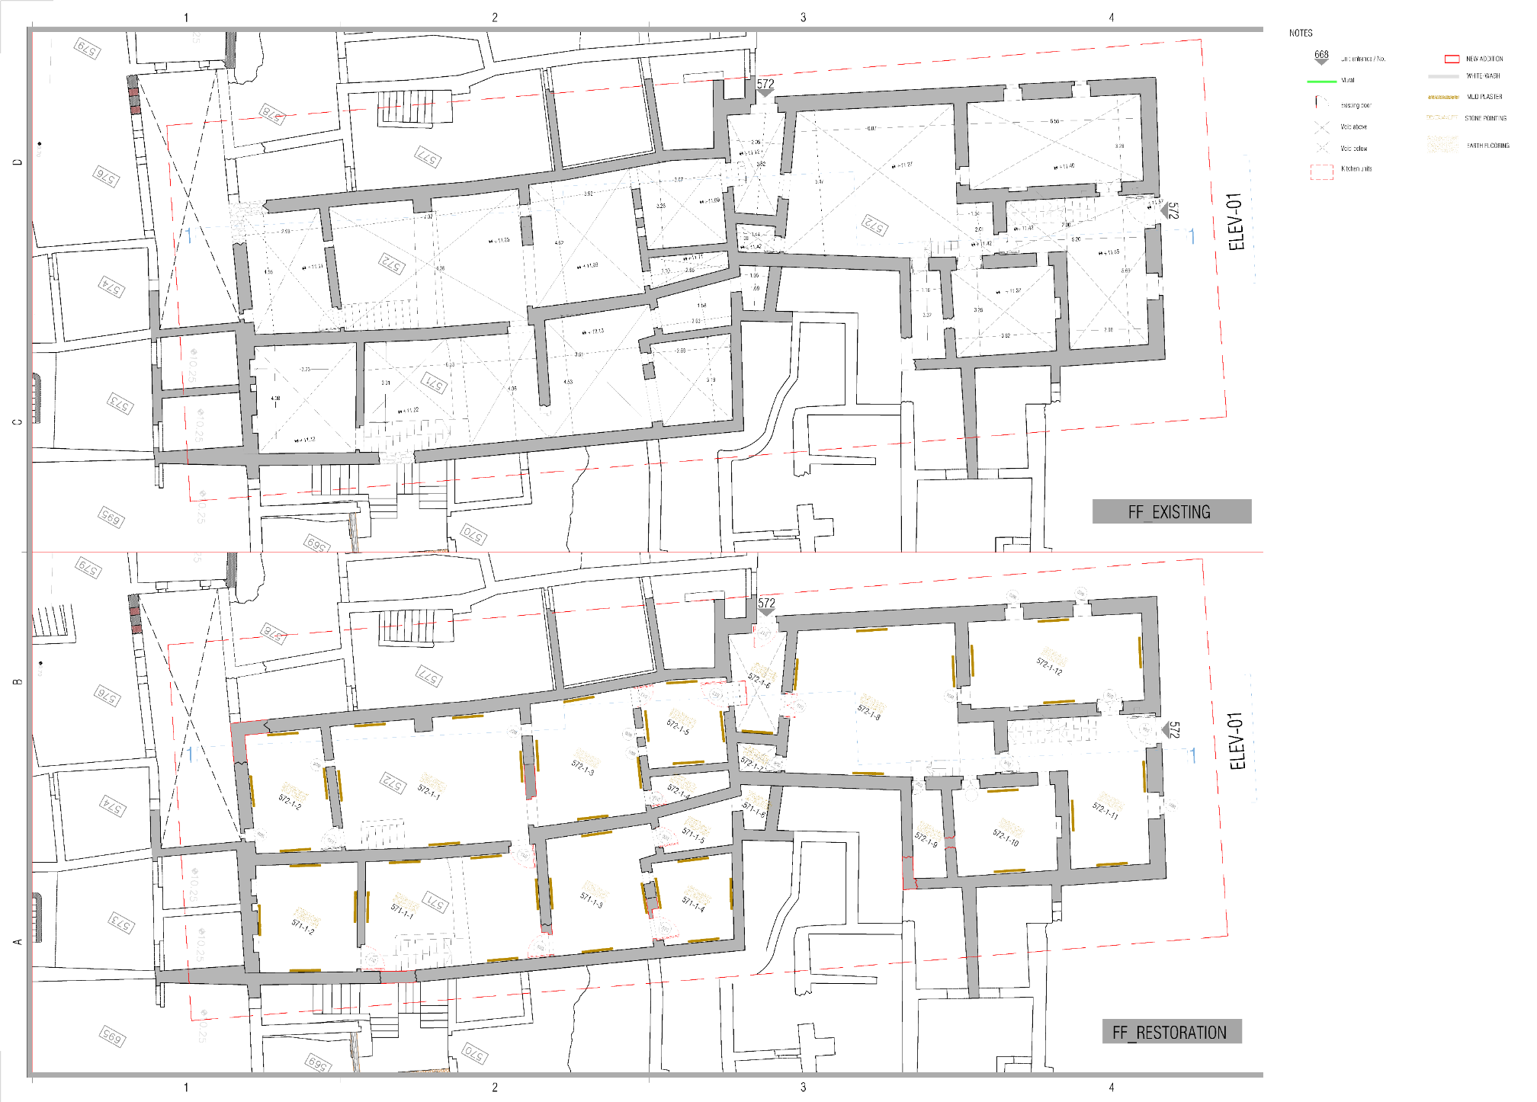
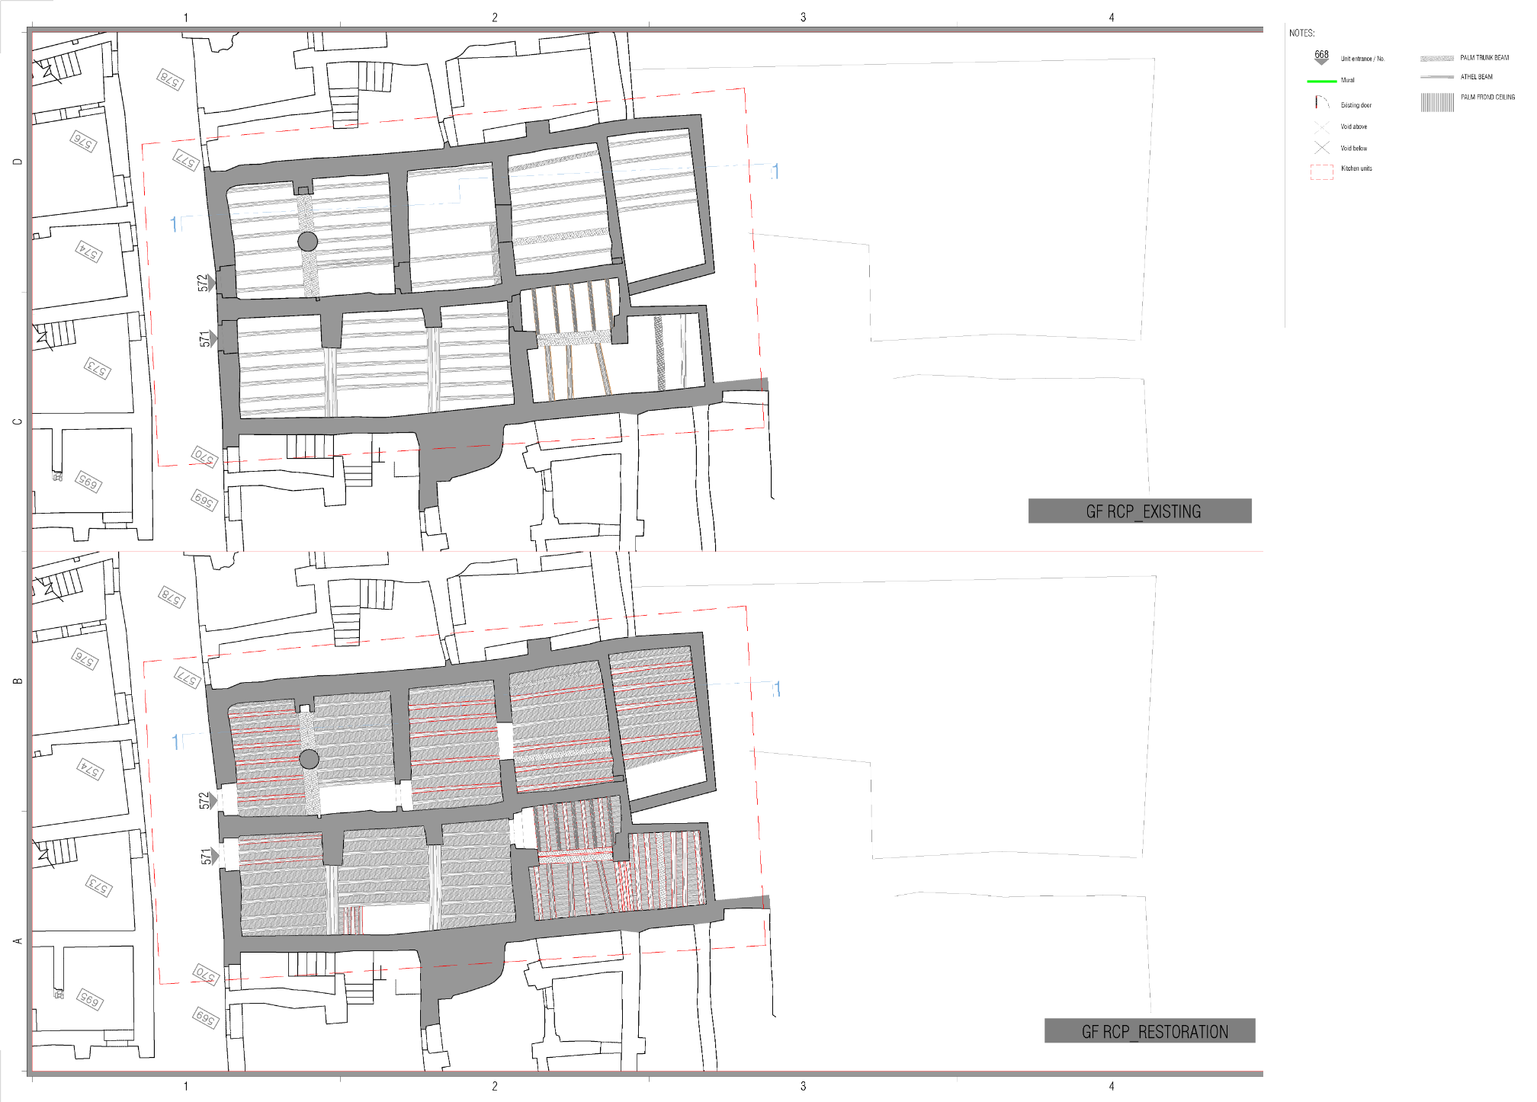
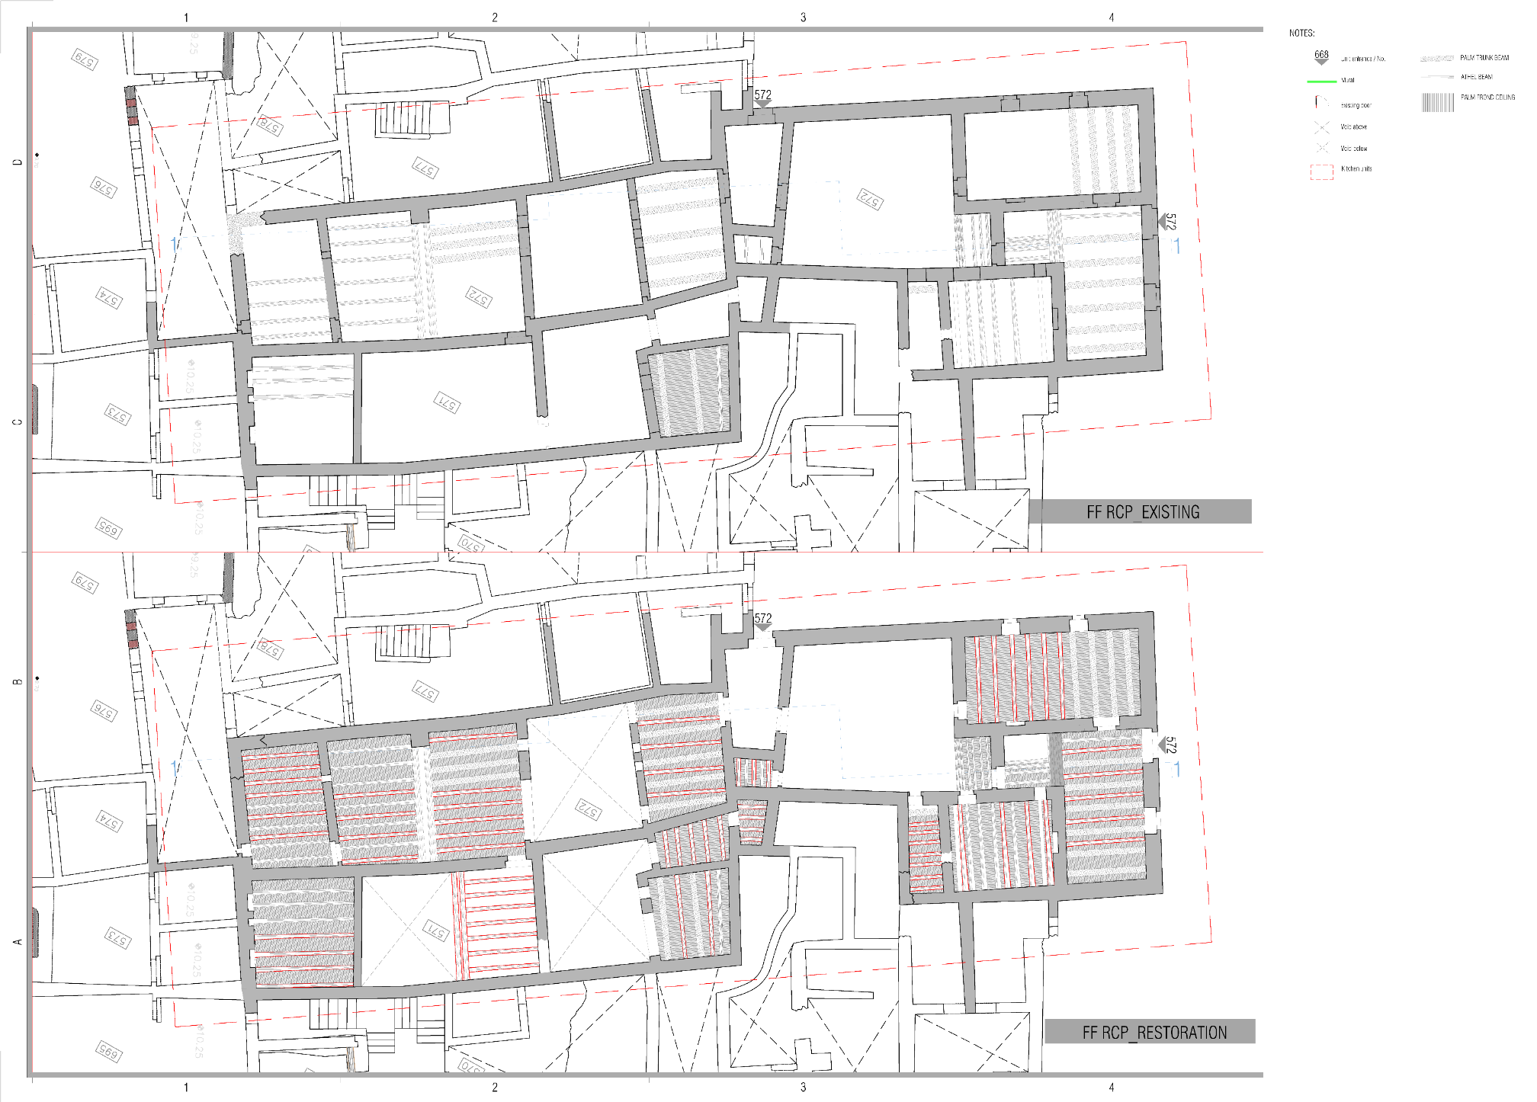
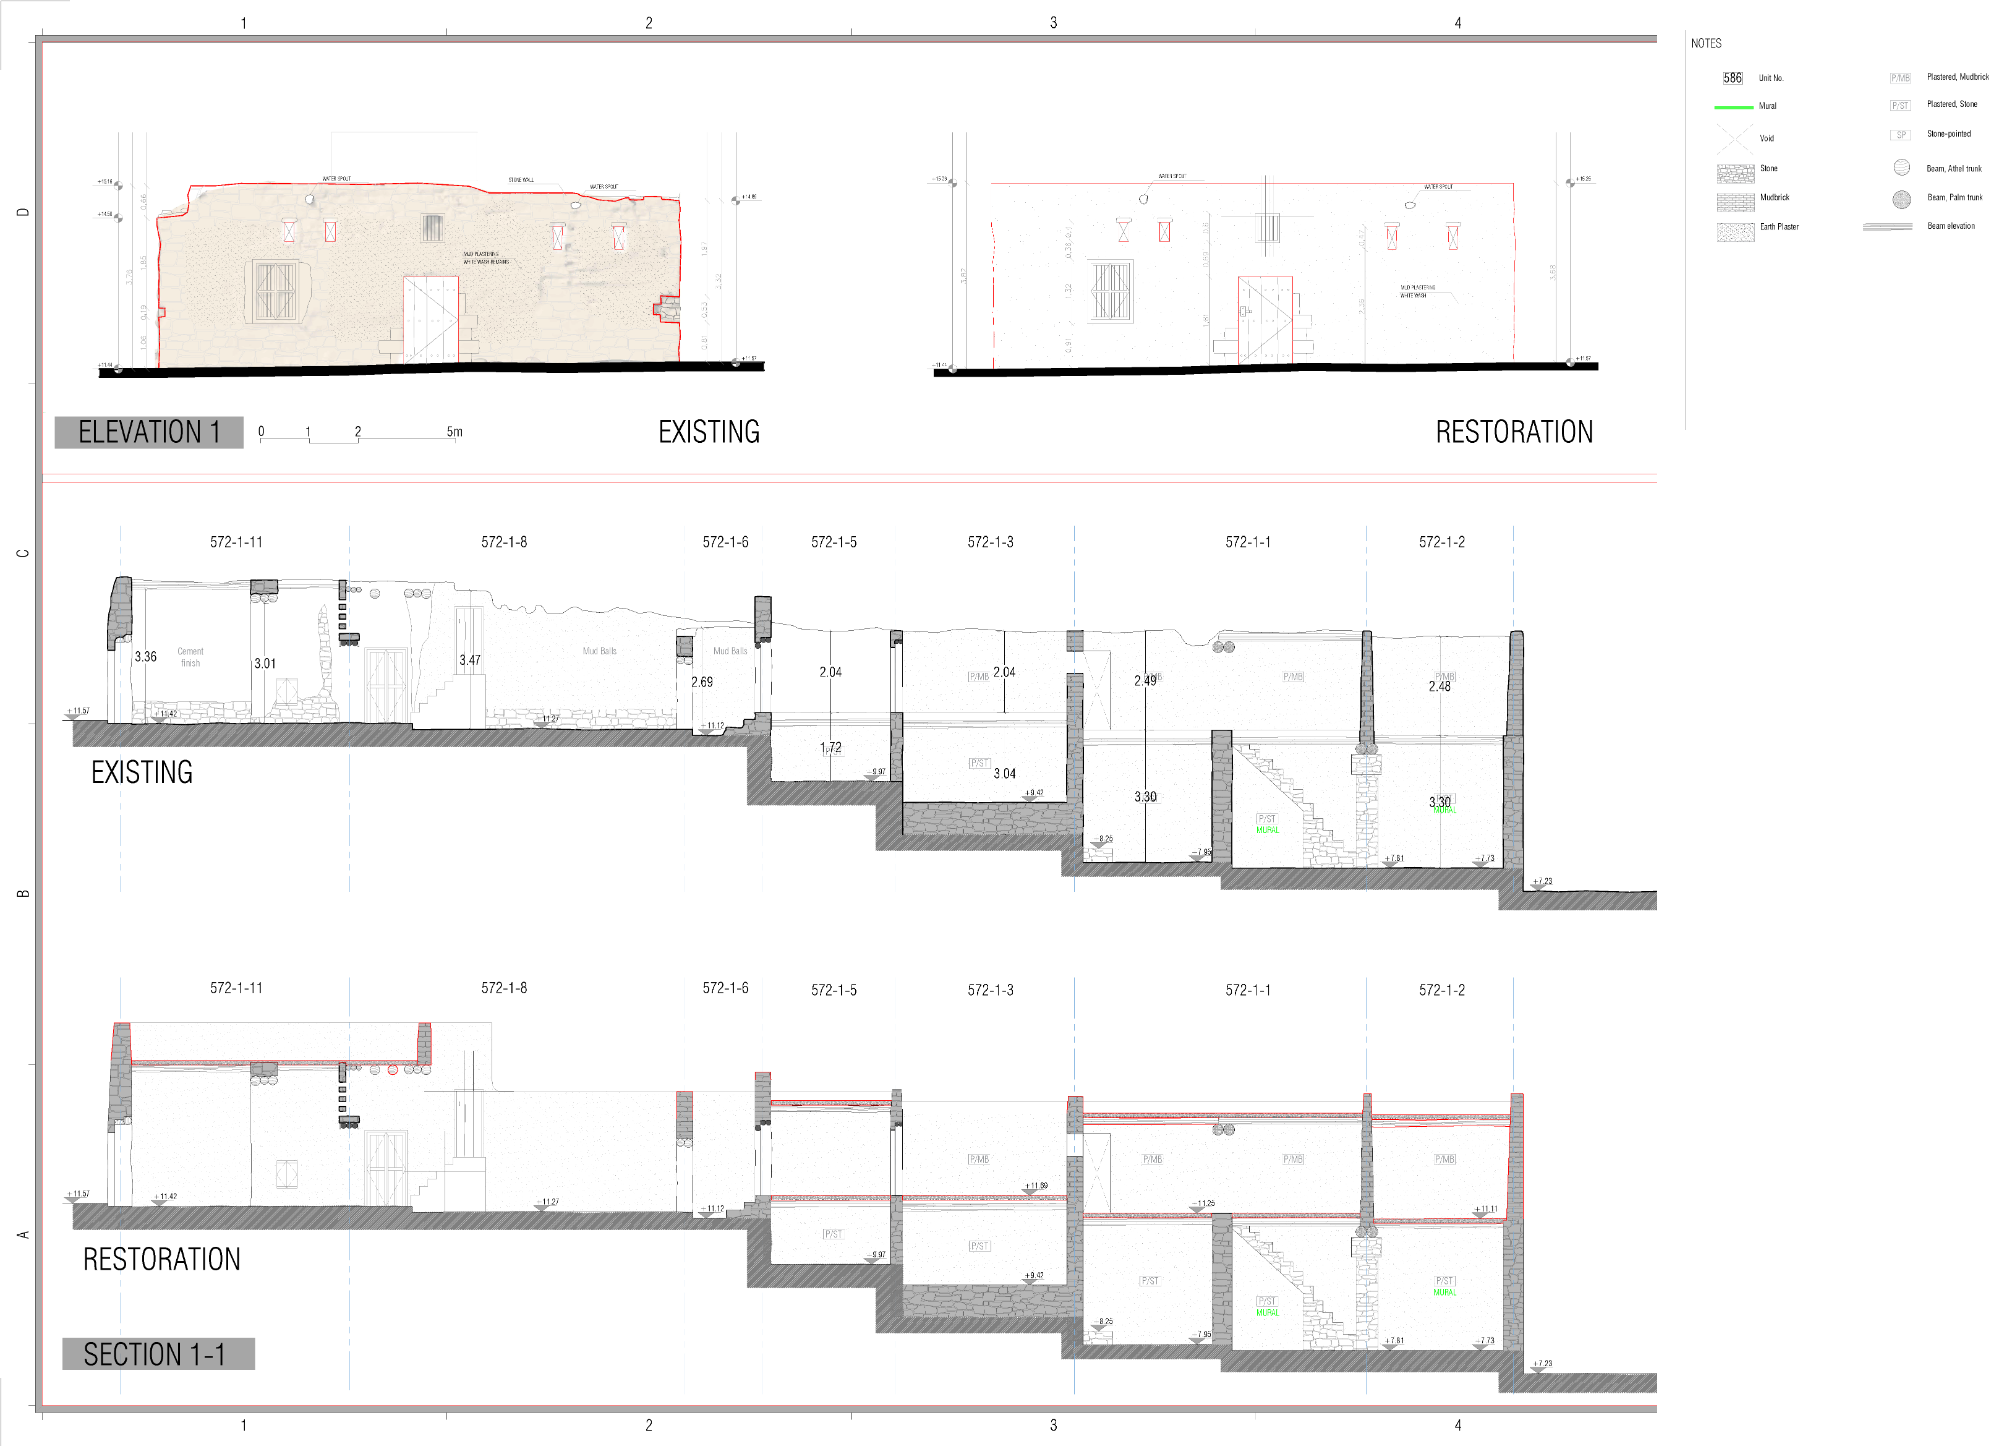
Unit 572 — western elevation
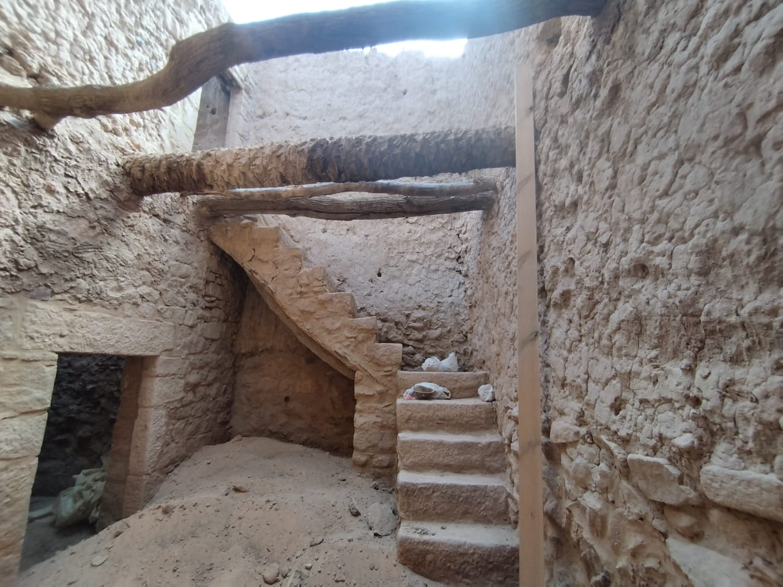
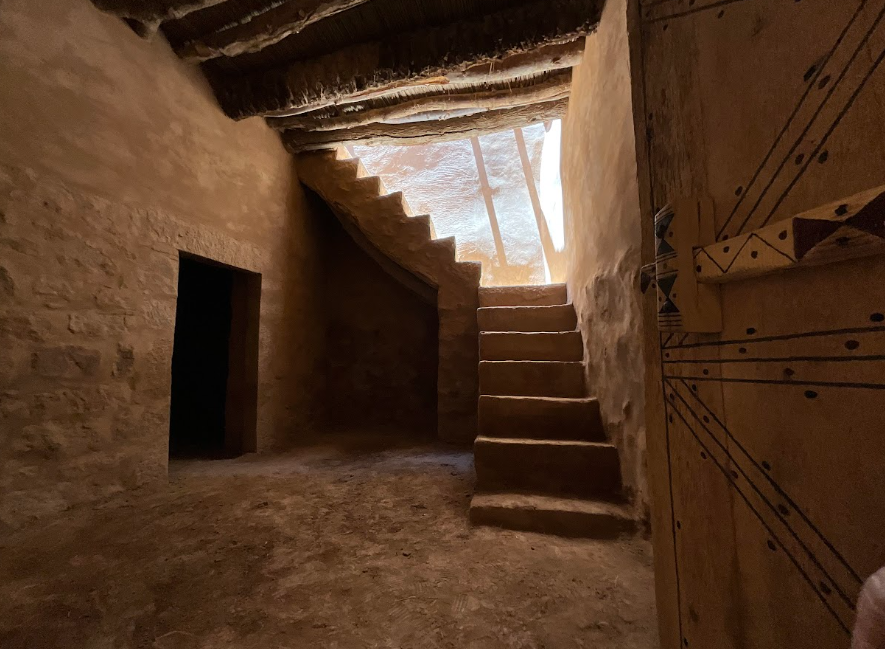
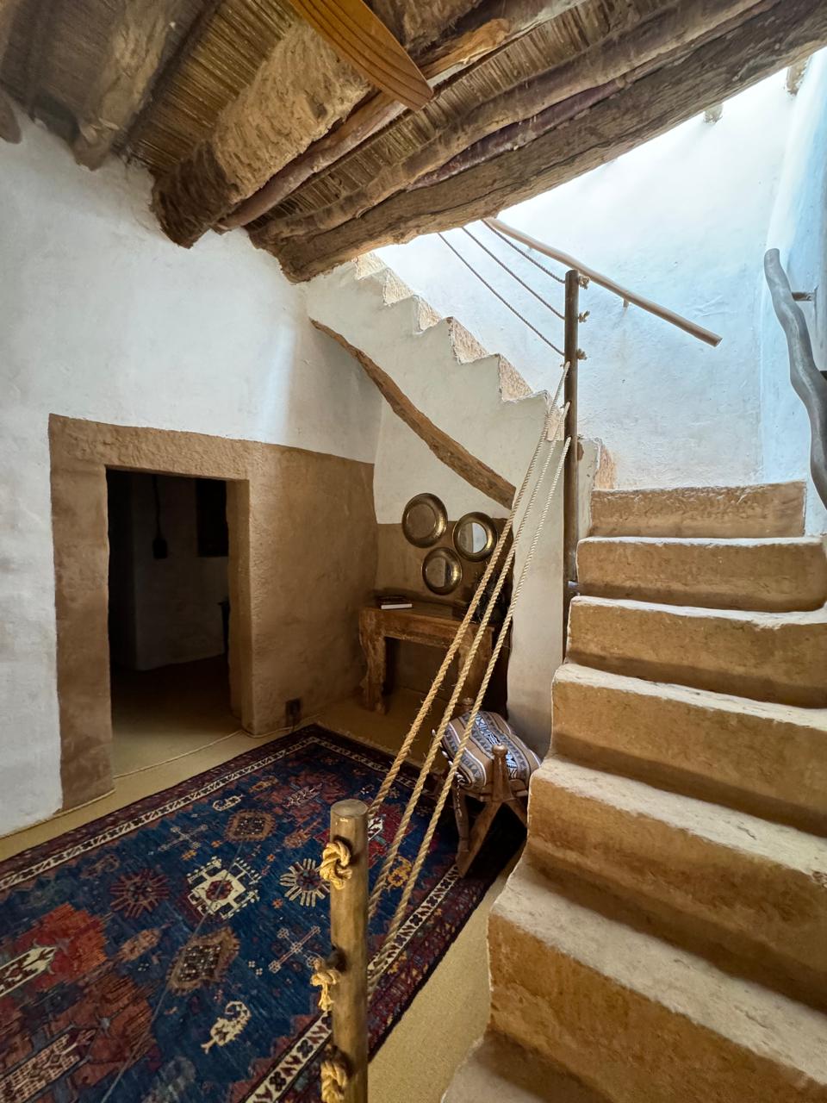
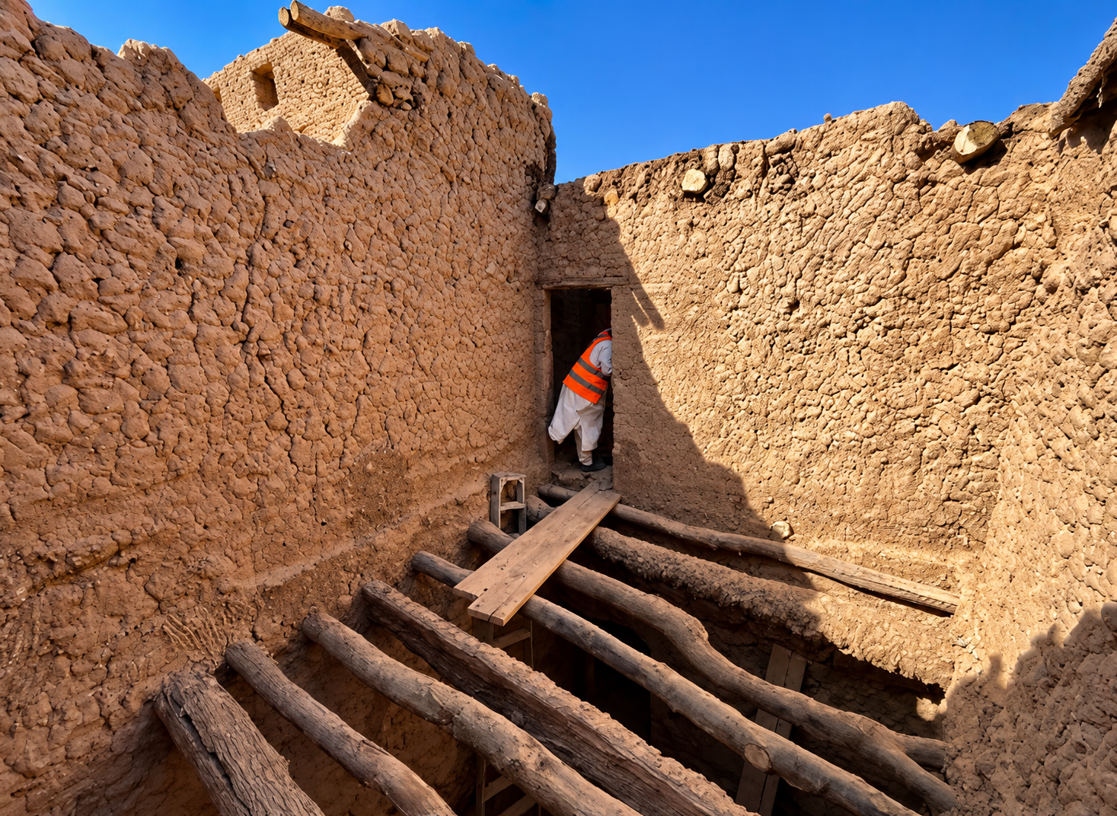
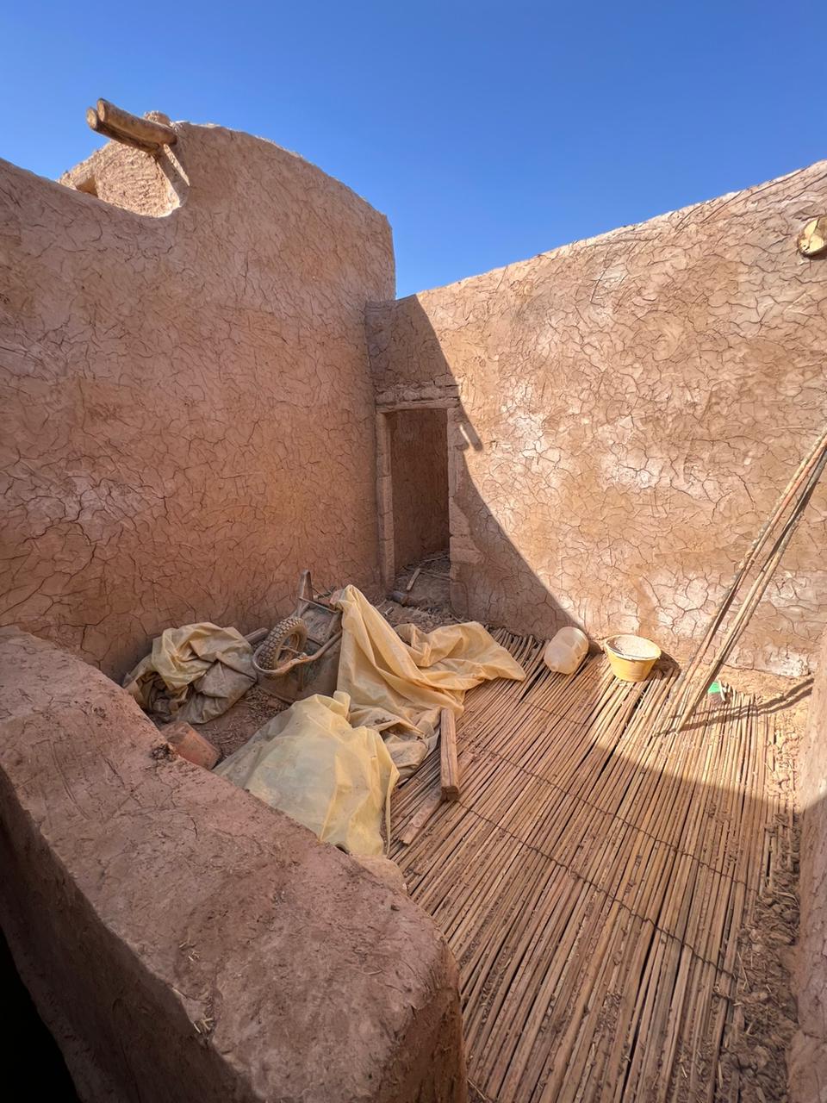
Site works — Unit 683
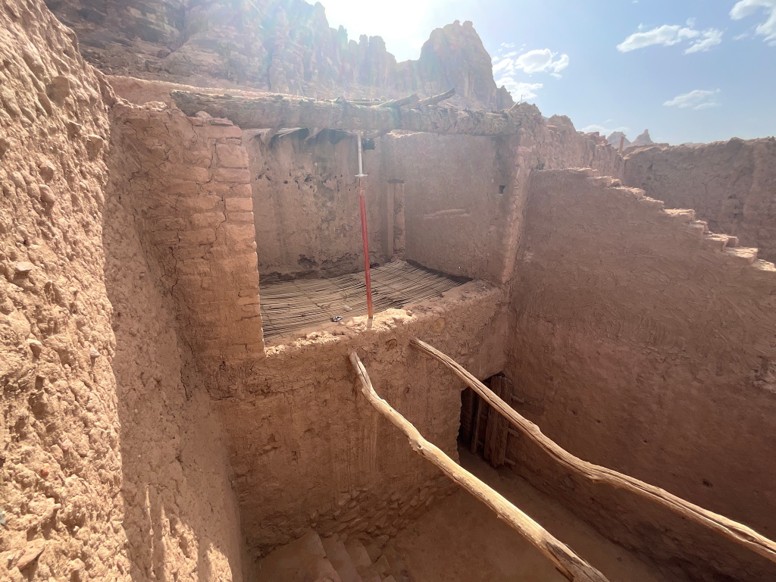
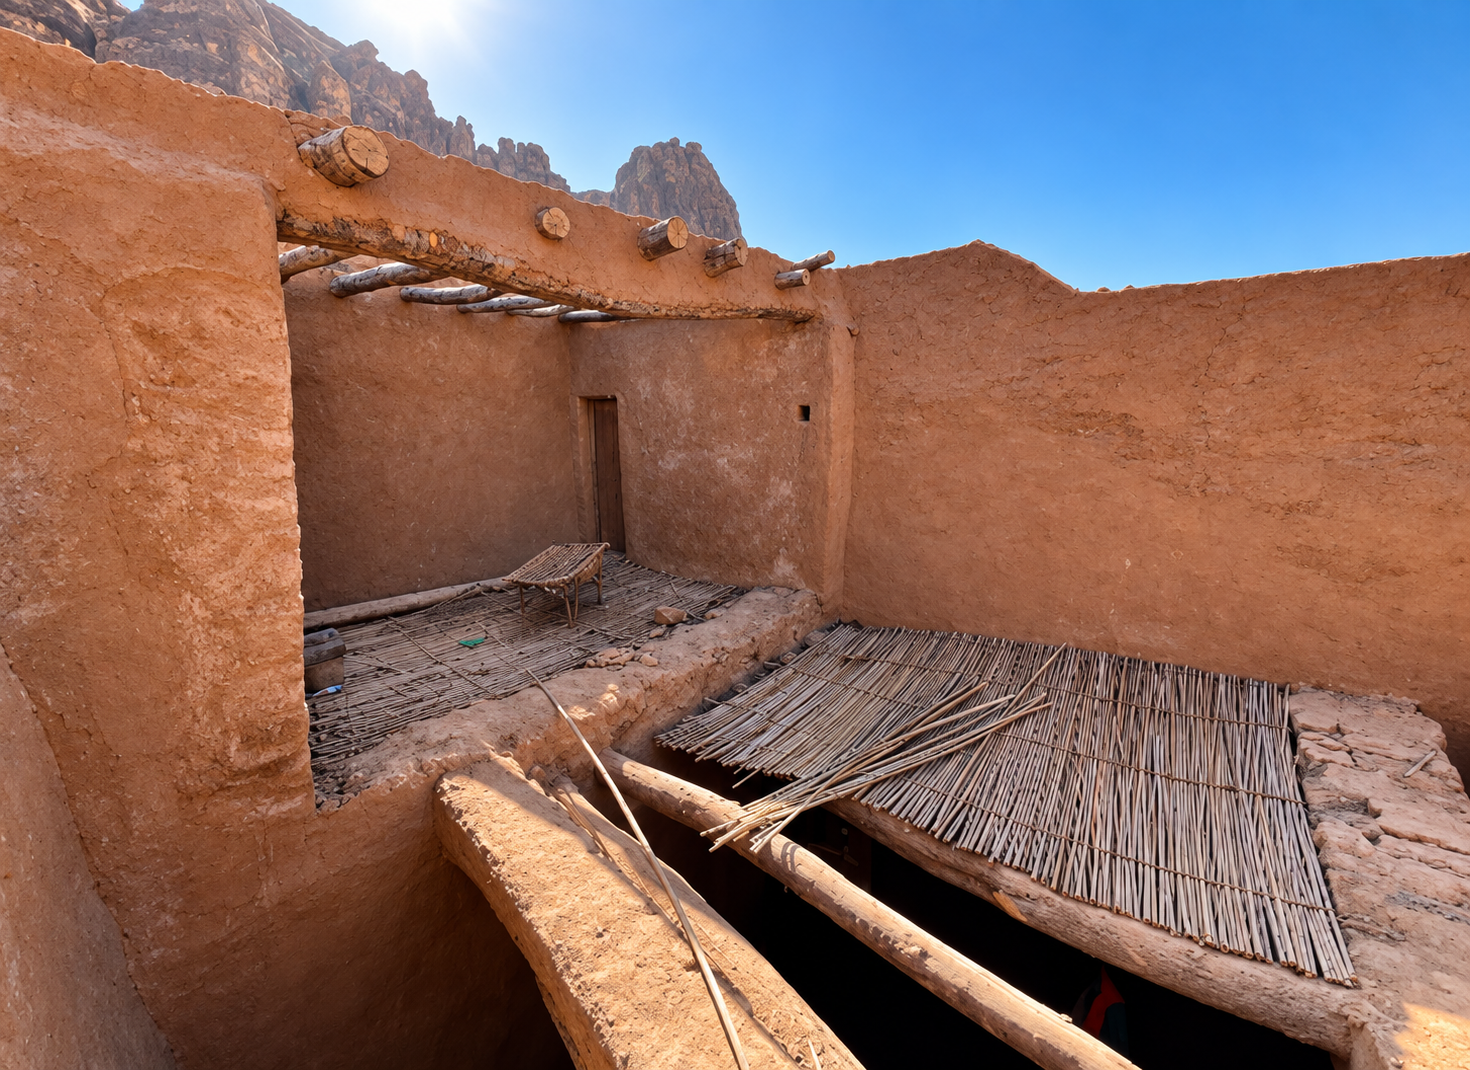
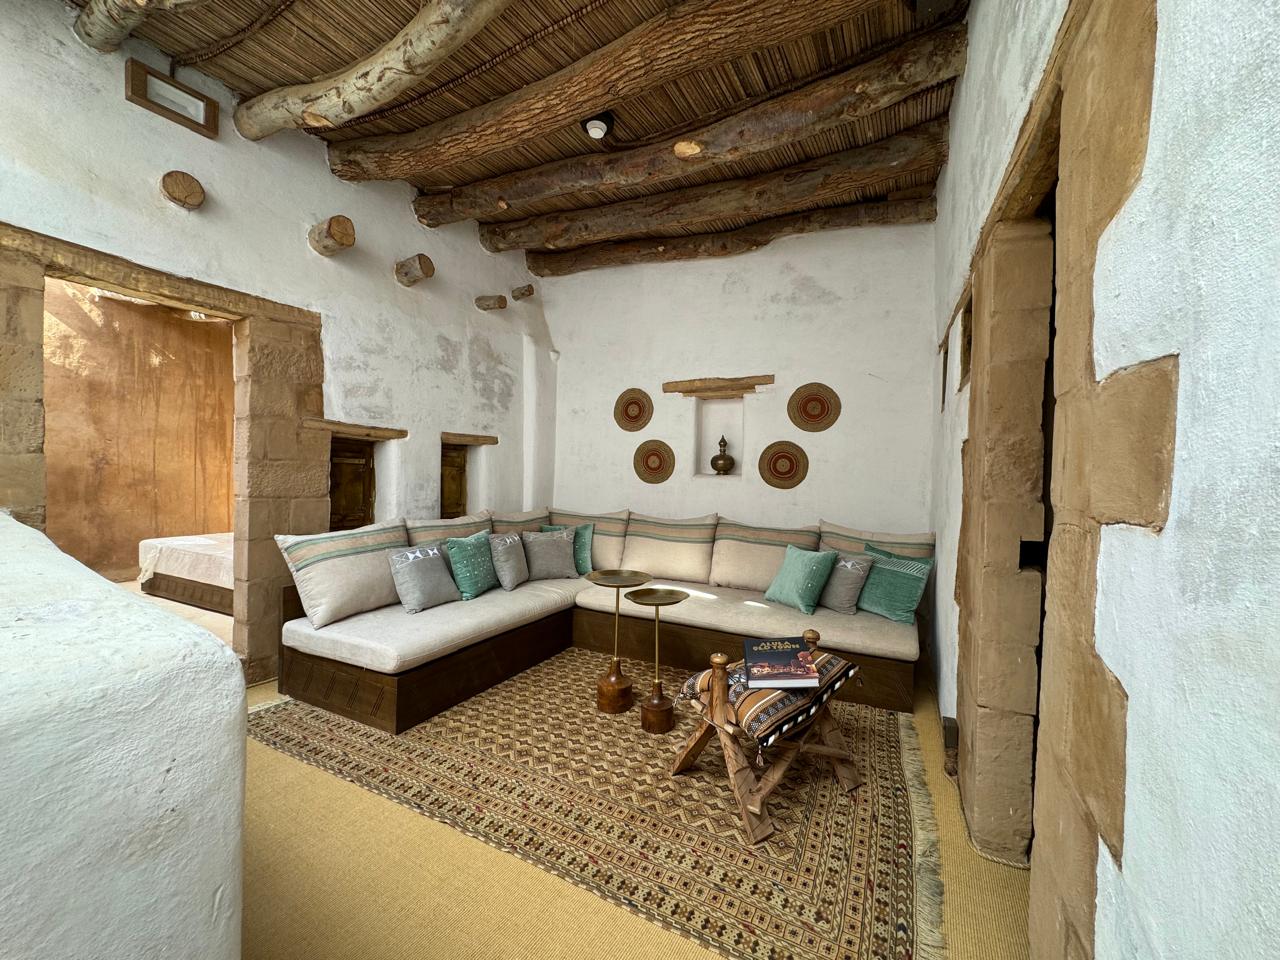
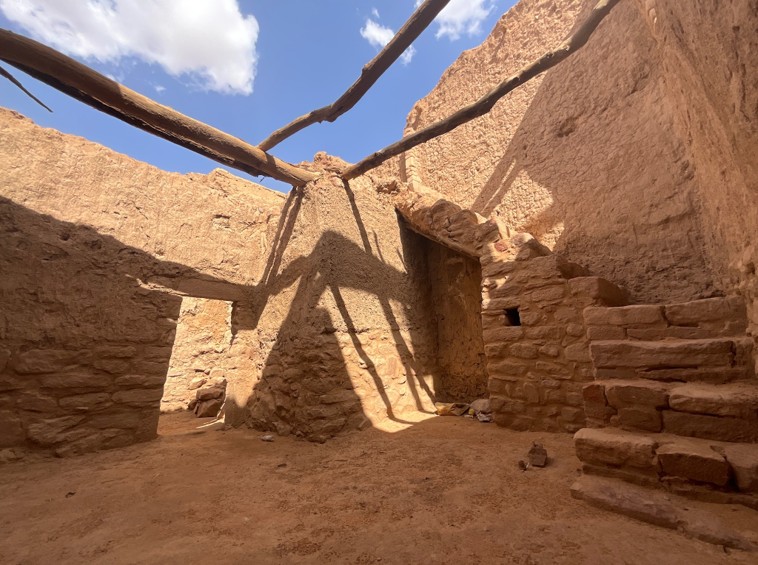
I led and was responsible for executing the site works documented here, directly managing builders and craftspeople. My responsibilities also included proposing, executing and supervising stabilization works in accordance with the restoration drawings and method statements.
A — Stair space
B — Upper-level space
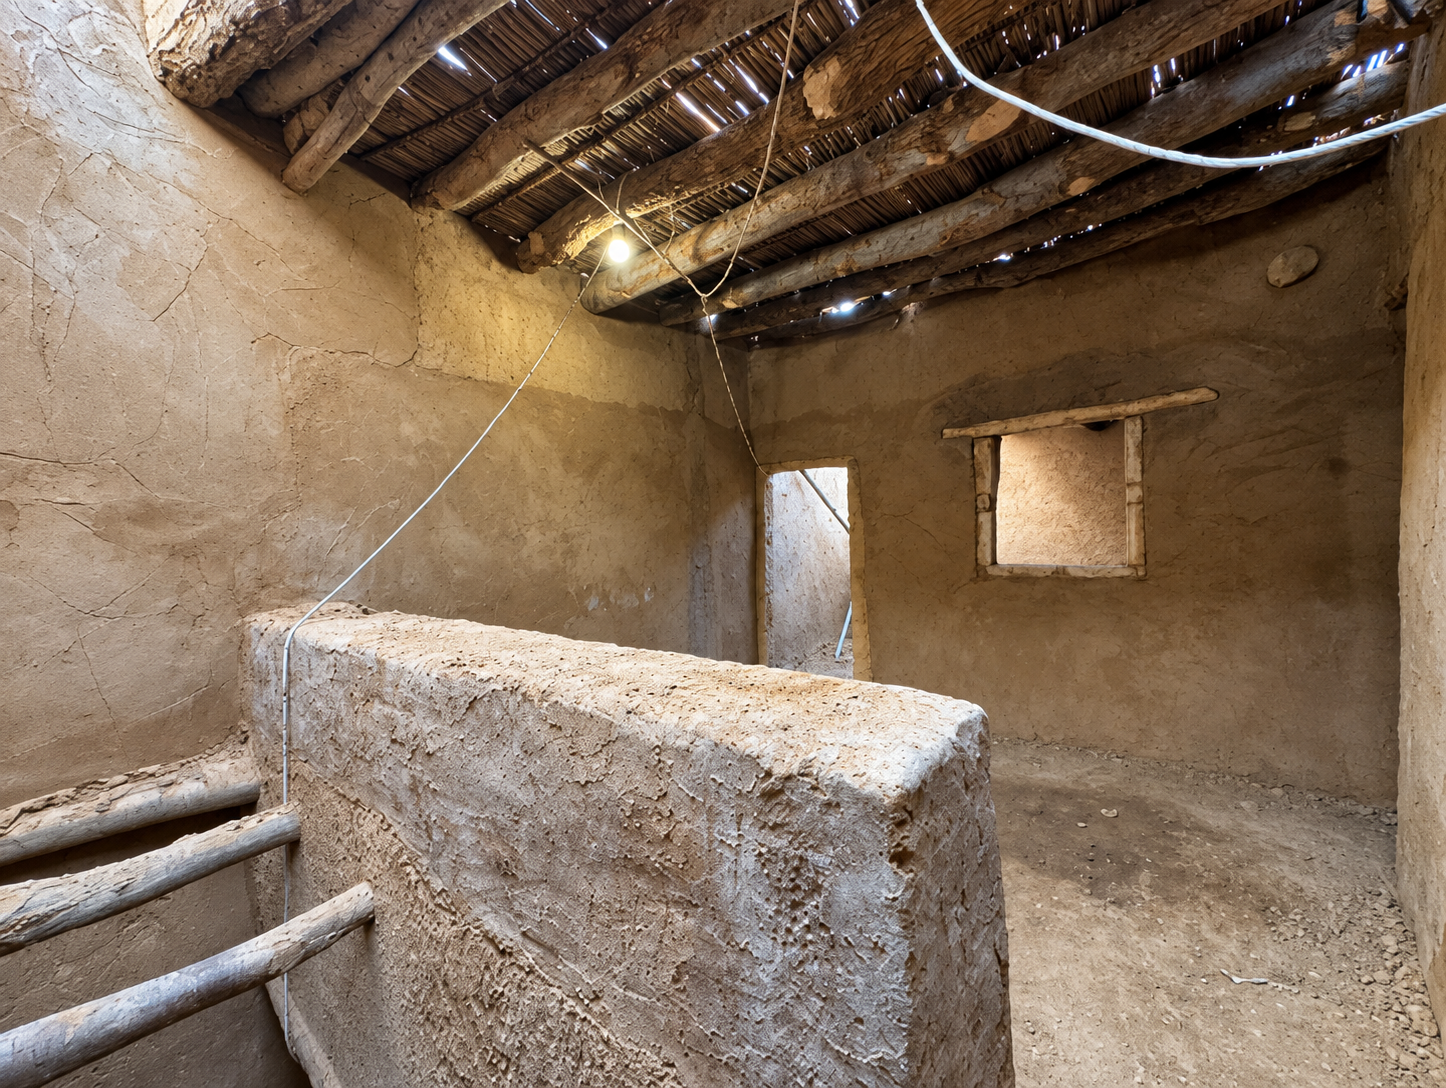
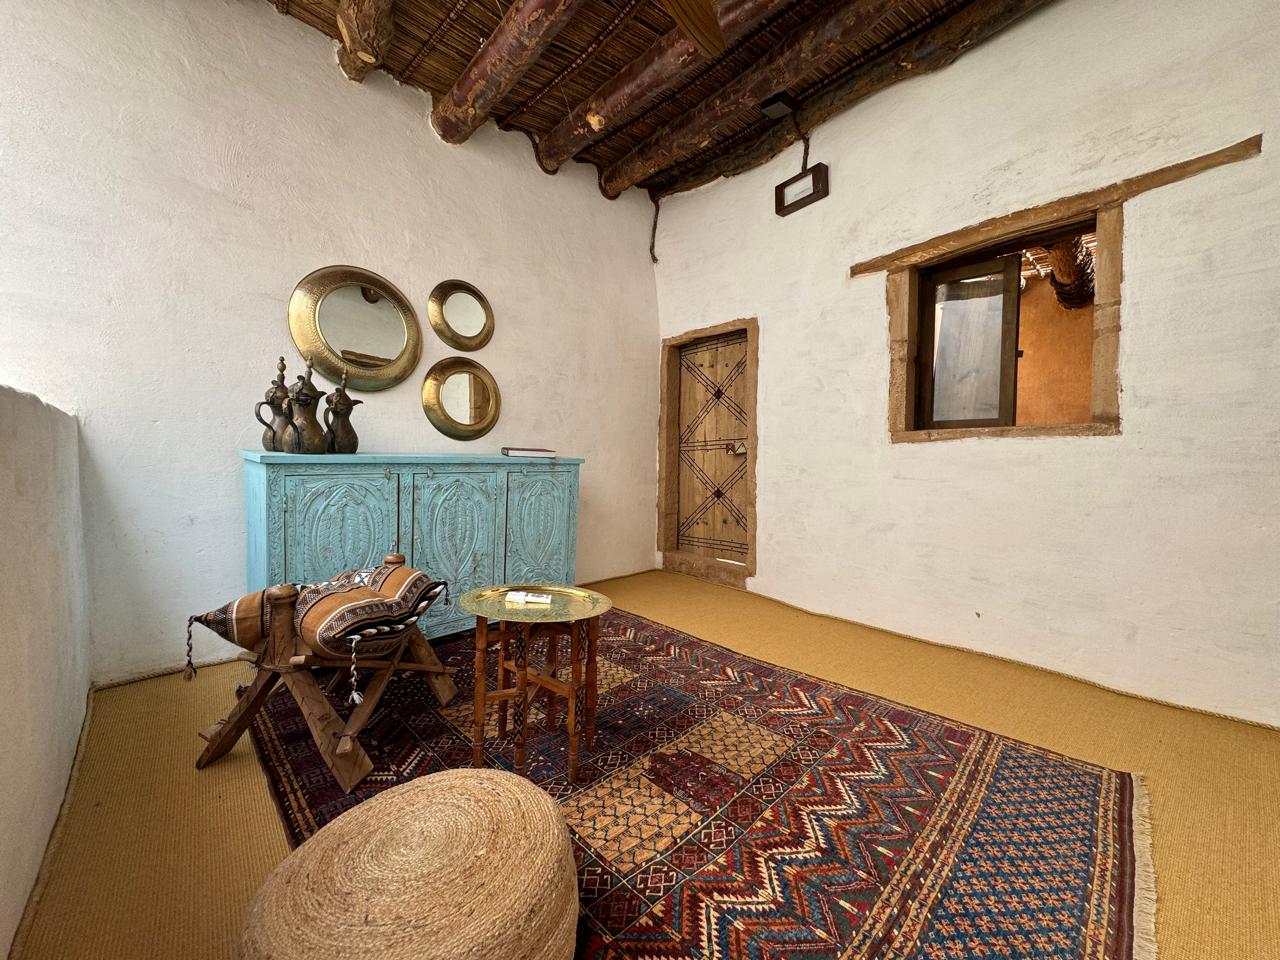
Site works — Unit 686
A — Stair space
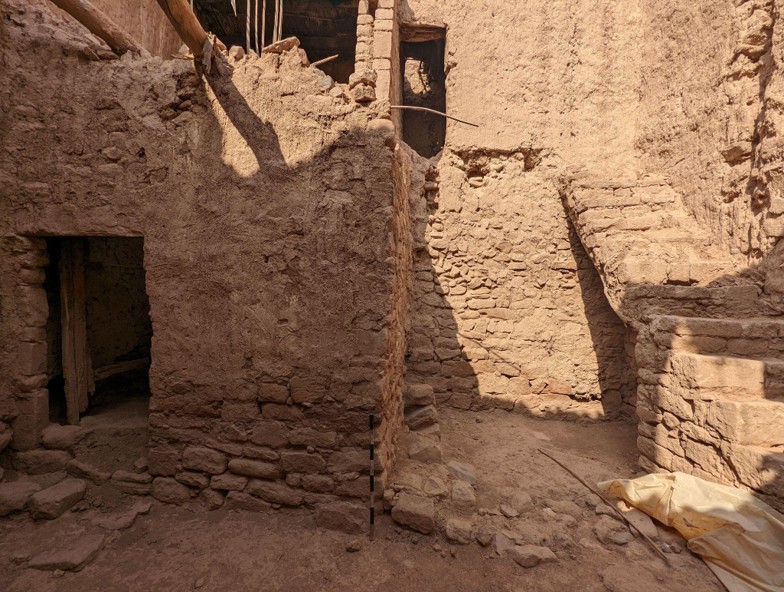
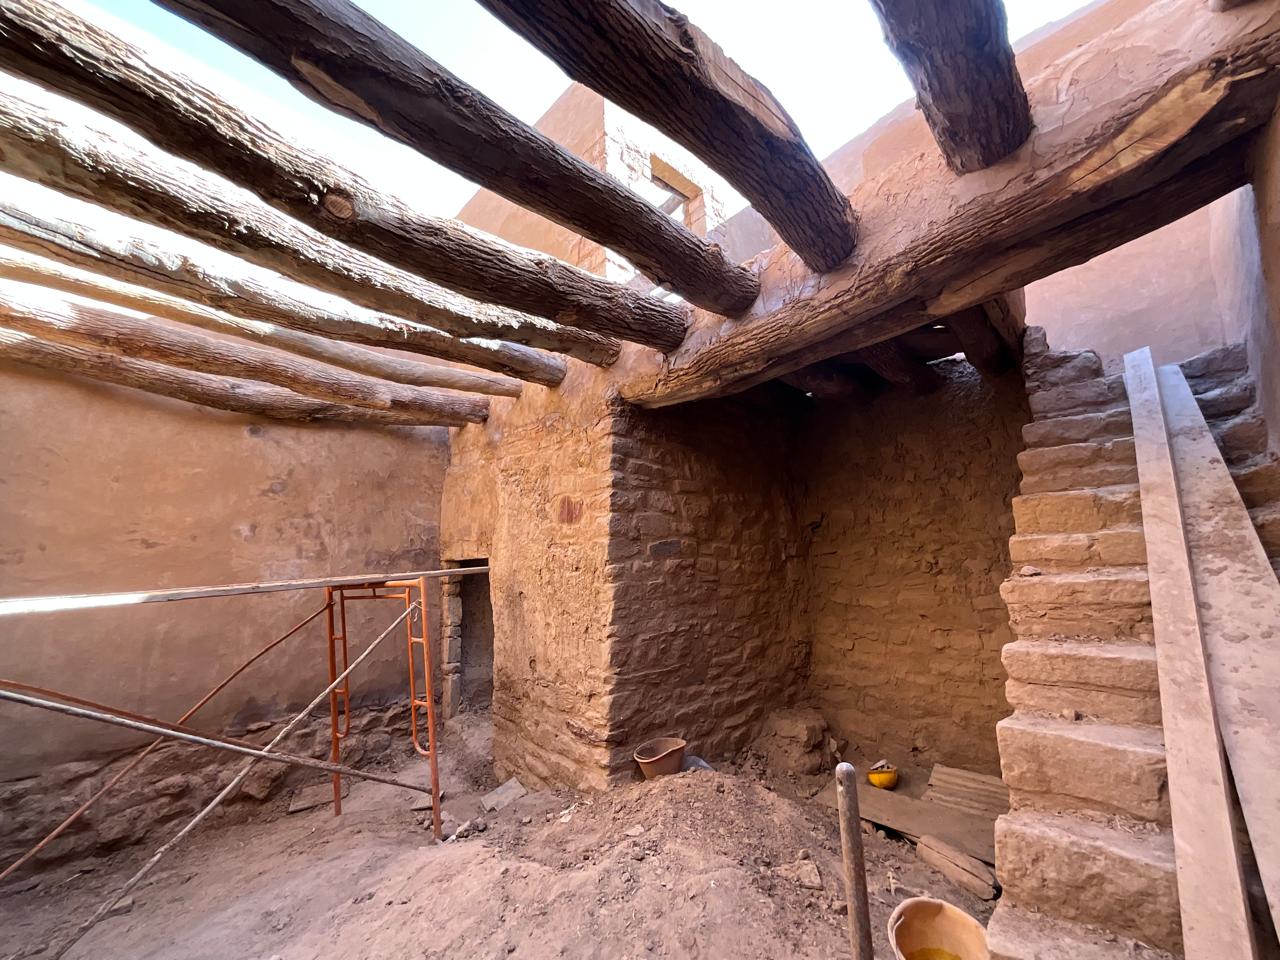
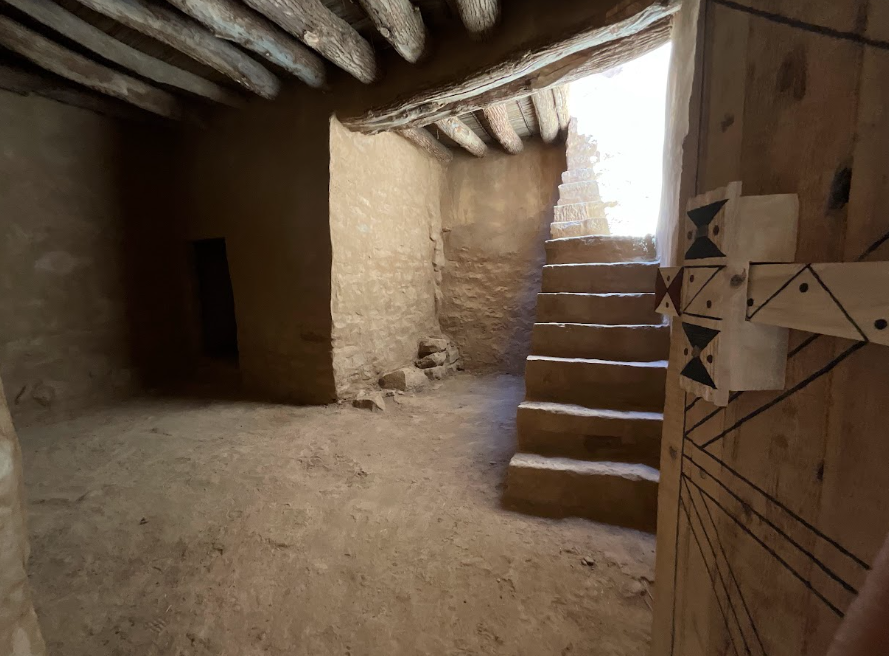
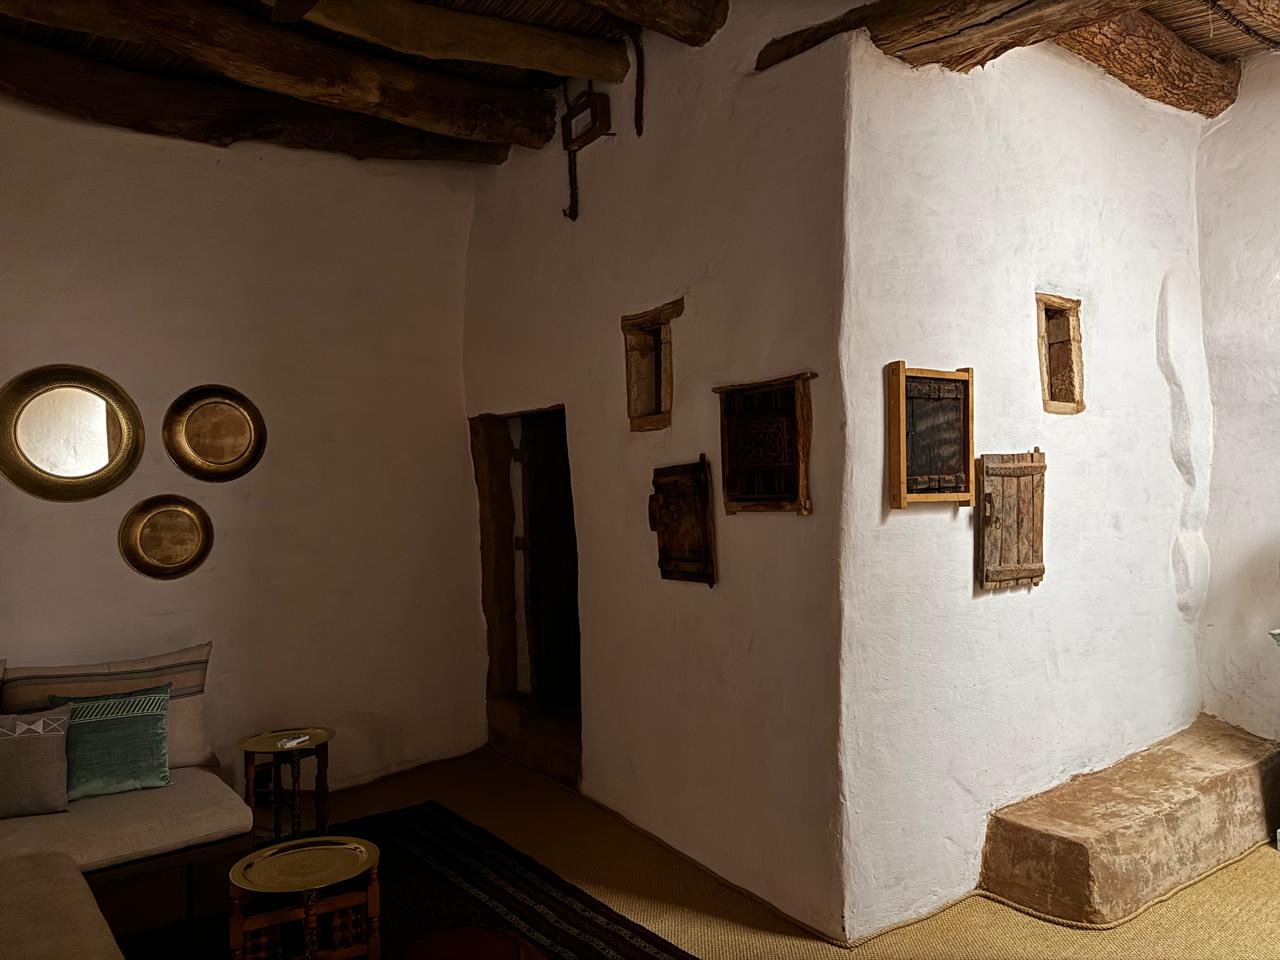
B — Upper-level space
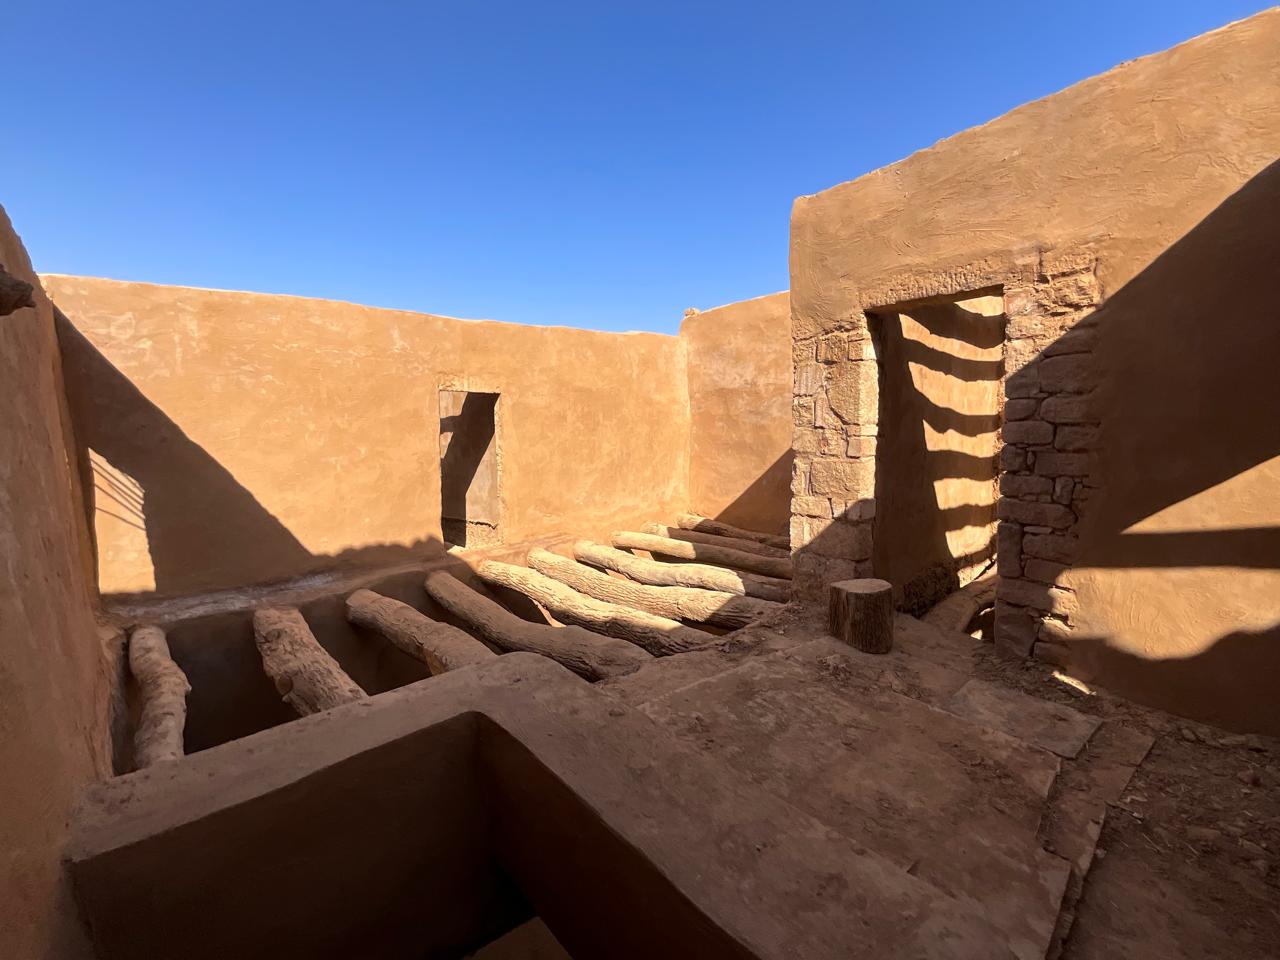
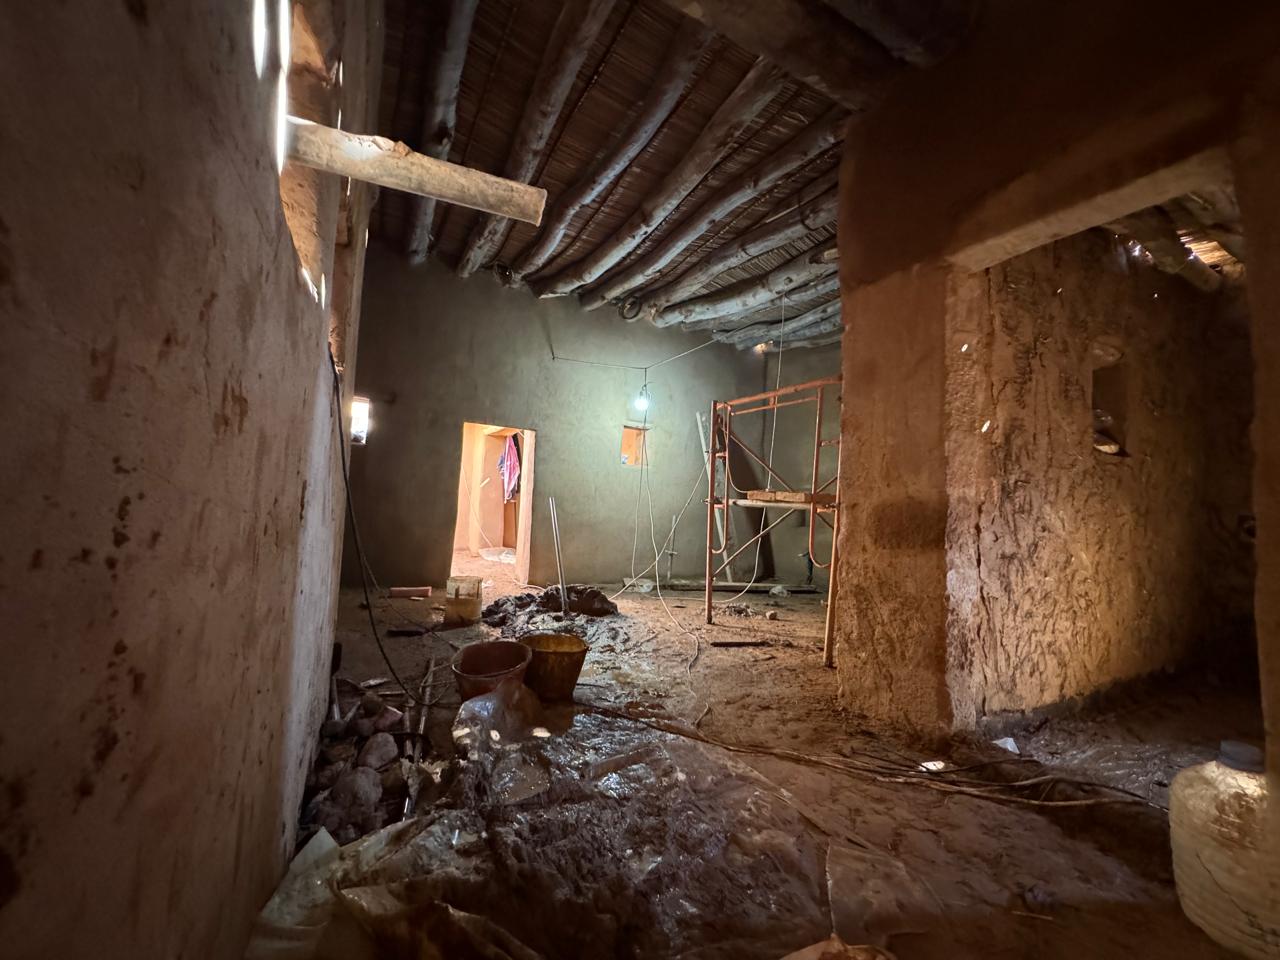
C — Ceiling restoration
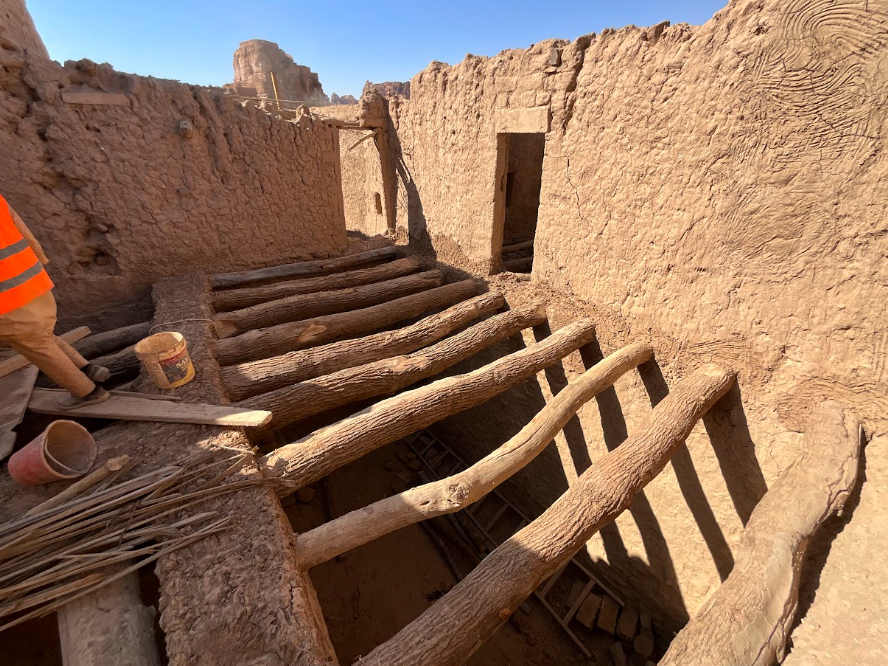
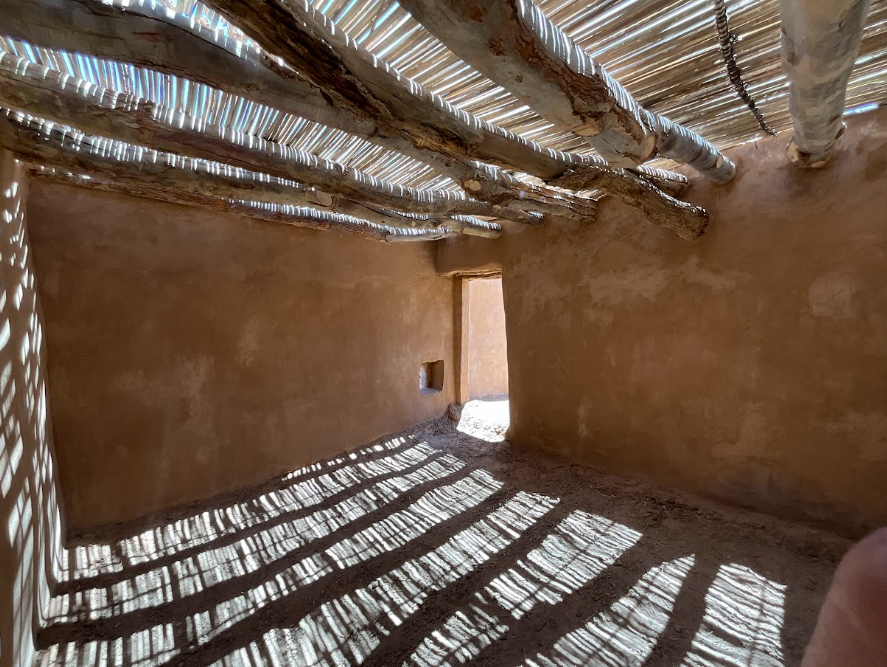
Site works — Unit 687
A — Stair space
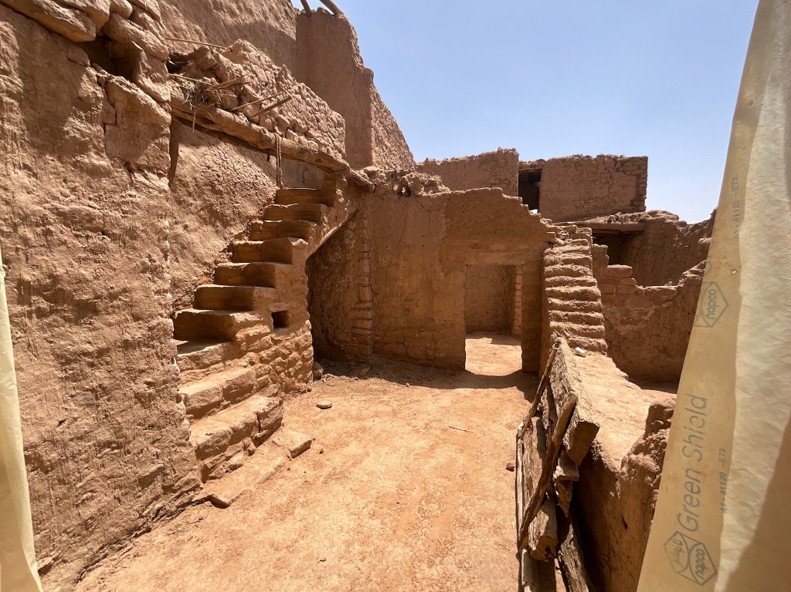
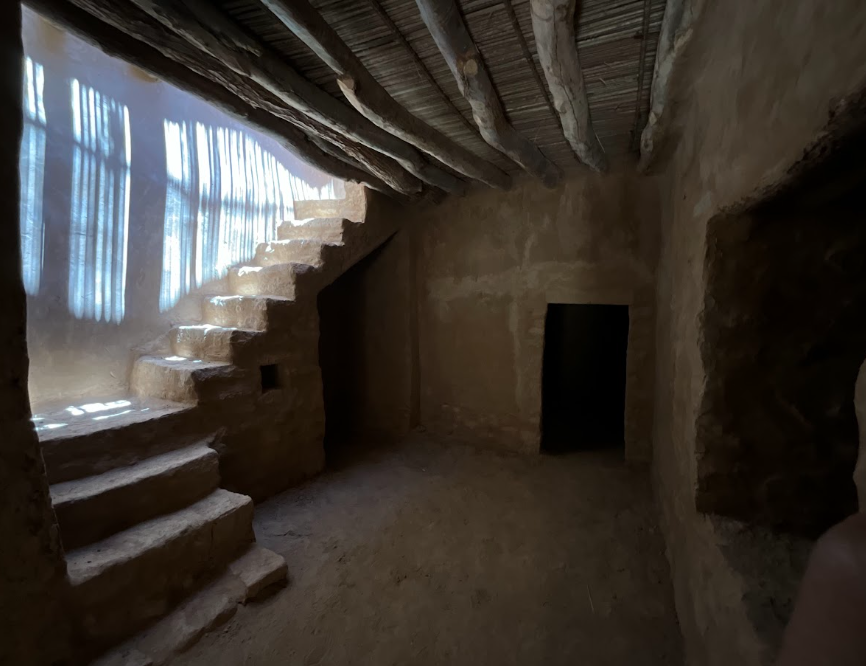
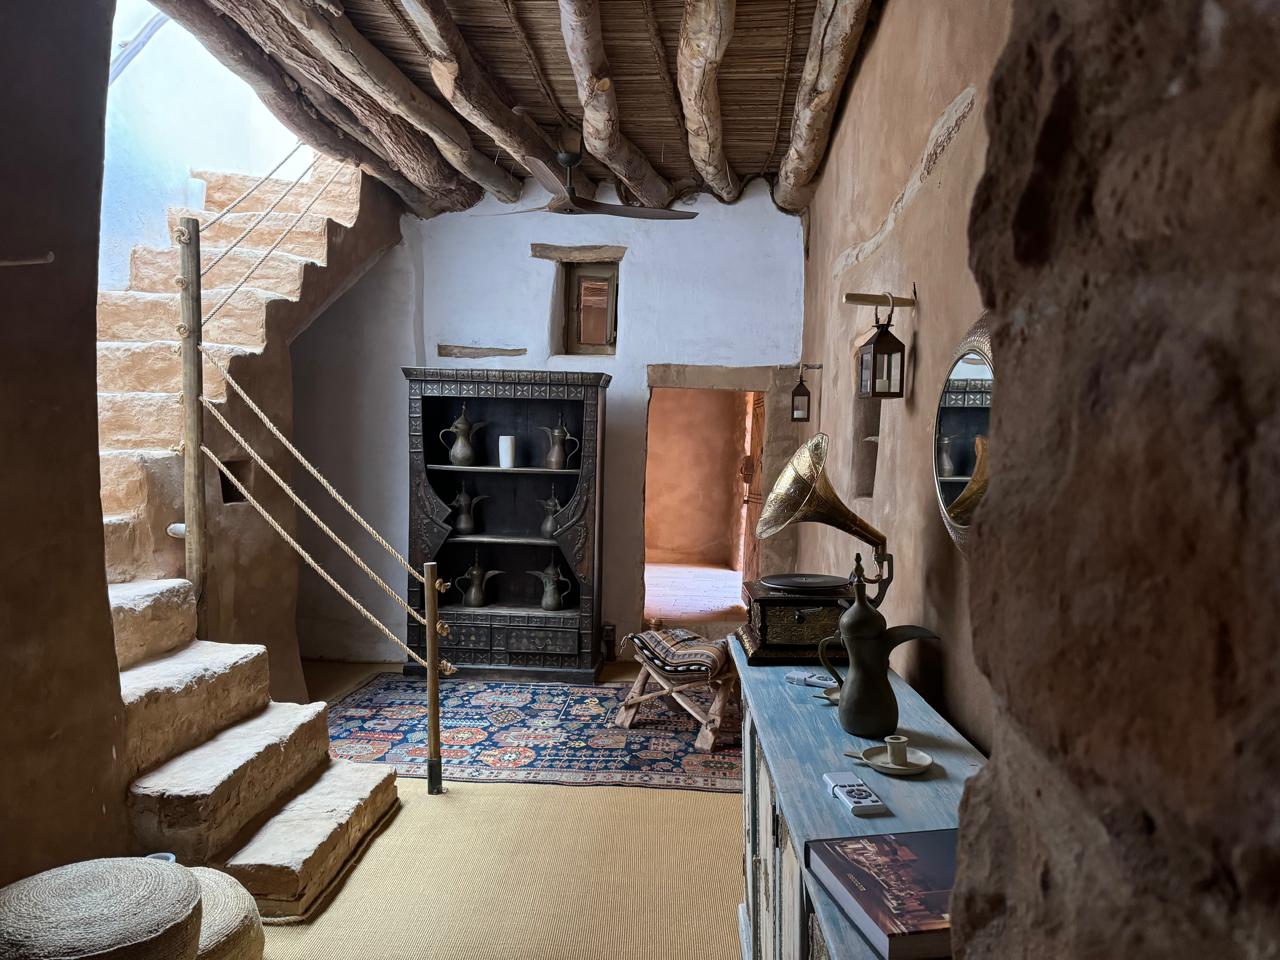
B — Staircase detail
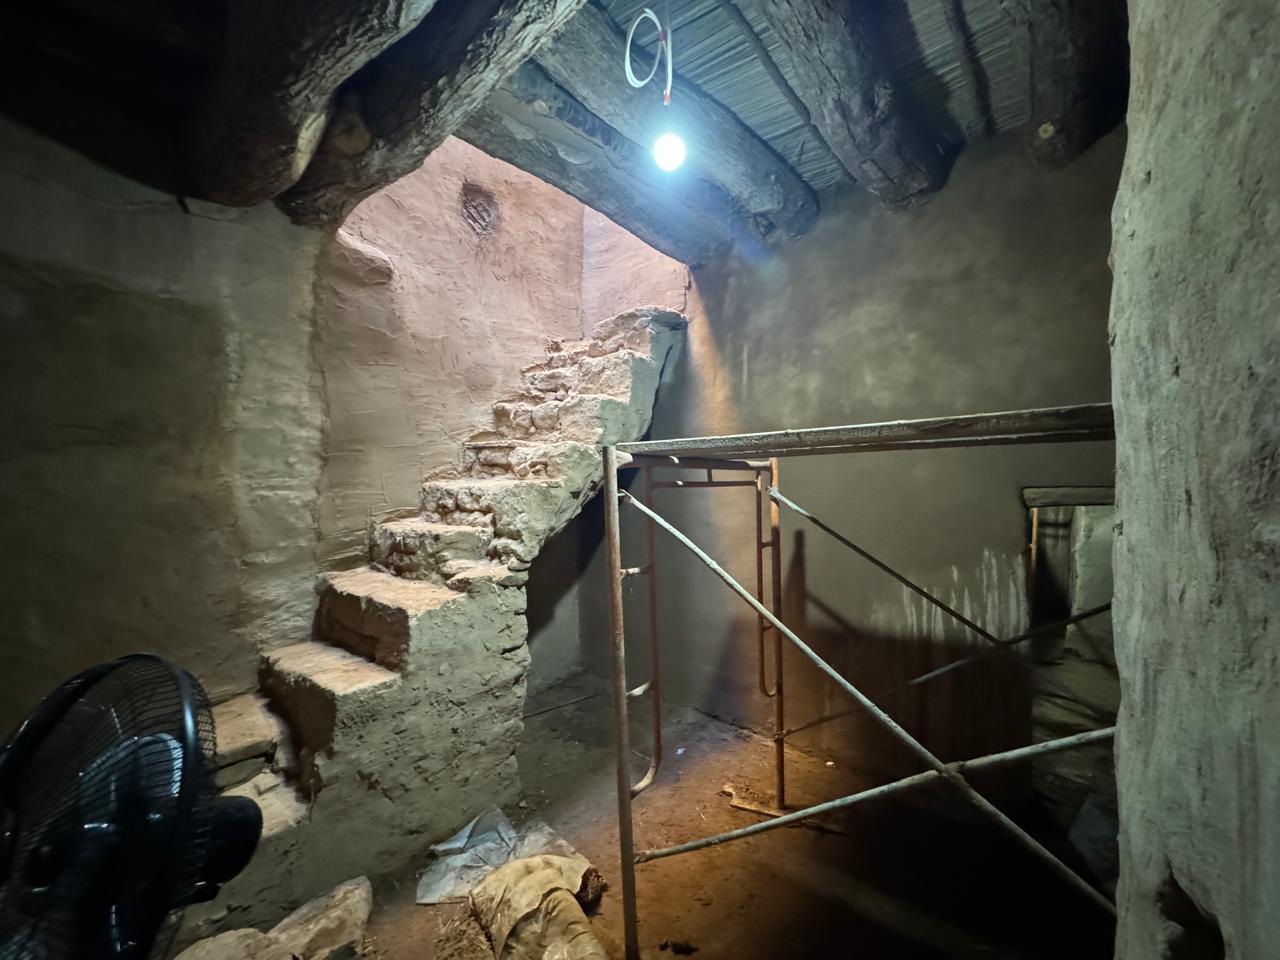
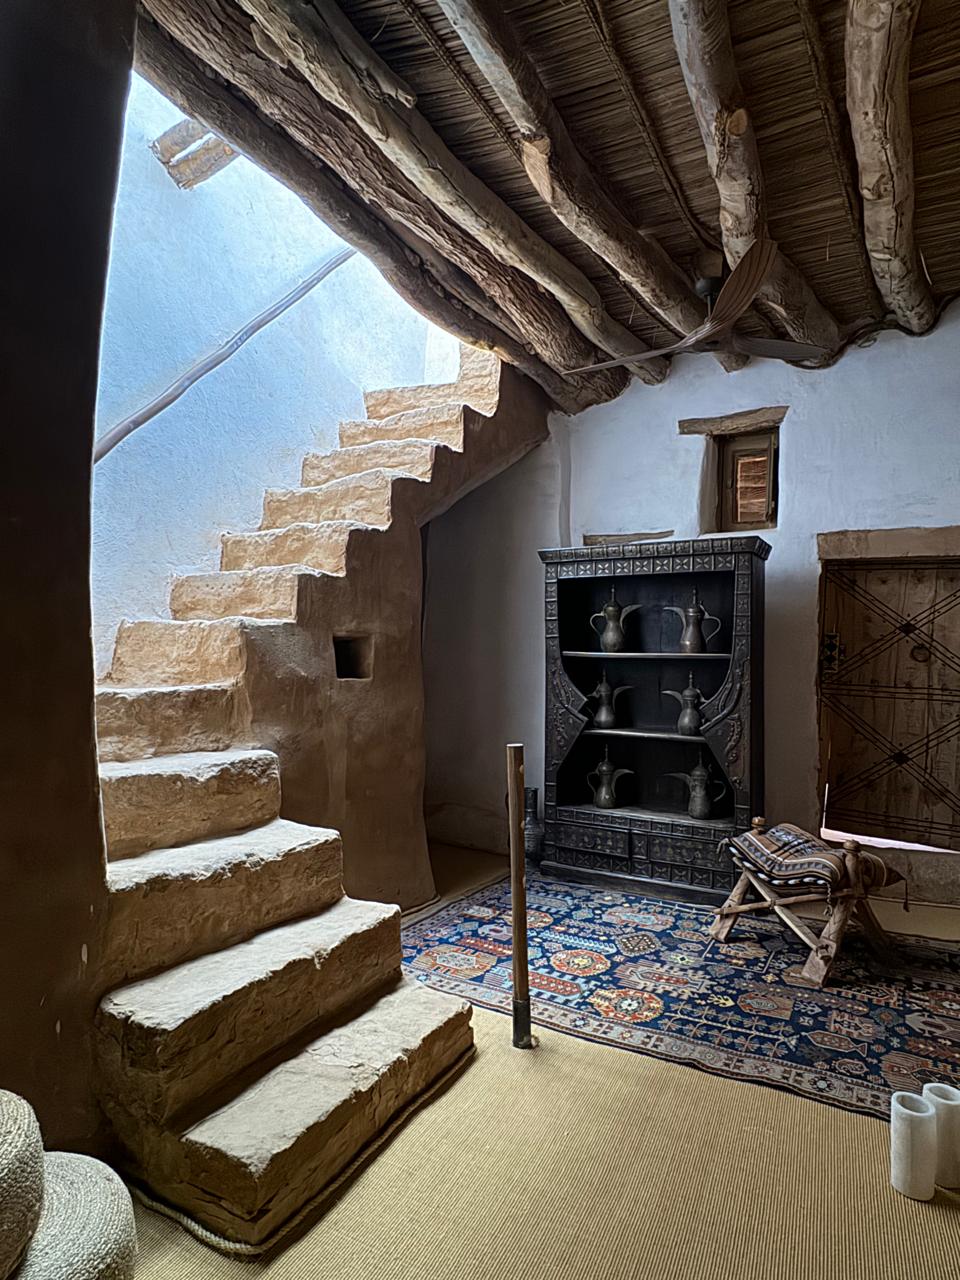
C — Upper-level room
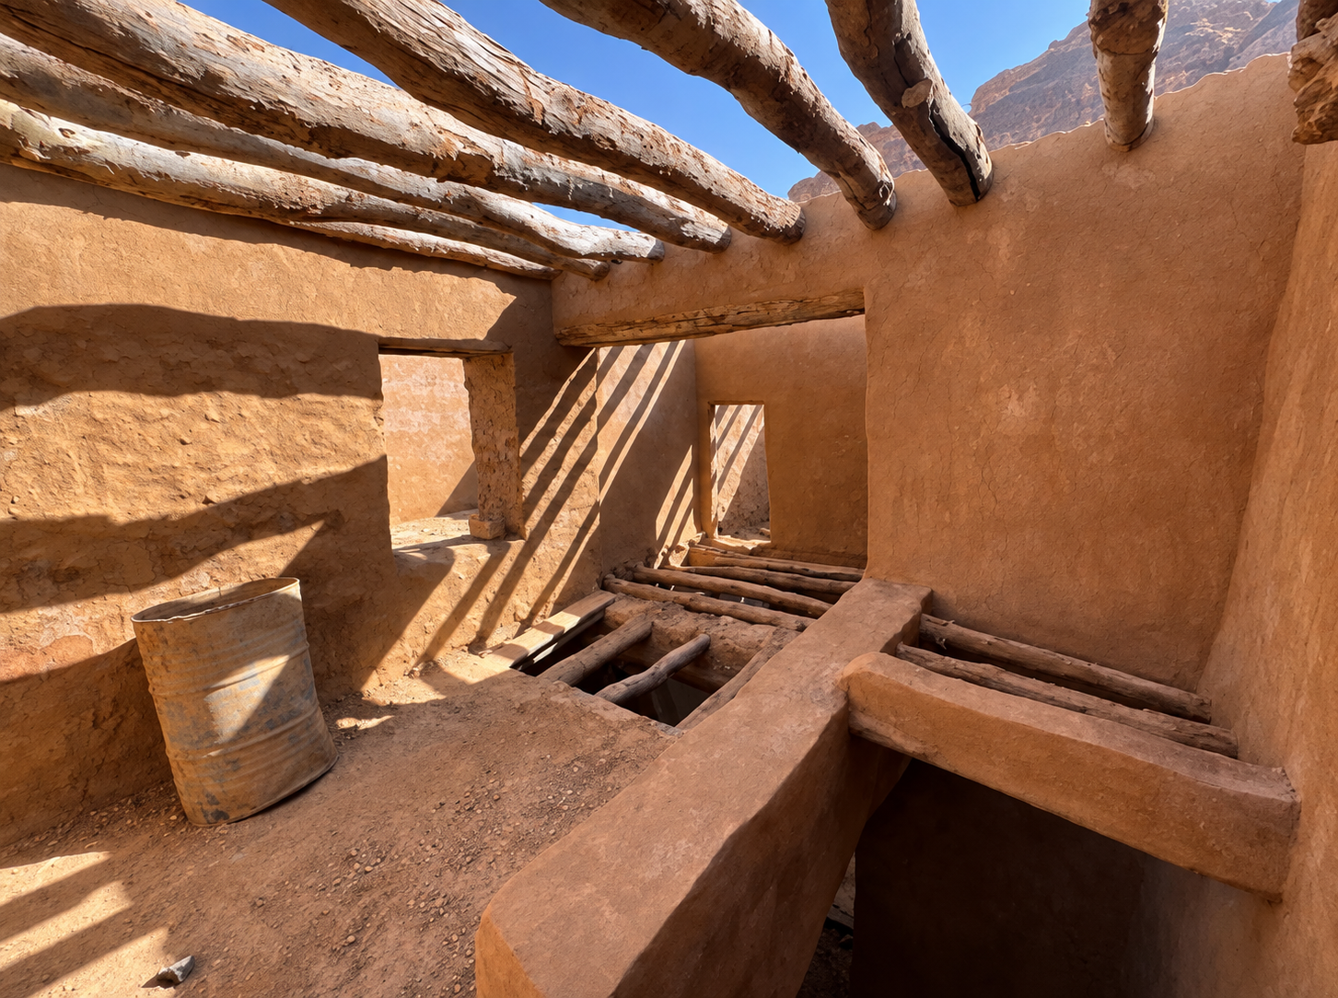
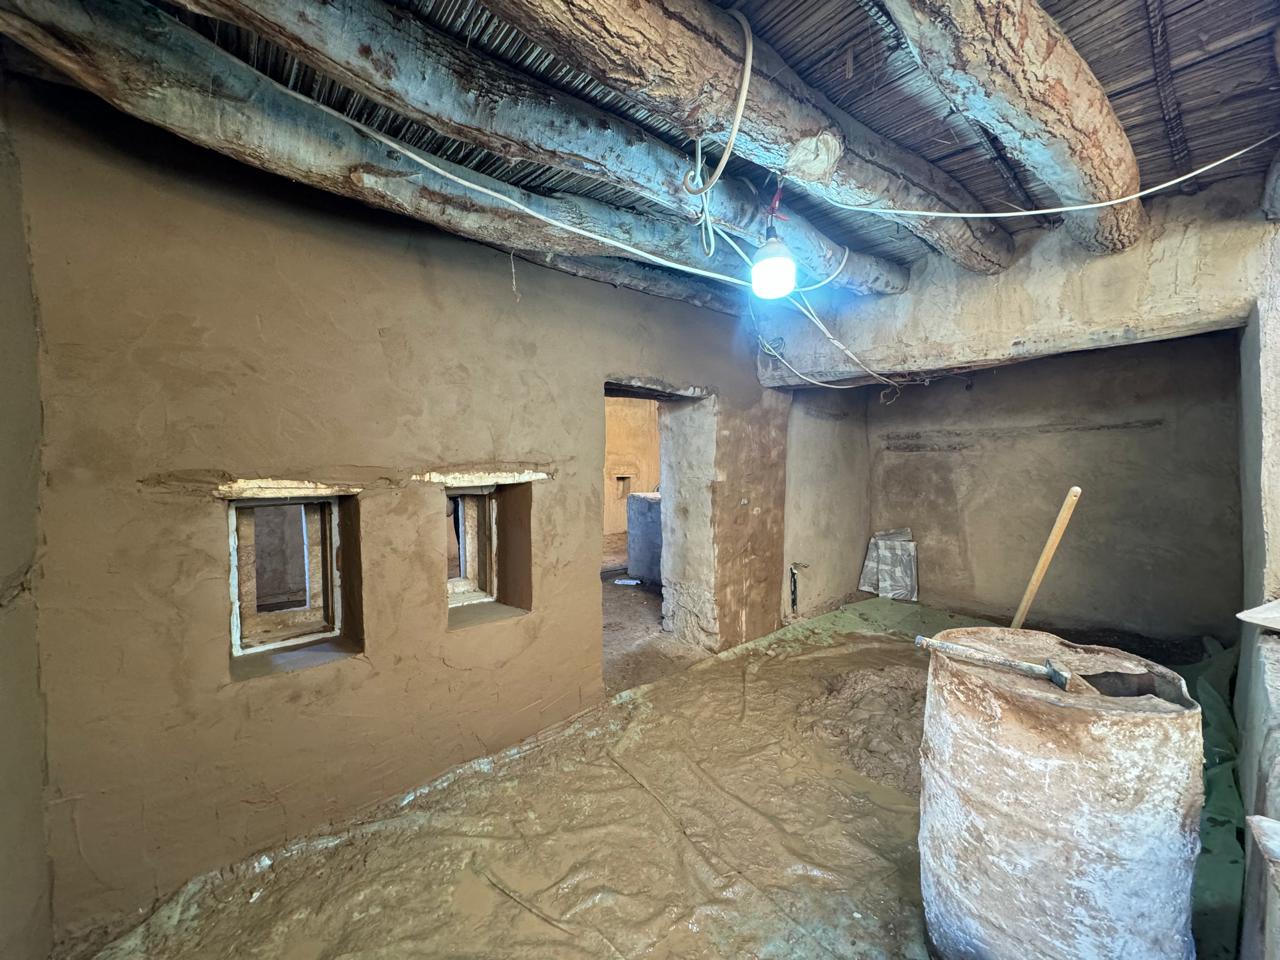
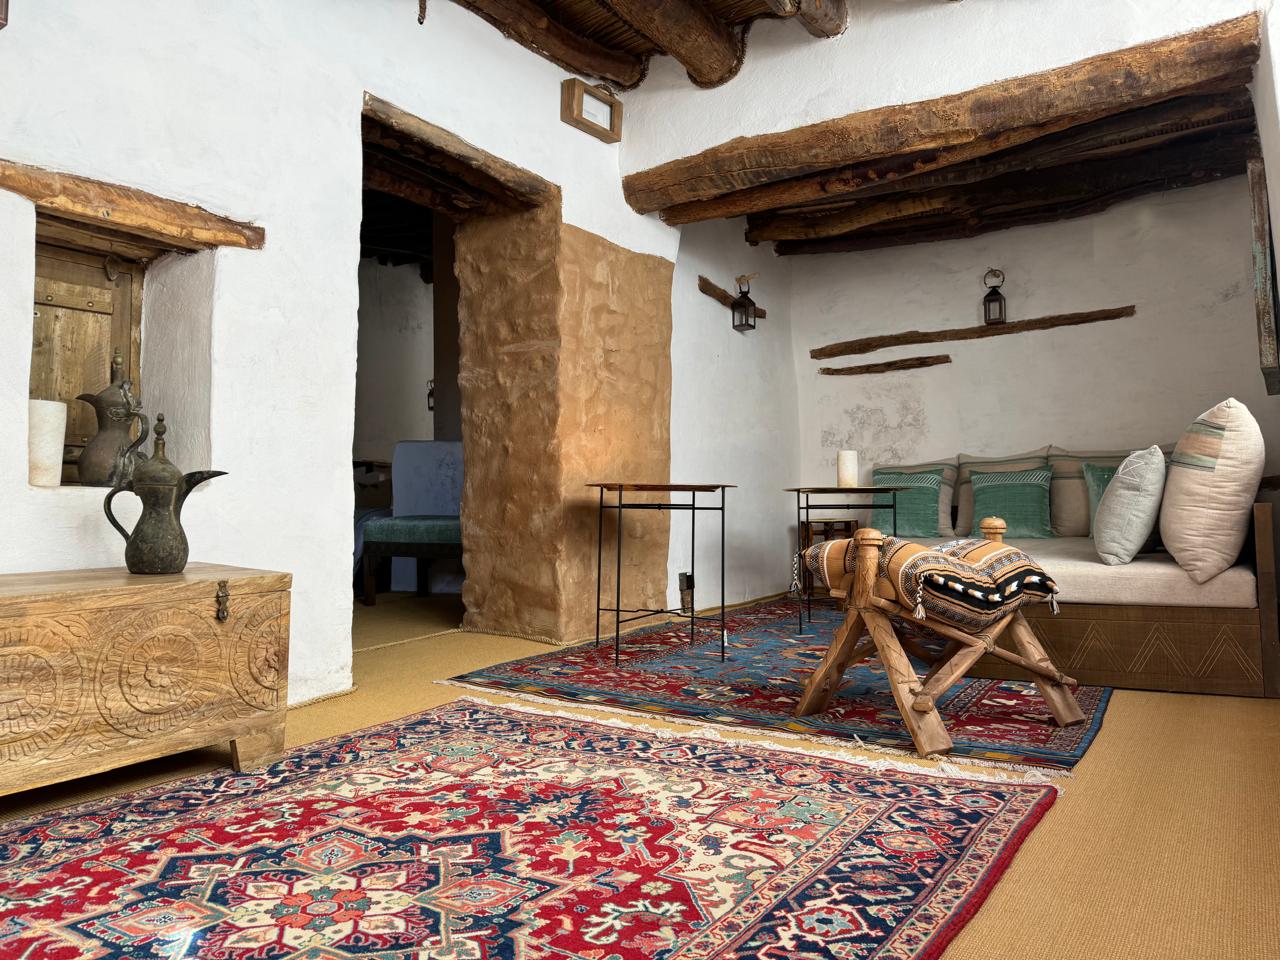
Site works — Unit 688
A — Interior views
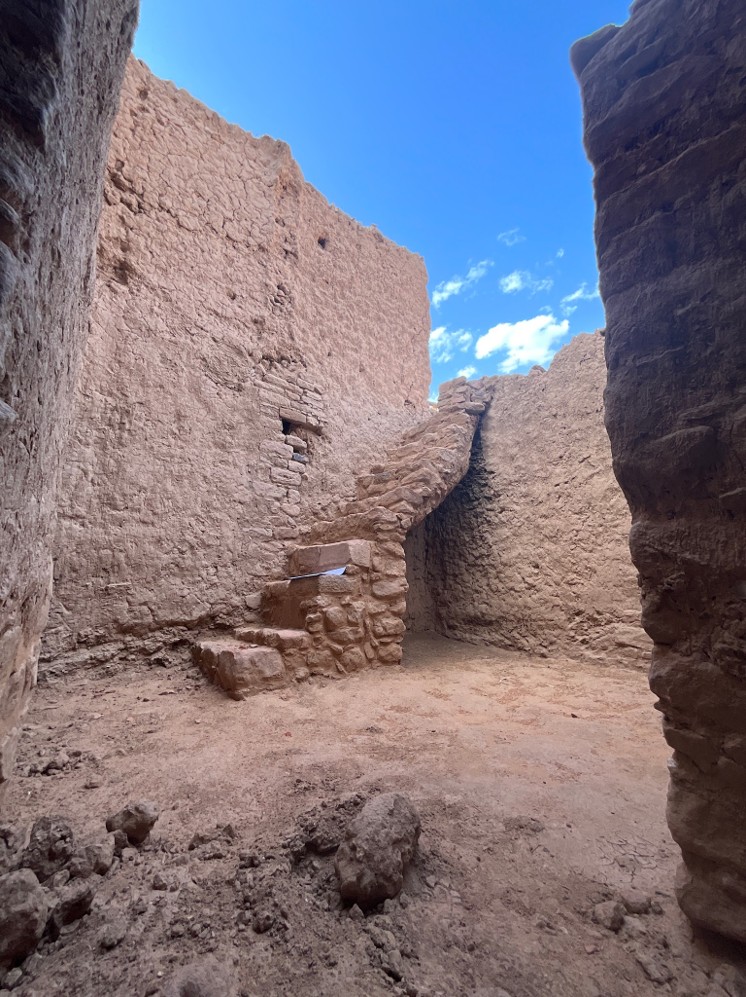
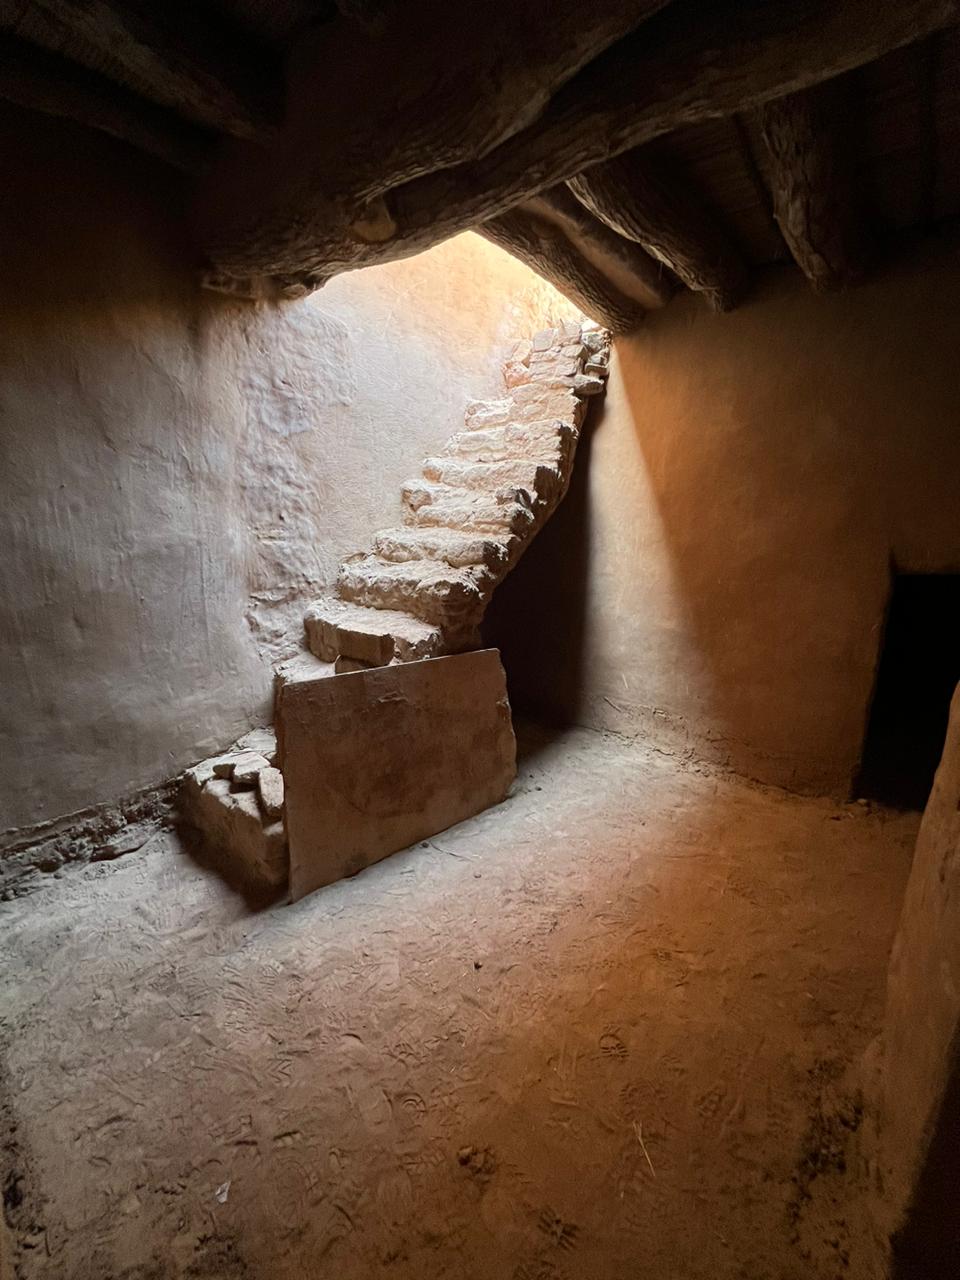
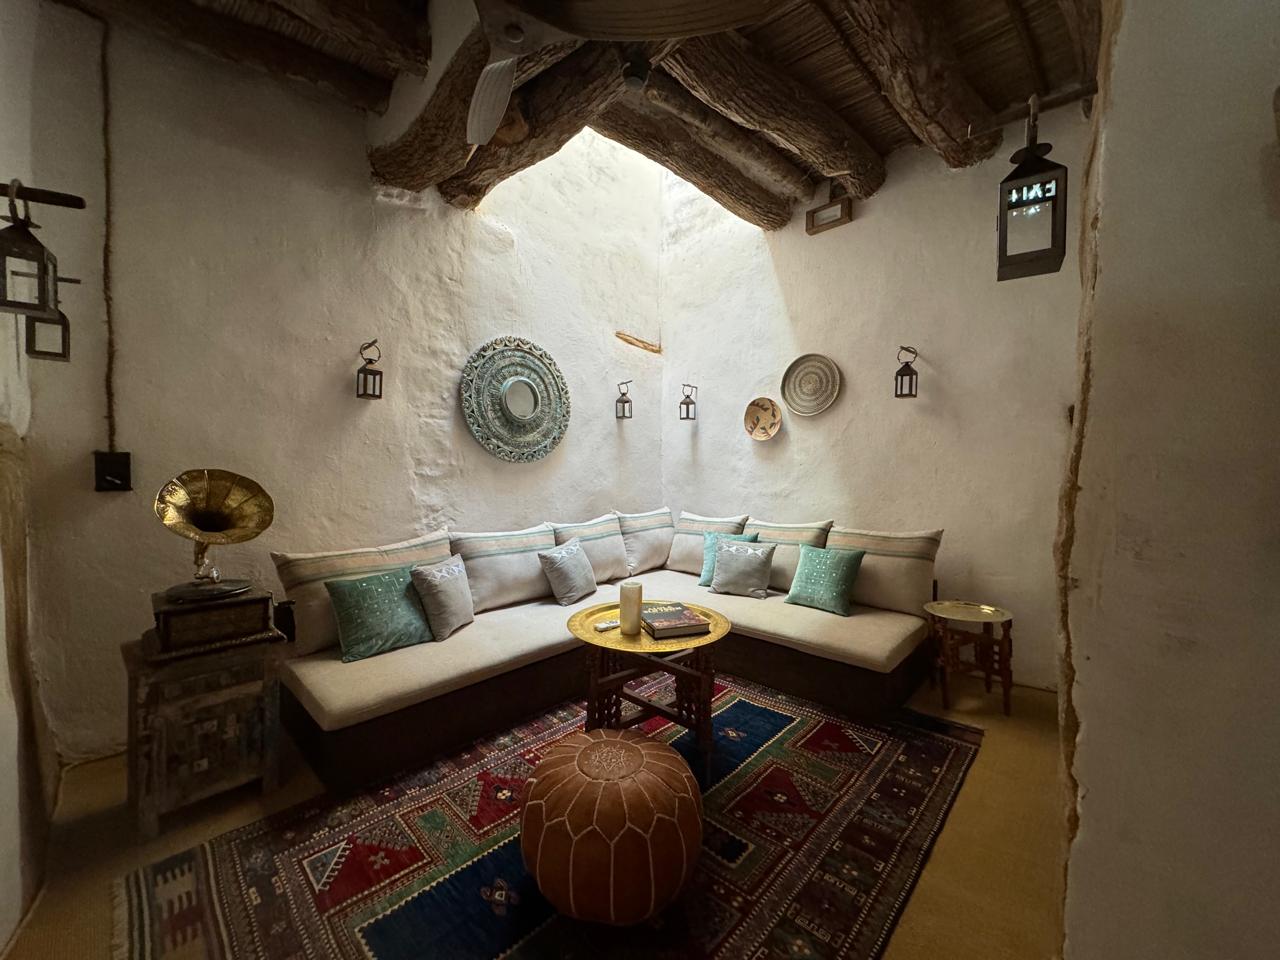
B — Stair and ceiling views
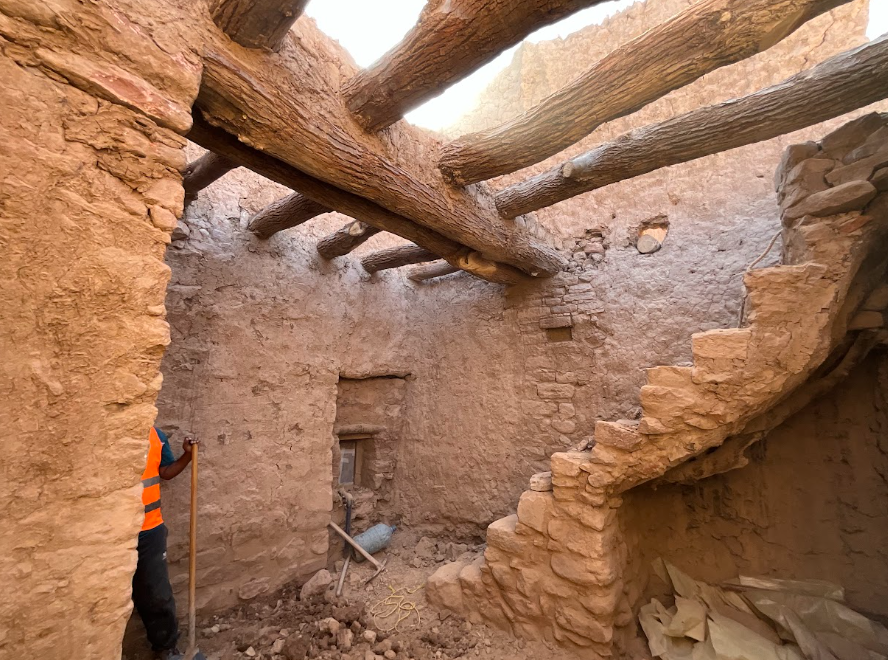
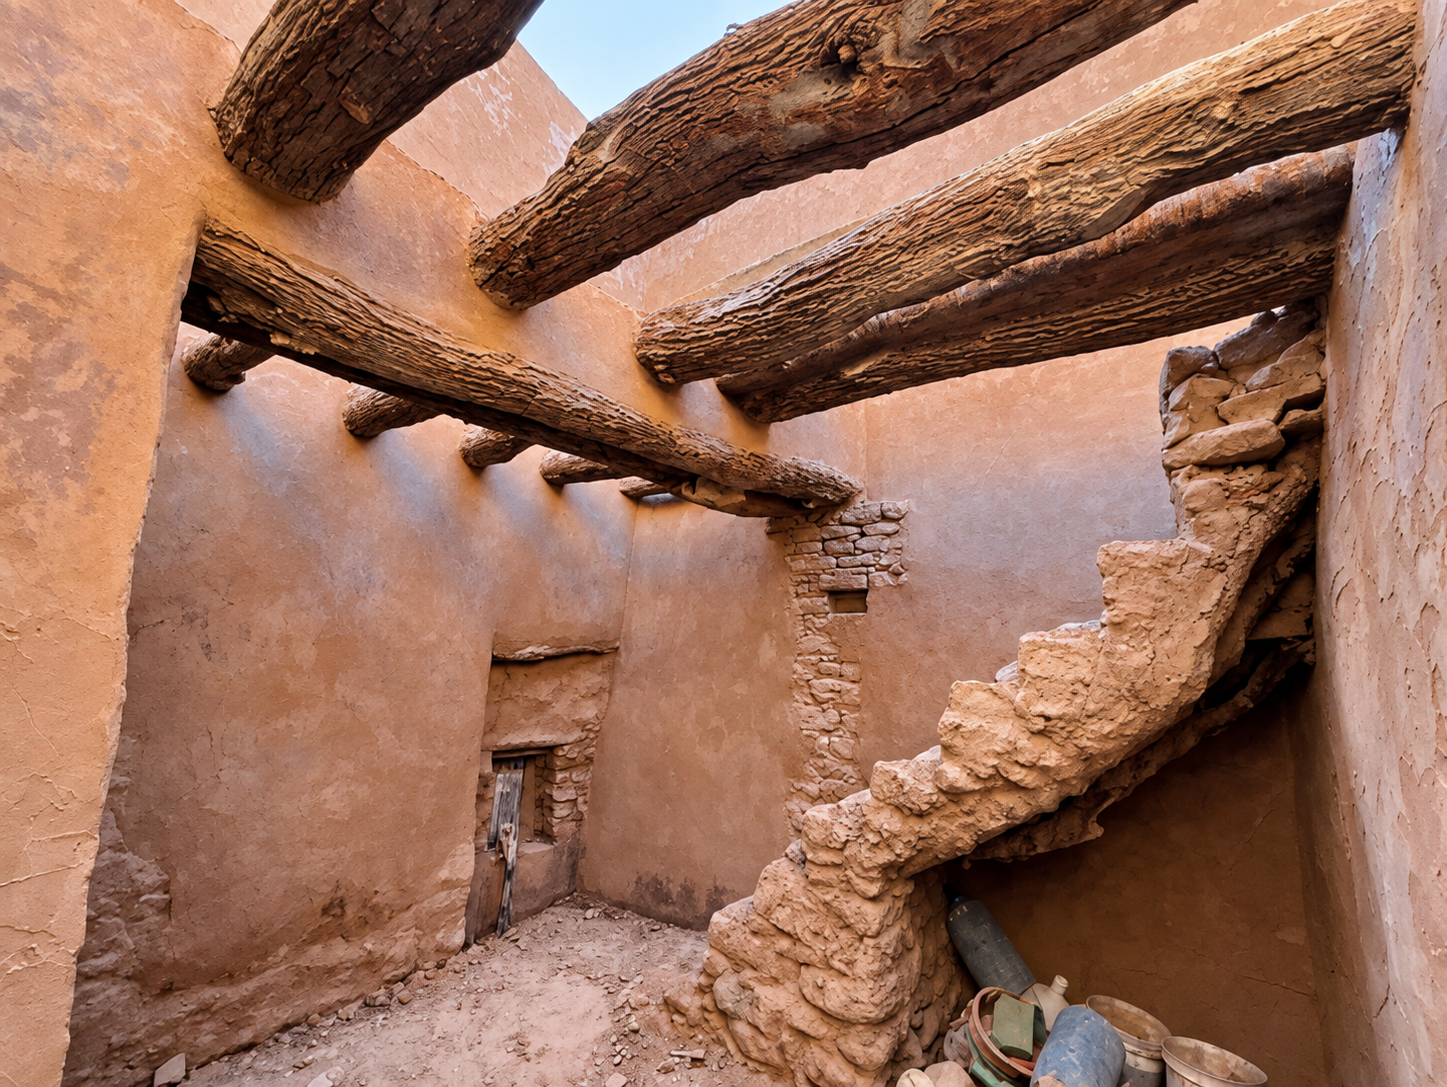
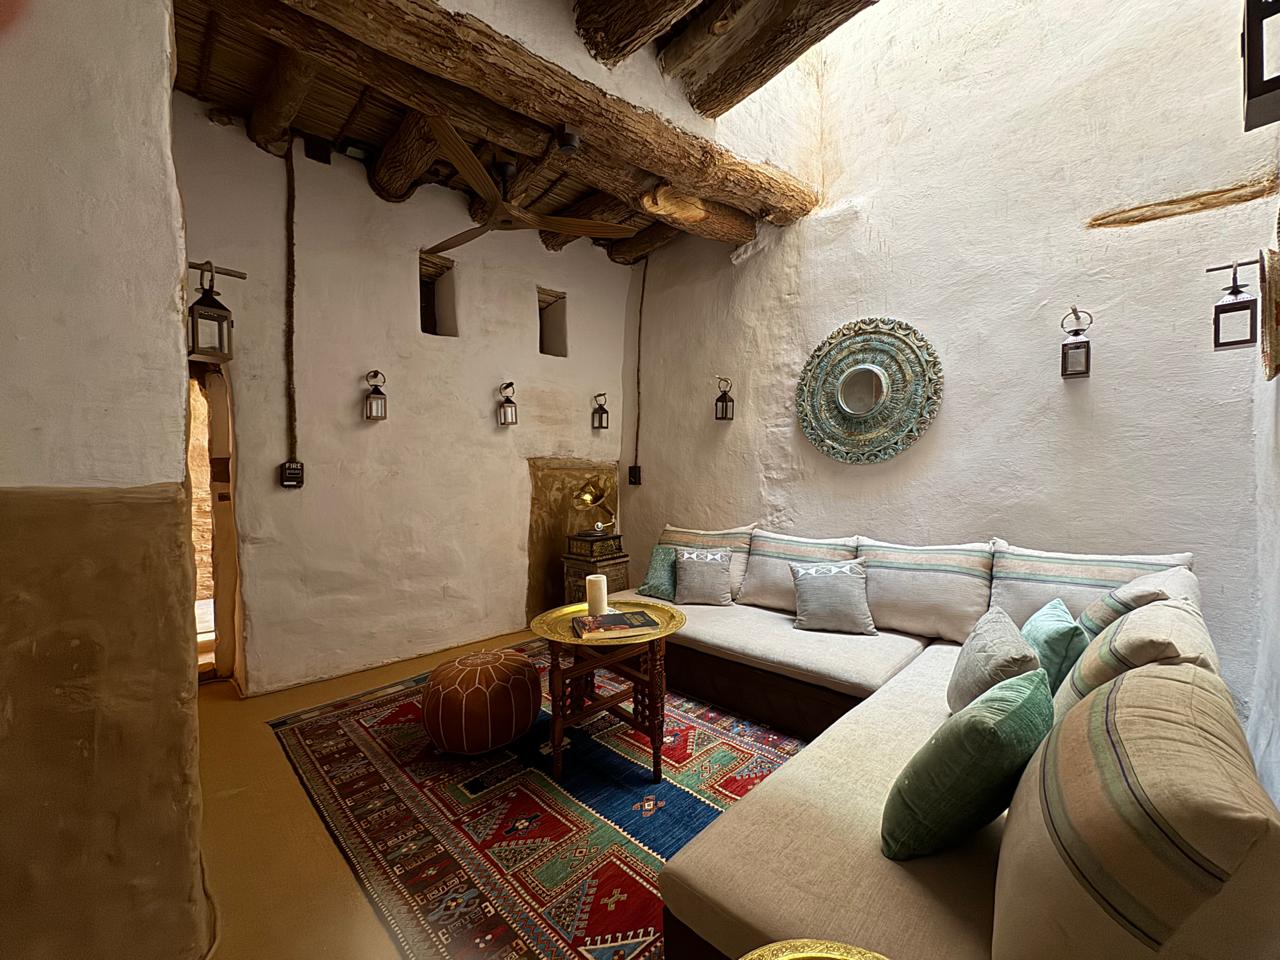
Site works — Unit 689
A — Upper-level space
B — Stair space
Site works — Alleys and corridors
A — Alley
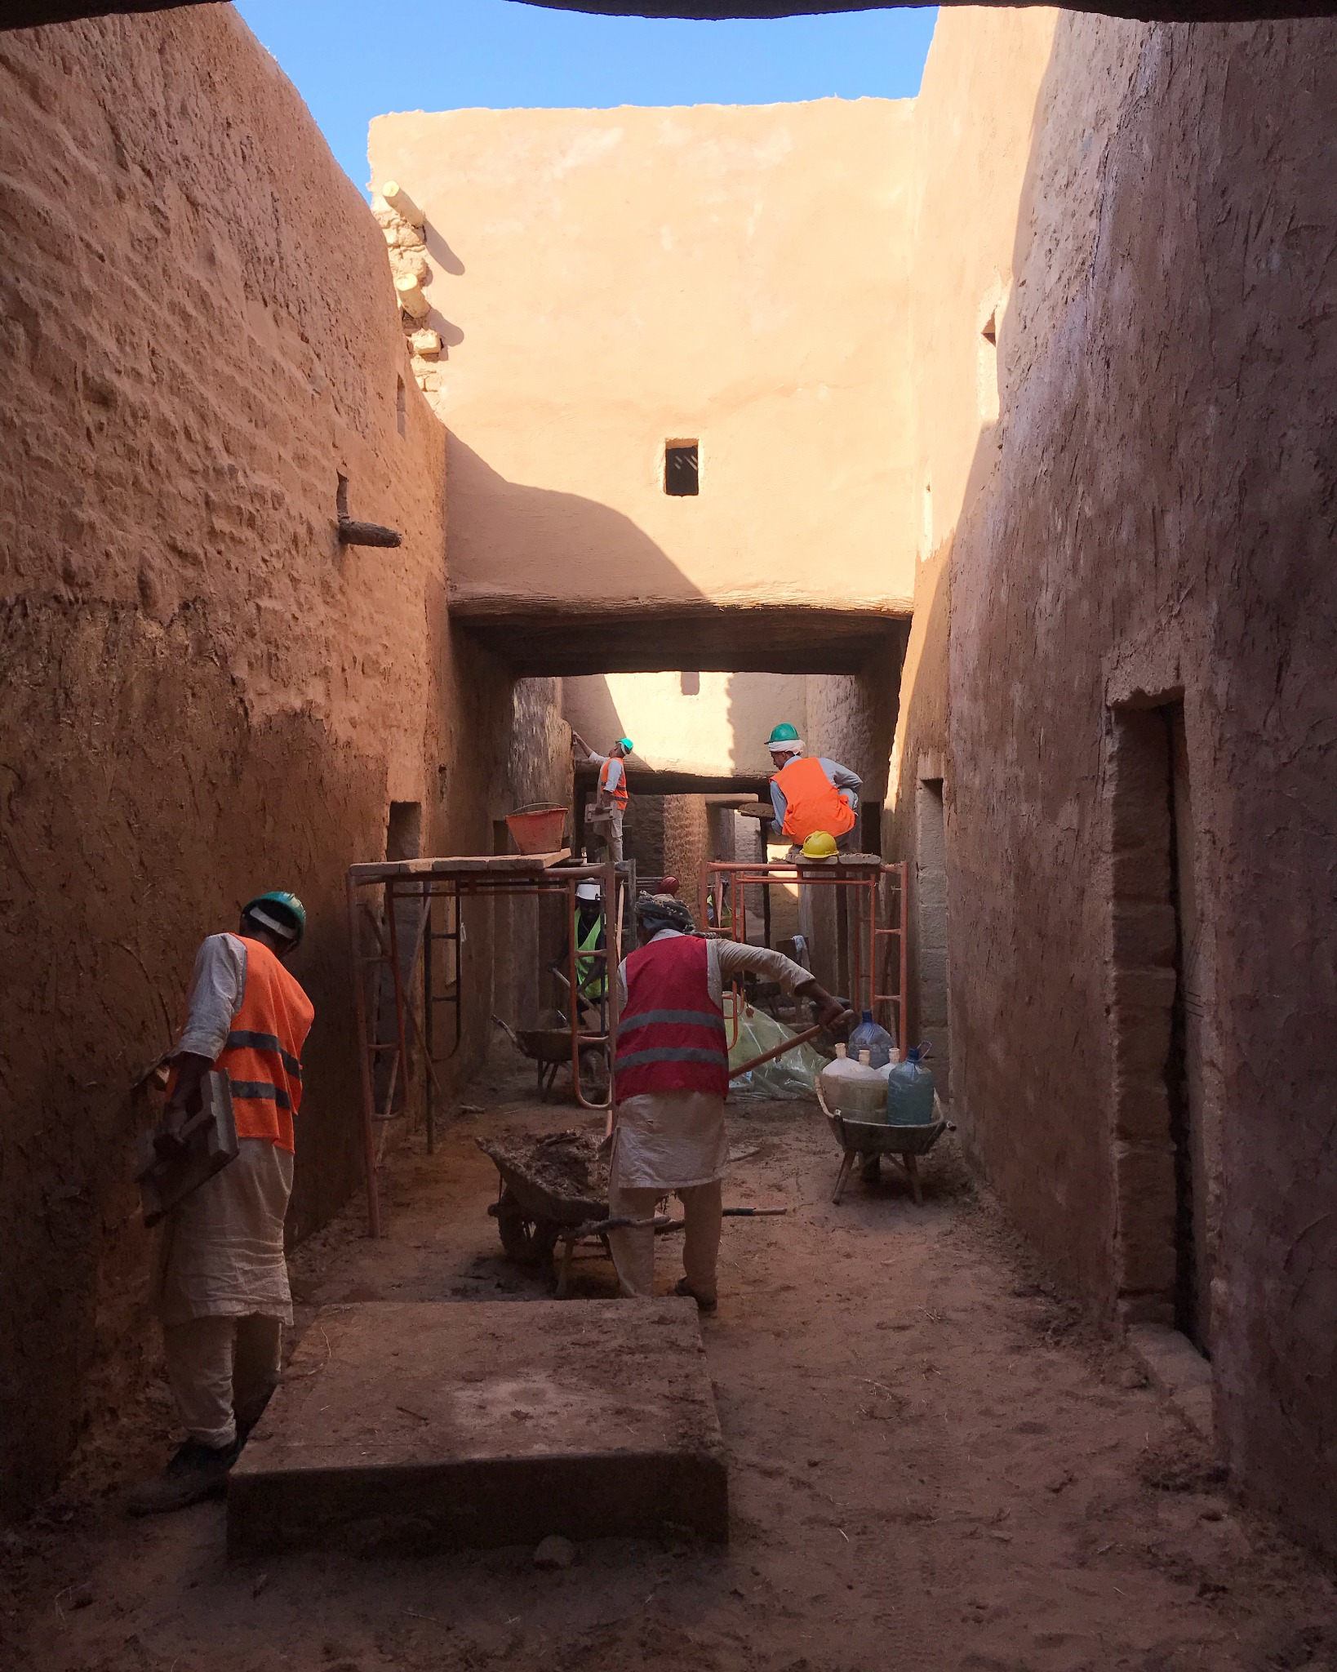
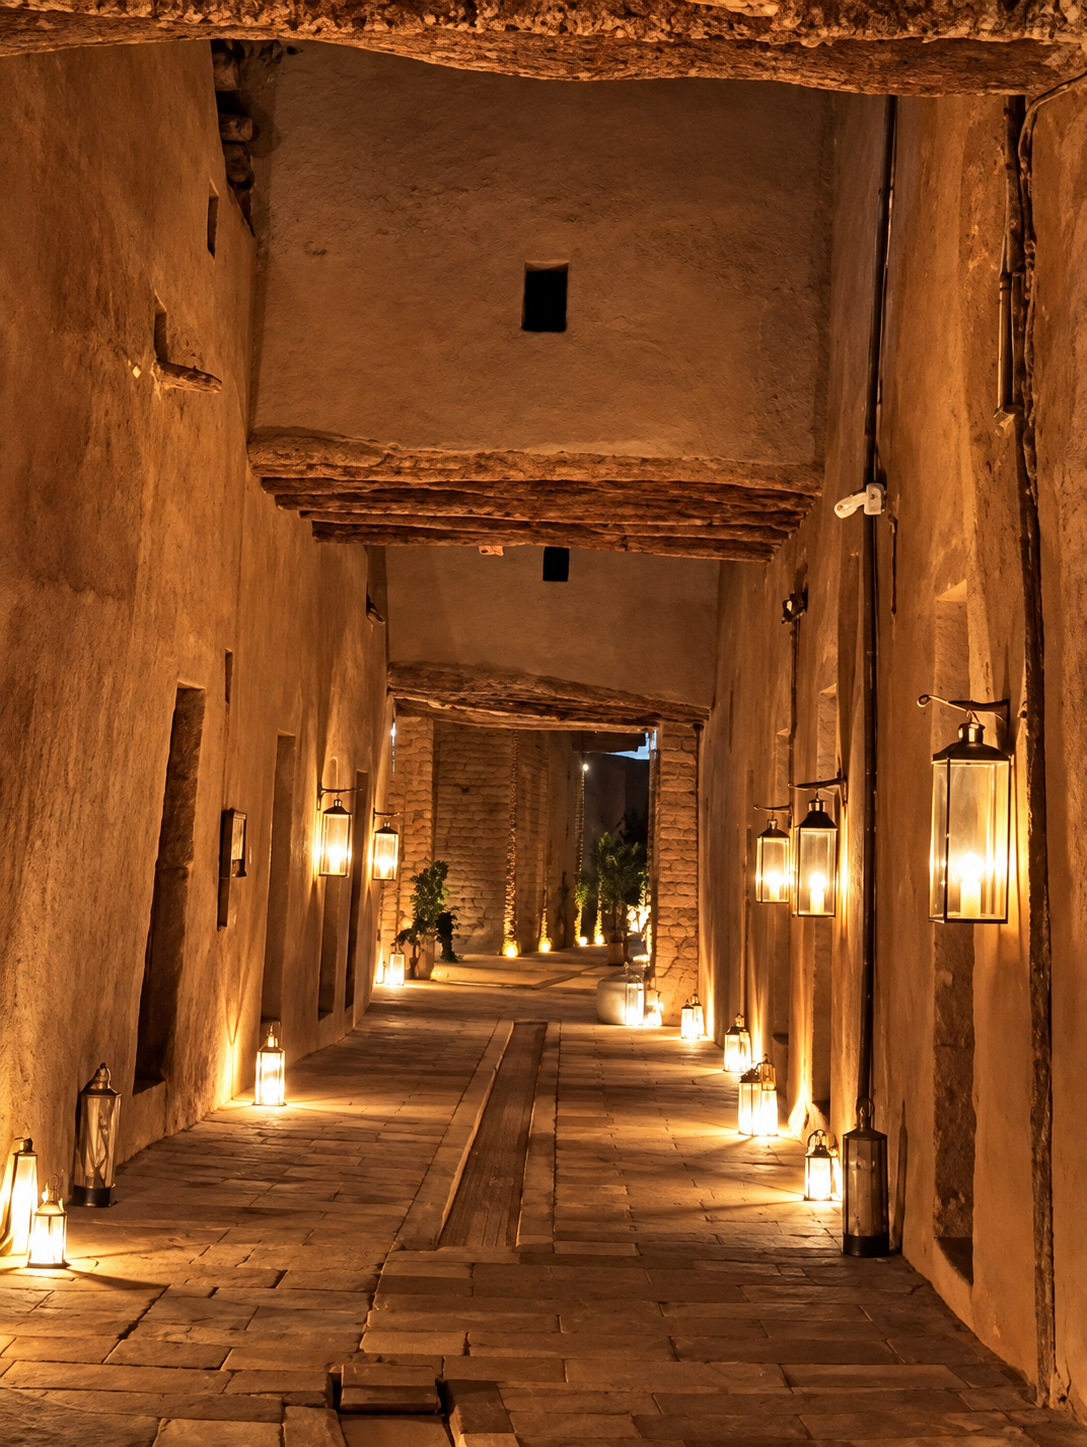
B — Covered corridor
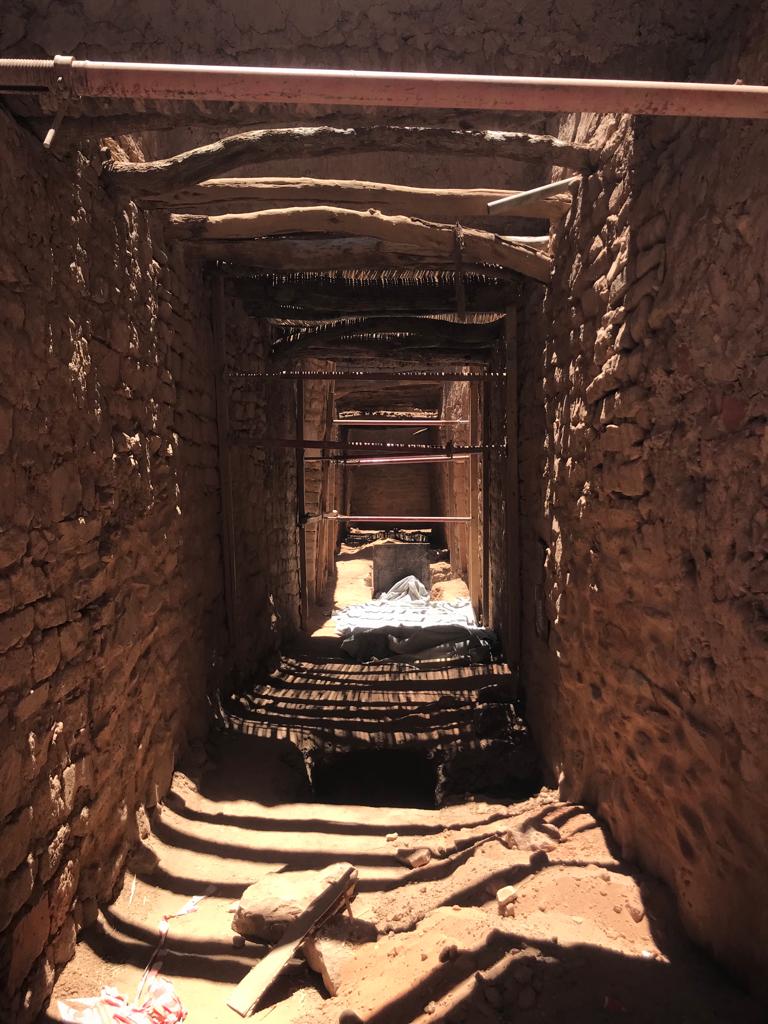
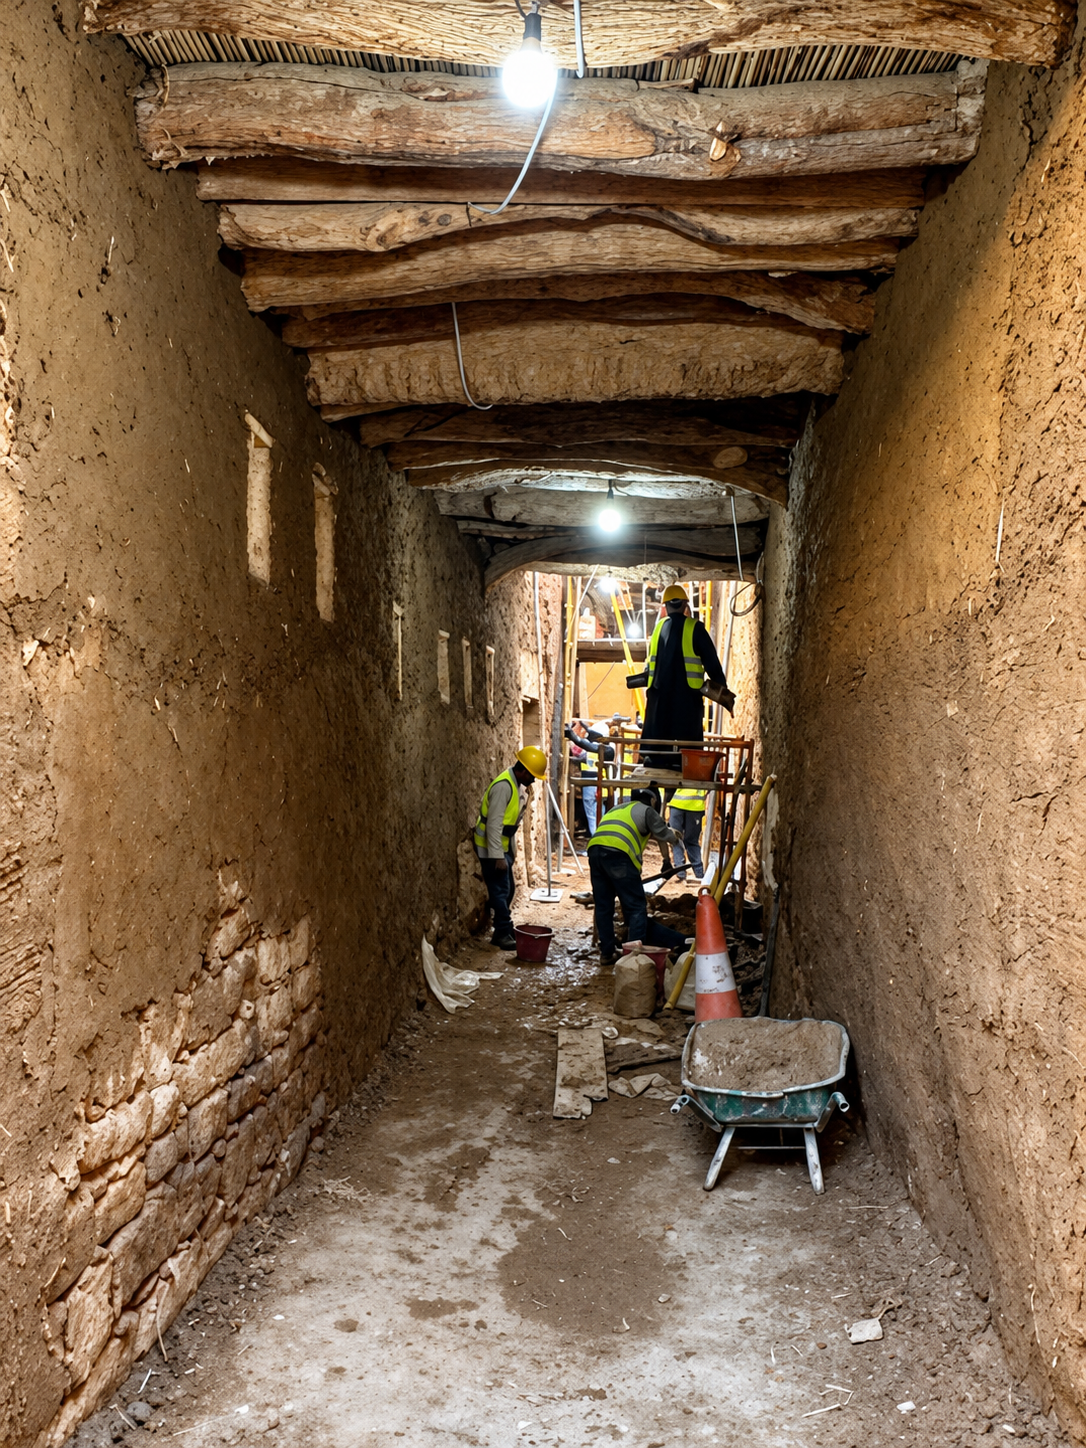
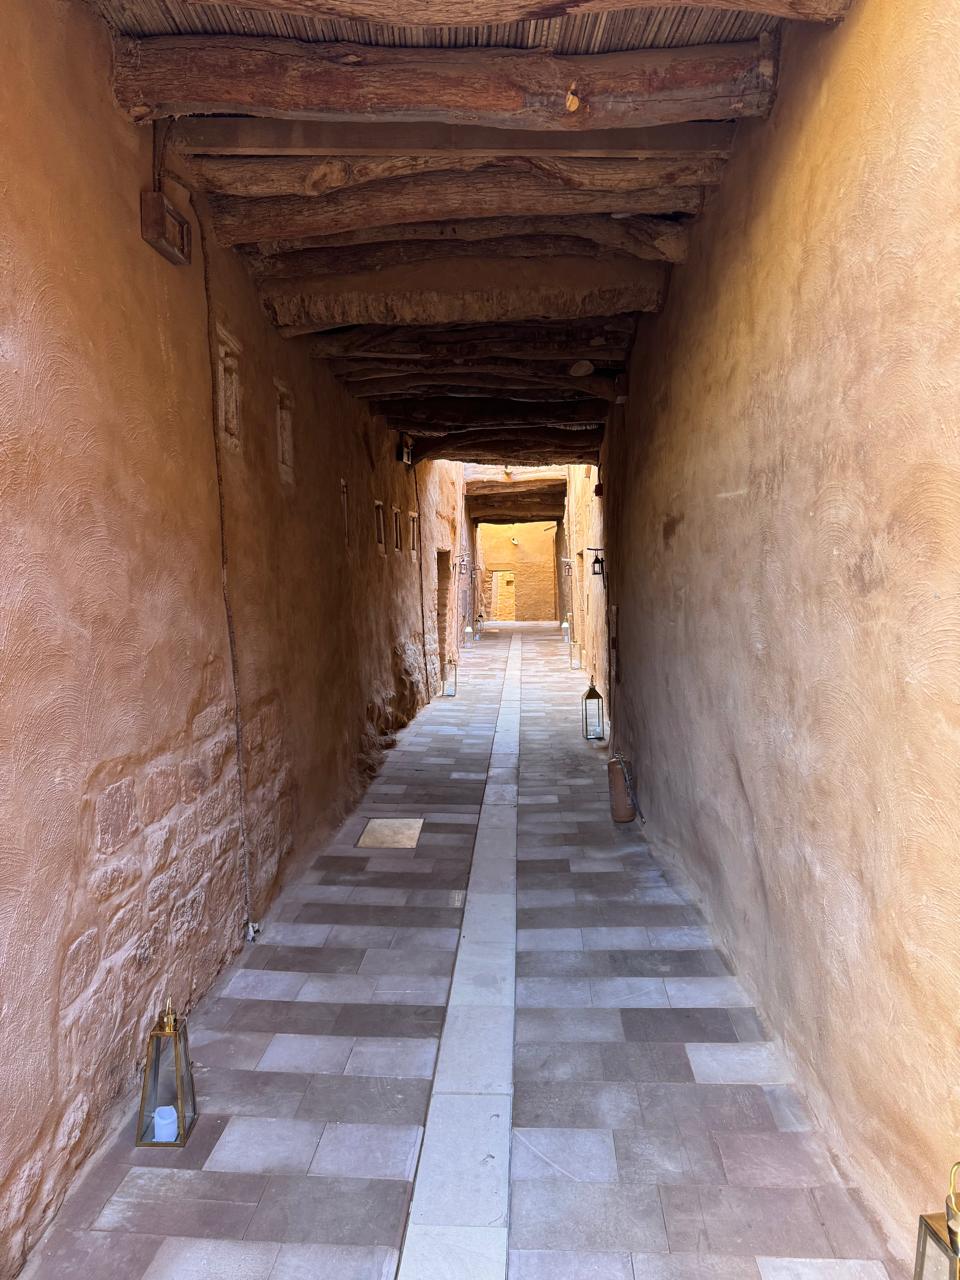
C — Covered passage
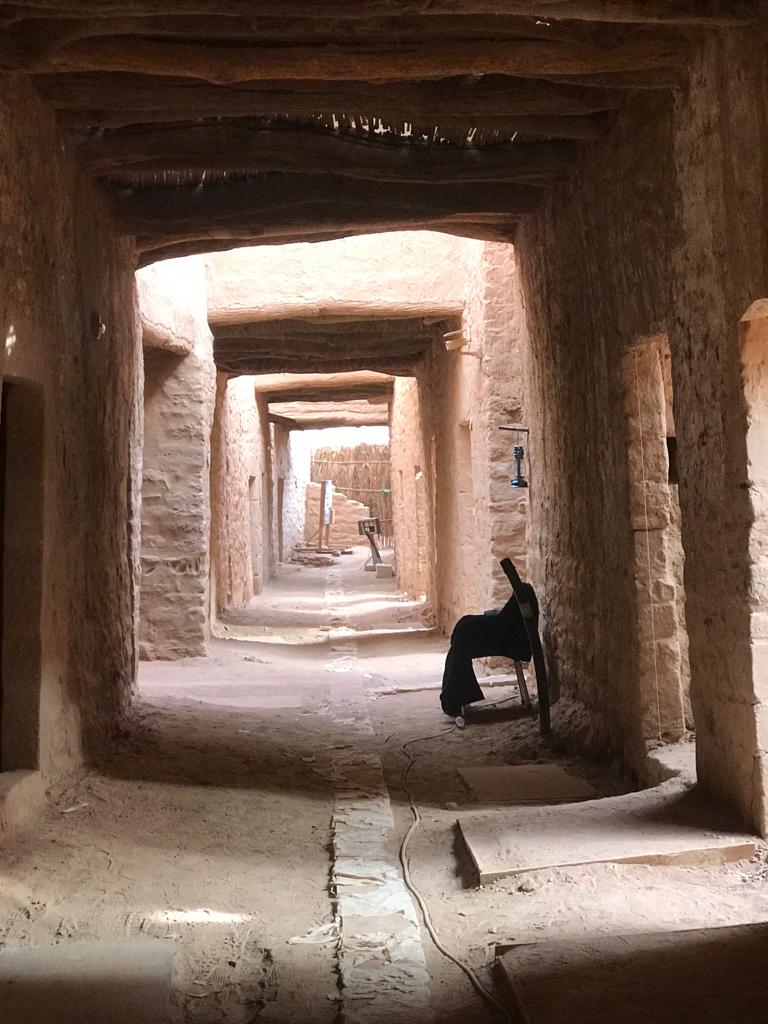
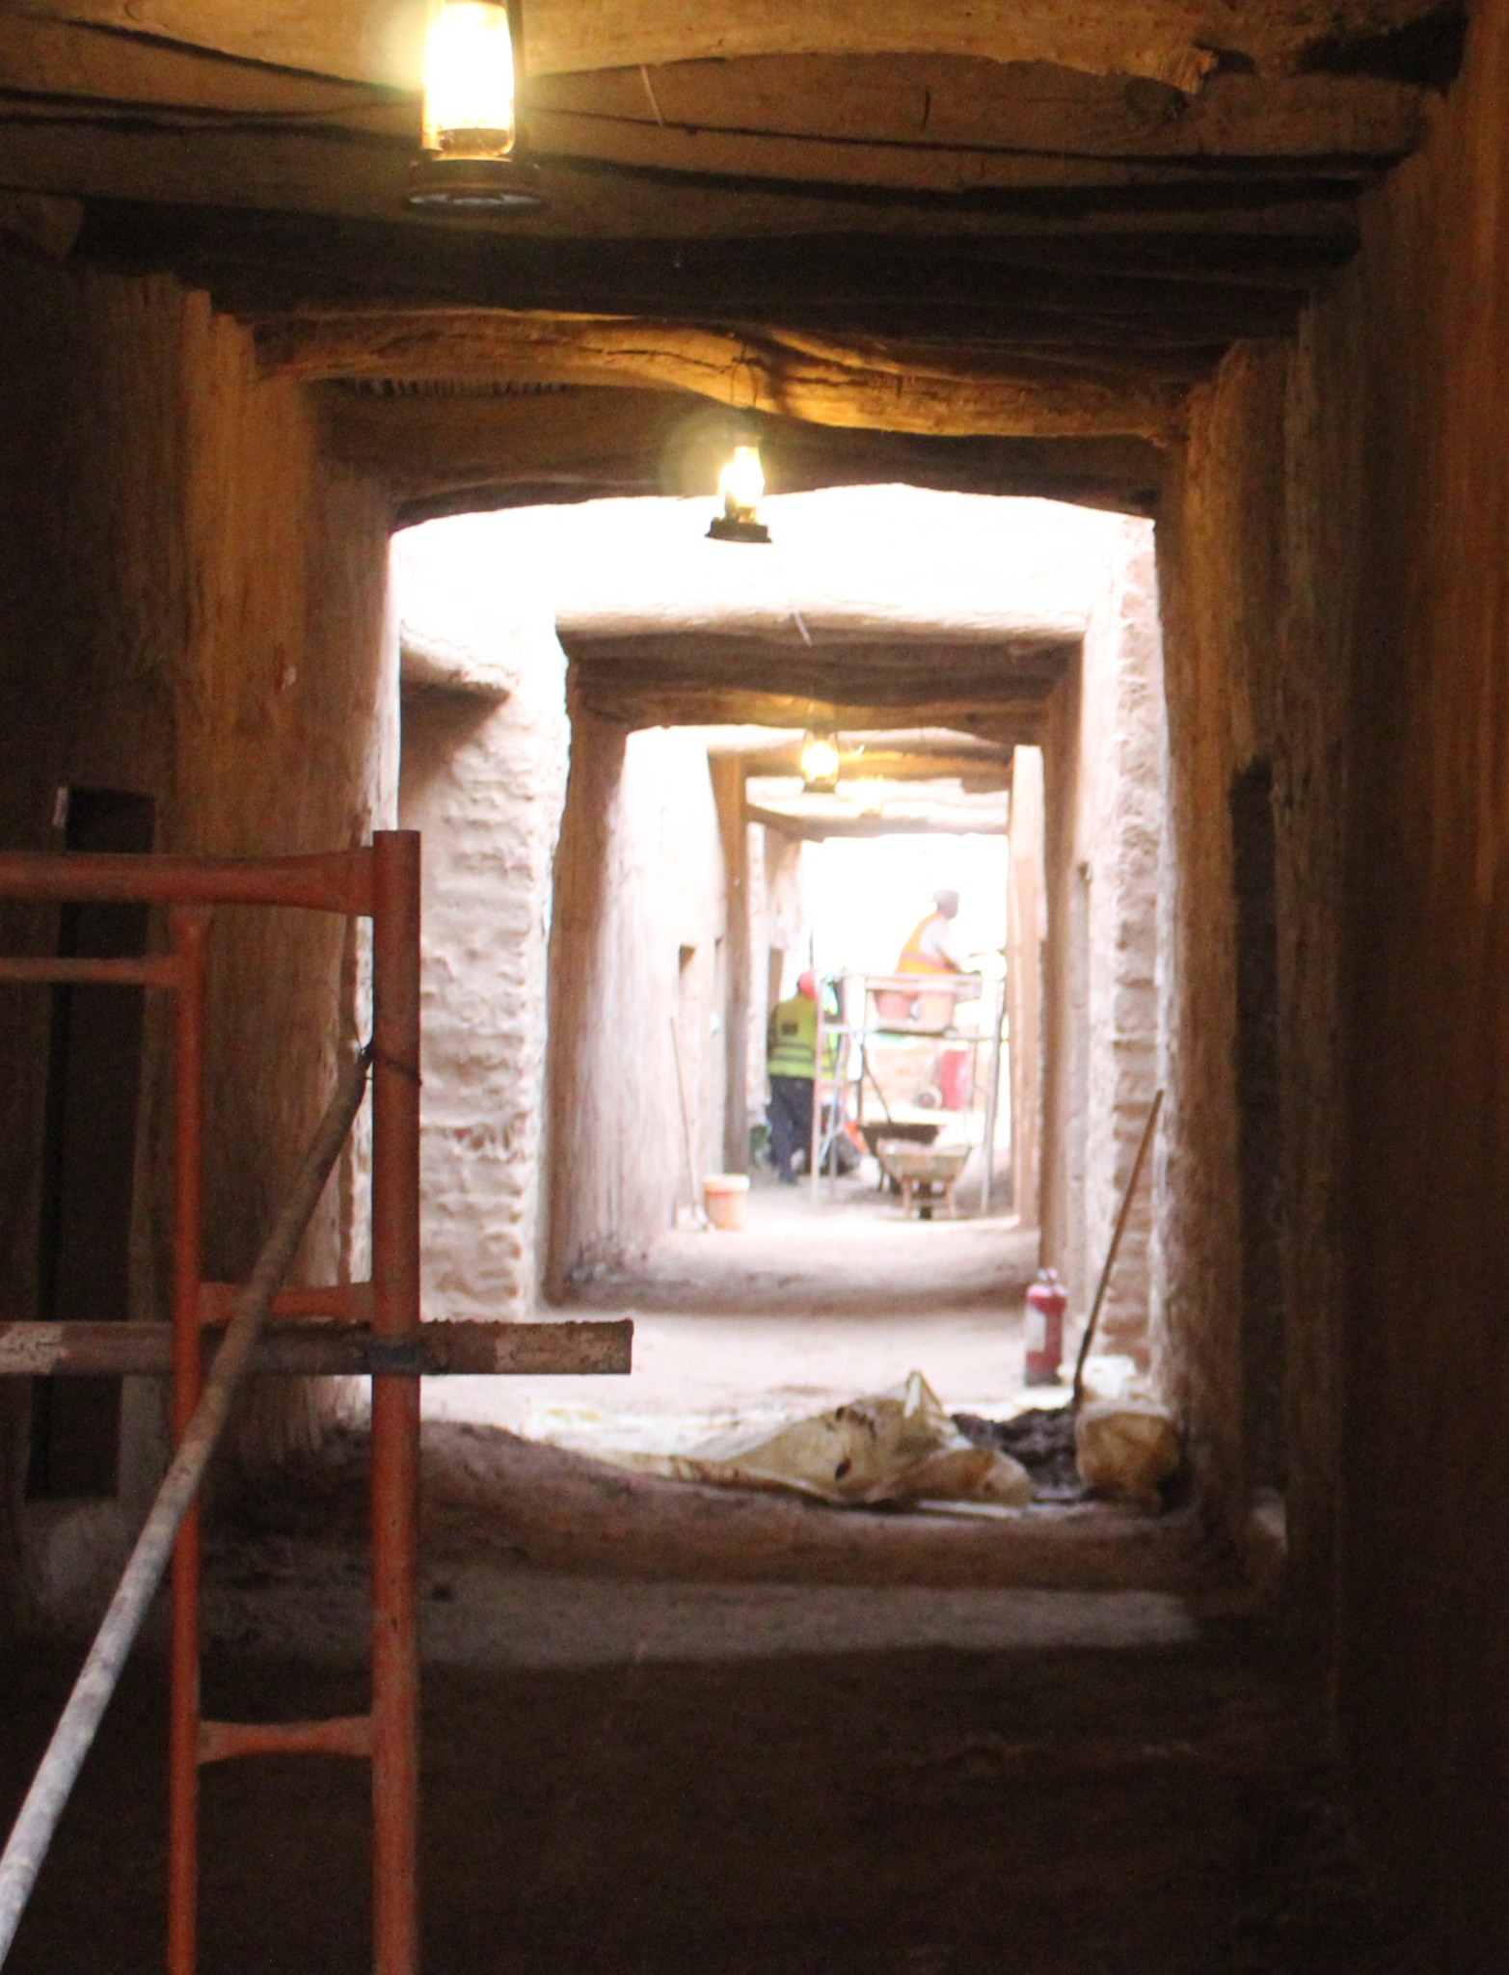
D — Connecting passage
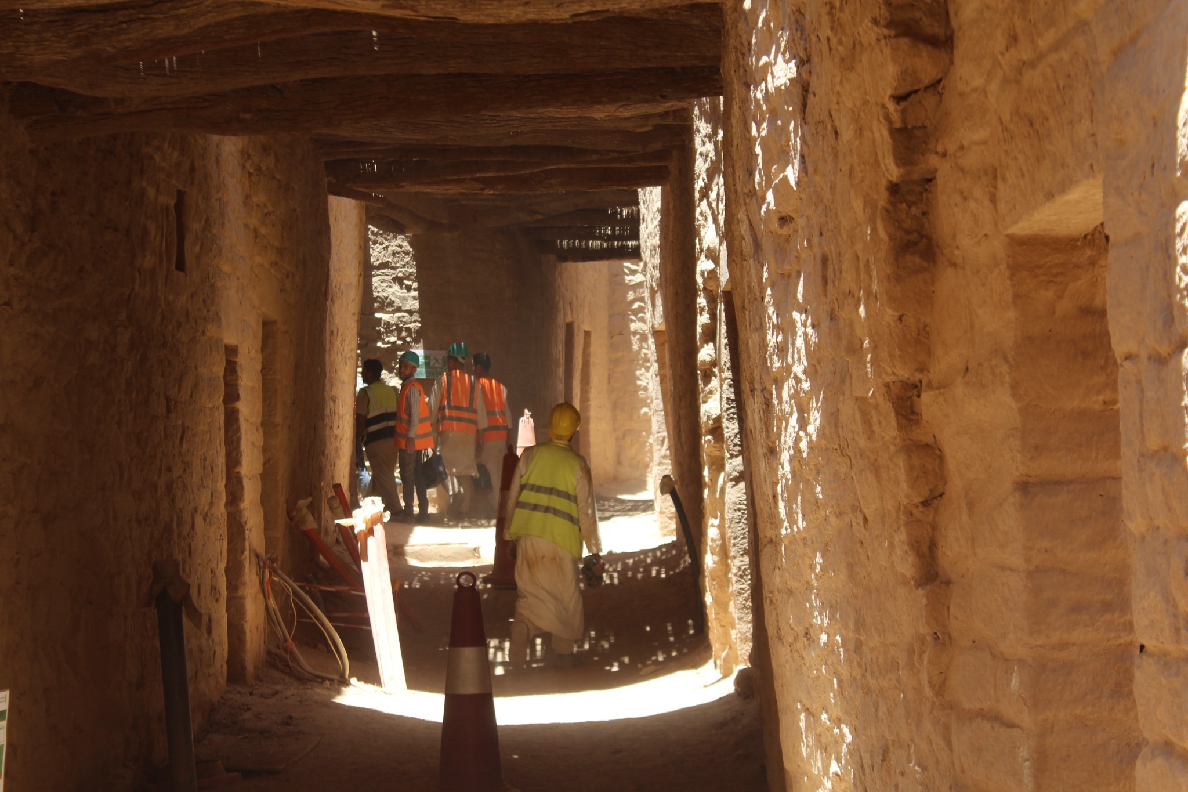
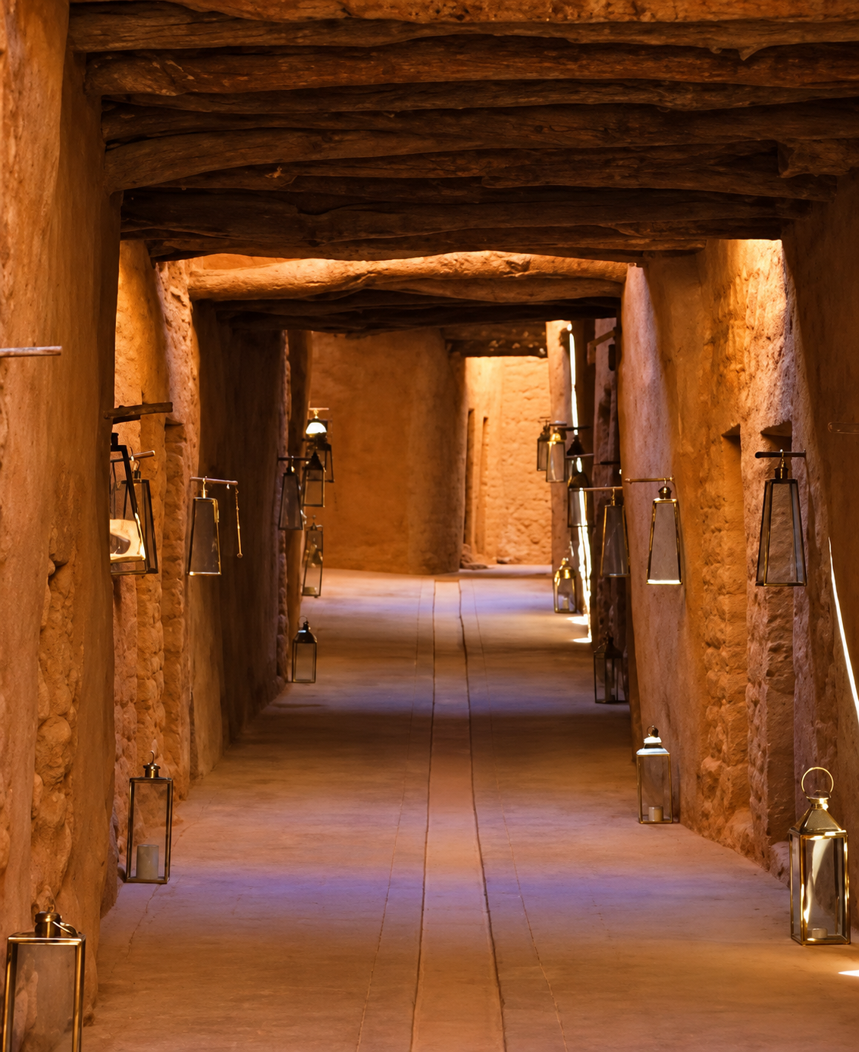
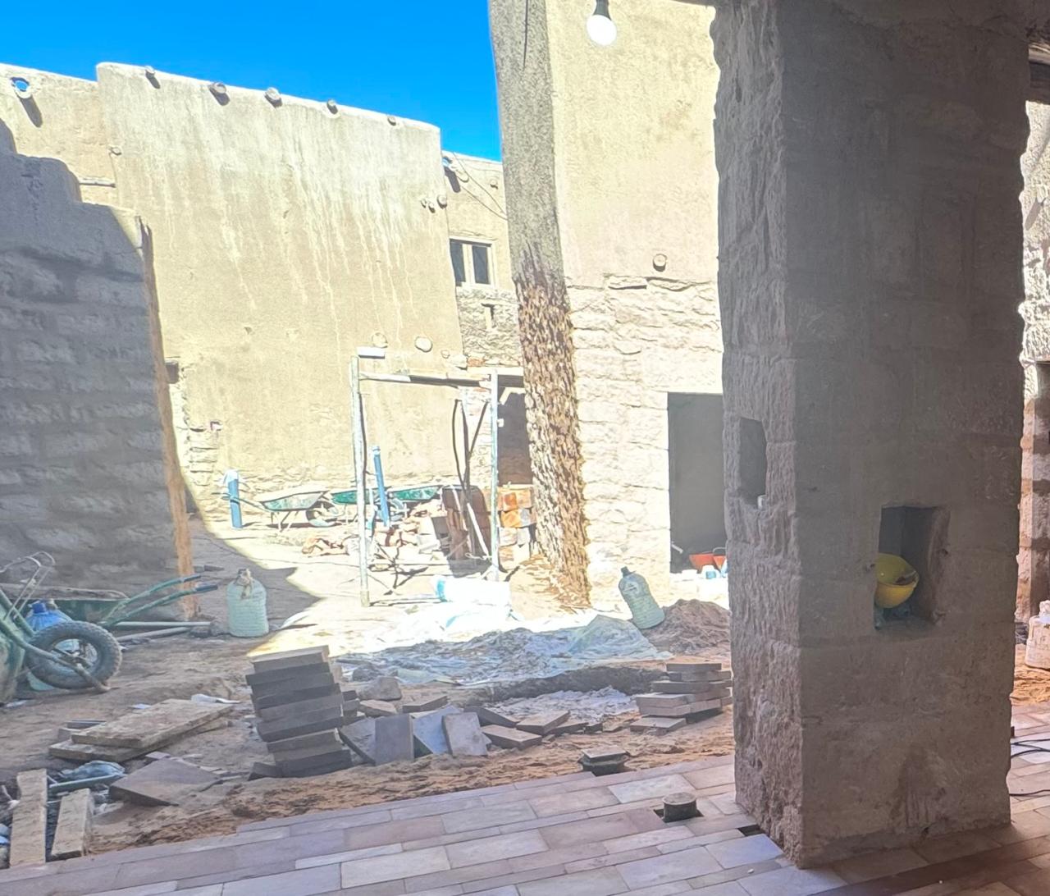
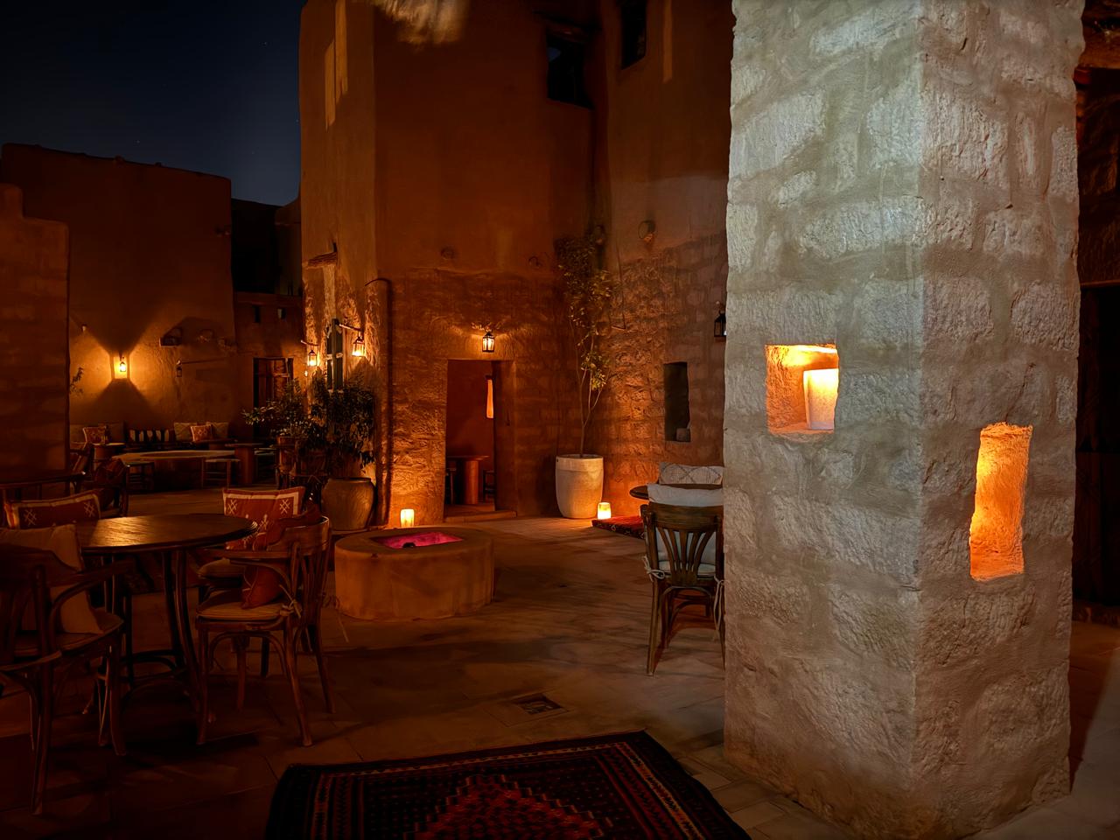
Site works — Hotel restaurant
I was in charge of executing and supervising the site works to adapt this historic building and courtyard for restaurant use within Dar Tantora Hotel, directly managing the builders and craftspeople.
A — Courtyard dining
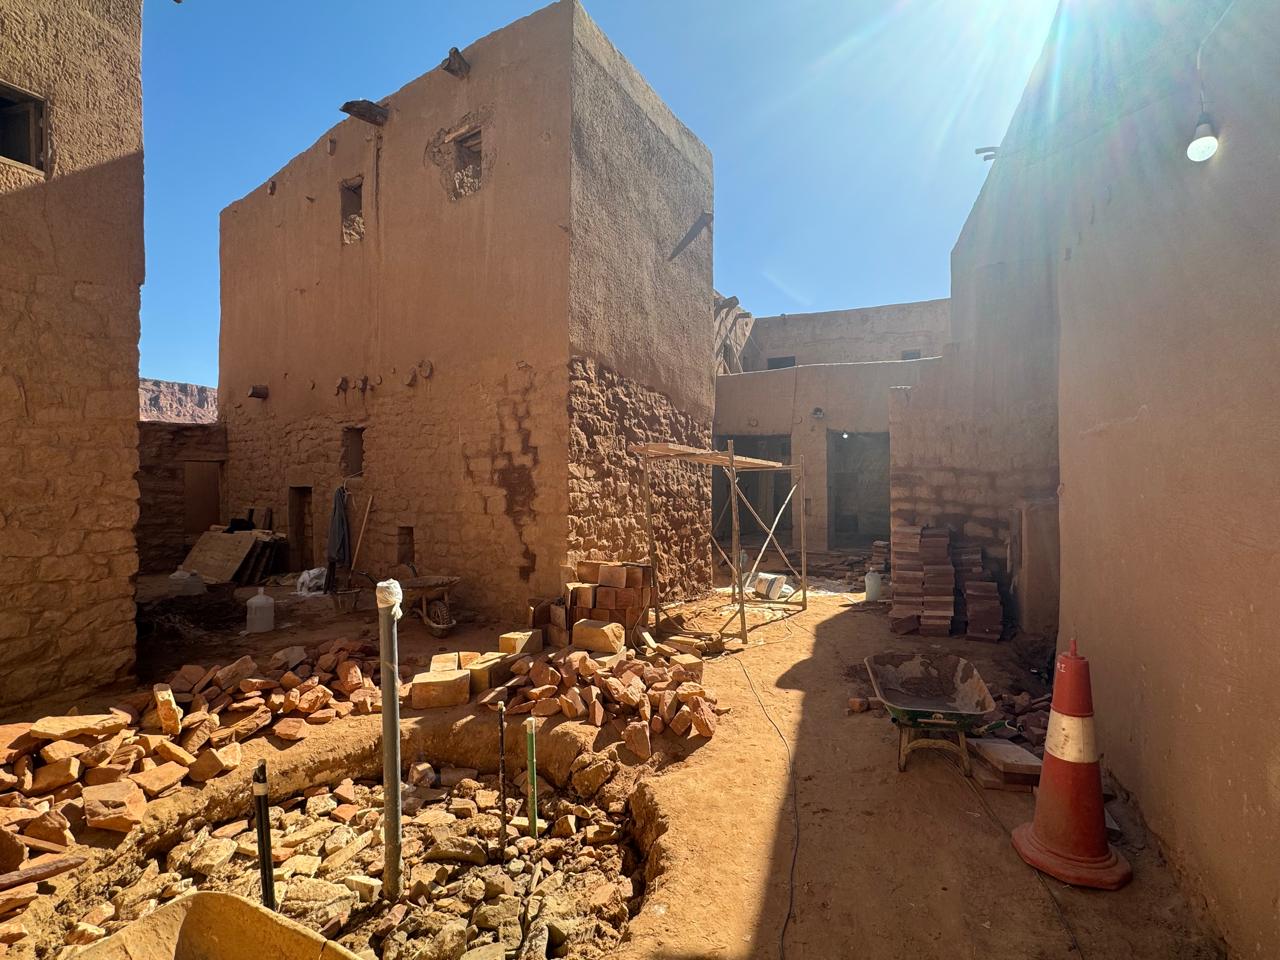
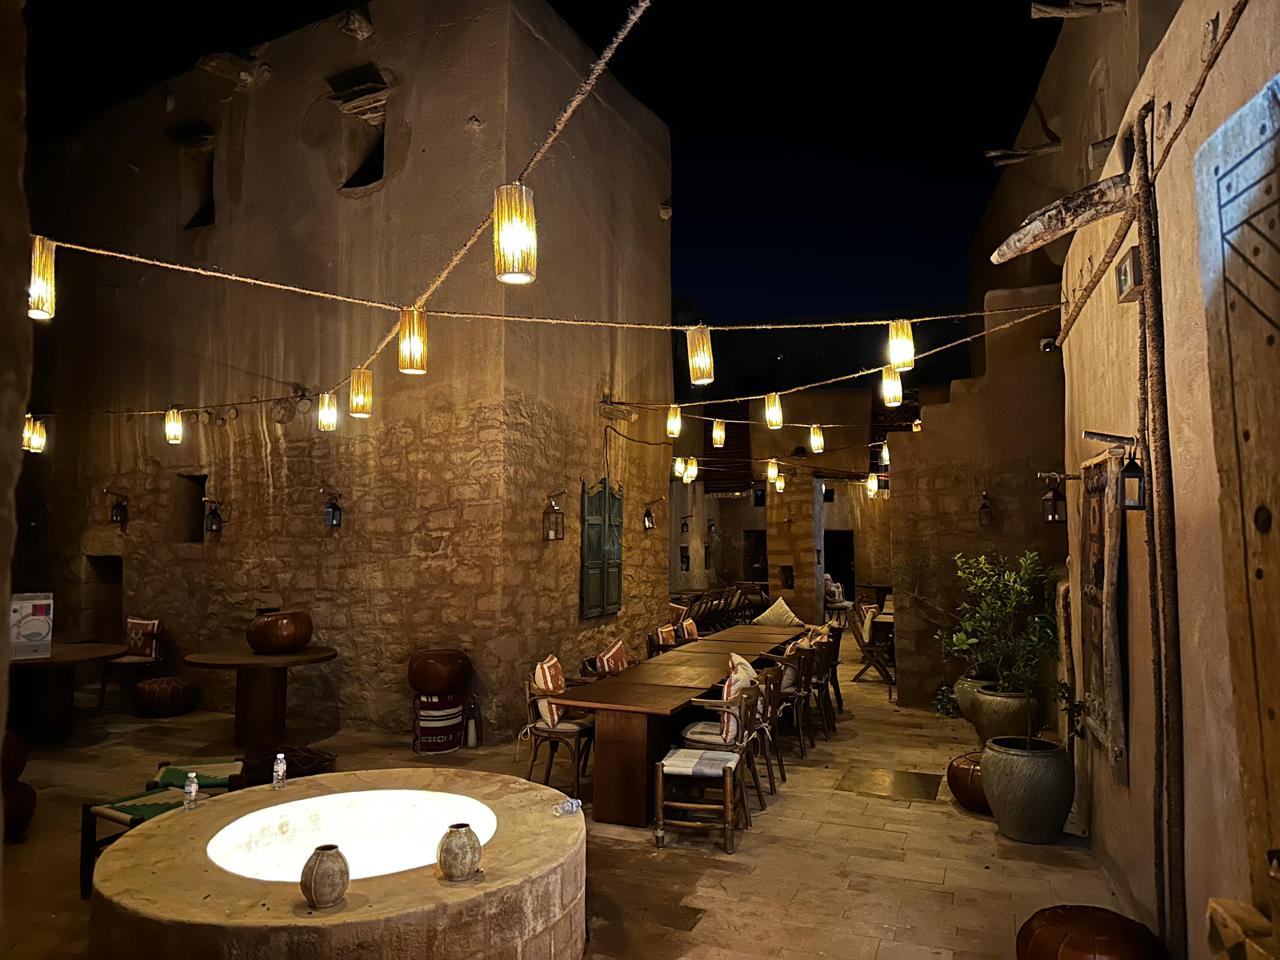
B — Dining area and masonry details
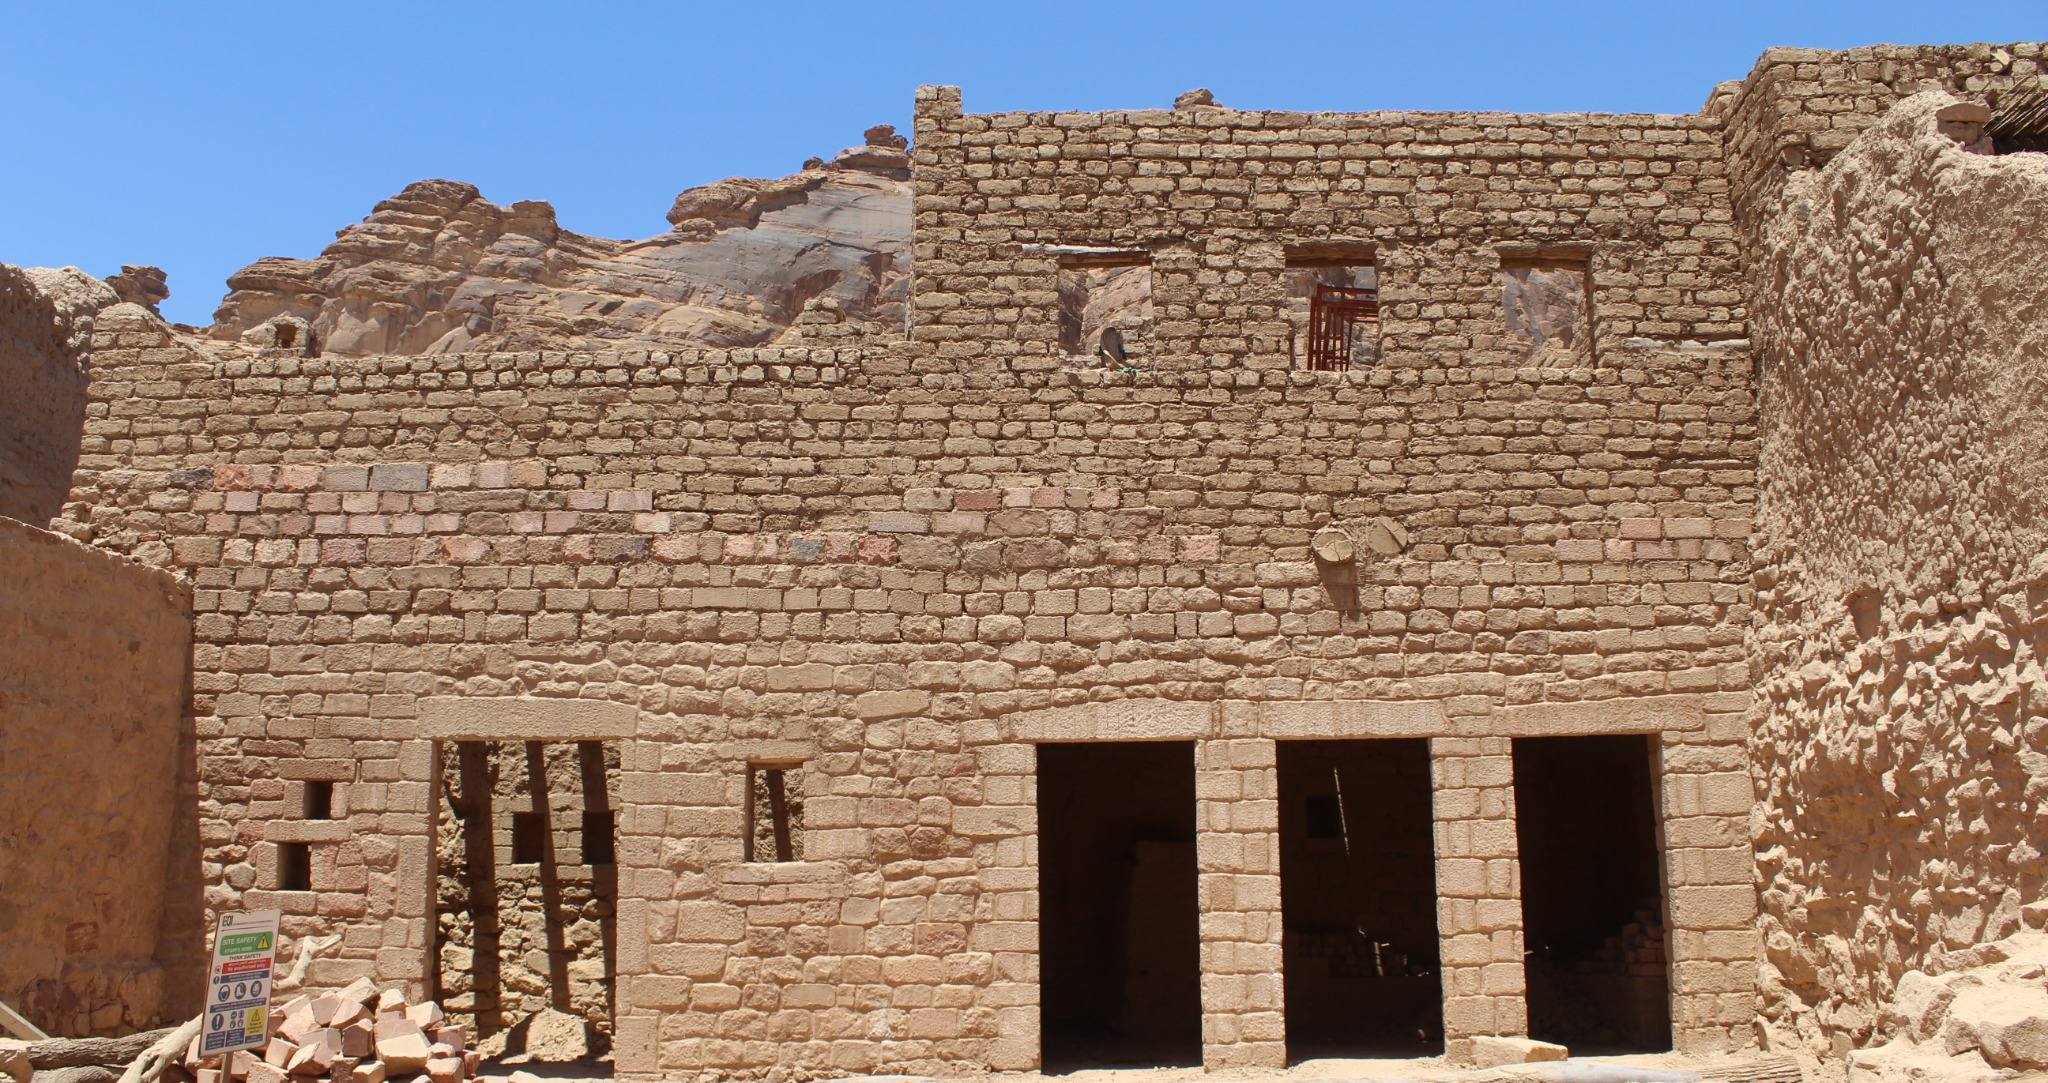
Site works — Private residence
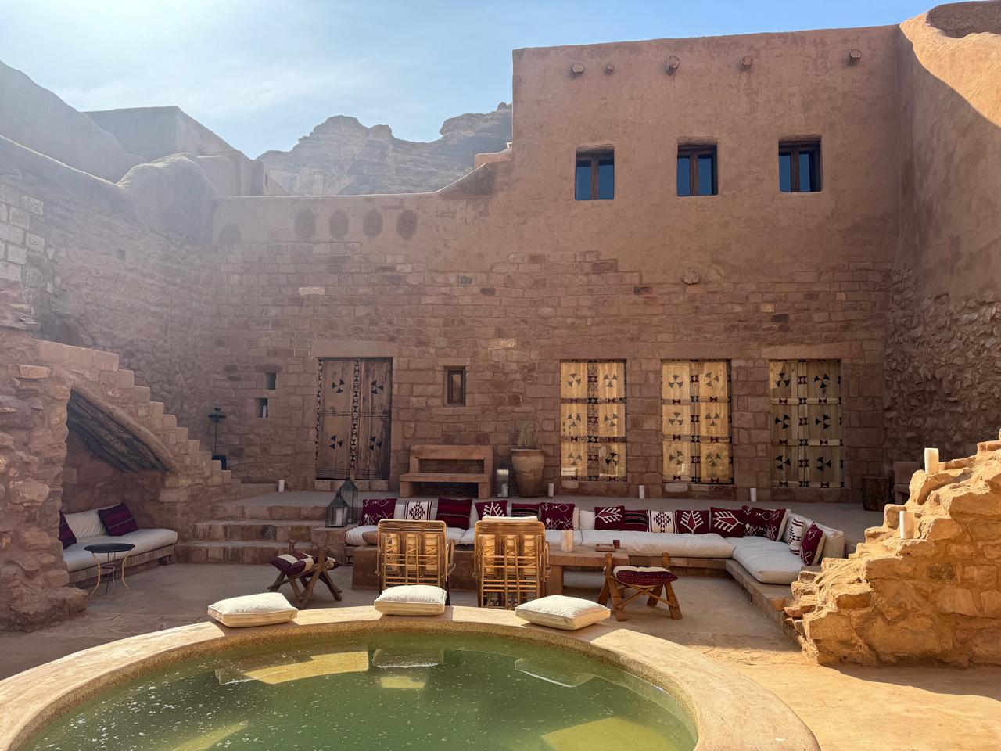
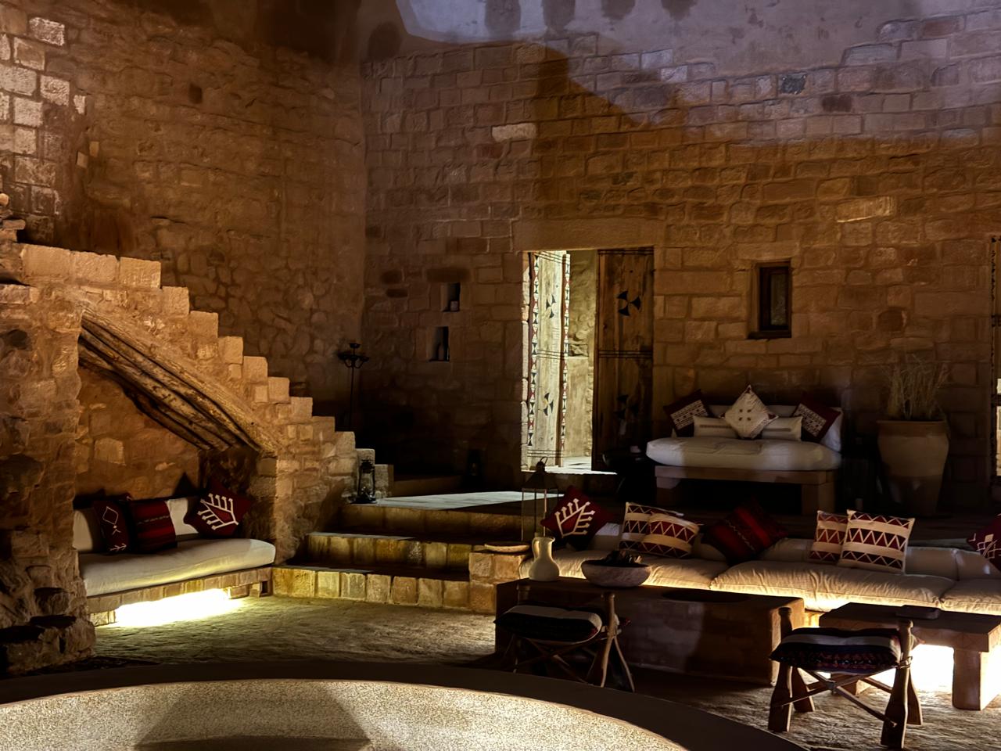
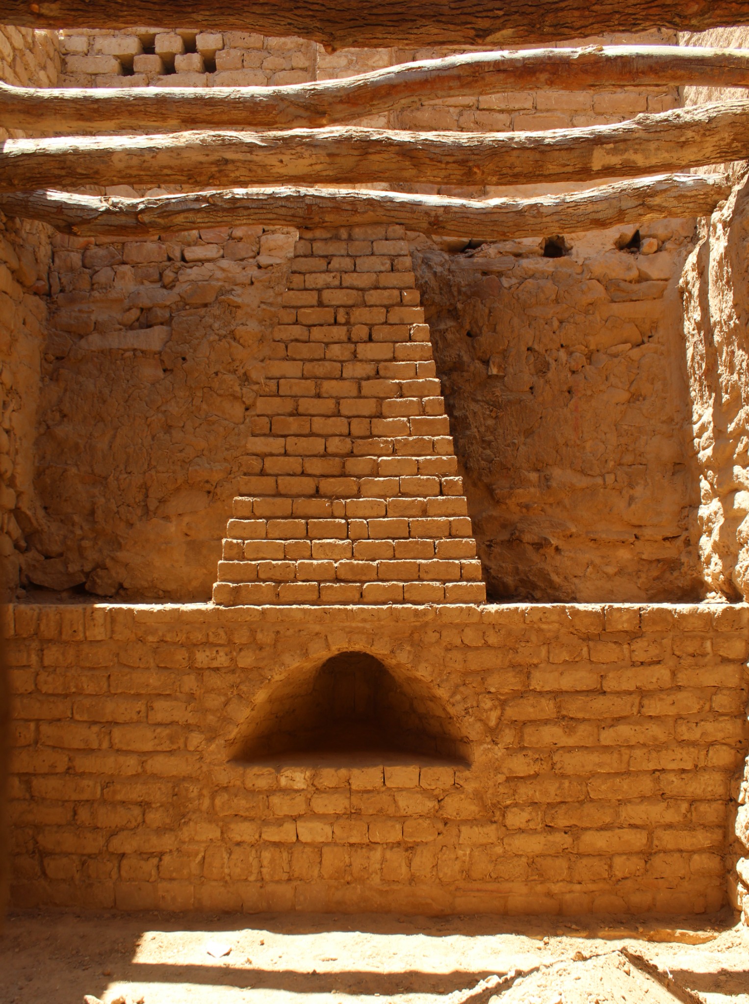
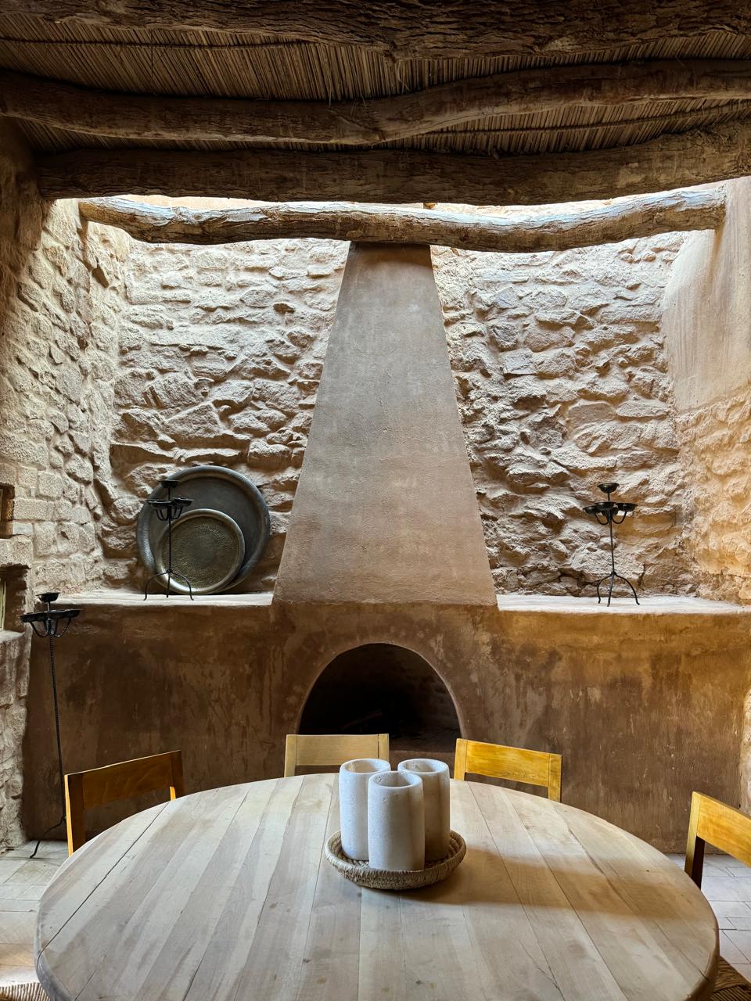
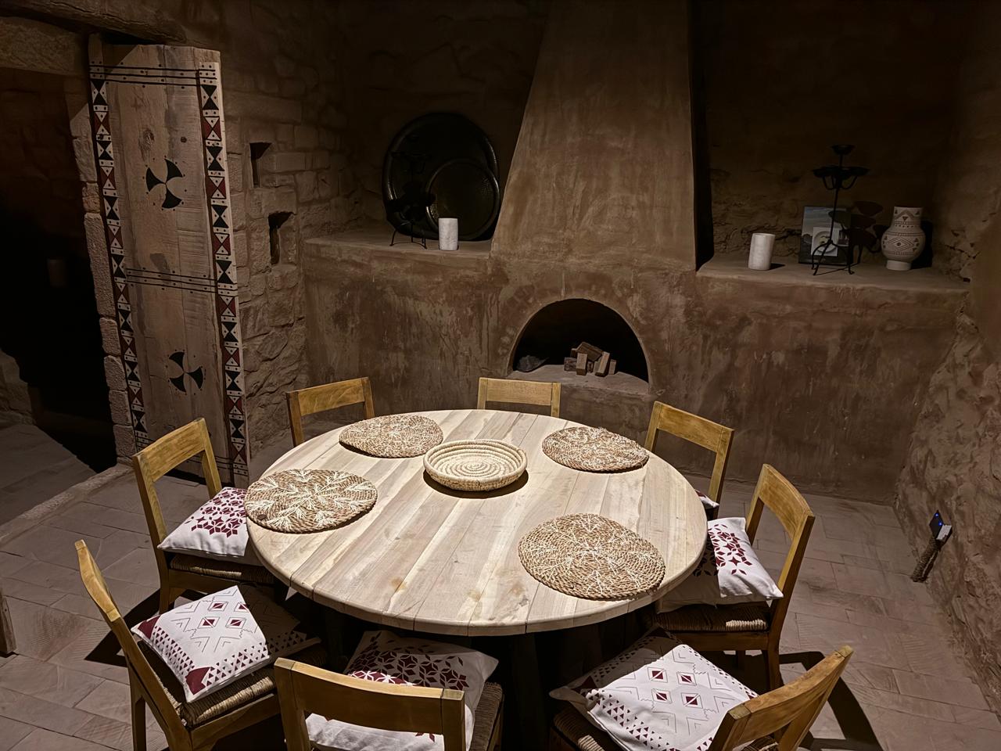
I was in charge of executing and supervising the site works to adapt this historic building and courtyard into a private residence within Dar Tantora Hotel, directly managing the builders and craftspeople.
A — Courtyard
B — Dining room and fireplace
D — Courtyard elevations