Ahmed ElSiryArchitect
← All projects
Architecture / New Alamein, Egypt

Social Enterprise Campus

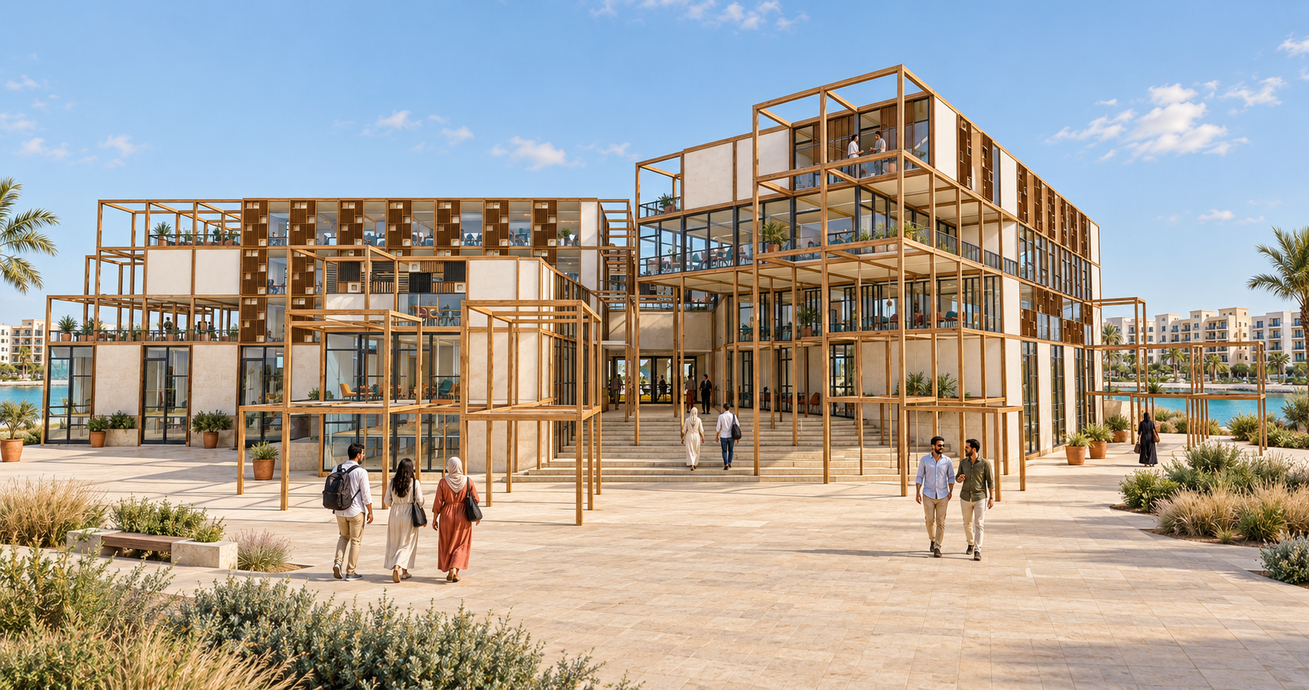
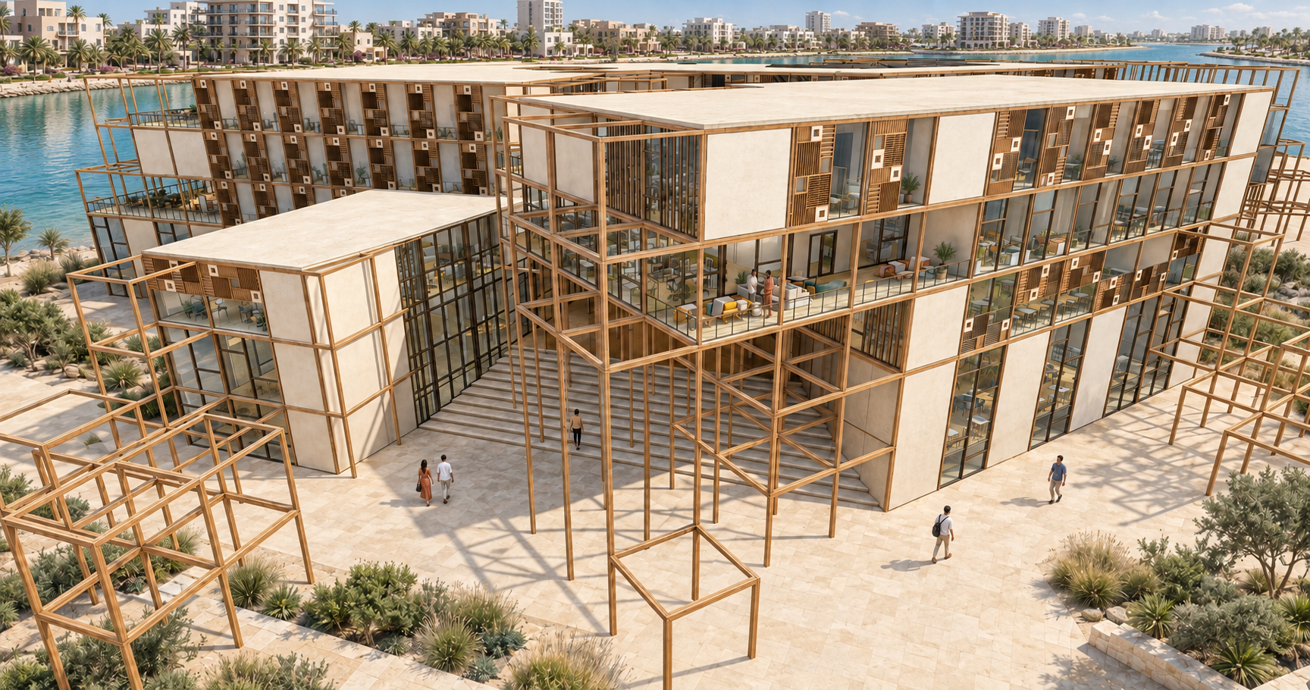
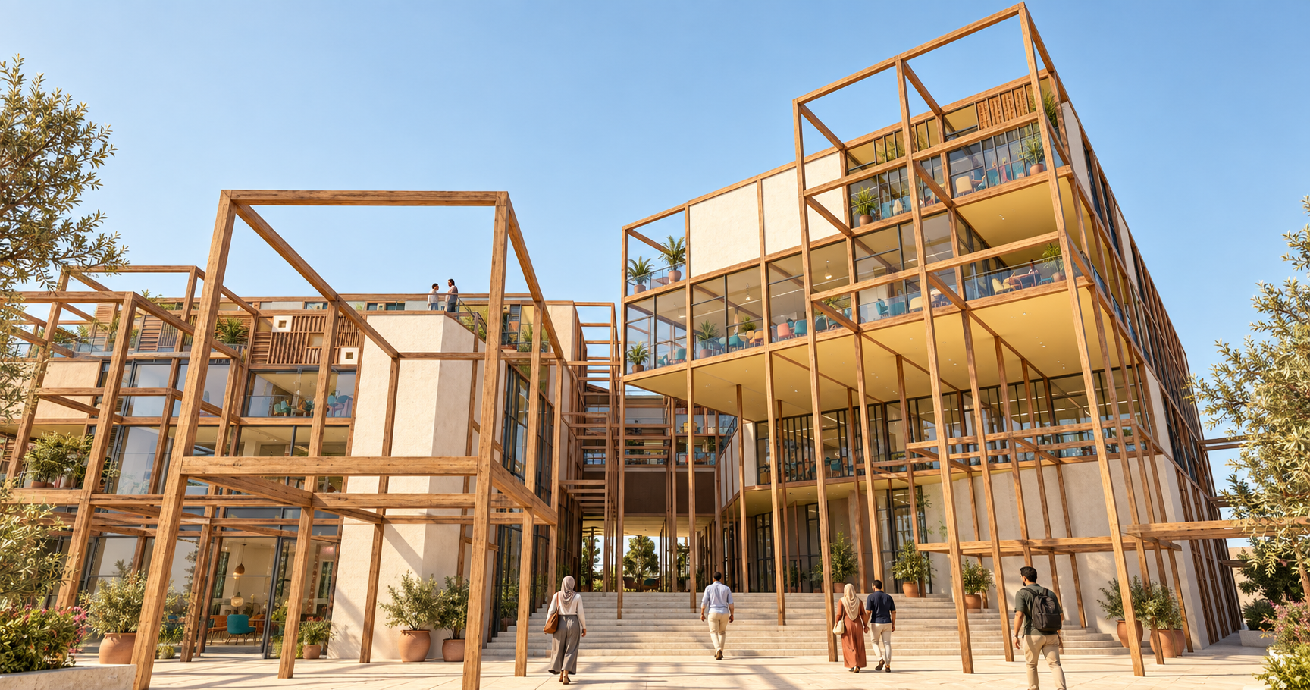
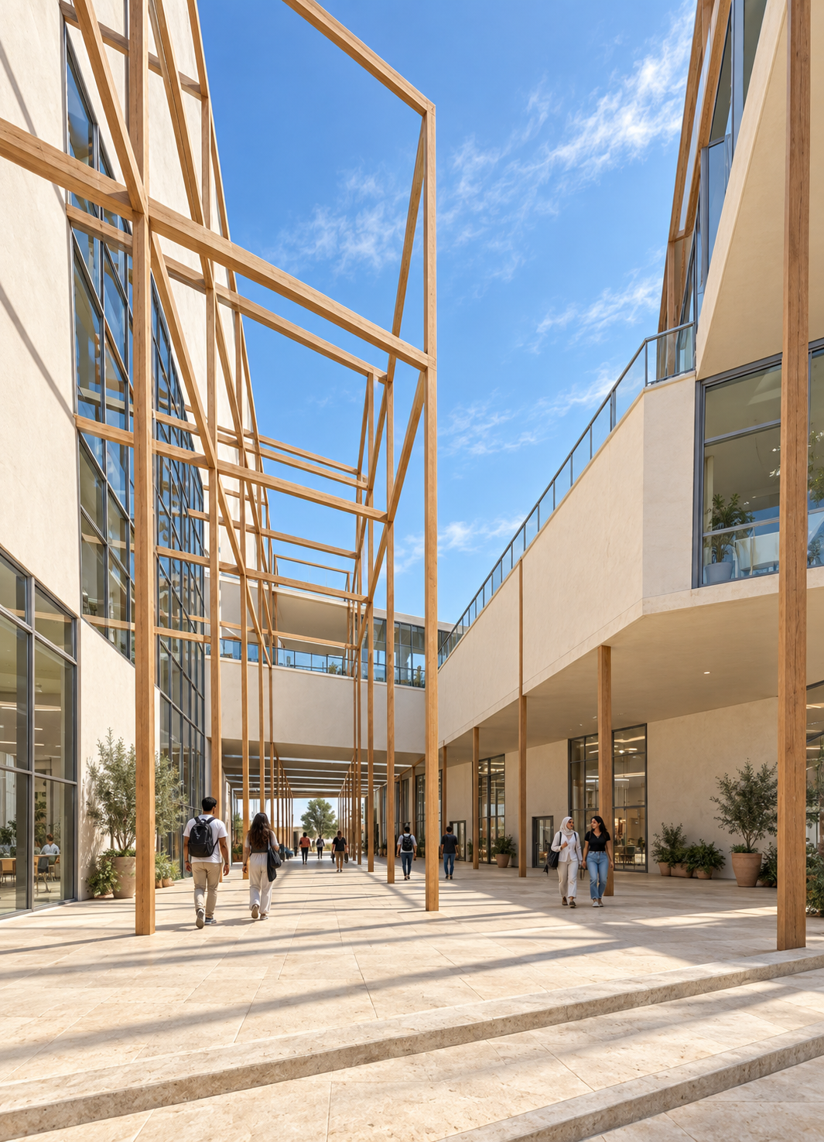
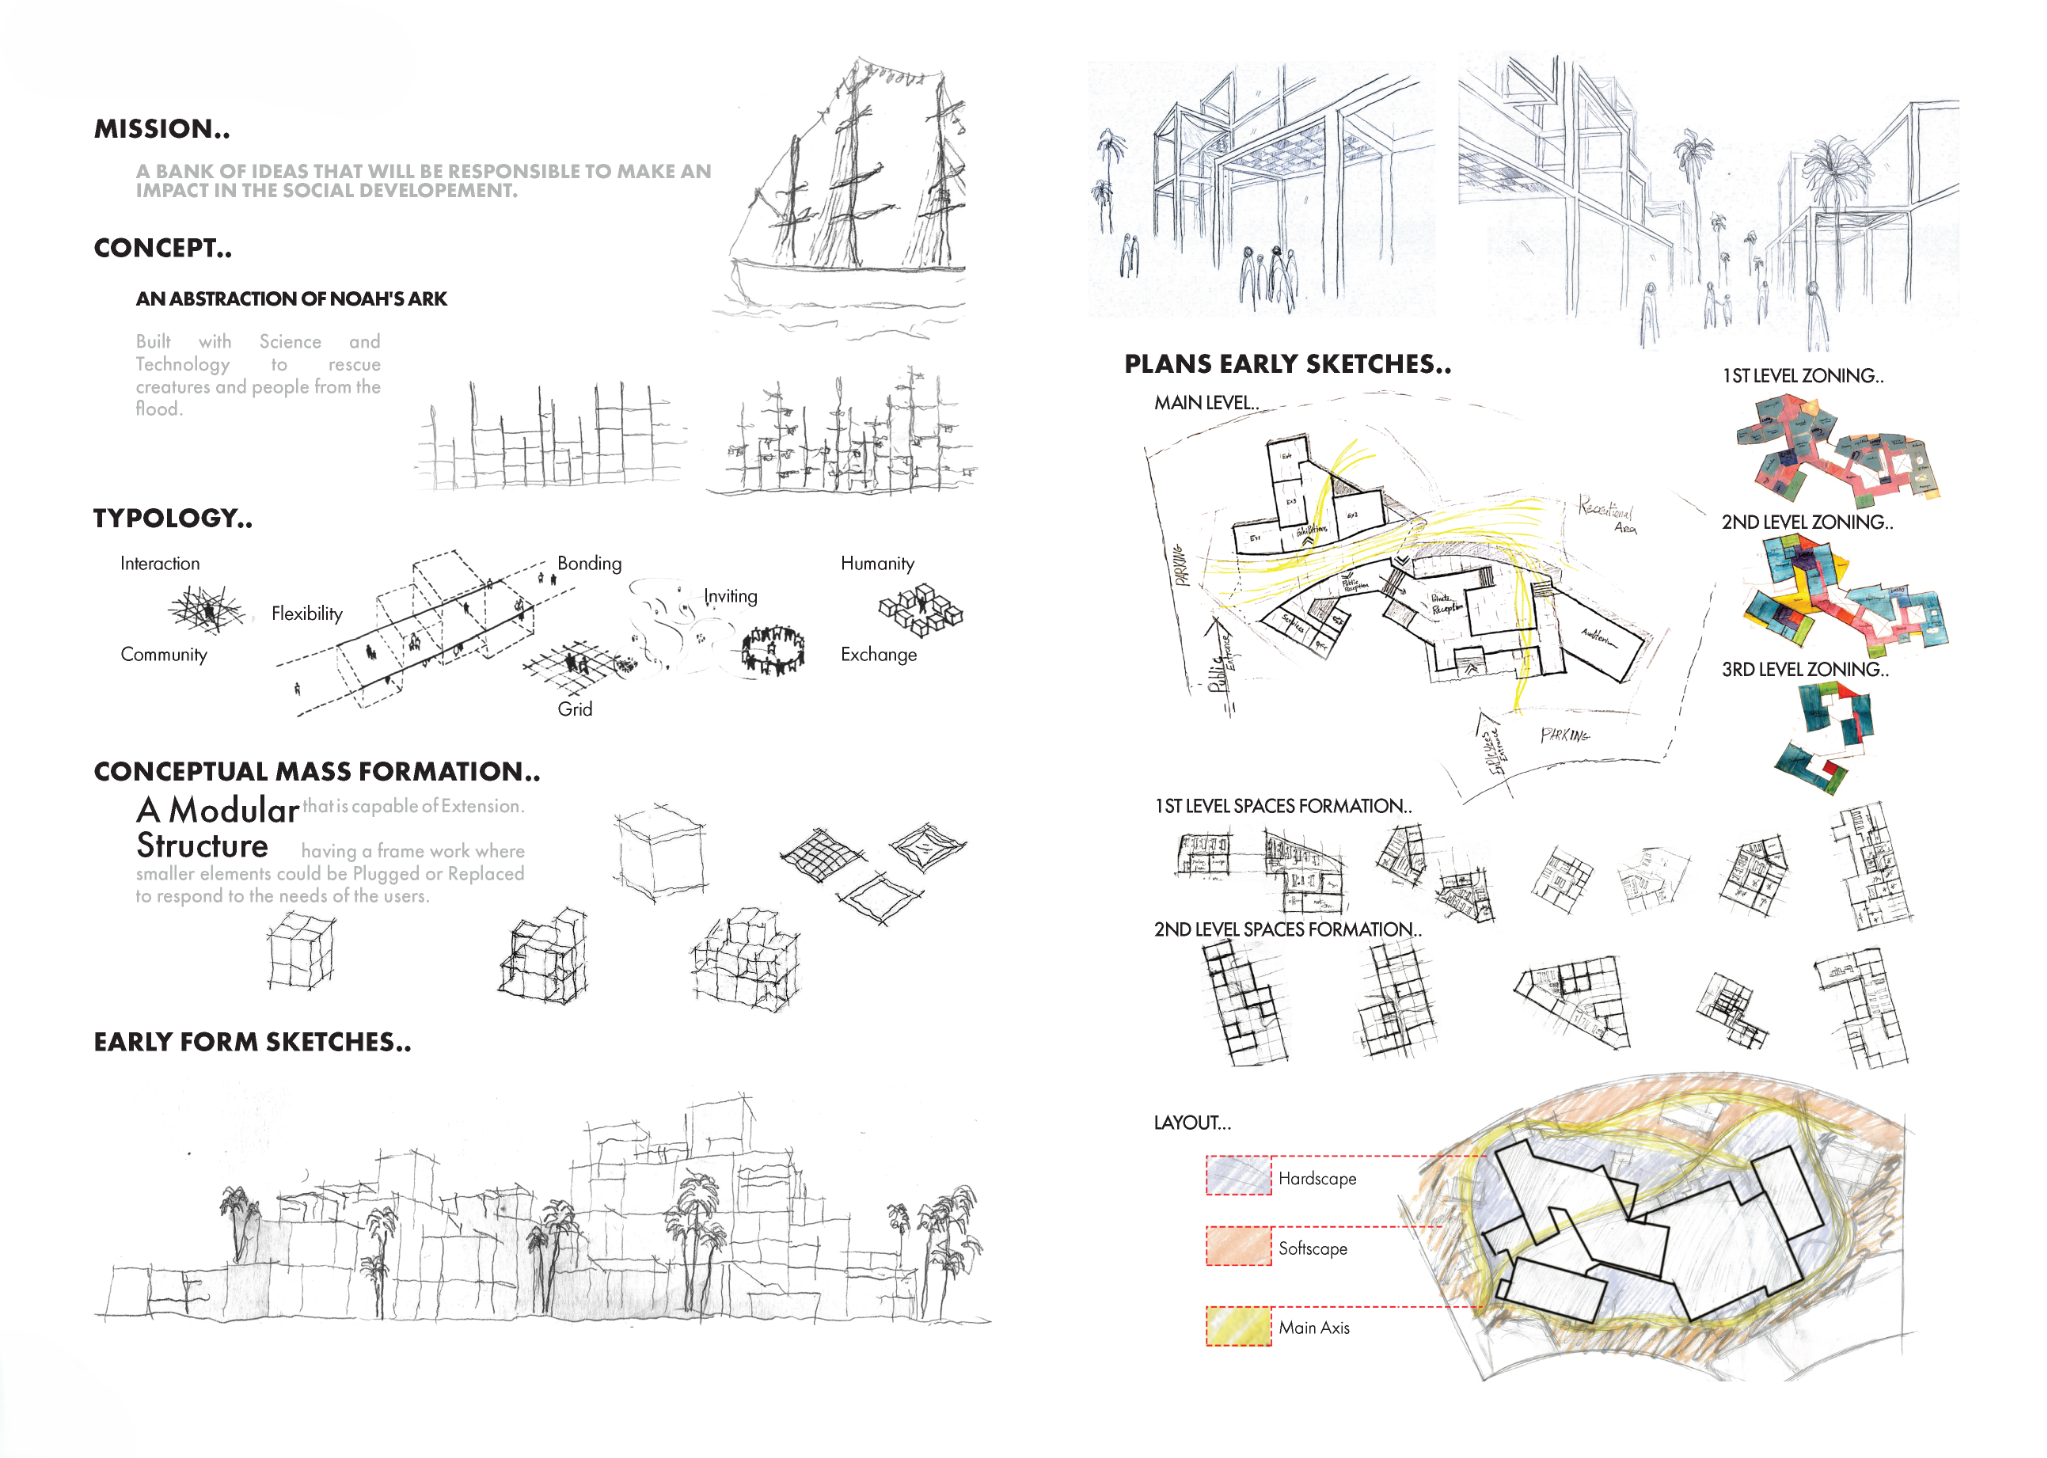
A cooperative campus organized around social issues, environmental awareness and sustainability. Modular growth and spaces for exchange frame the design approach.
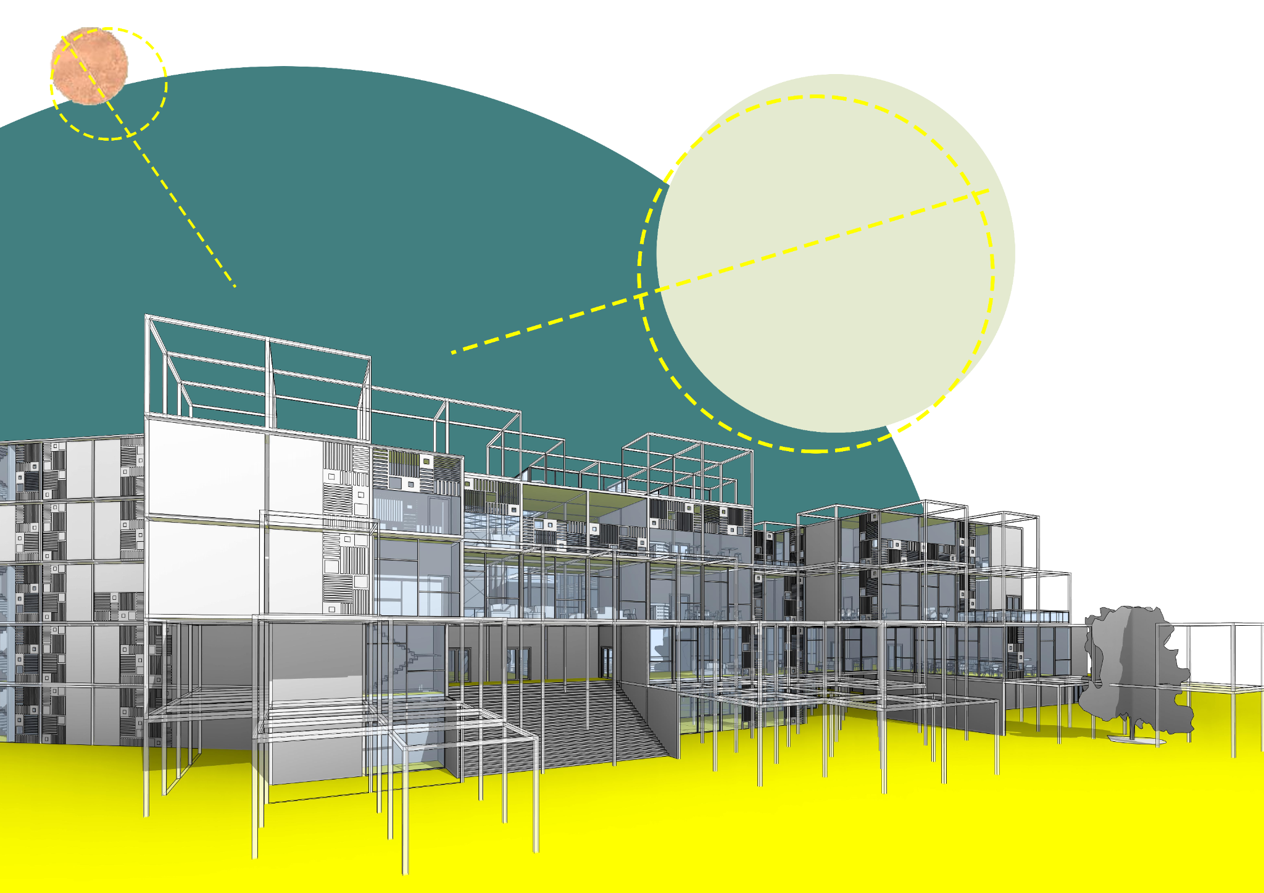
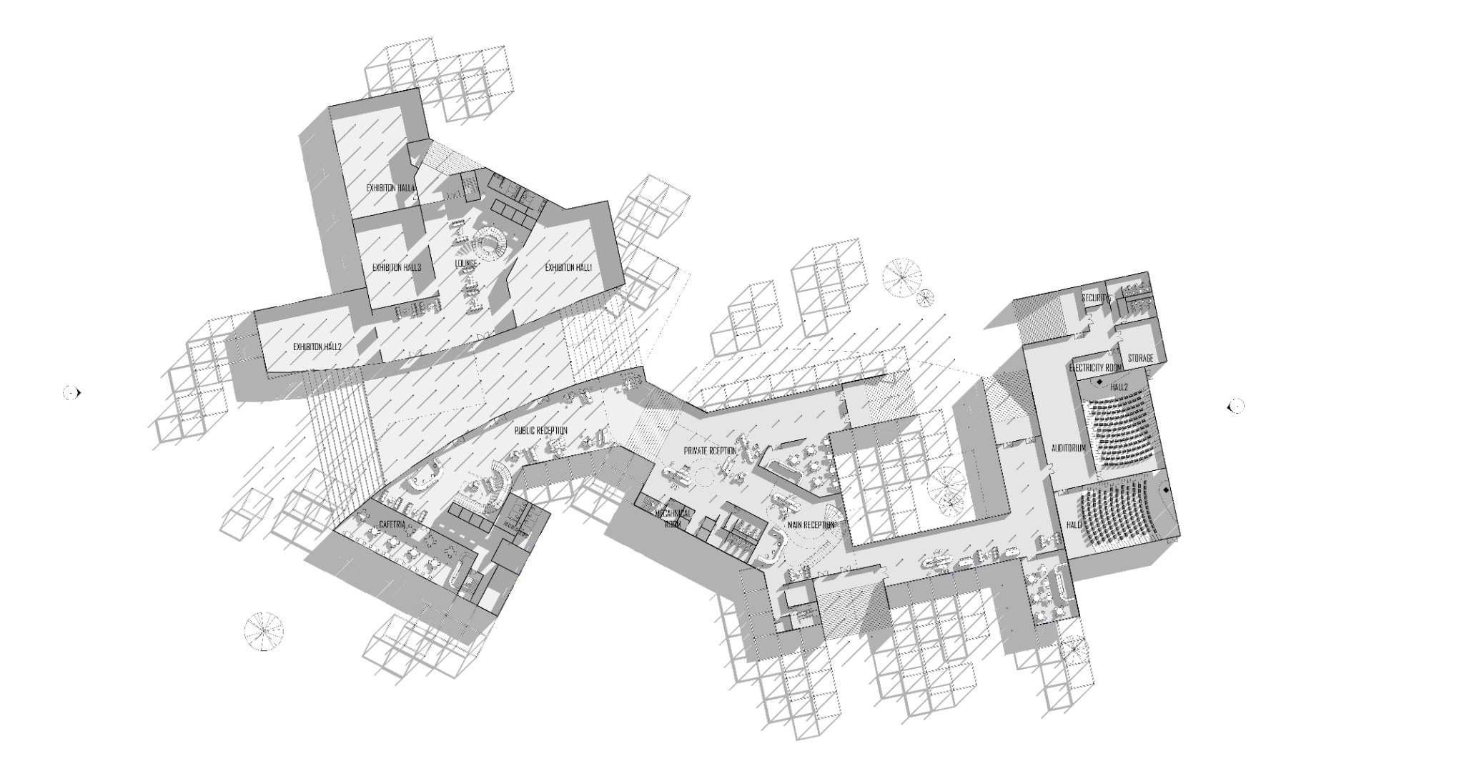
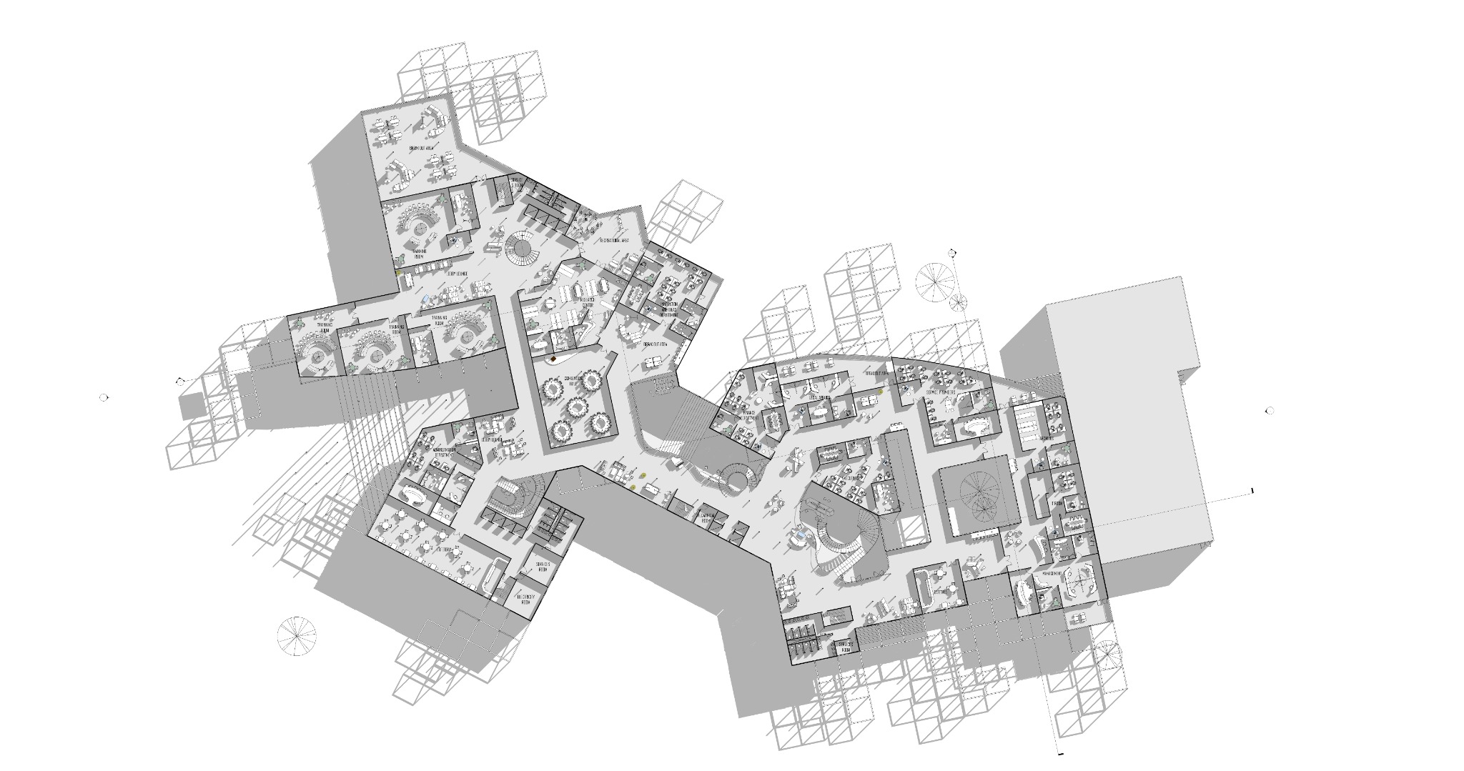
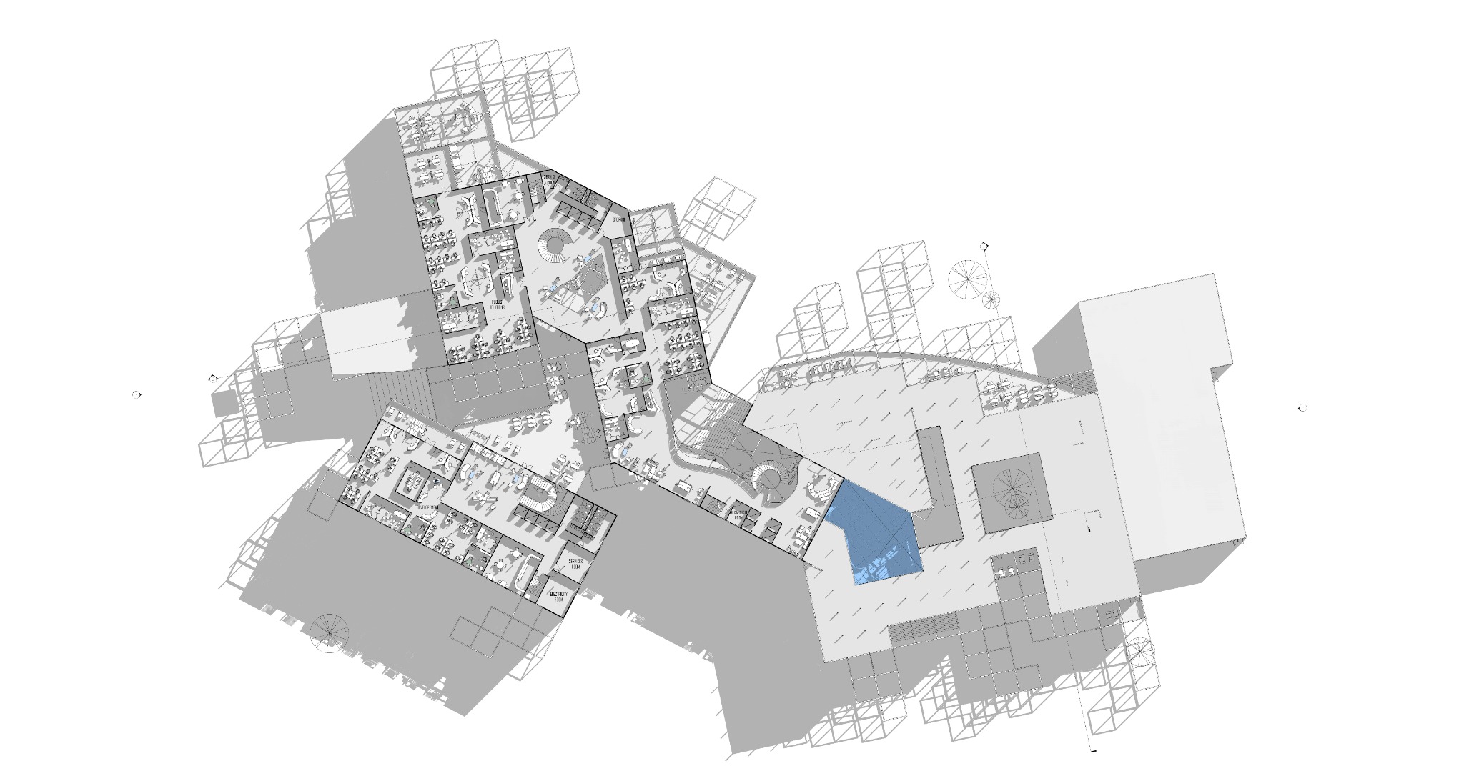
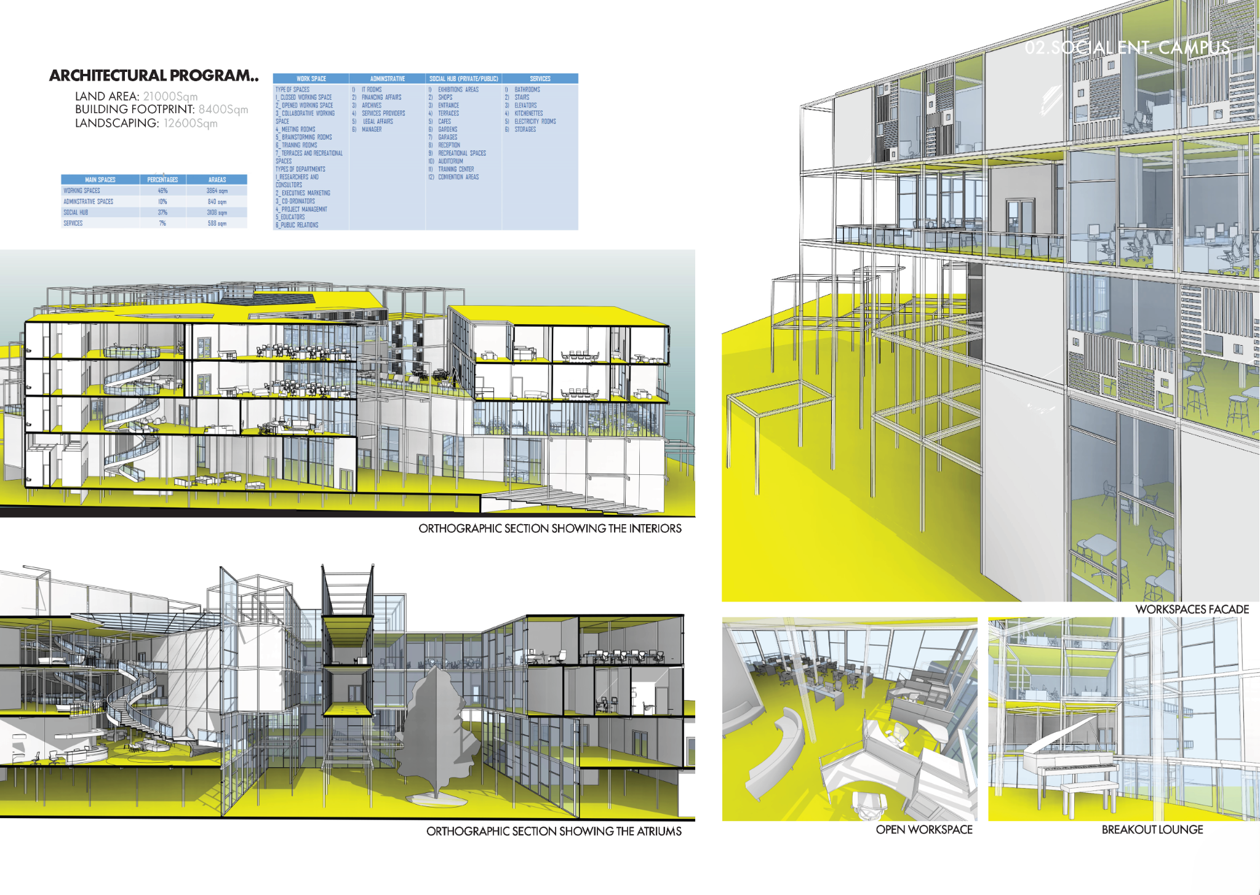
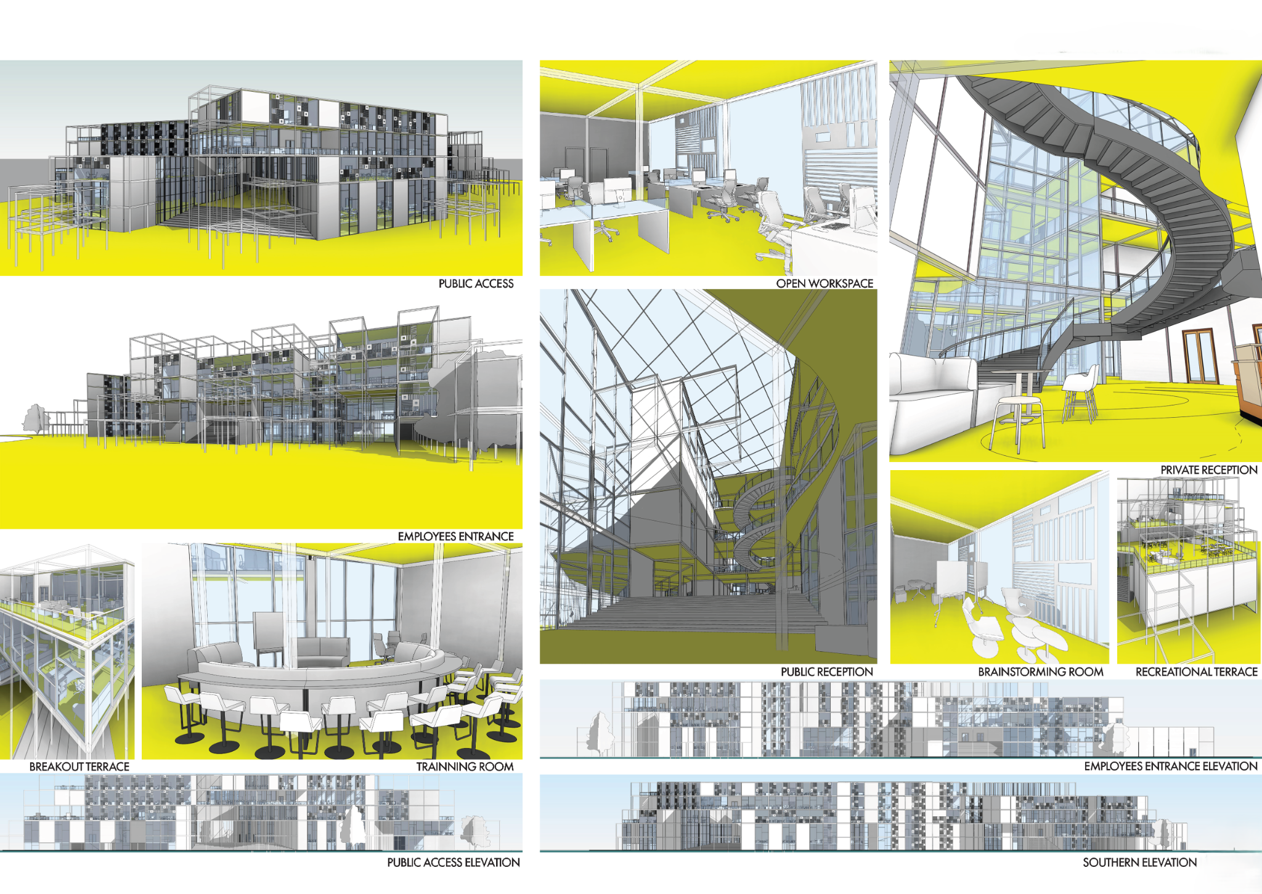
Social Enterprise Campus — architectural composition

My contribution

Individual academic work. Focus: modular systems, program organization and shared space.

Campus in perspective

Architectural visualizations

Campus and exterior spaces
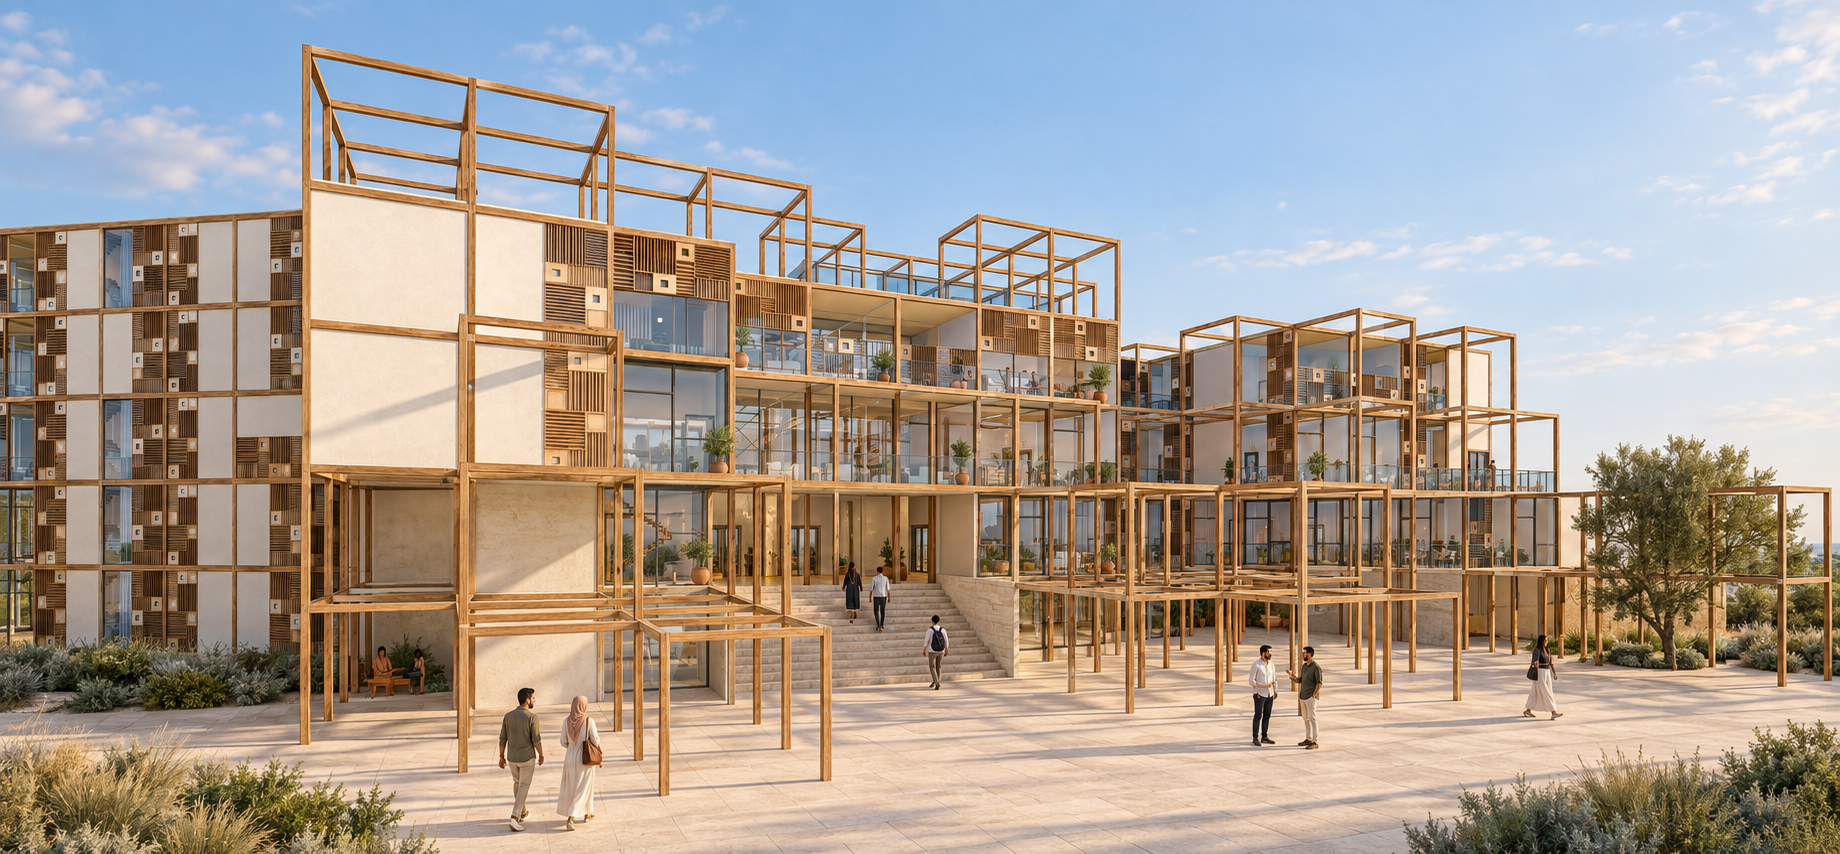
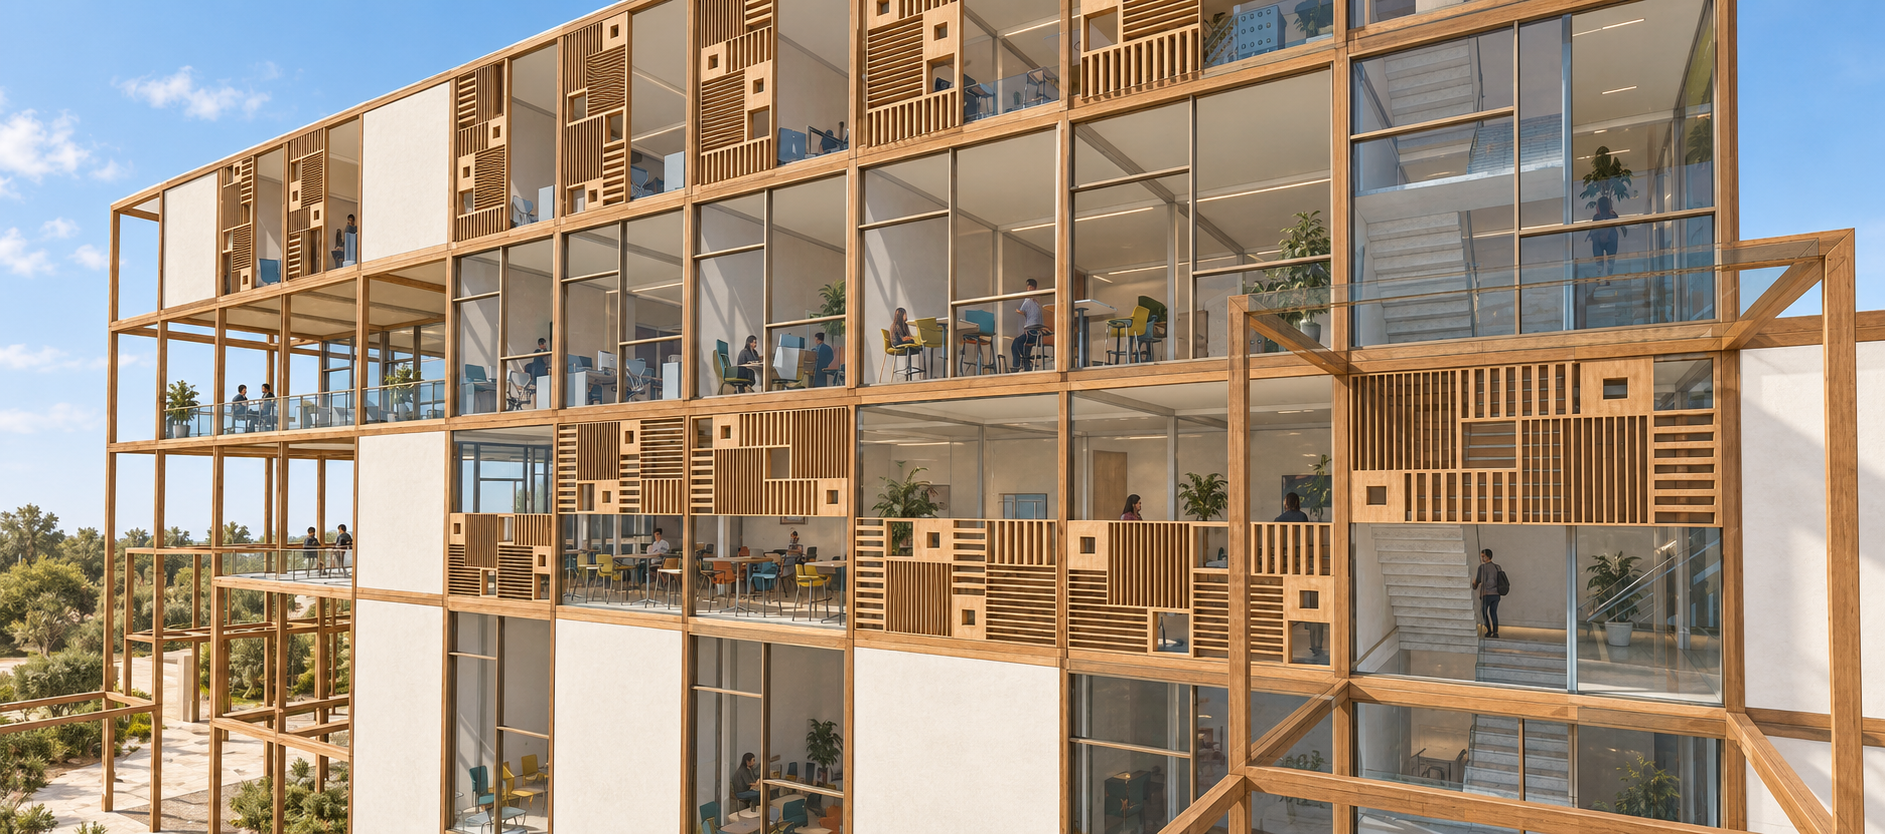
Campus entrance and forecourtExterior view of the modular structure
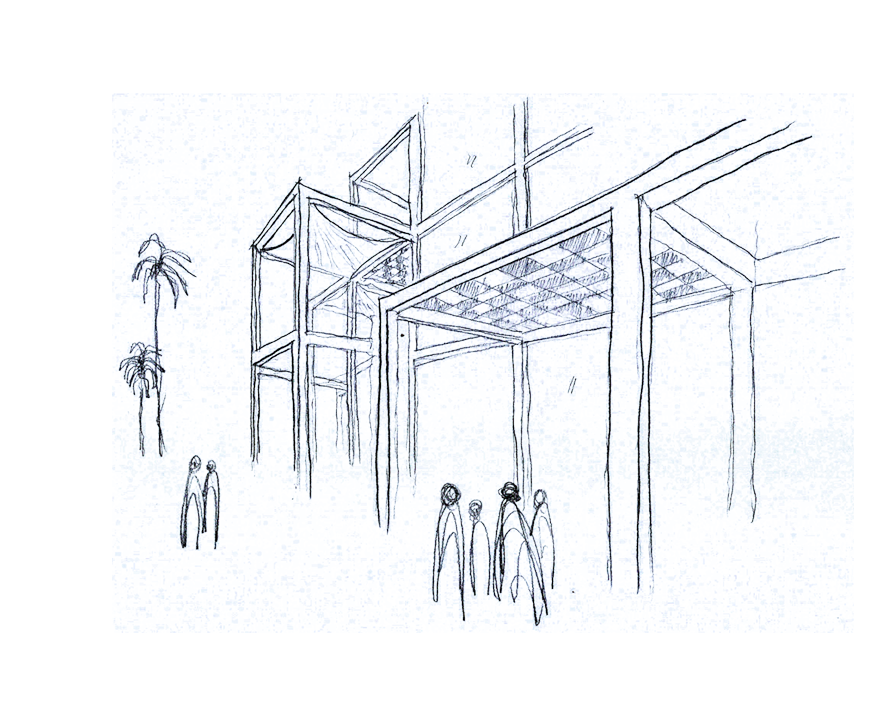
Elevated view of the campusEntrance between campus blocksOutdoor passage
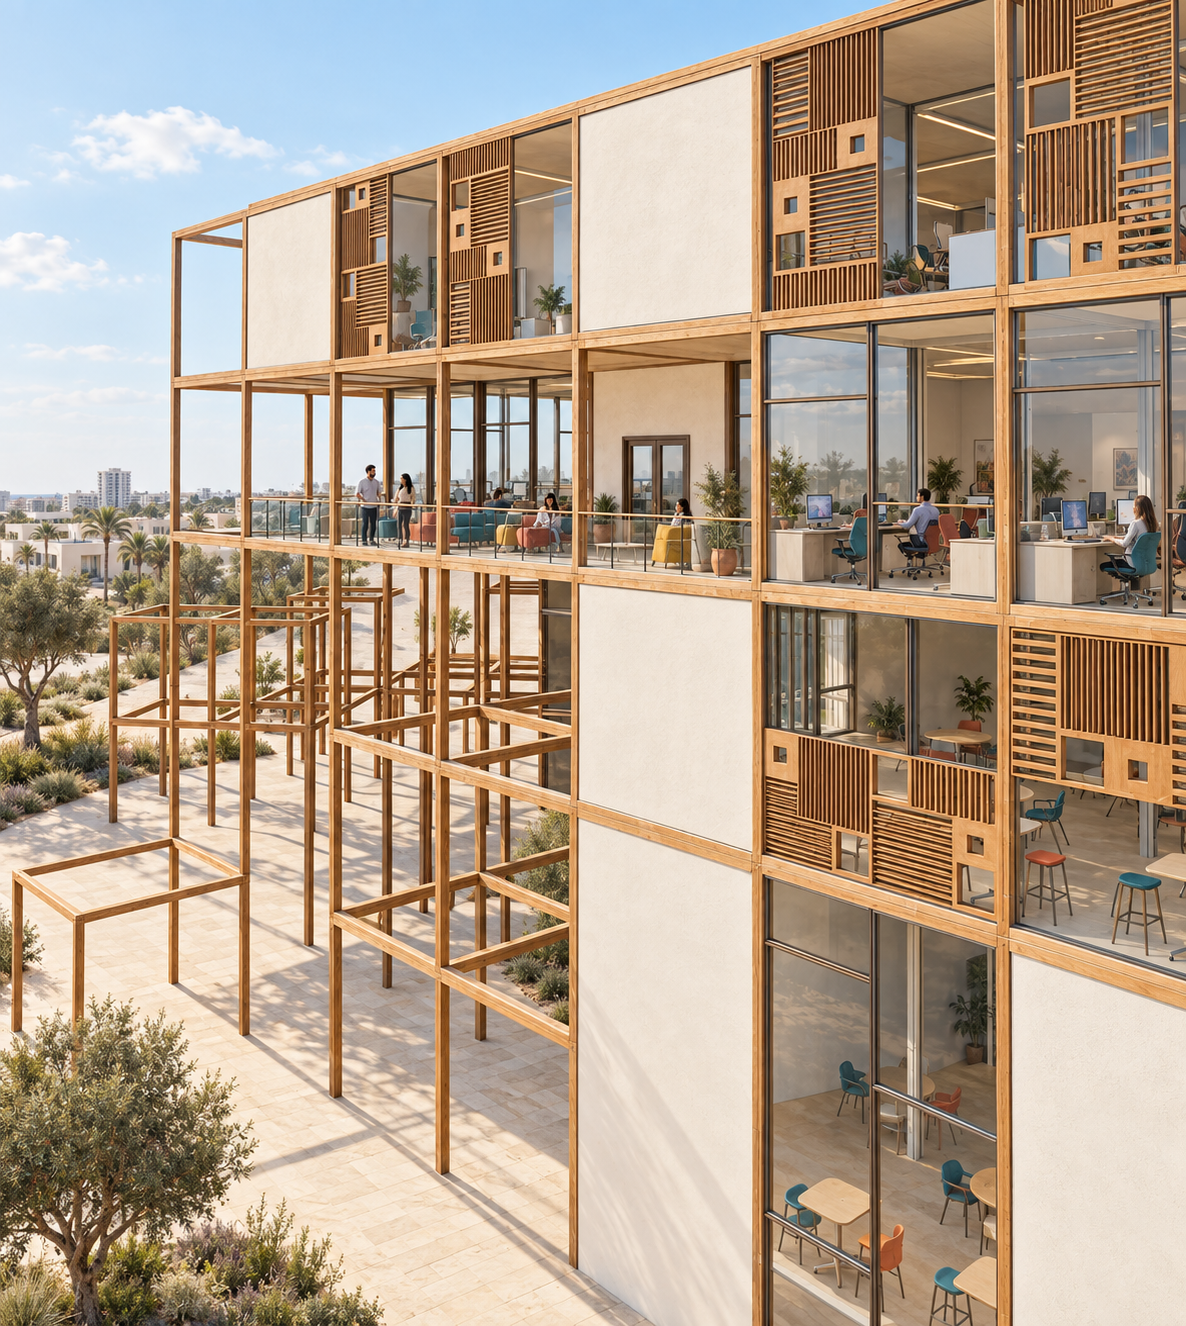
Facade and shared terracesFacade detail

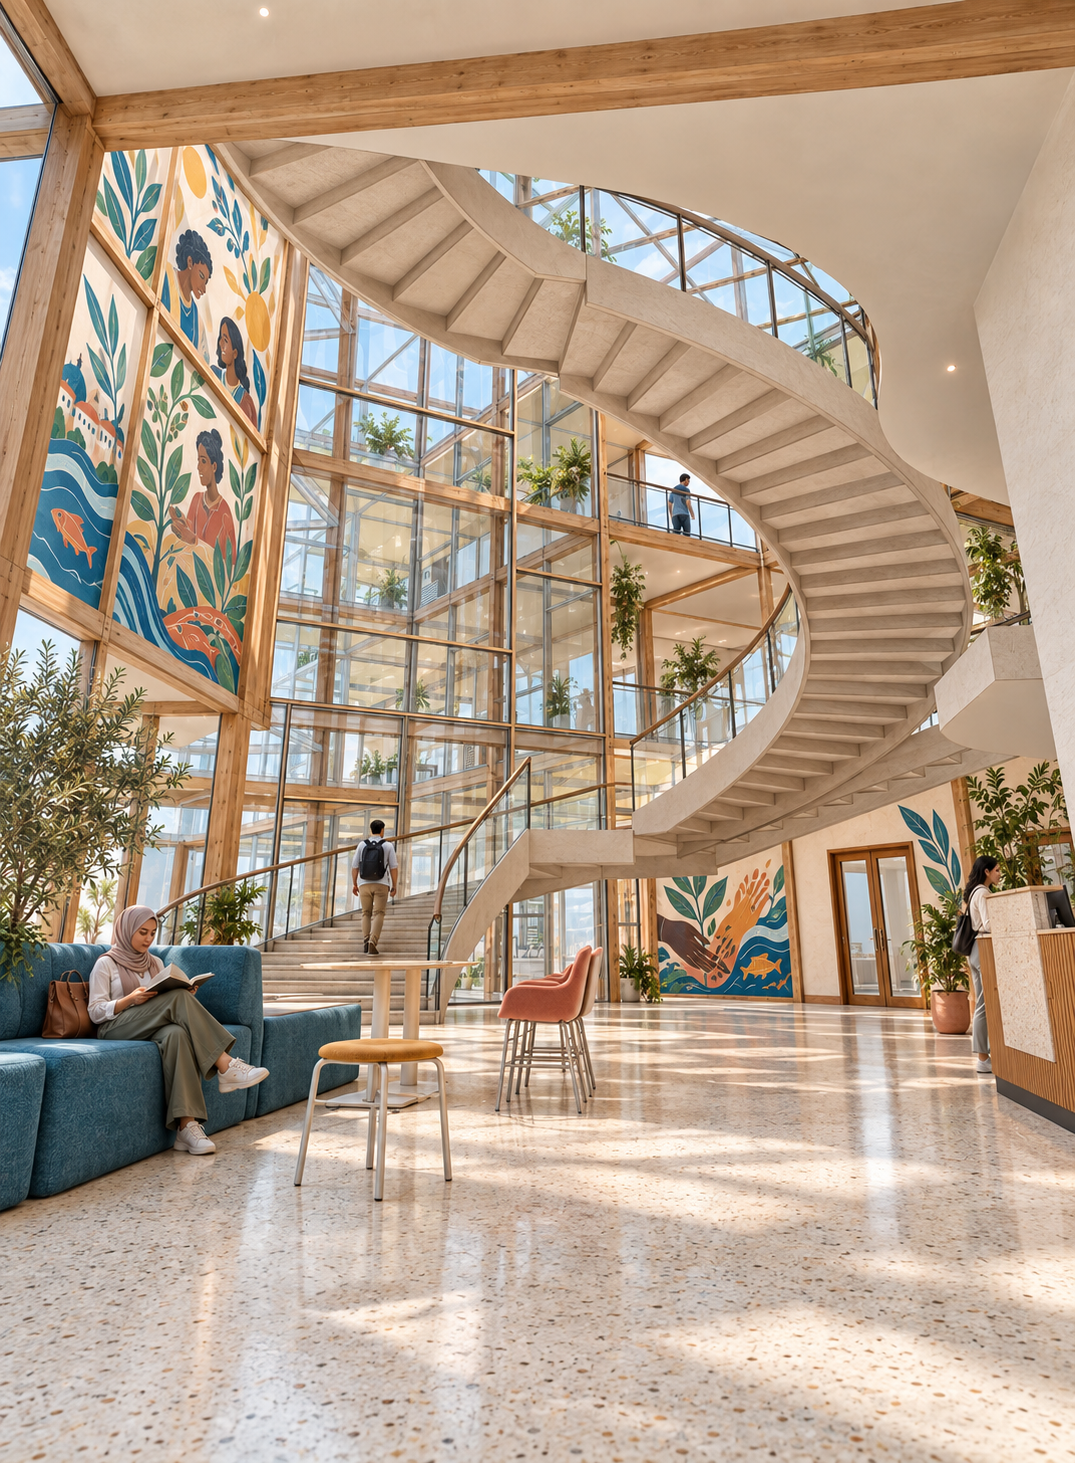
Atrium and circulation

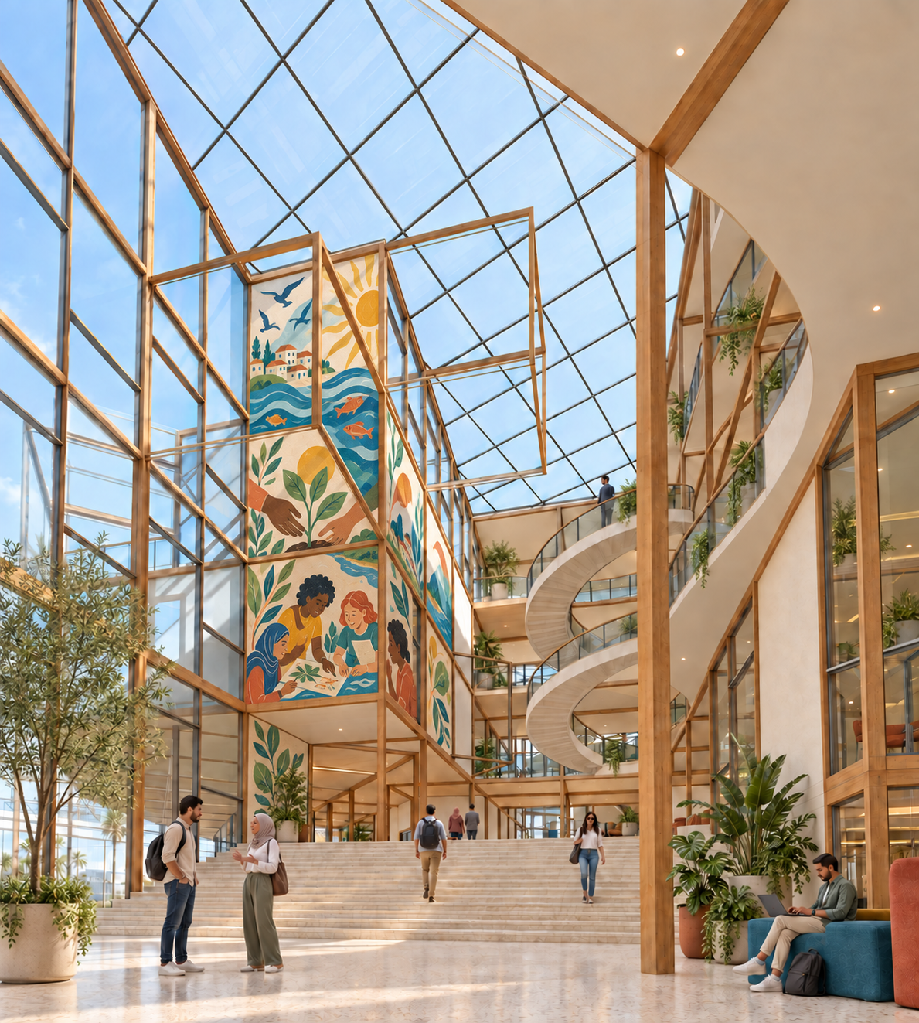
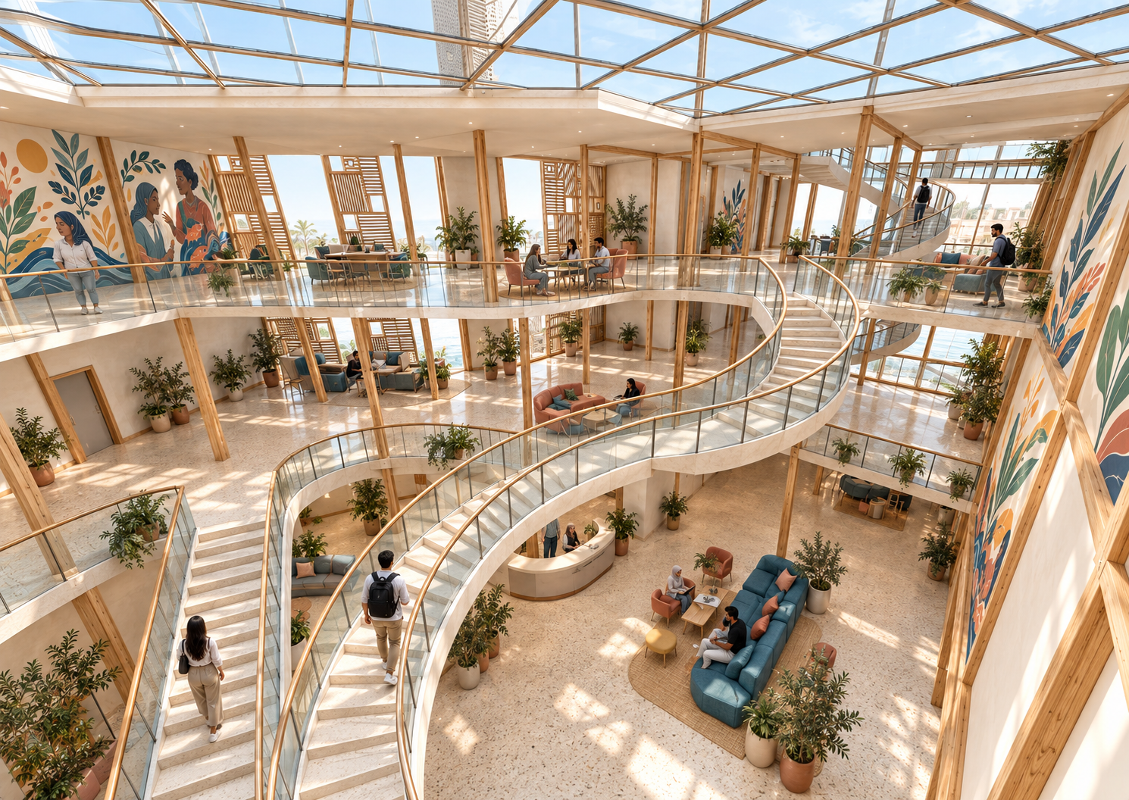
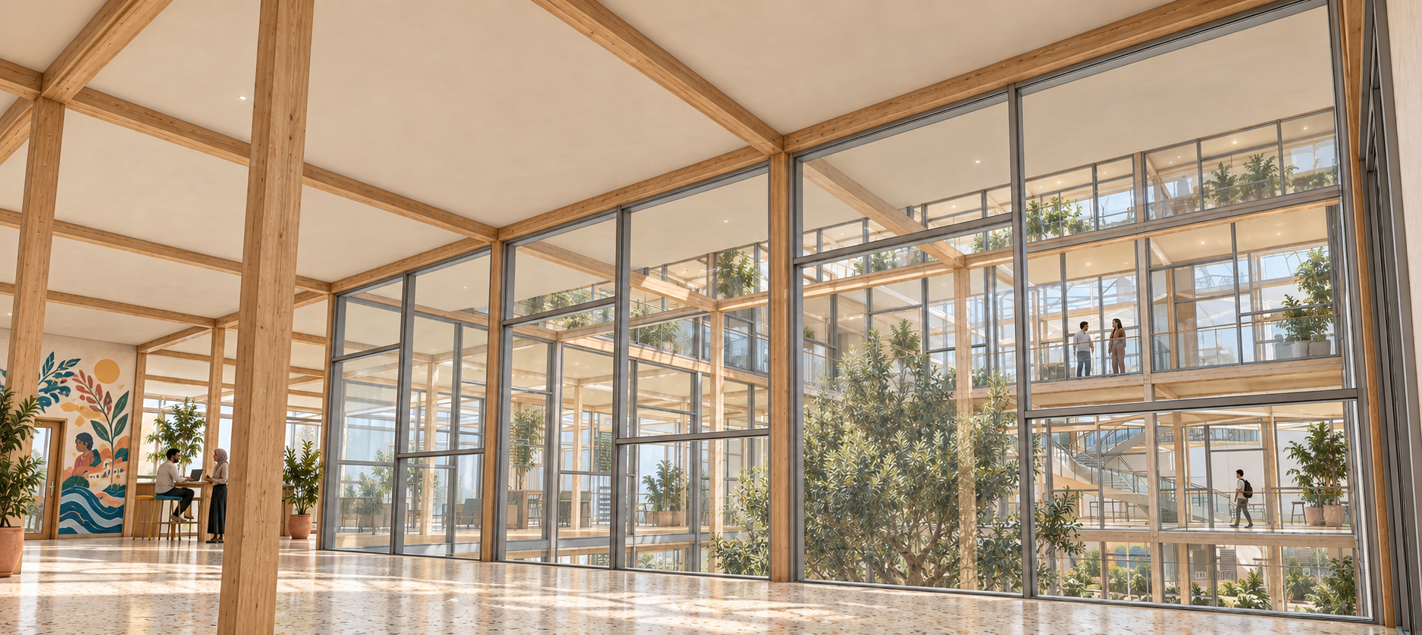
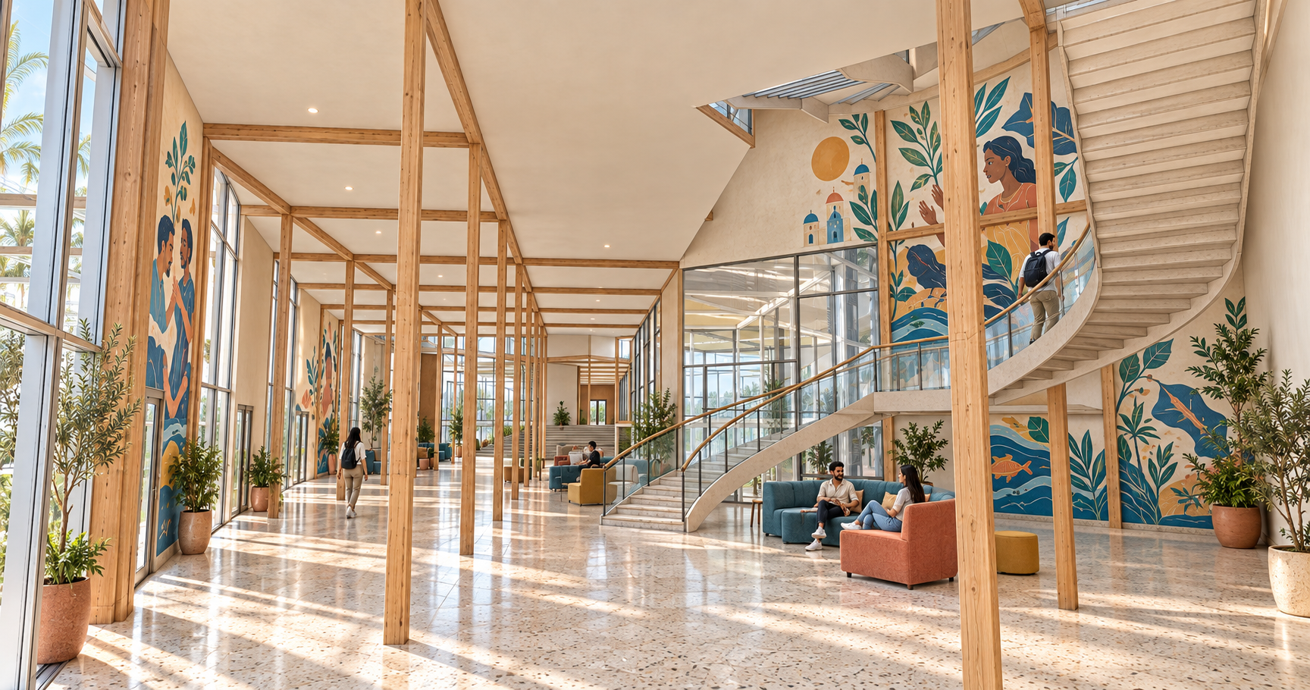
Glazed atrium and gathering spaceAtrium viewed from the upper galleryCurved stair in the atrium
Glazed circulation overlooking the courtyardGround-floor atrium and circulation

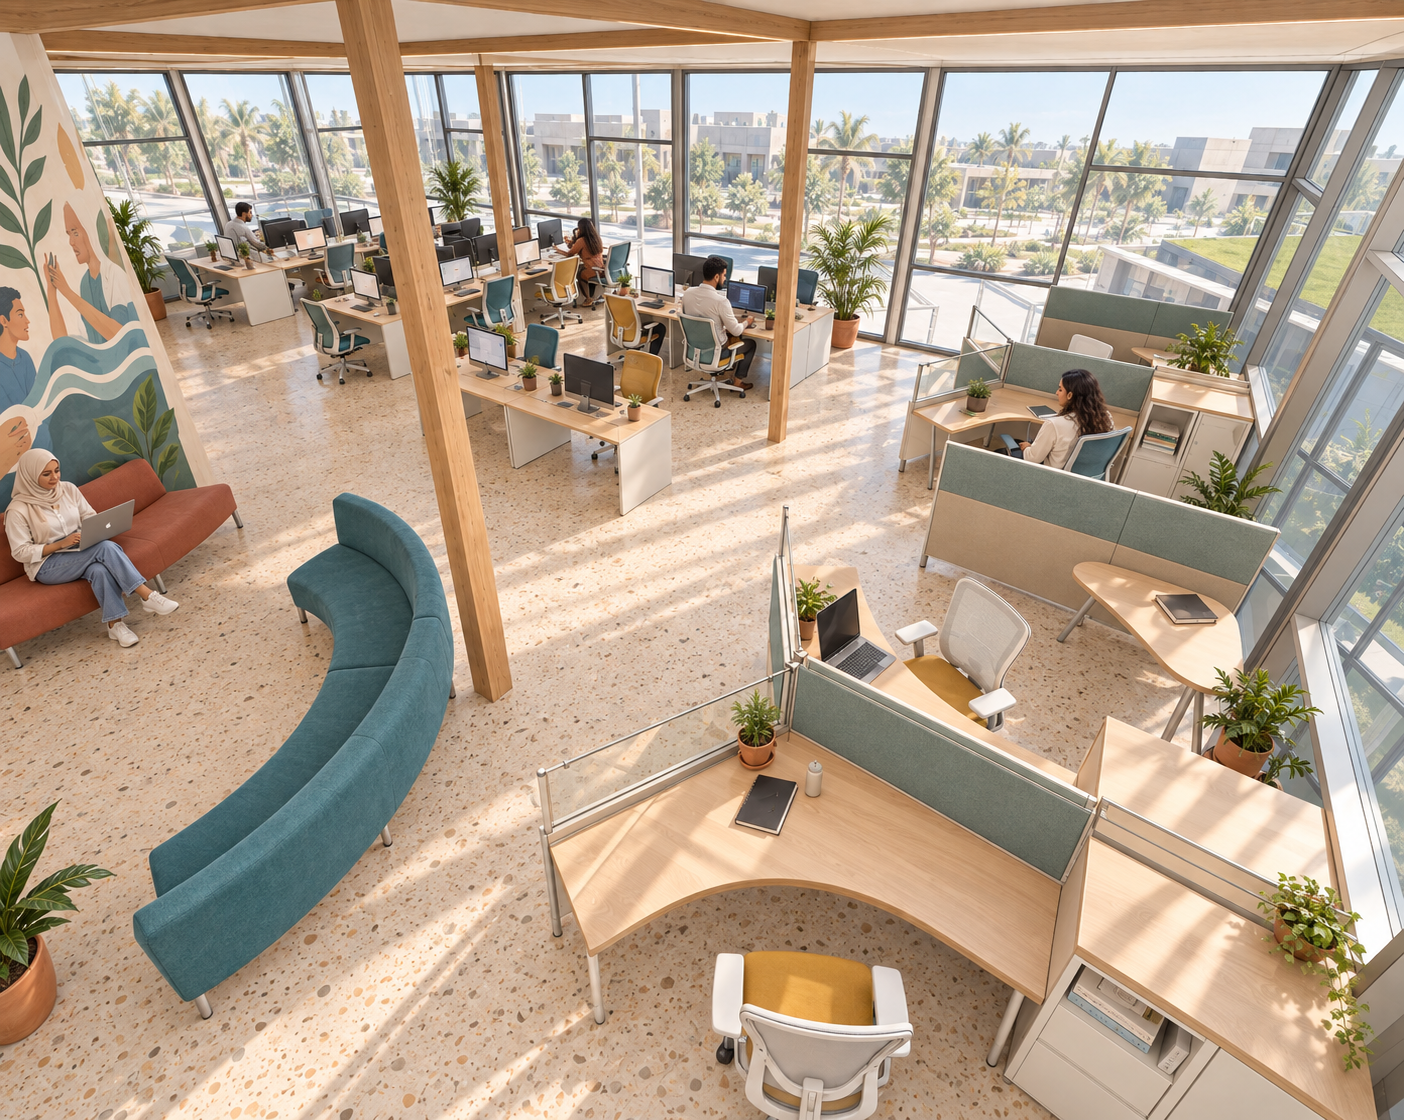
Work and exchange

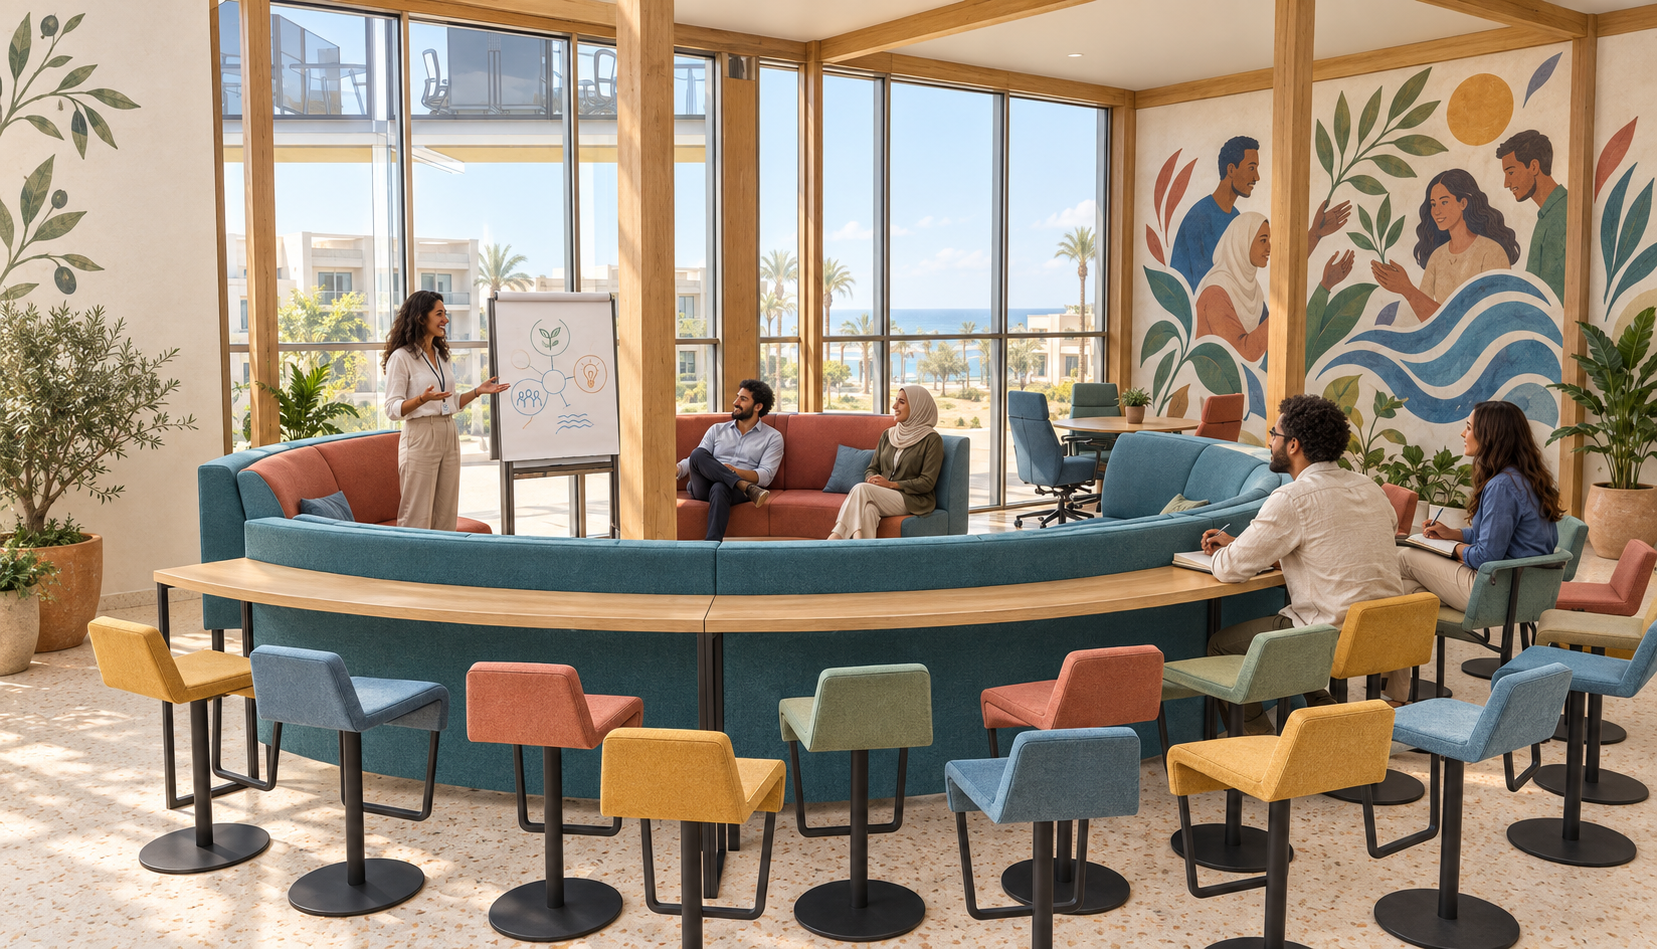
Shared workspaceWorkspace viewed from aboveCollaborative seating and discussion space

Creative and social spaces
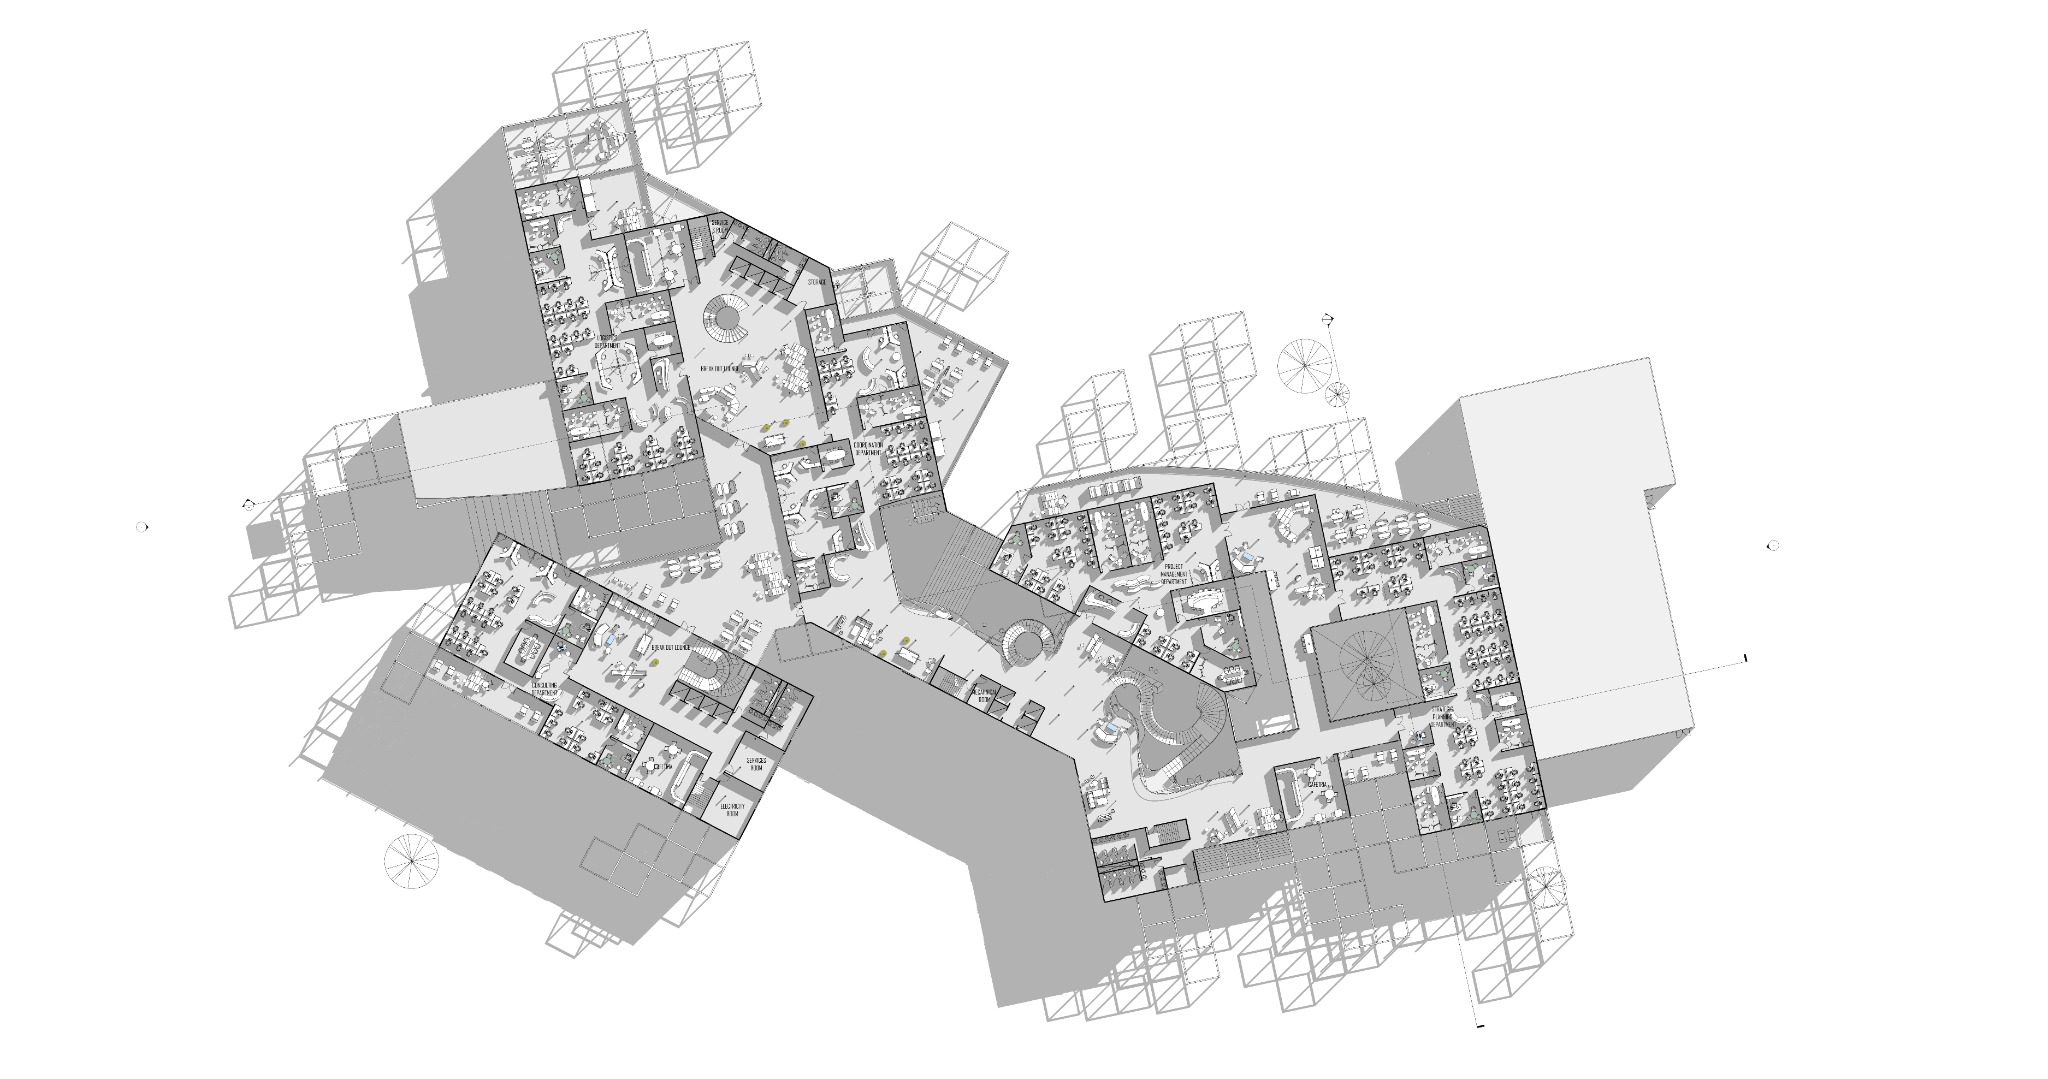
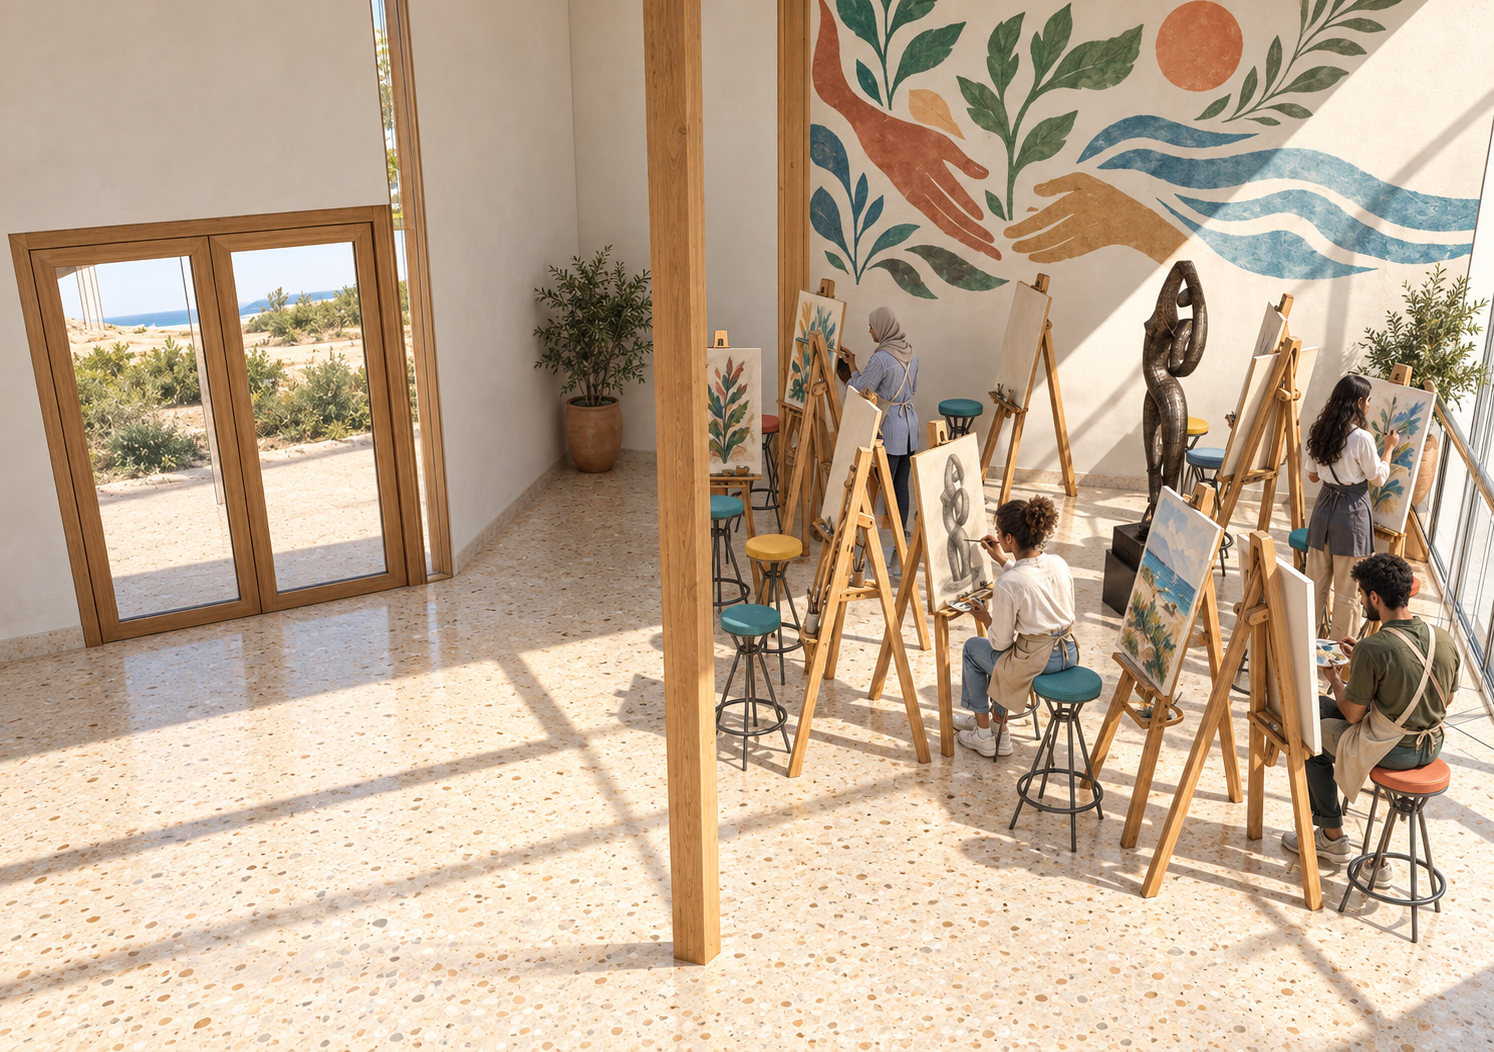
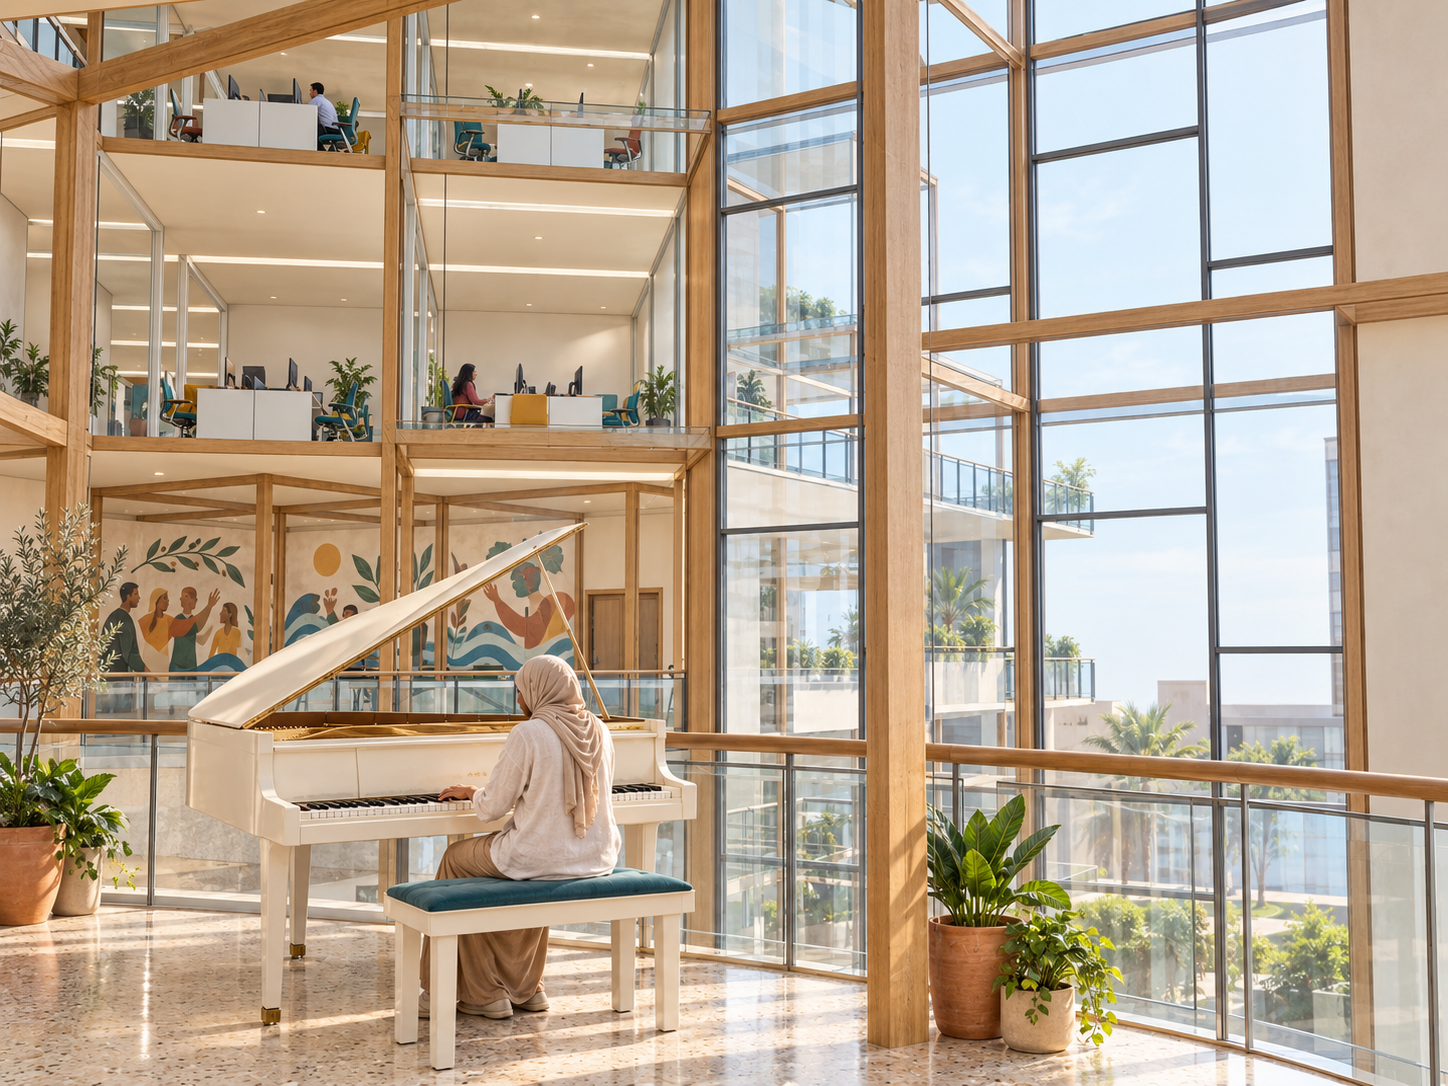
Art studioMusic and performance space
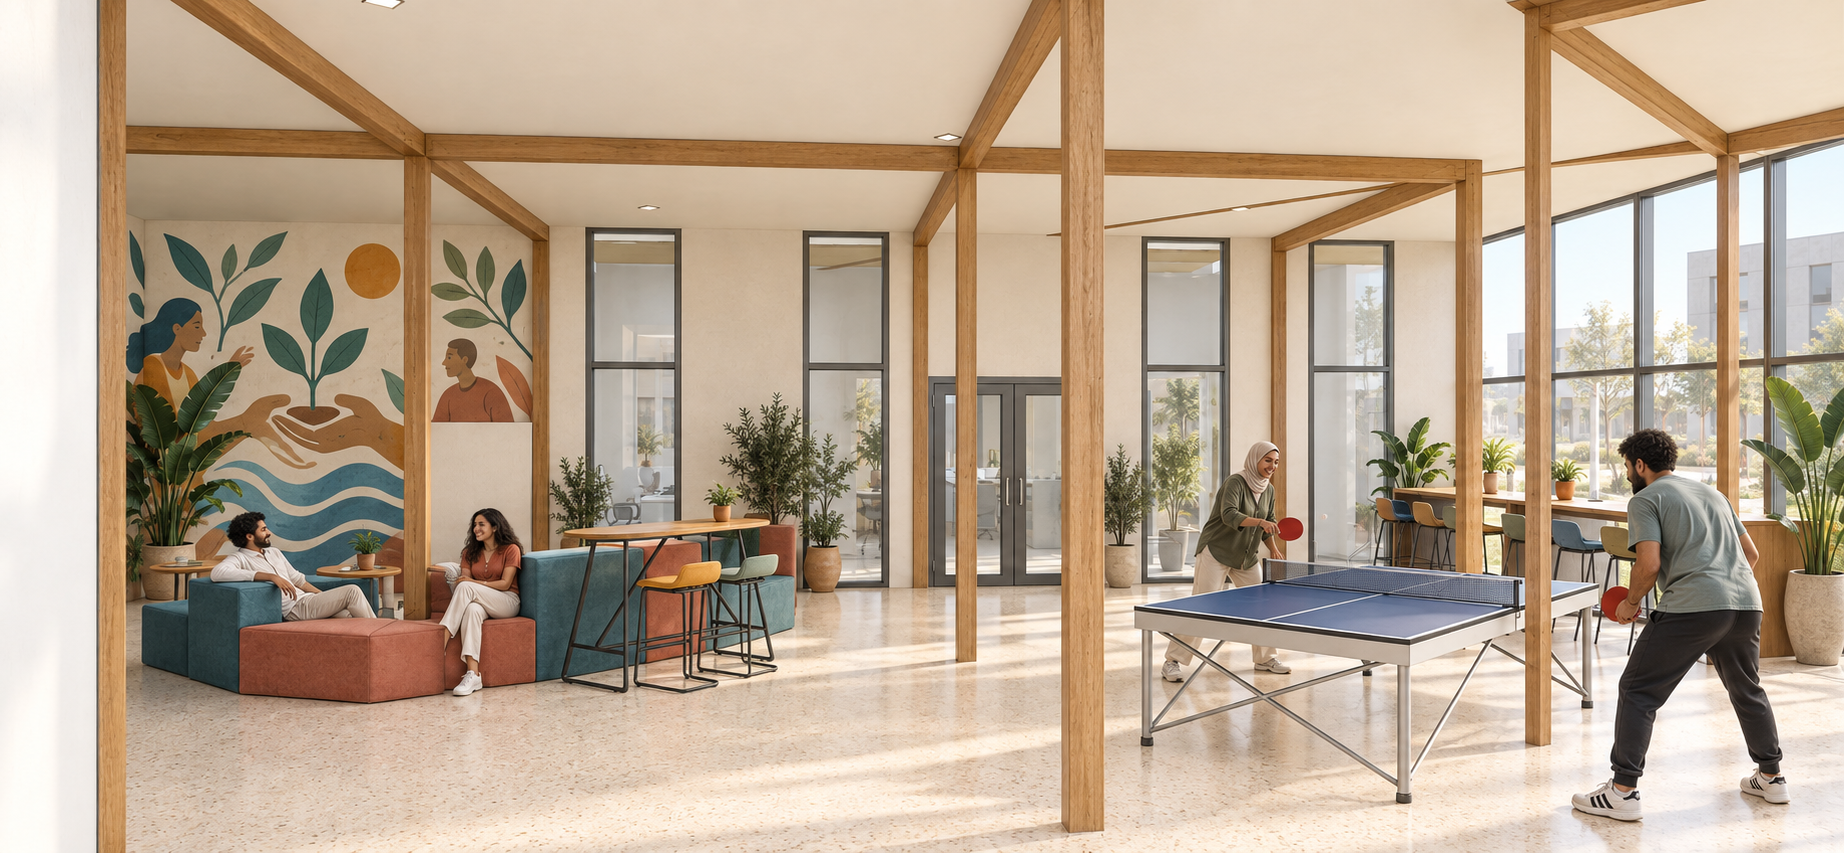
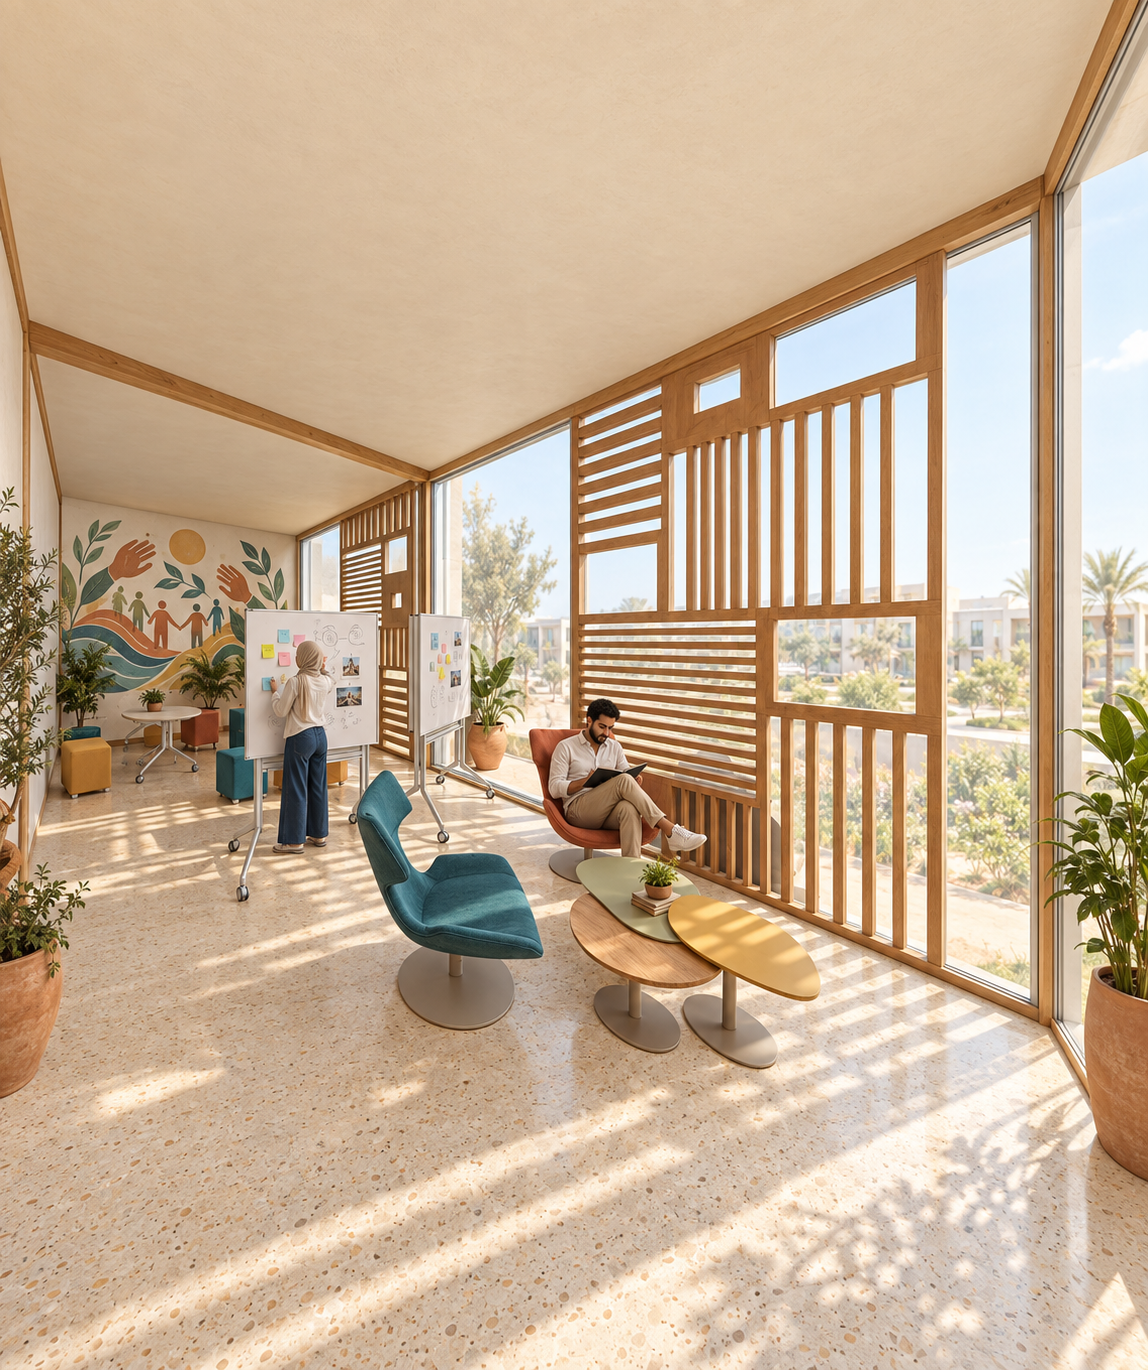
Informal recreation spaceLounge and shaded glazing
Next project

Time Signature ↗