Ahmed ElSiryArchitect
← All projects
Architecture / Port Fouad, Egypt

Life Shades Hospital

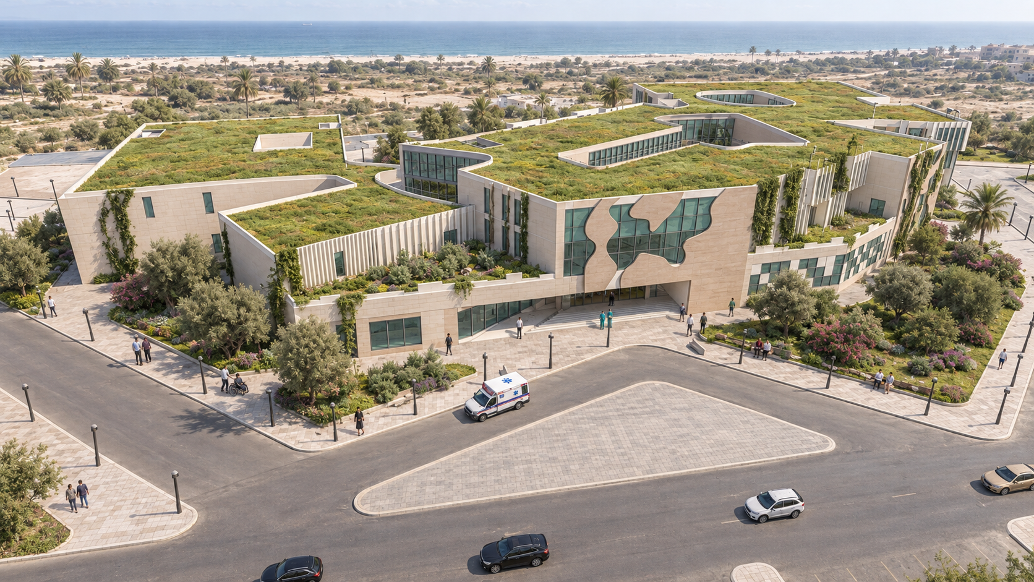
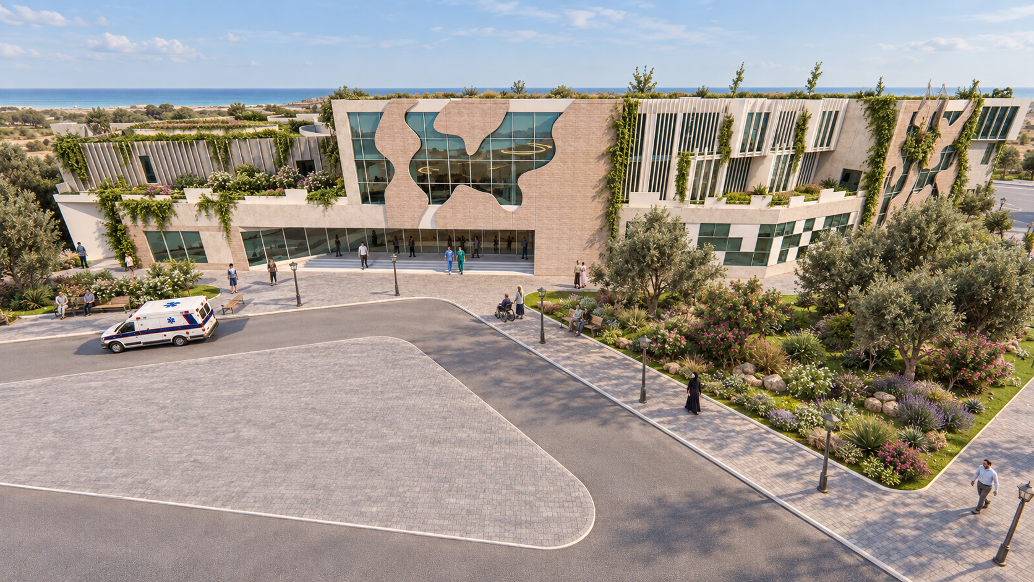
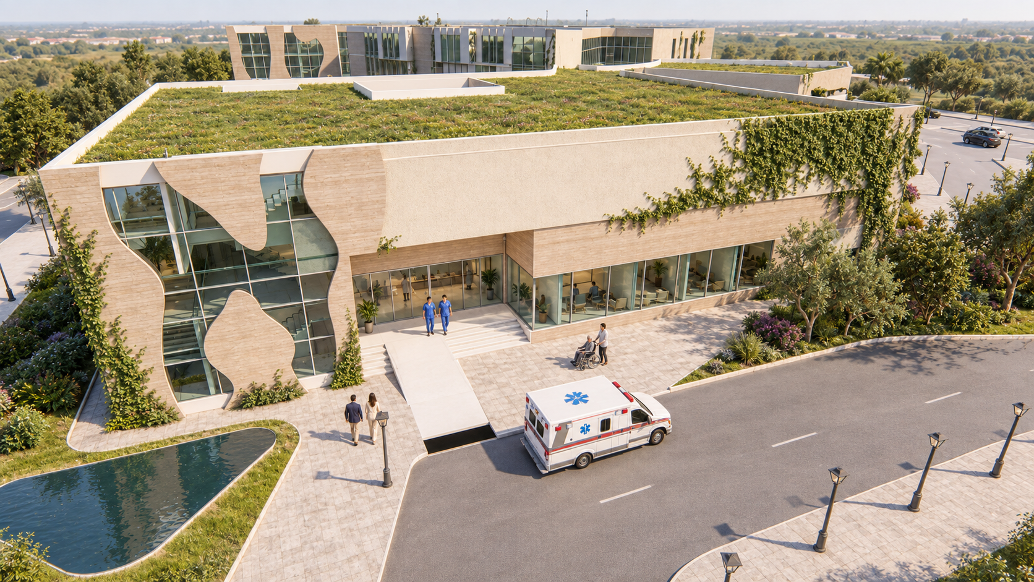
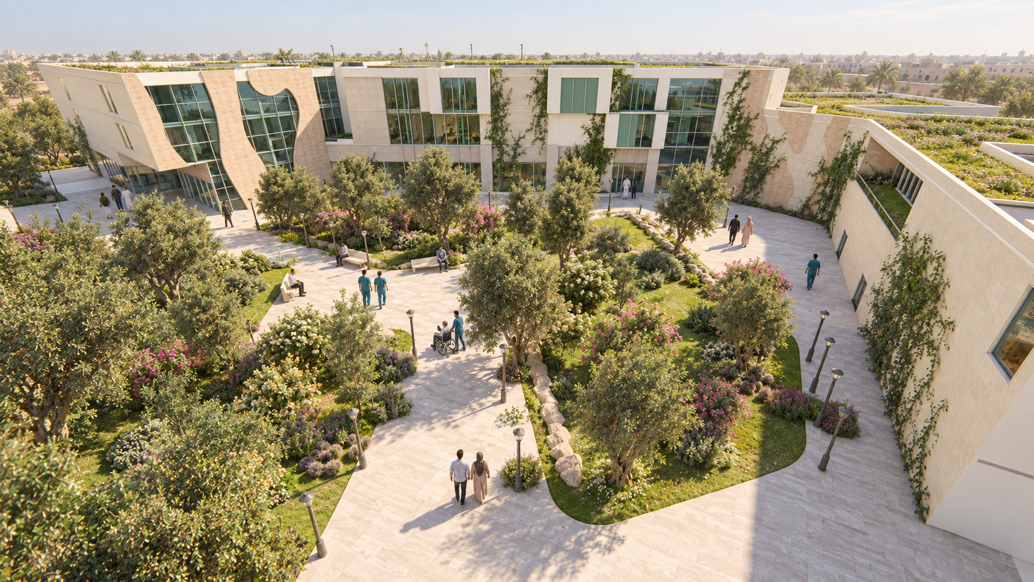
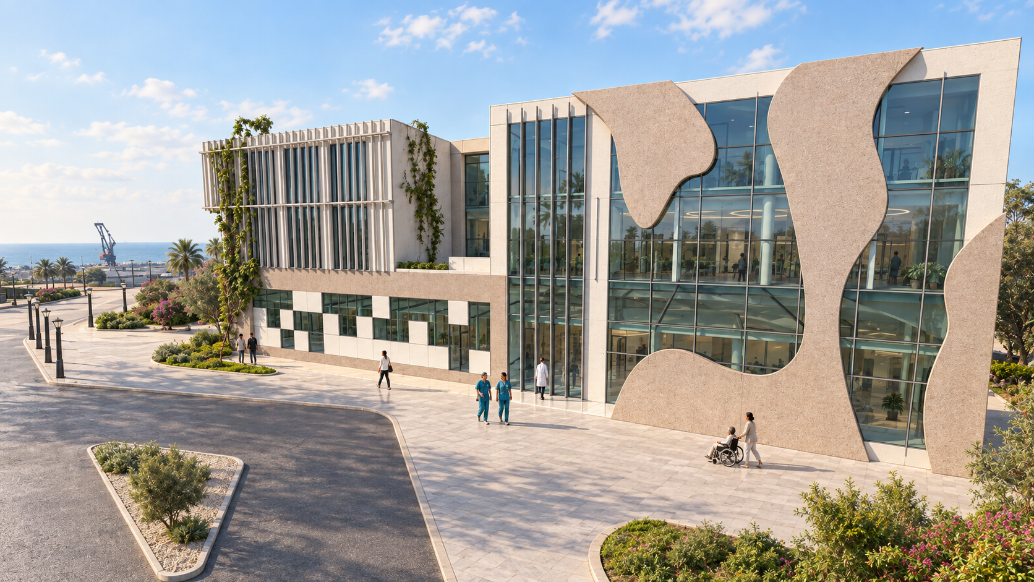
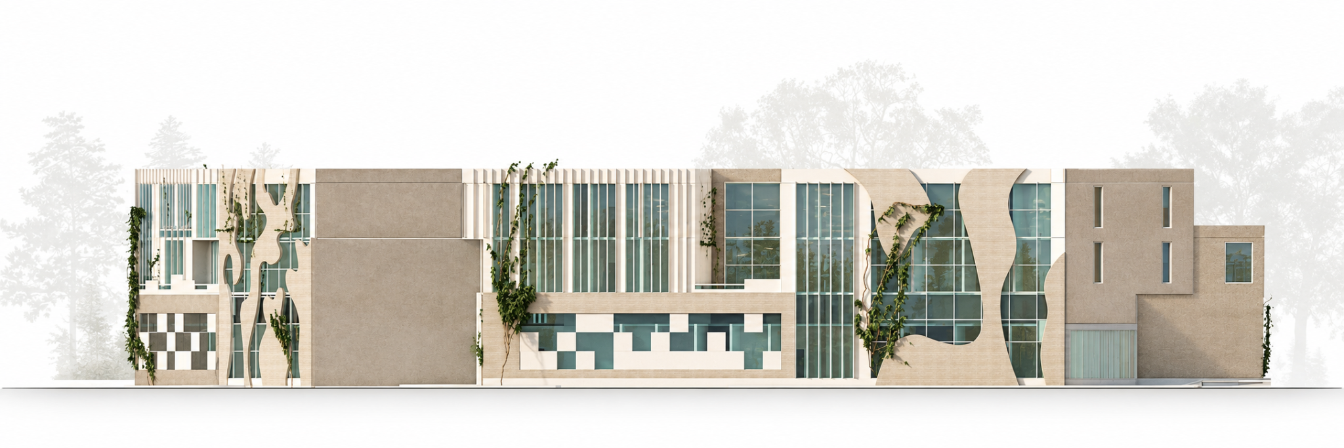
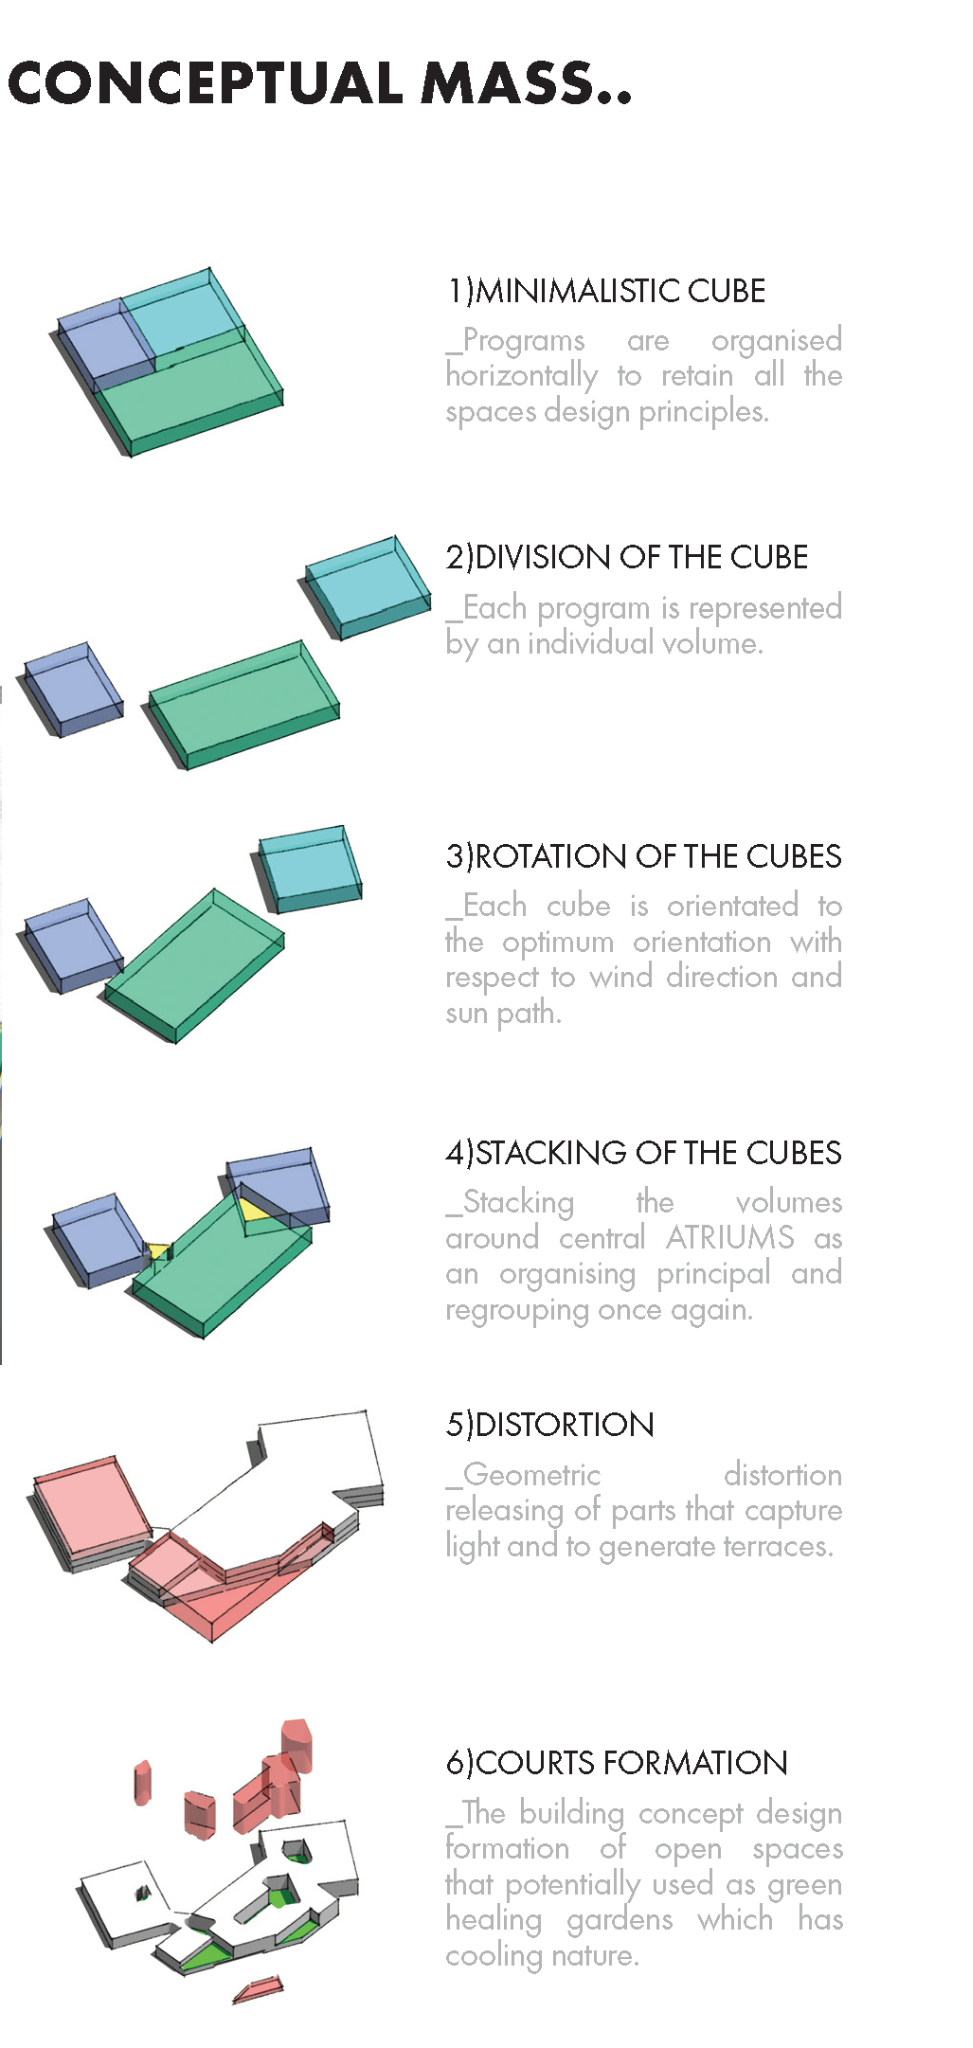
A hospital proposal integrating therapeutic and biophilic design ideas. Courtyards, planted spaces and the organization of clinical functions inform the design.
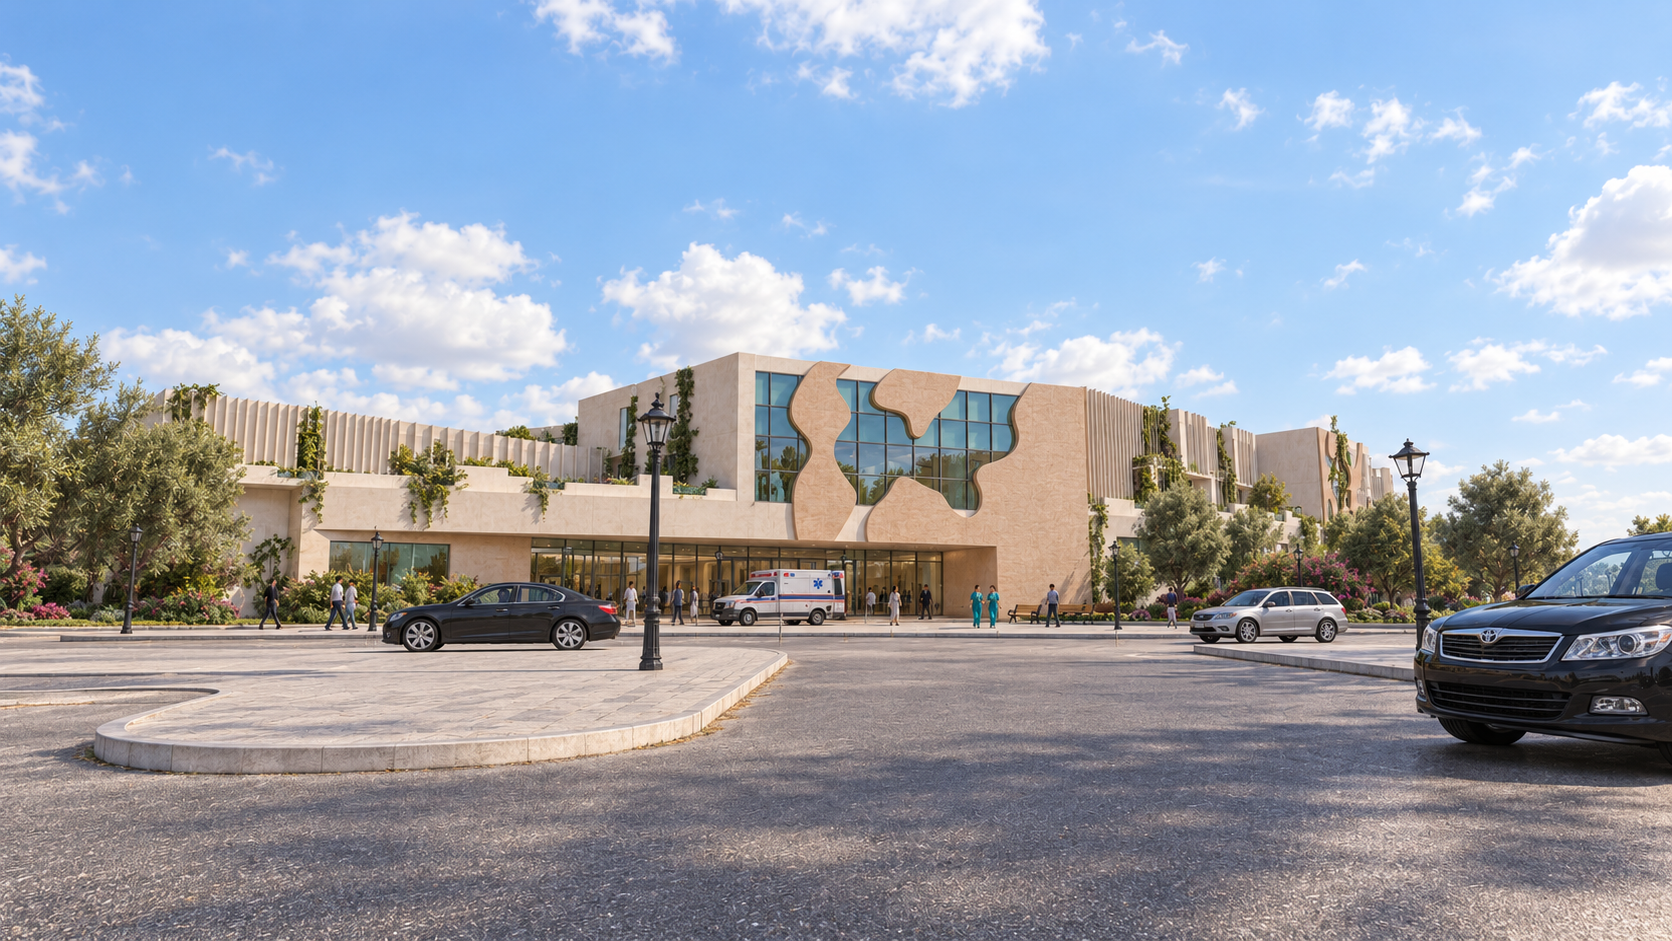
Life Shades Hospital — main approach

My contribution

Individual academic work. Focus: complex planning, environmental experience and technical documentation.
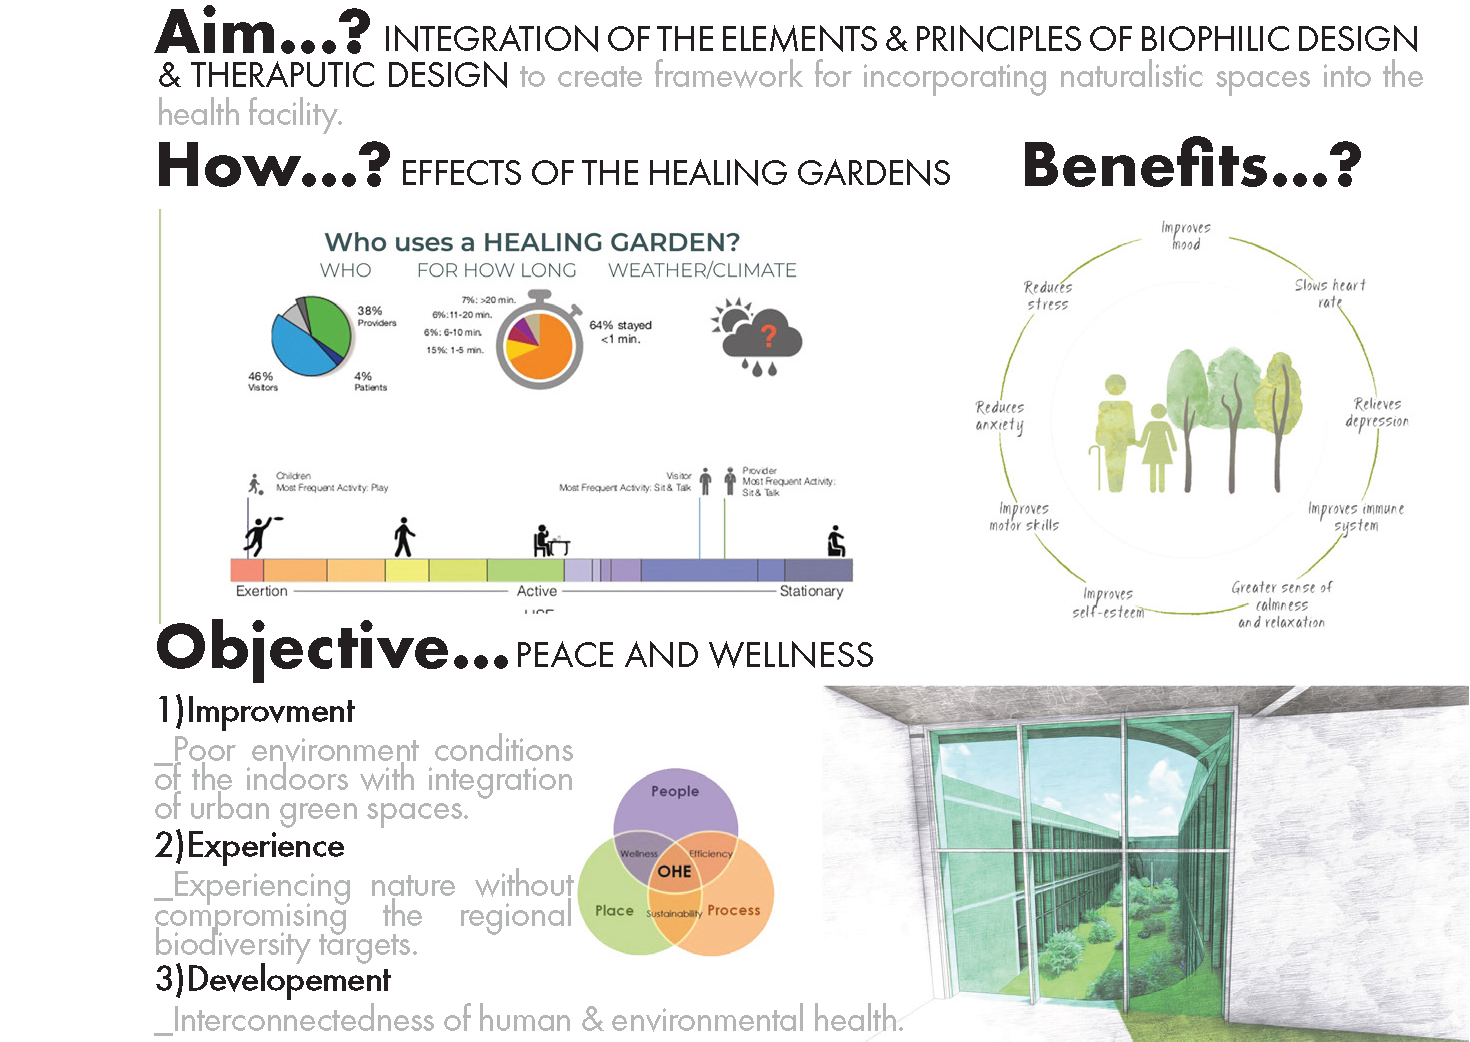
Technical working drawings

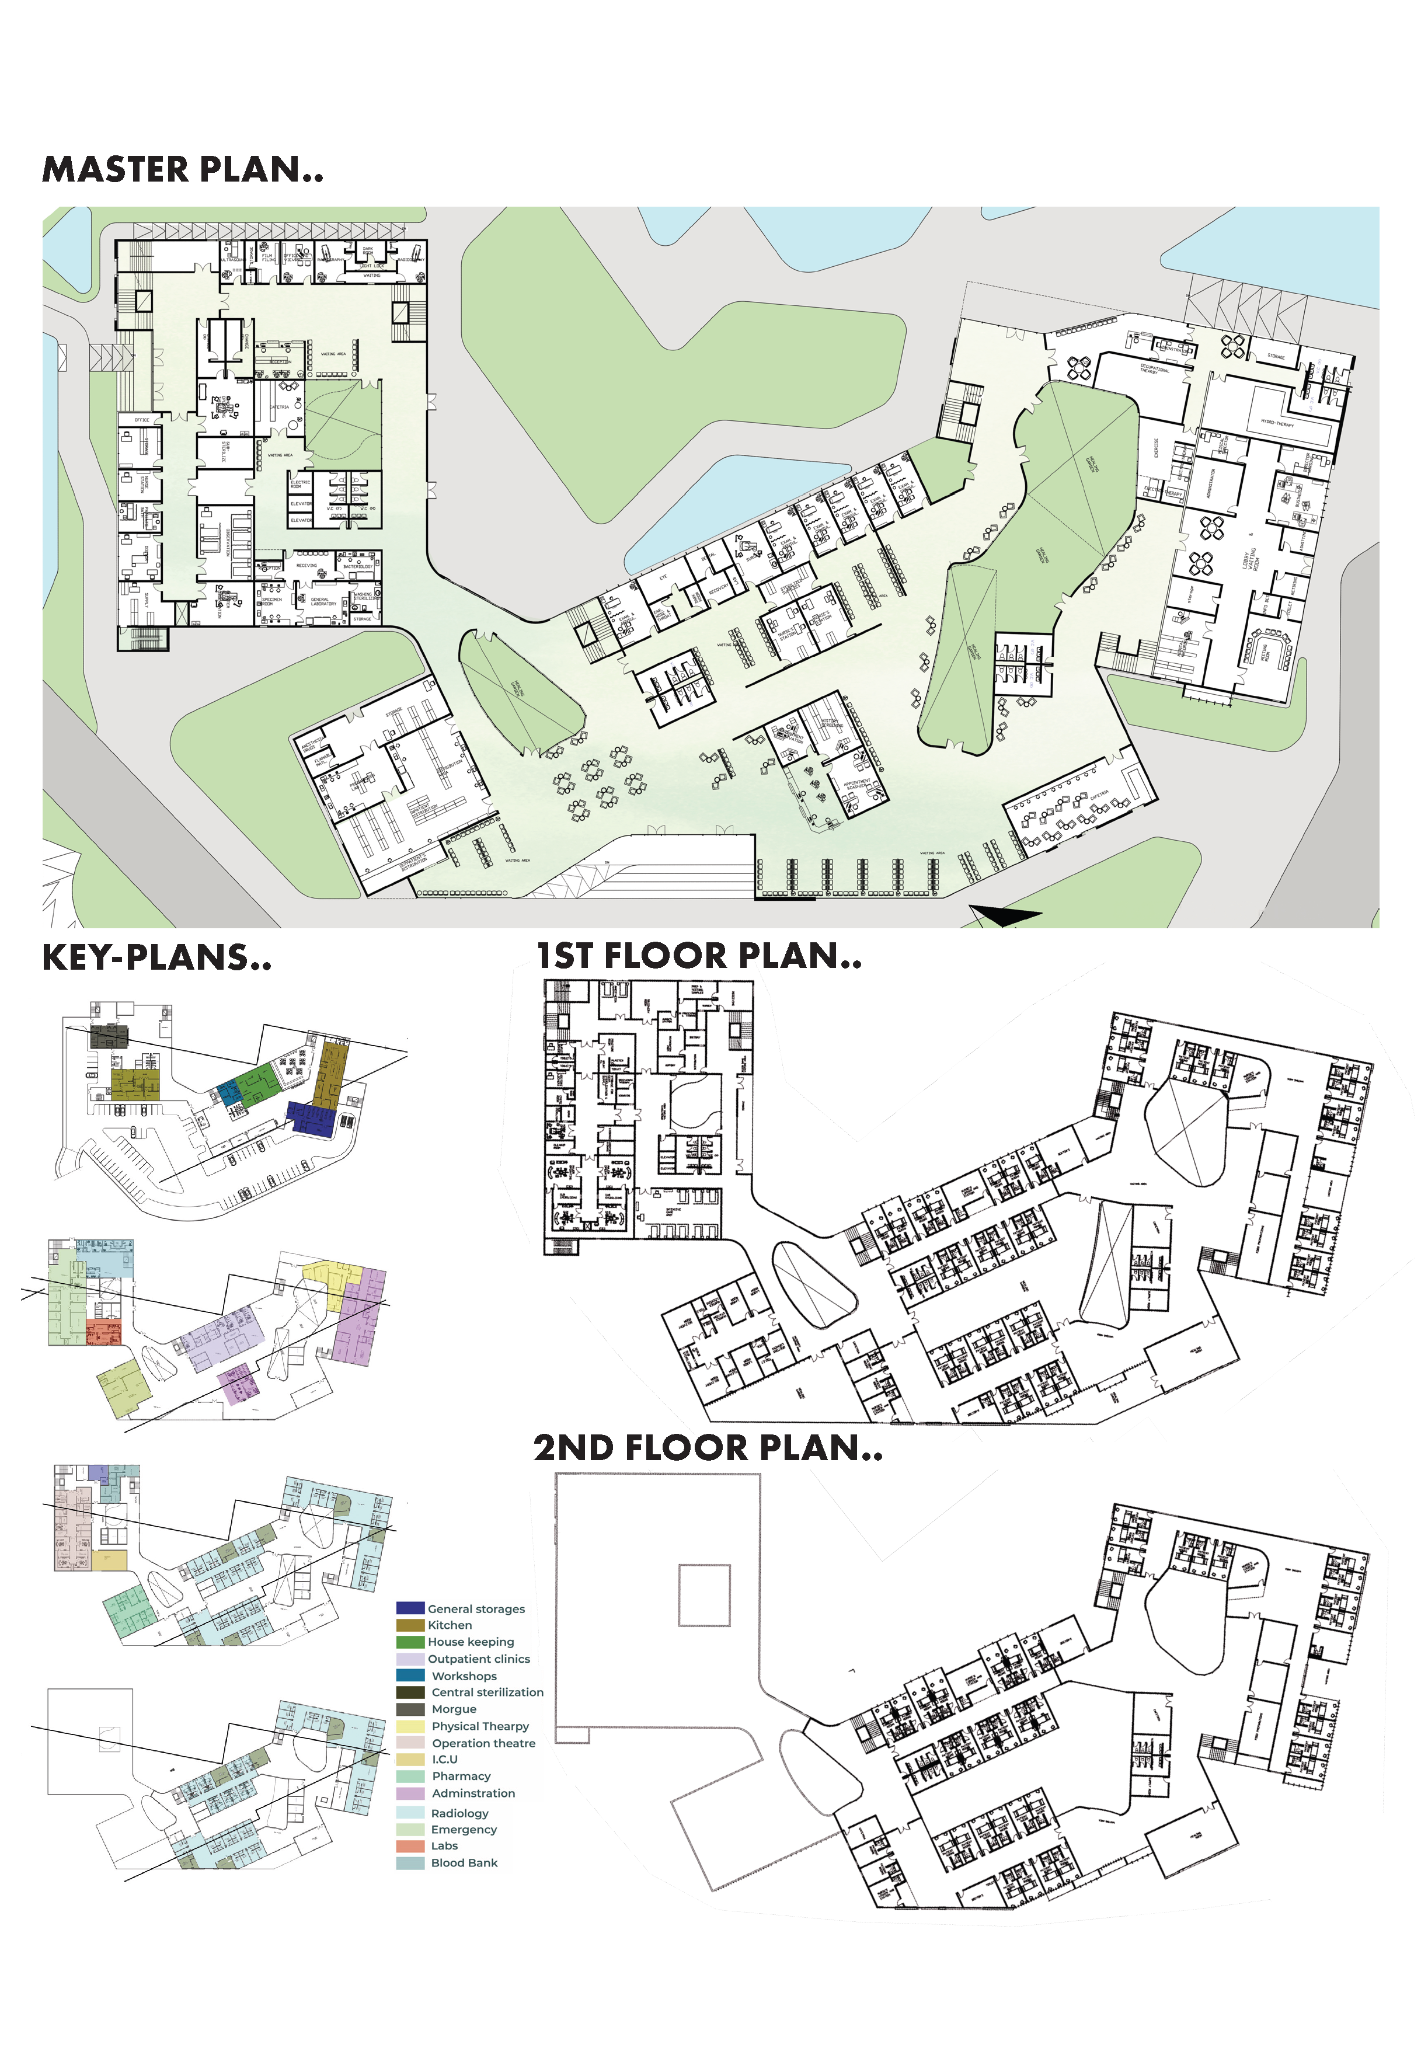
Plans, sections, elevations and construction details. Select a sheet to inspect it at full resolution.

Plans

Ground floor working plan
First floor working plan
Second floor working plan

Sections

Building sections
Building sections

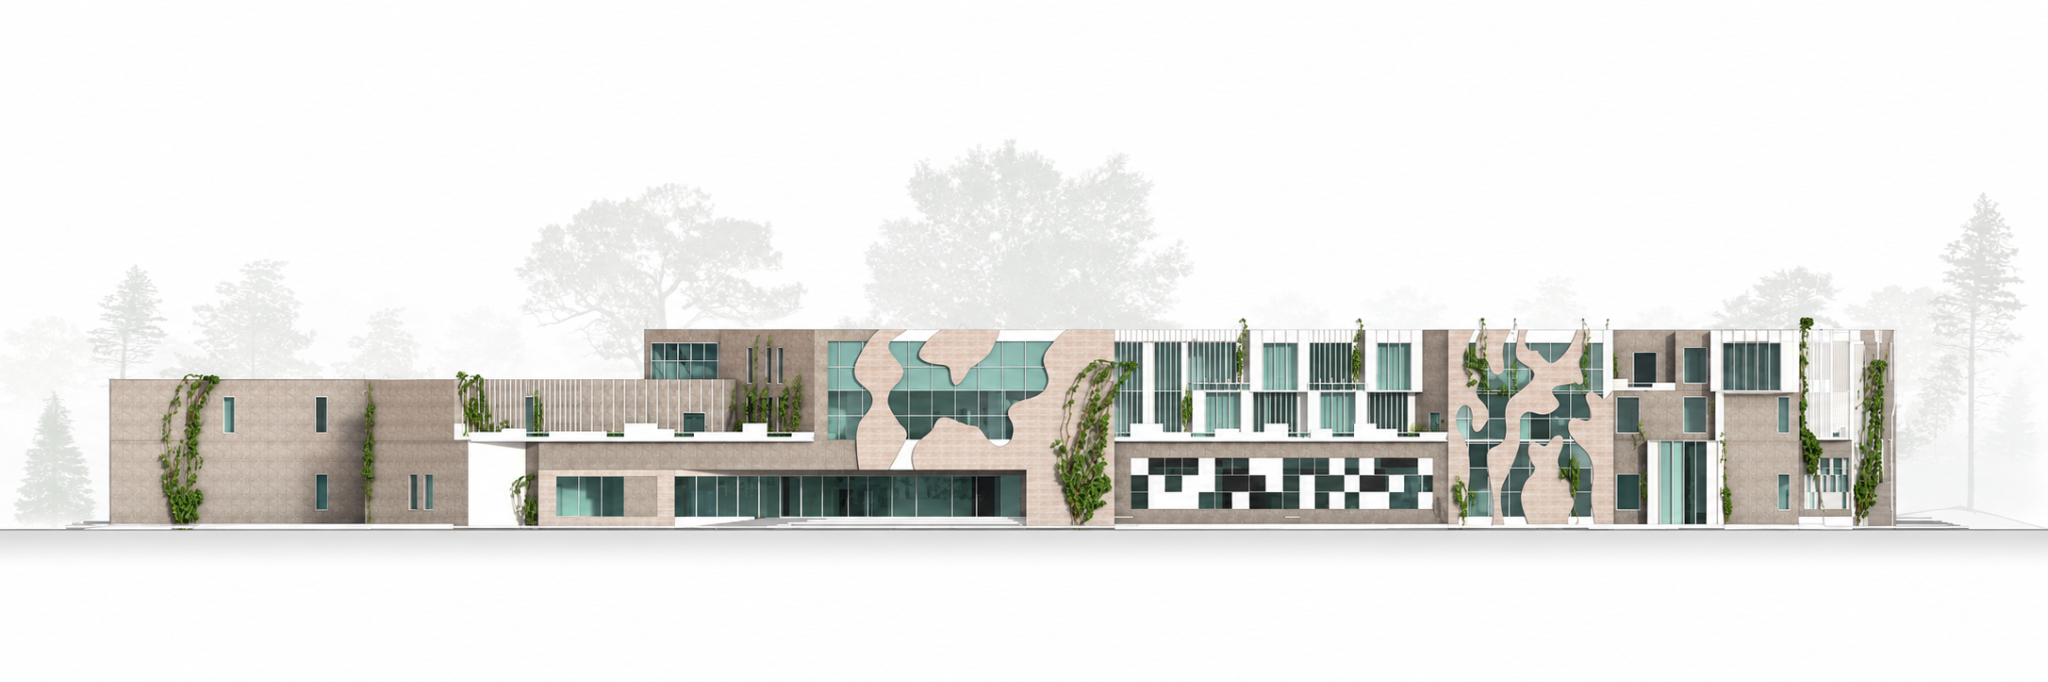
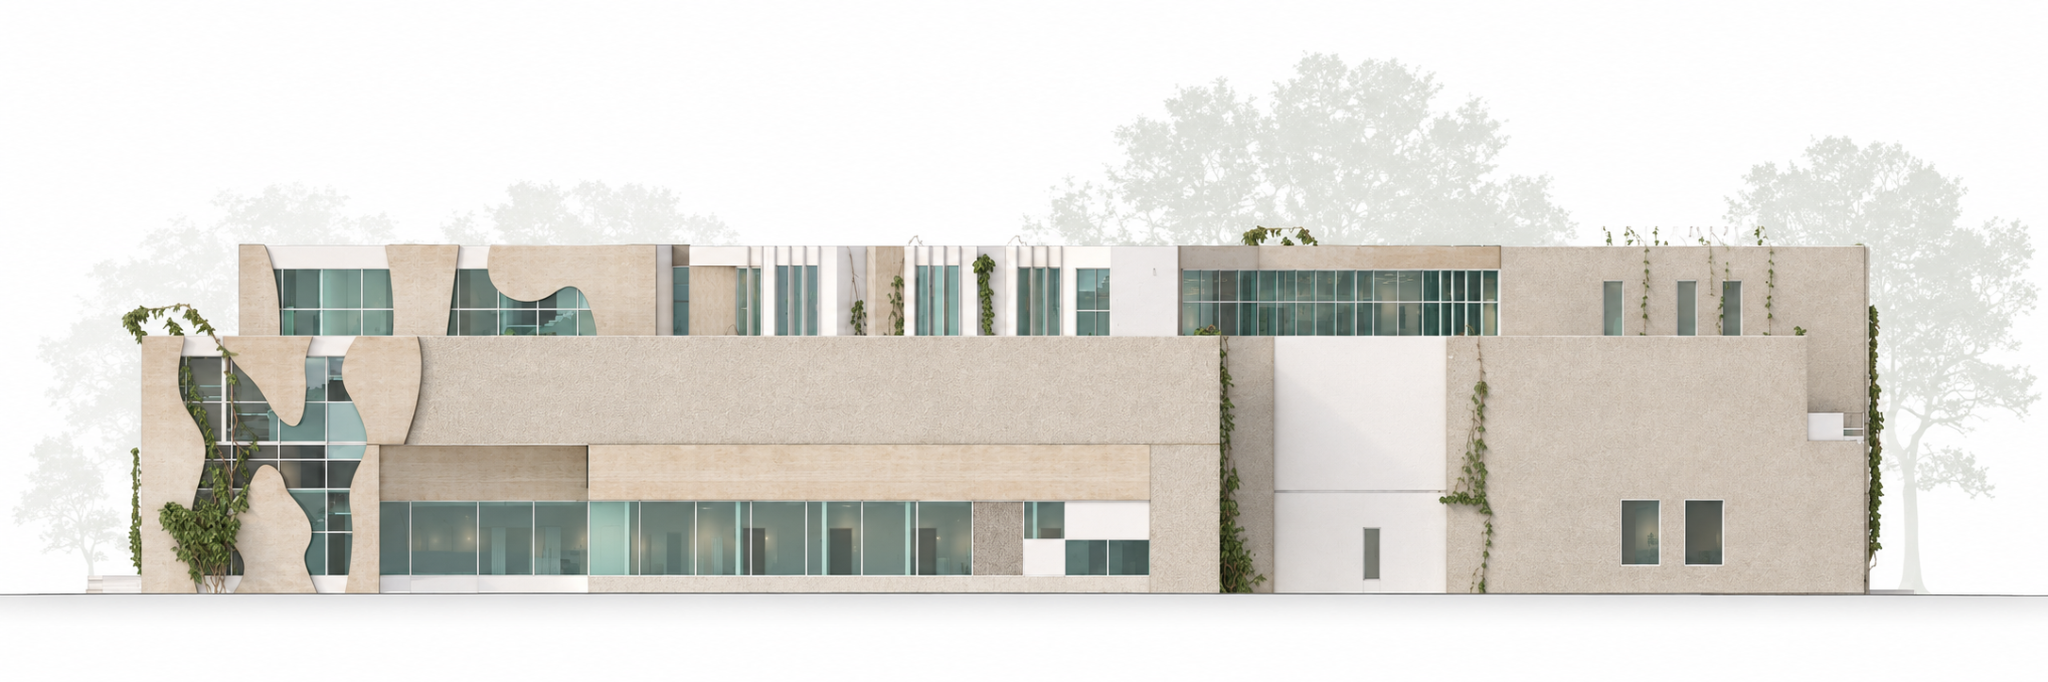
Elevations

Building elevations
Building elevations

Room drawings and details

Operating room working plan
Operating room details and shop drawings
Radiology room working drawings
Radiology room details
Patient accommodation room plan
Patient room working drawings

Building services

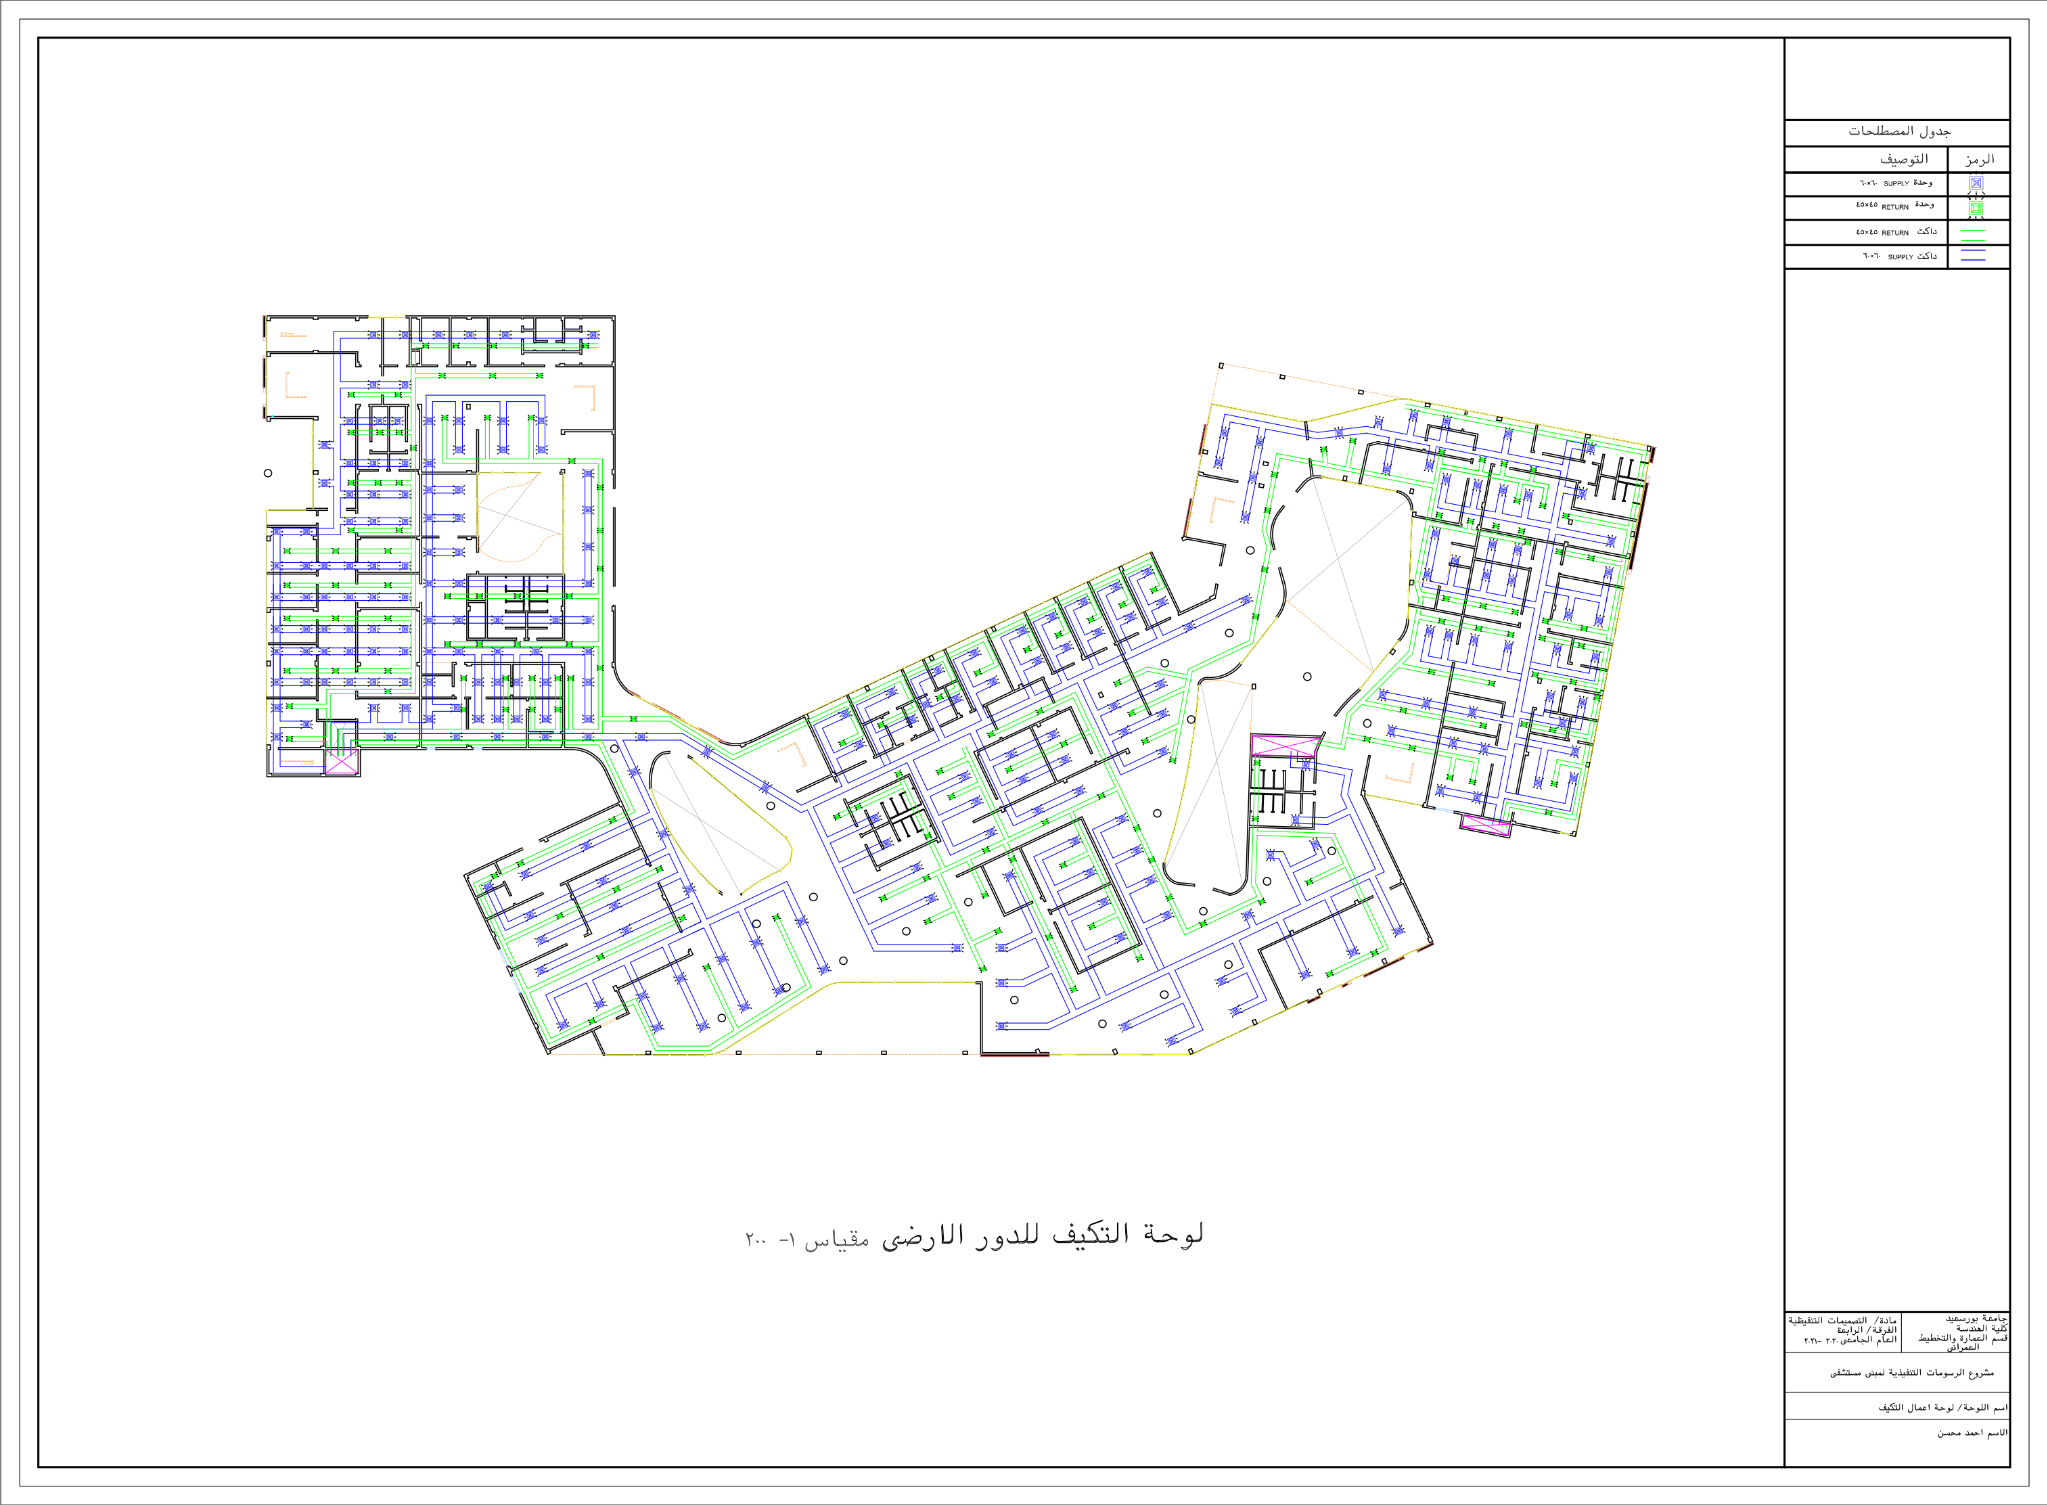
HVAC duct system working plan

Staircase drawings

Typical staircase plan
Typical staircase section

Shop drawings and construction details

Shop drawings
Shop drawings
Construction details
Construction details 01
Construction details 02
Construction details 03
Next project

Residential Building ↗