← All projectsArchitecture / Osnabrück, GermanyCountry House Renovation
Renovation documentation for a family house in Germany. The work includes building modeling and coordinated floor plans and elevations.
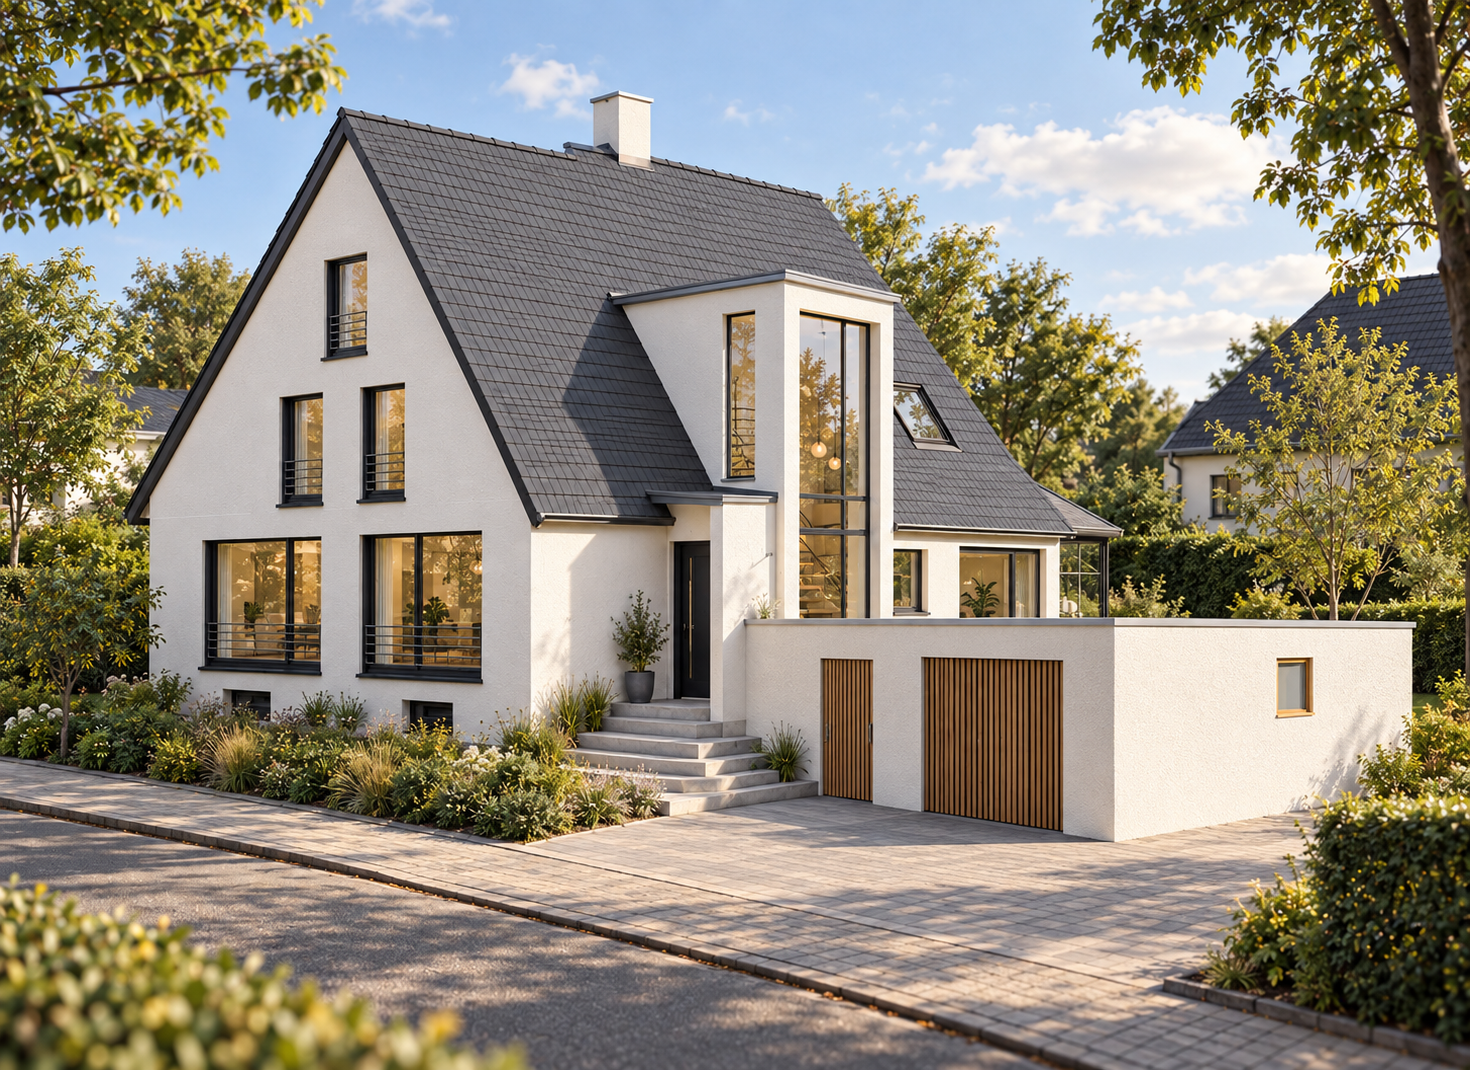 Country House Renovation — street view
My contribution
Focus: existing-building documentation, renovation planning and technical representation.
Plans
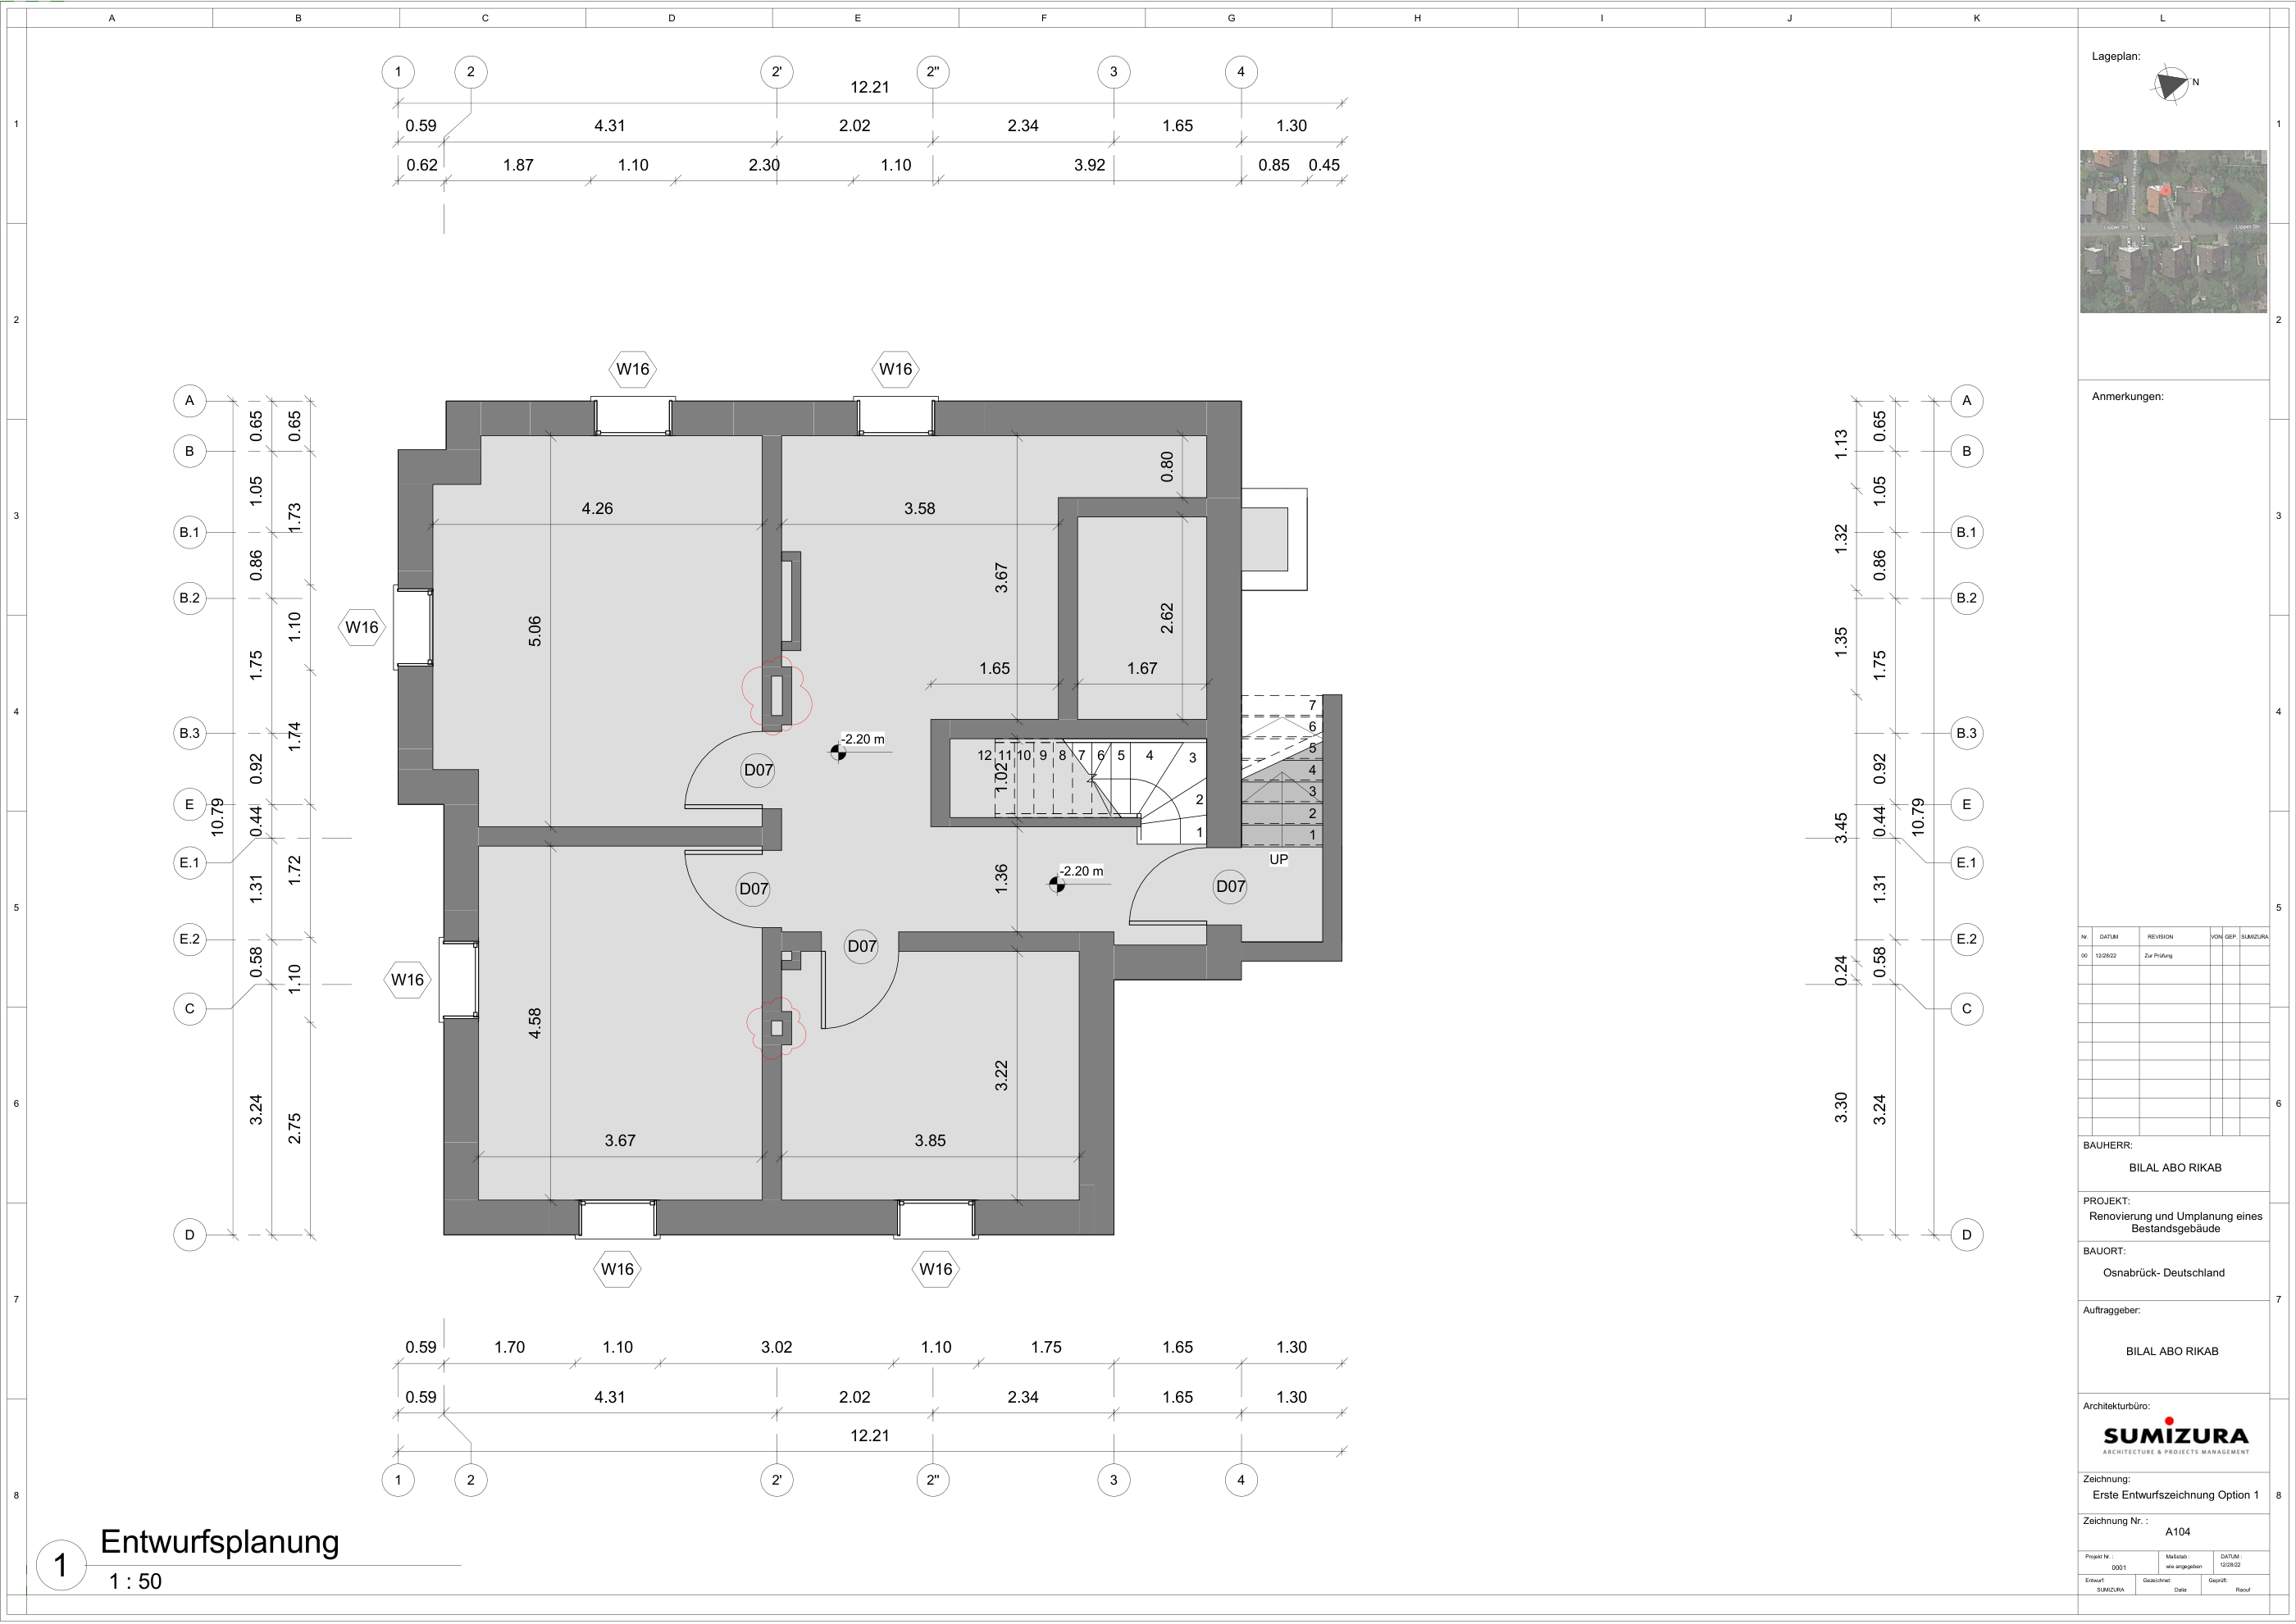 Basement plan
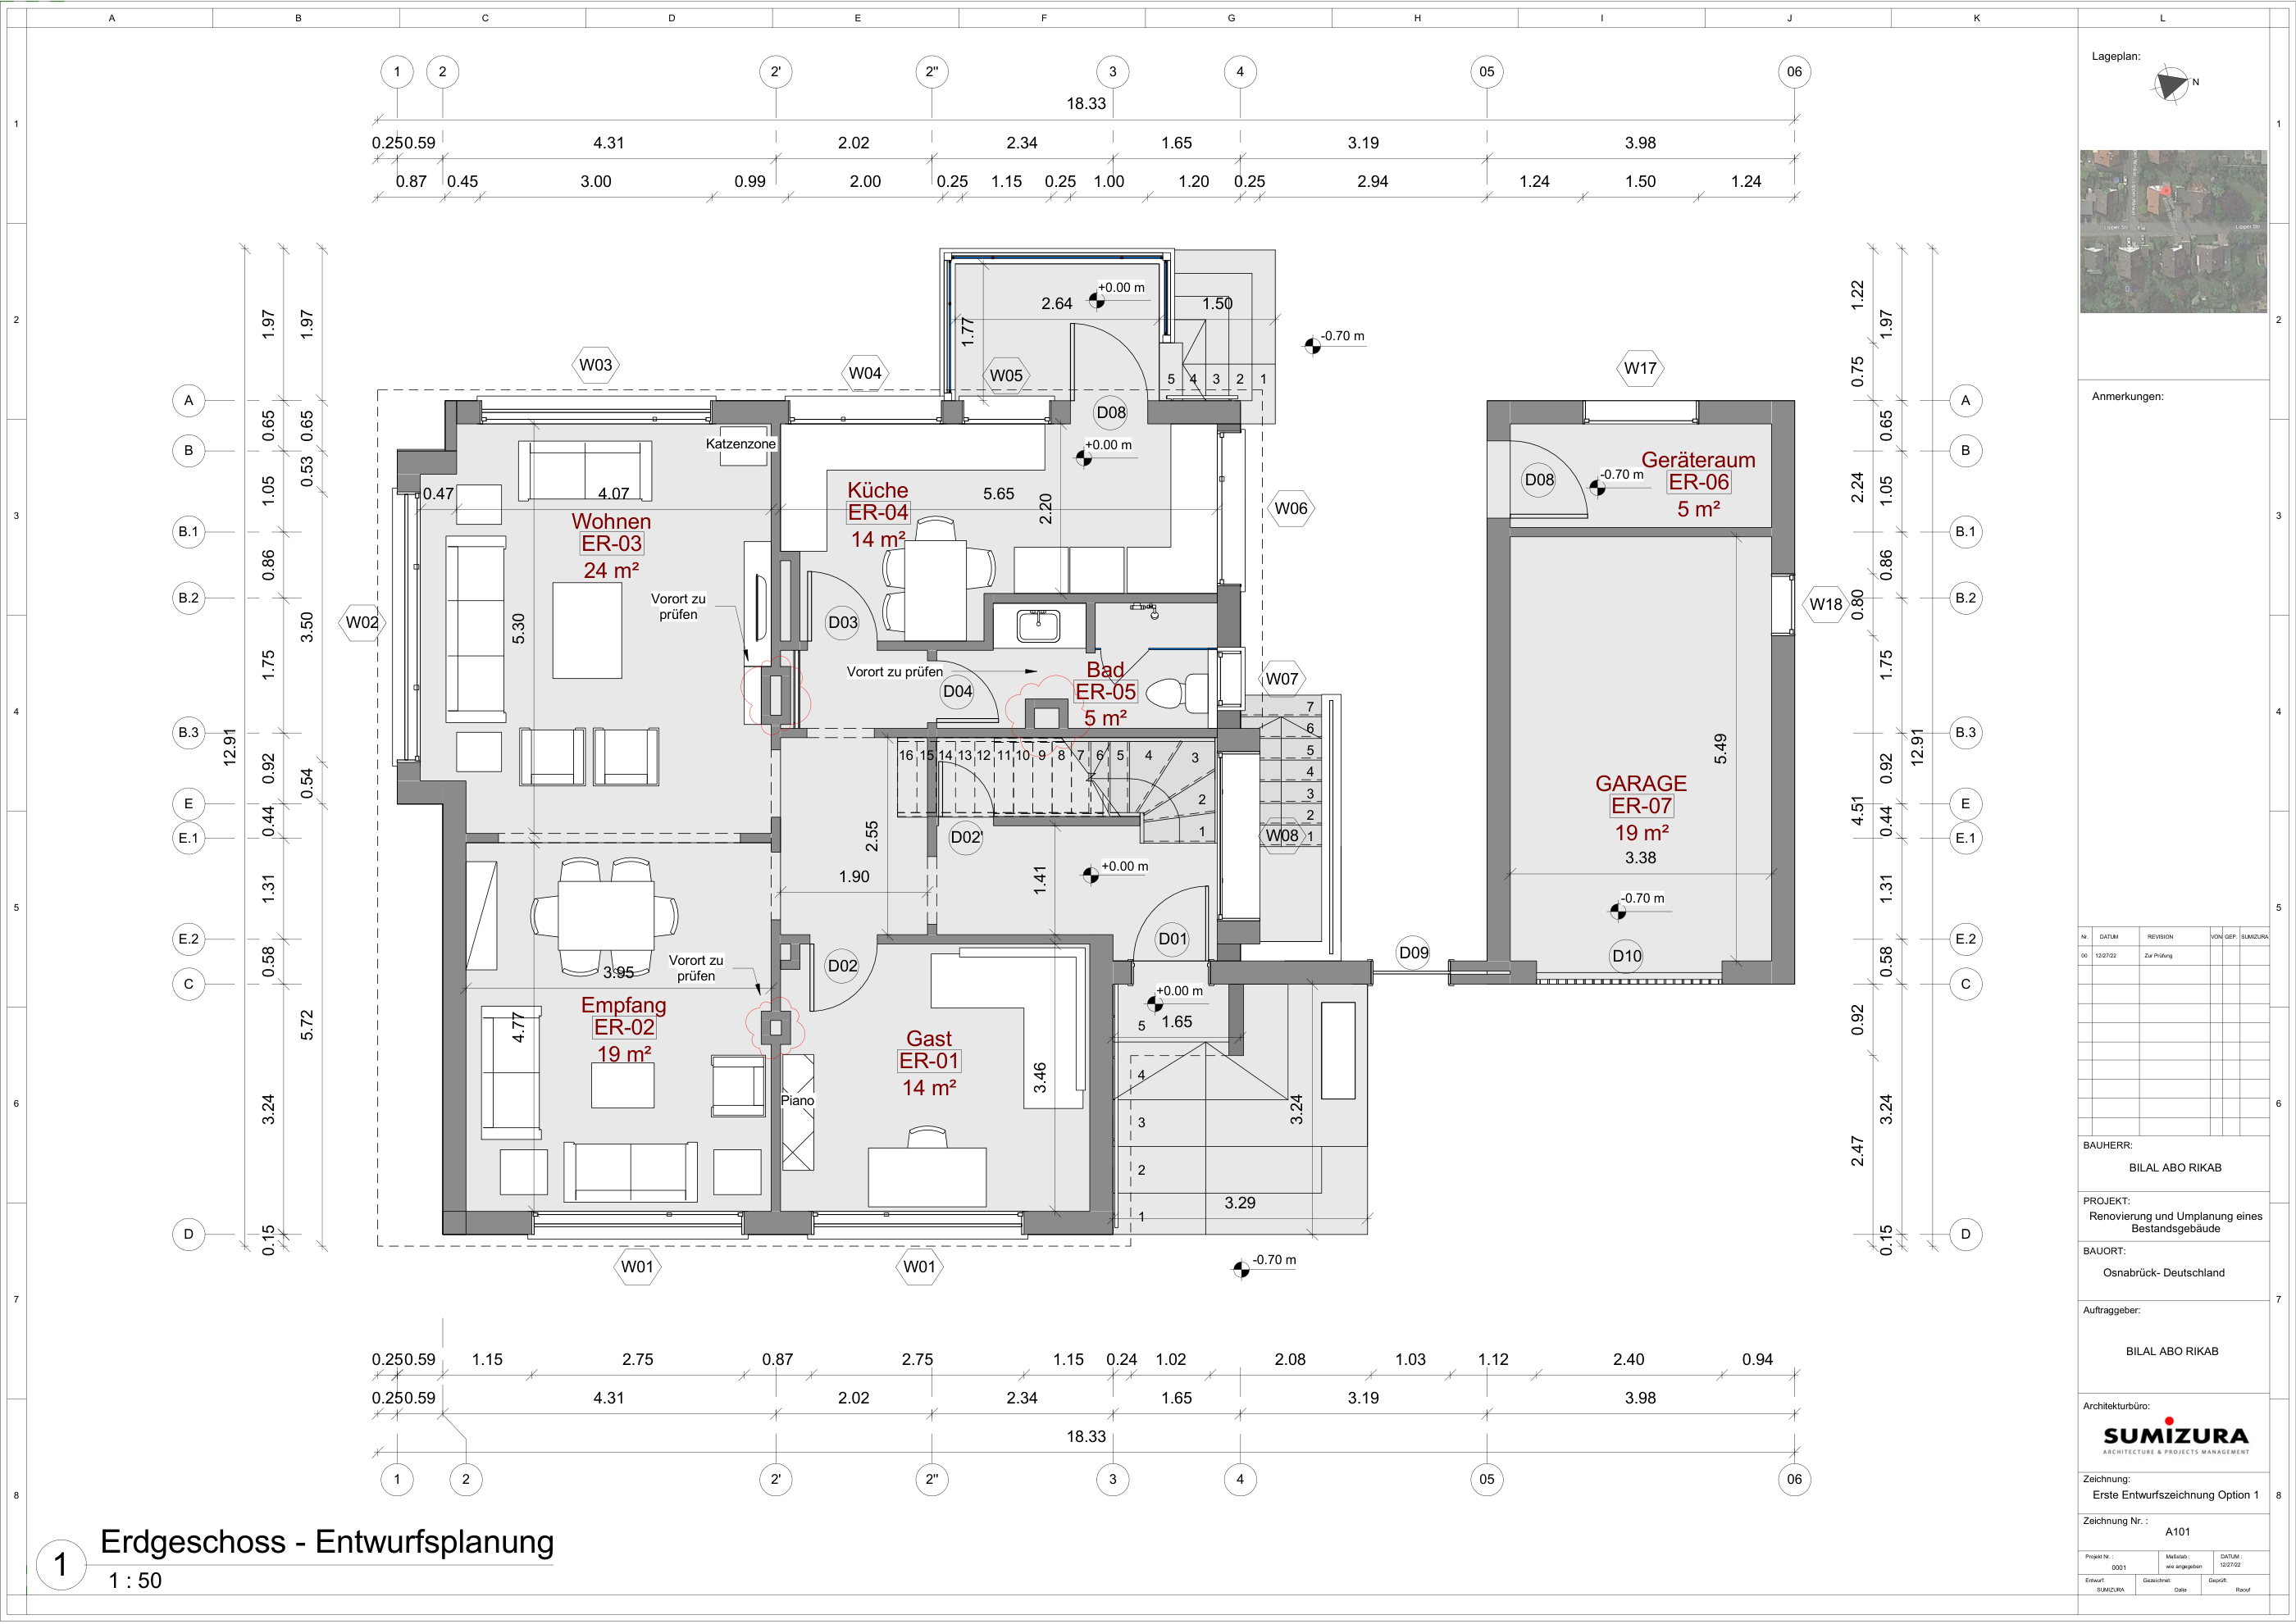 Ground floor plan
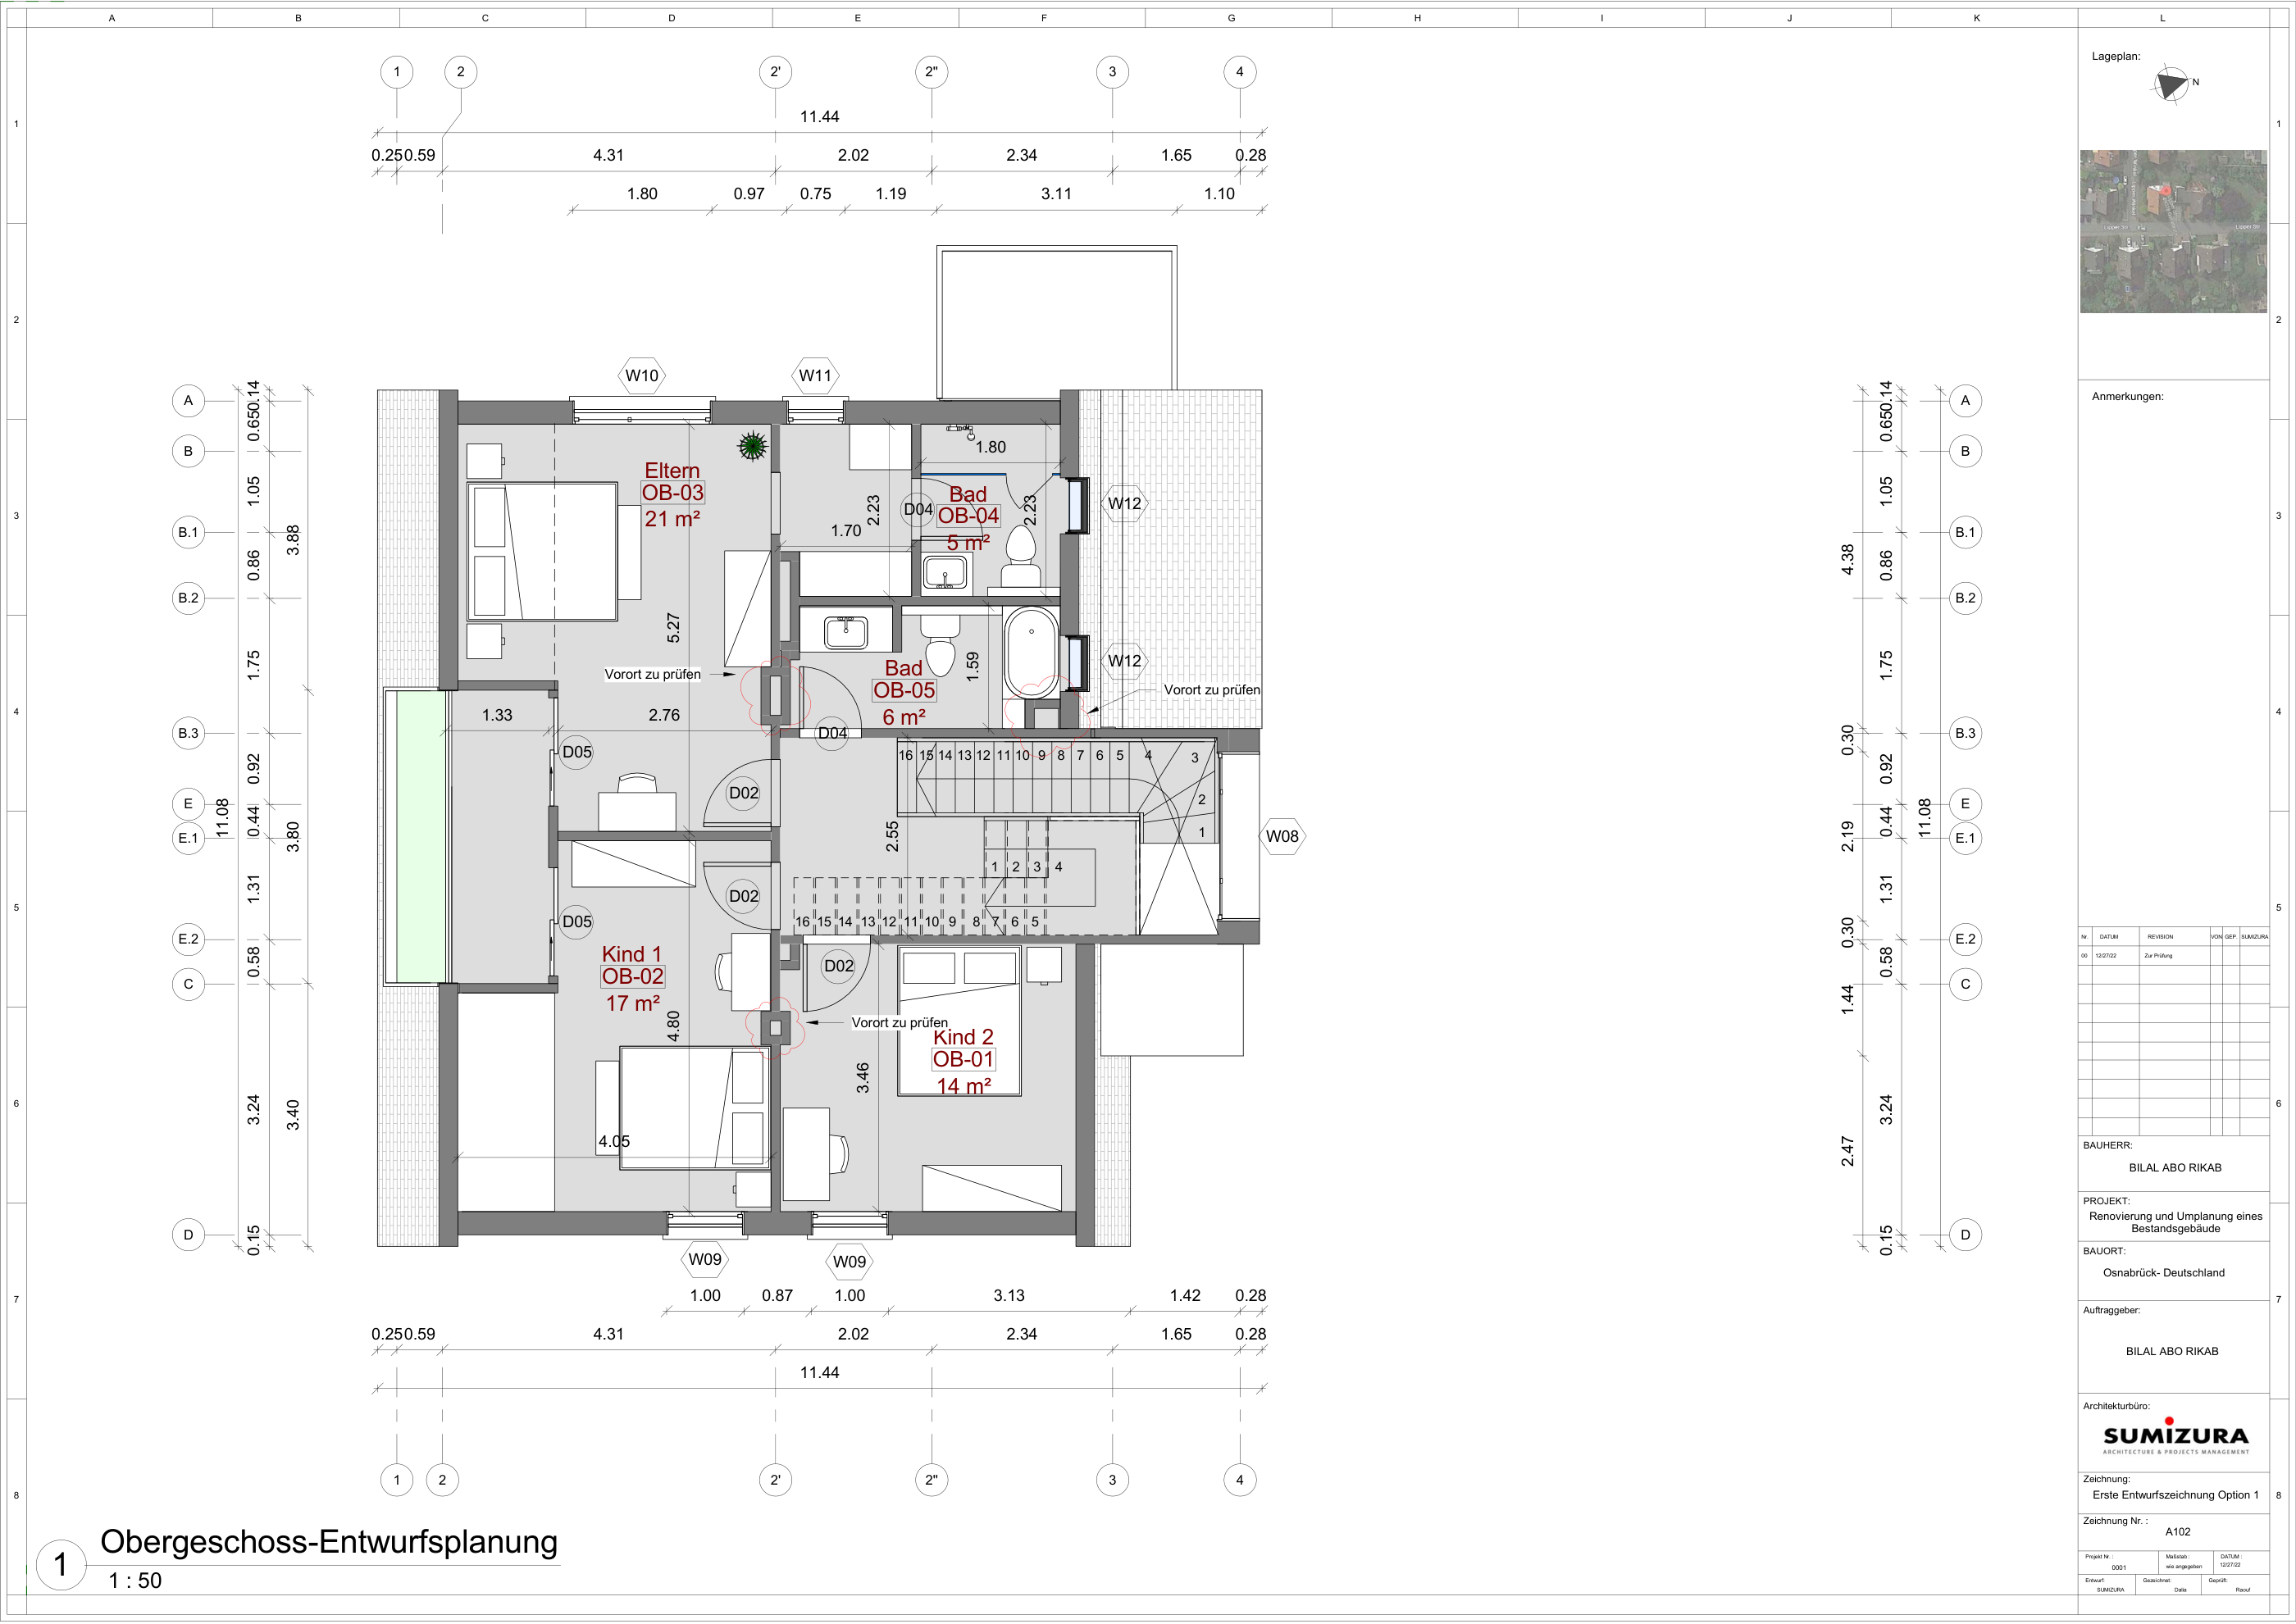 First floor plan
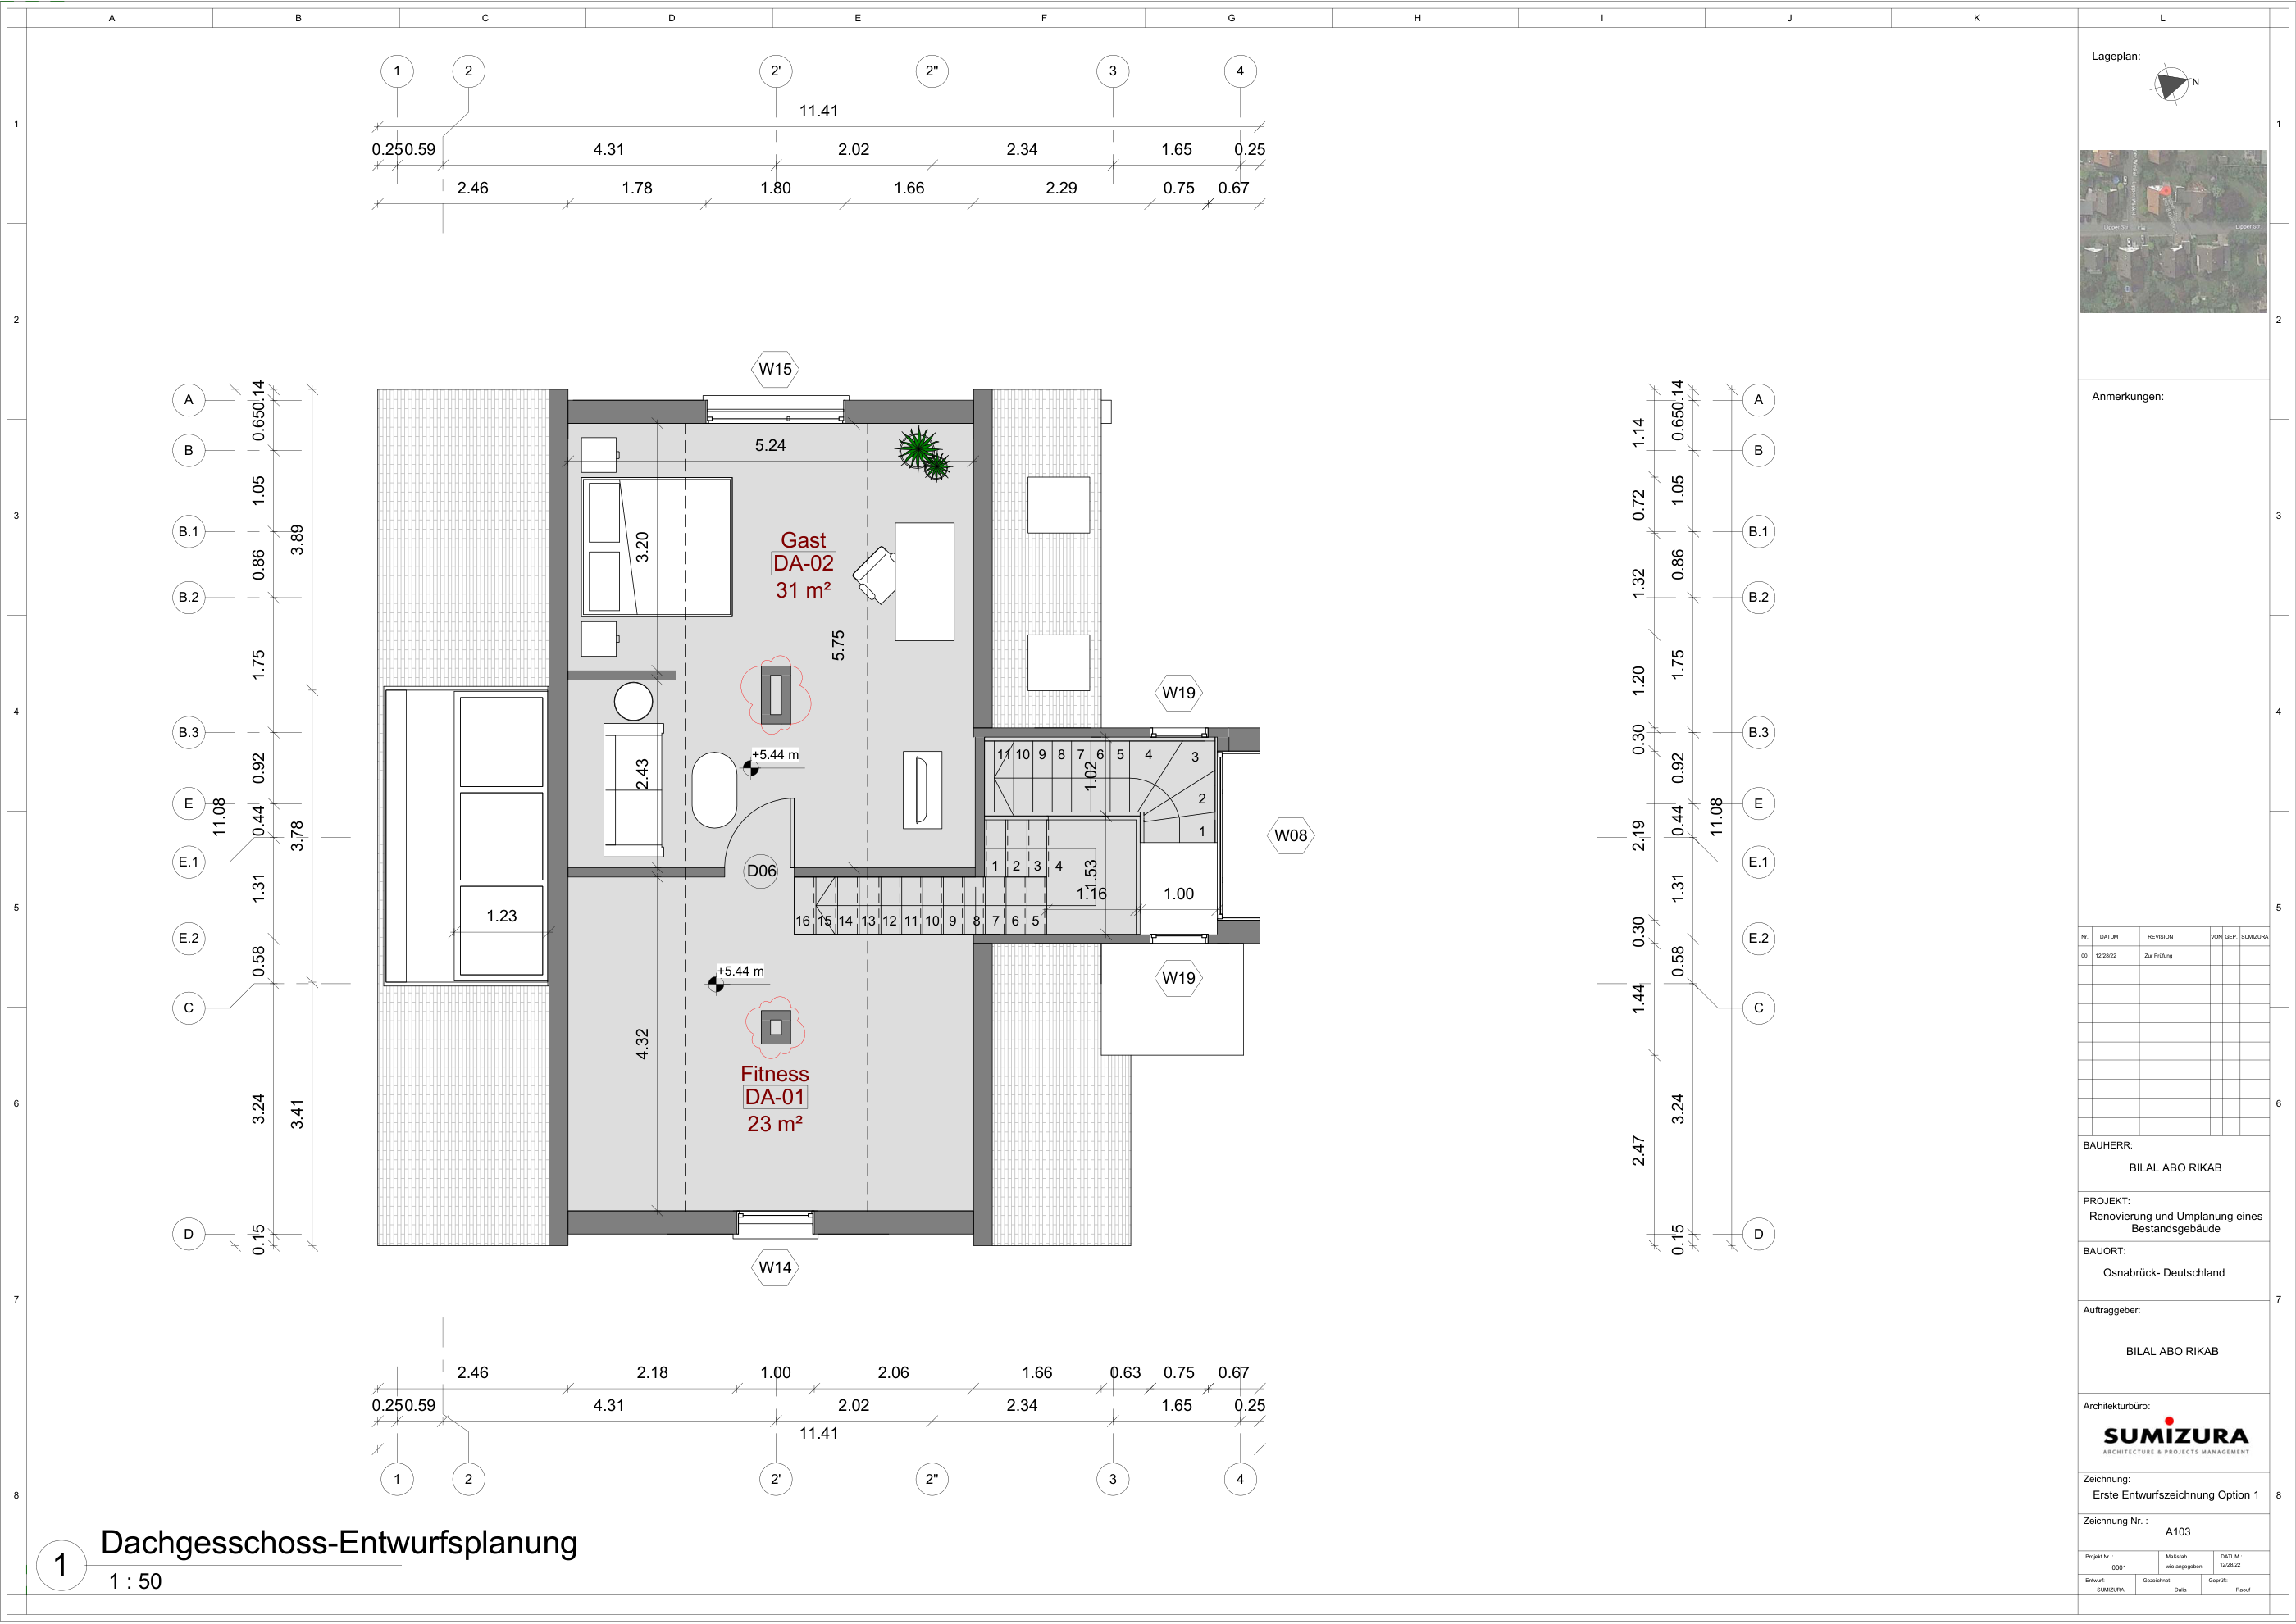 Attic floor plan
Elevations
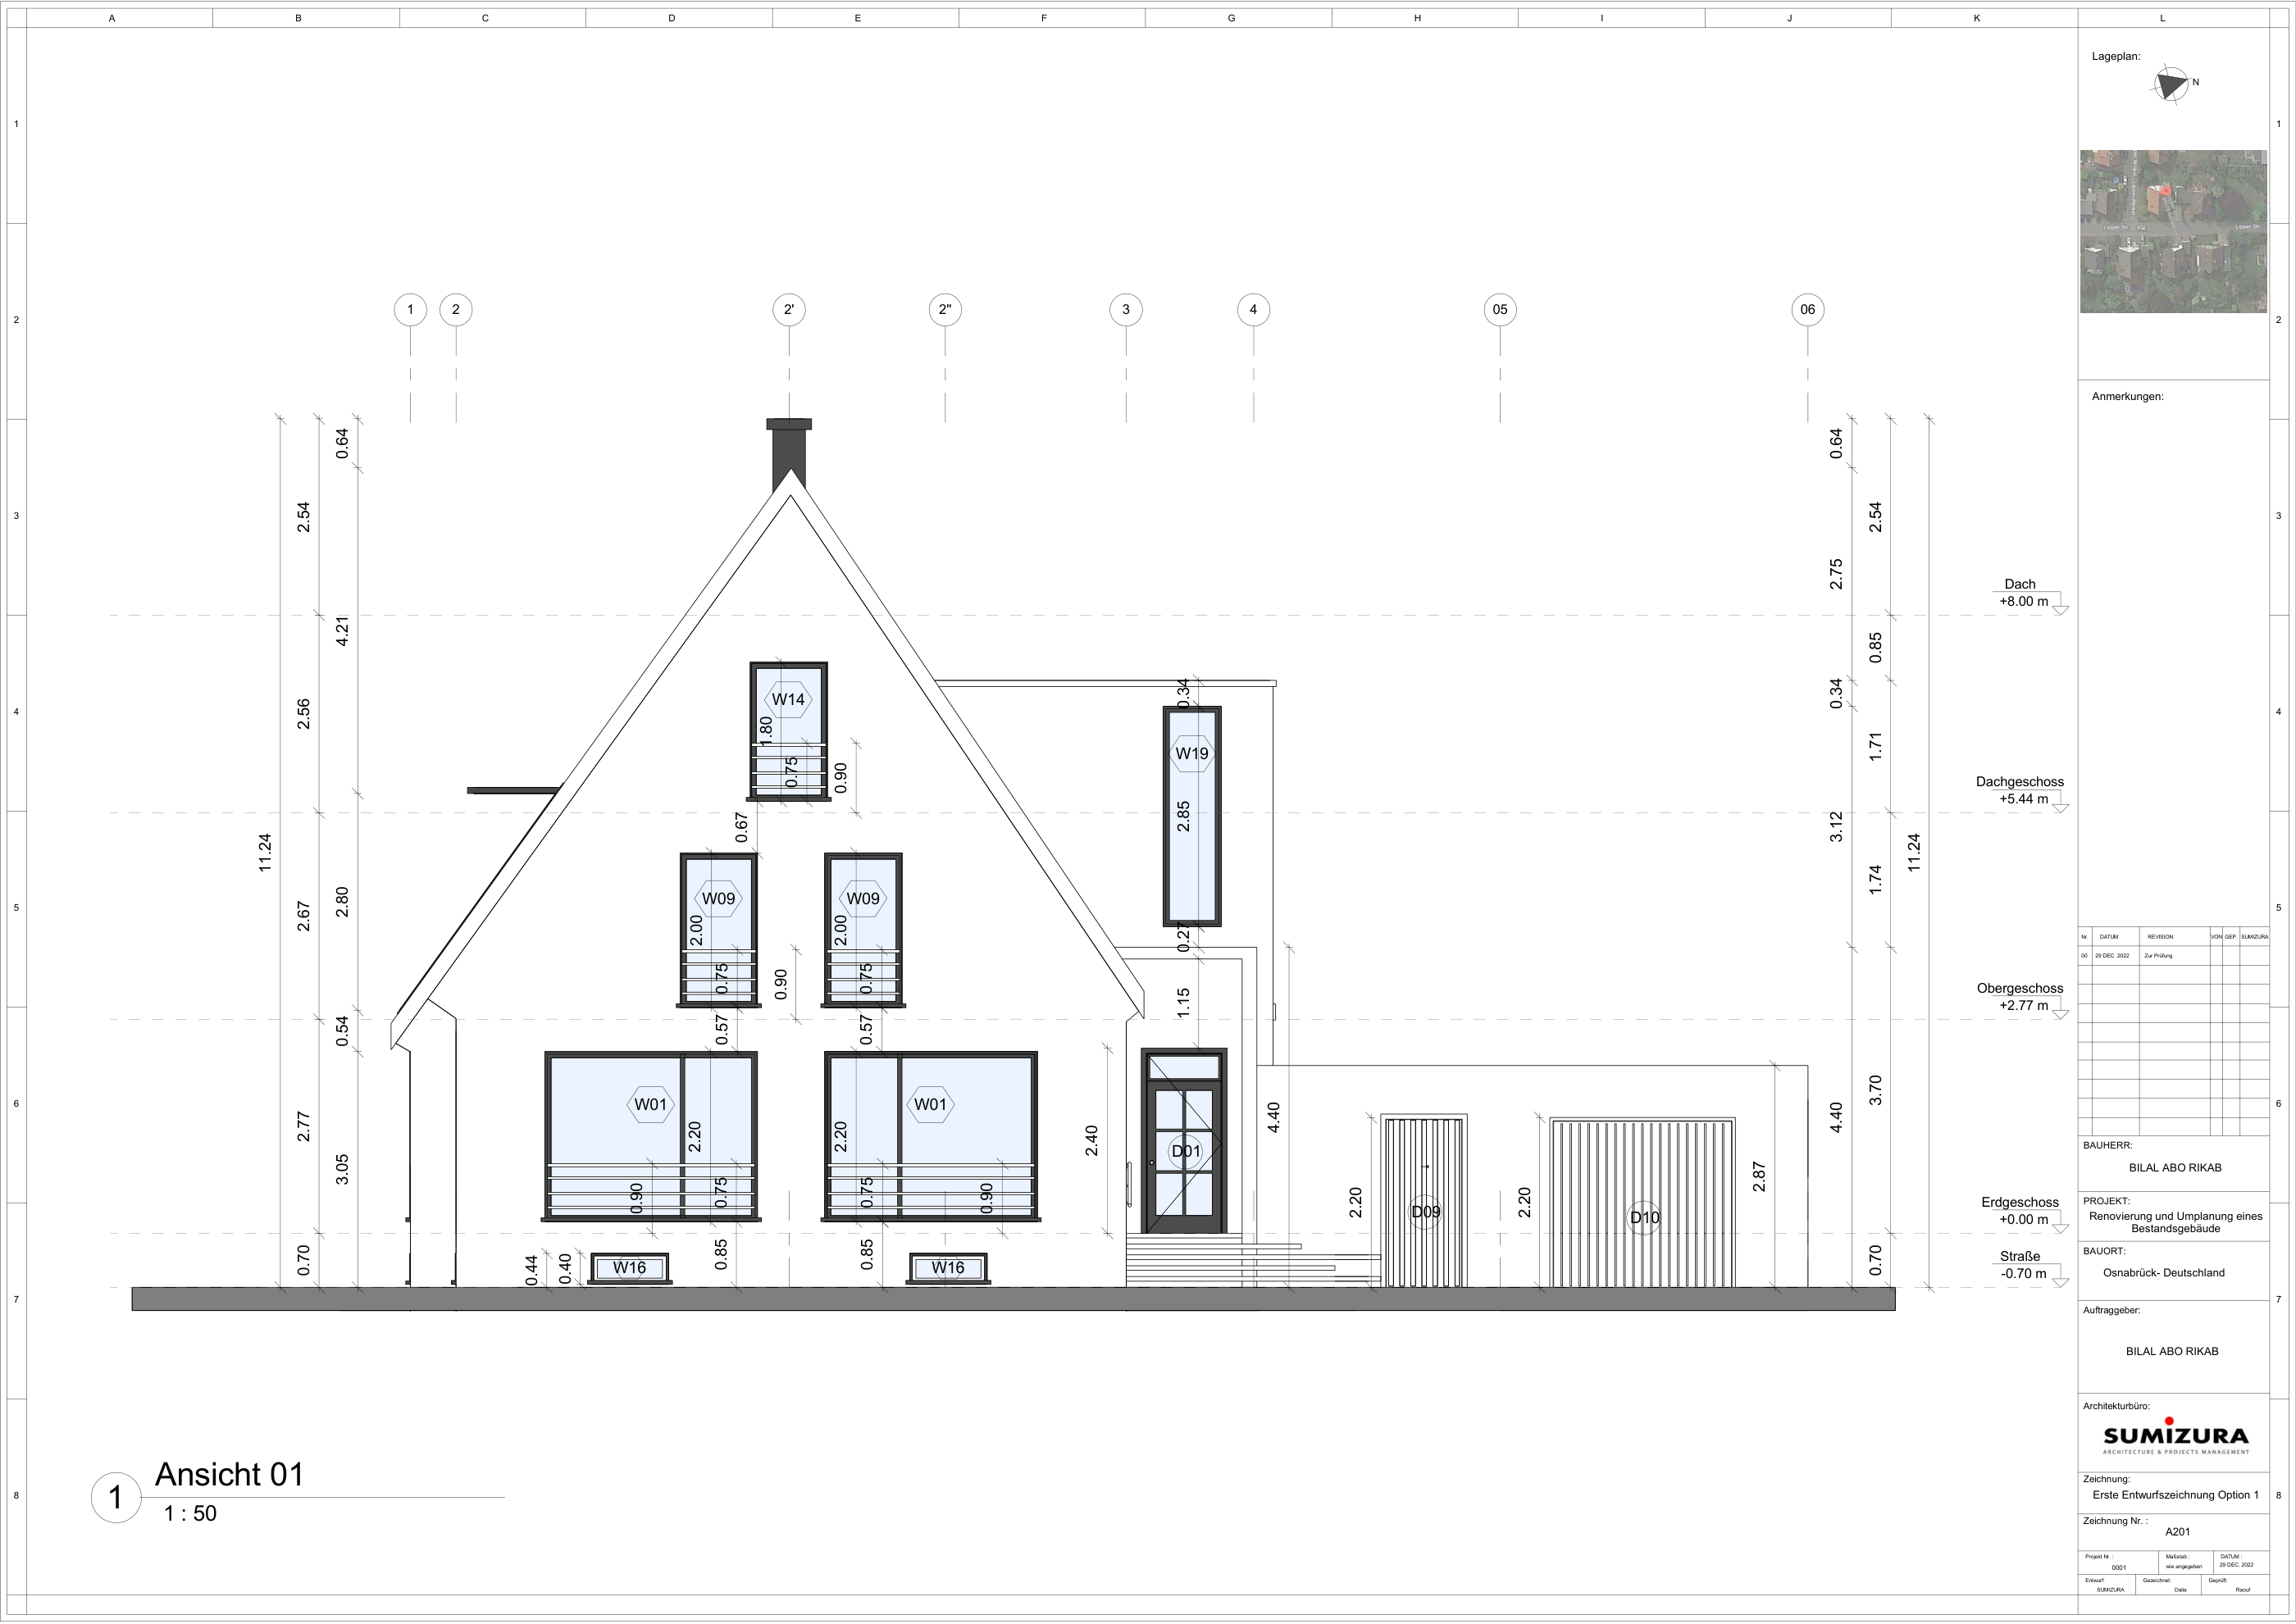 Elevation 01
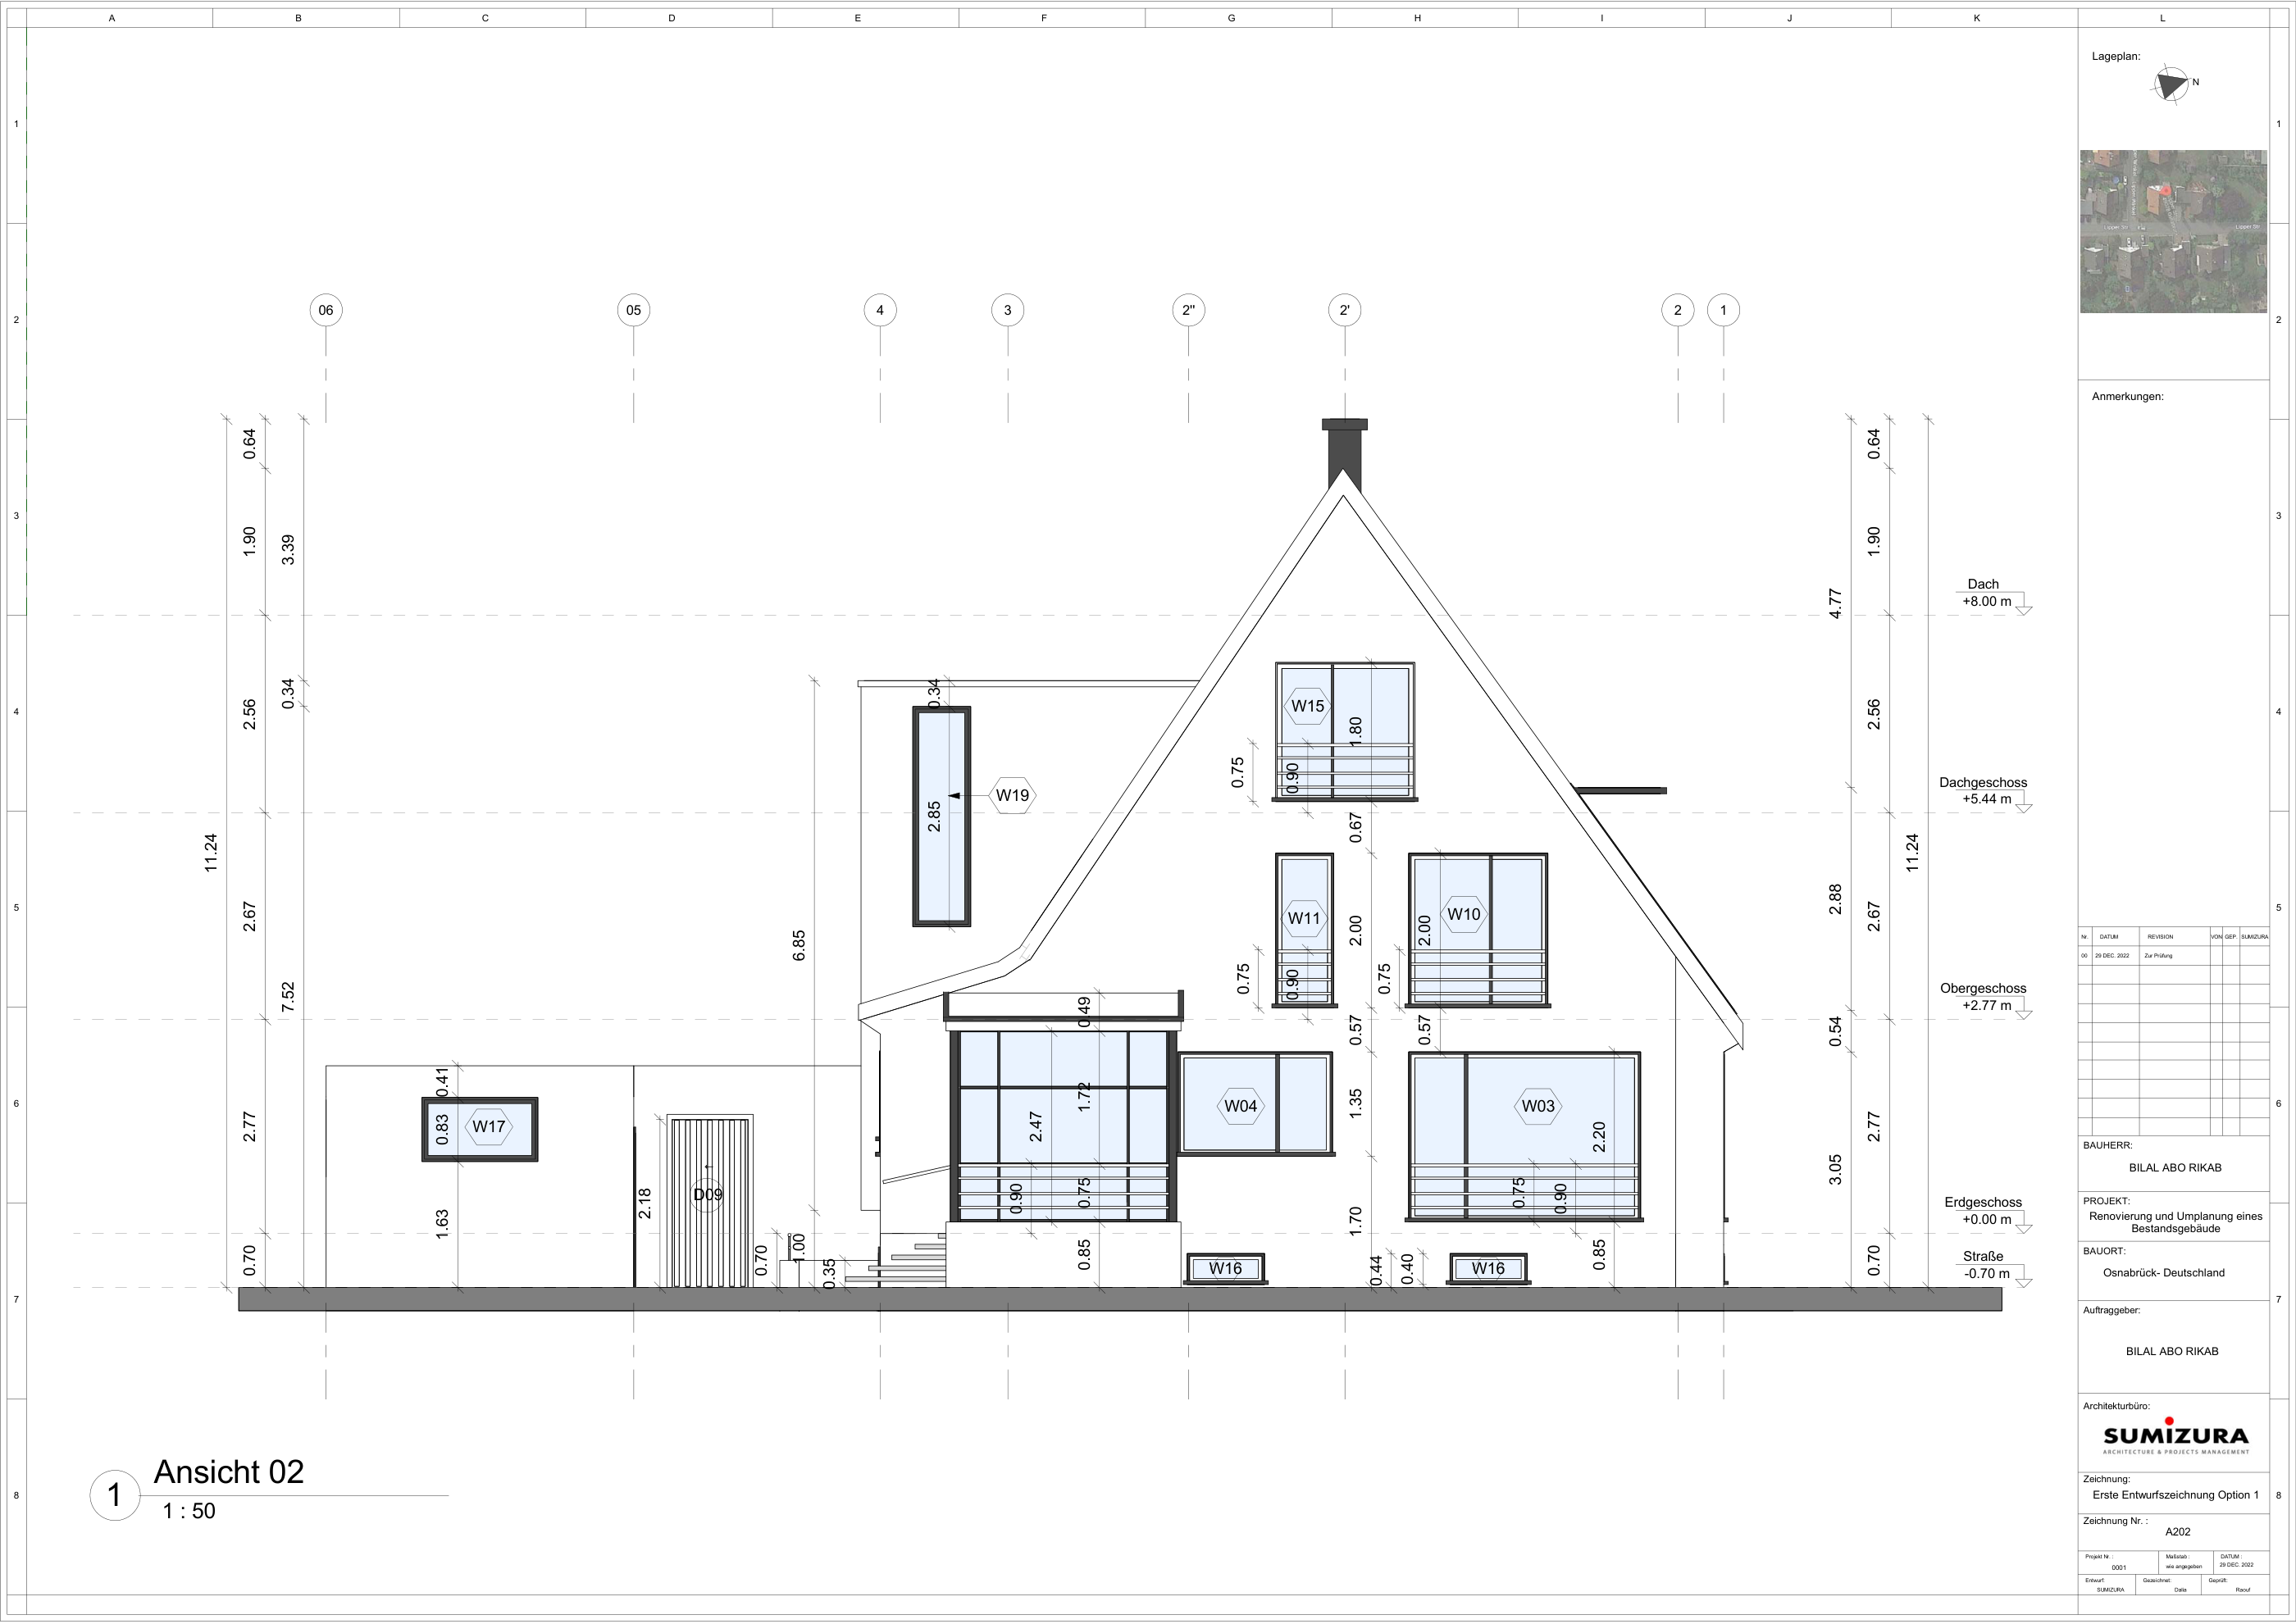 Elevation 02
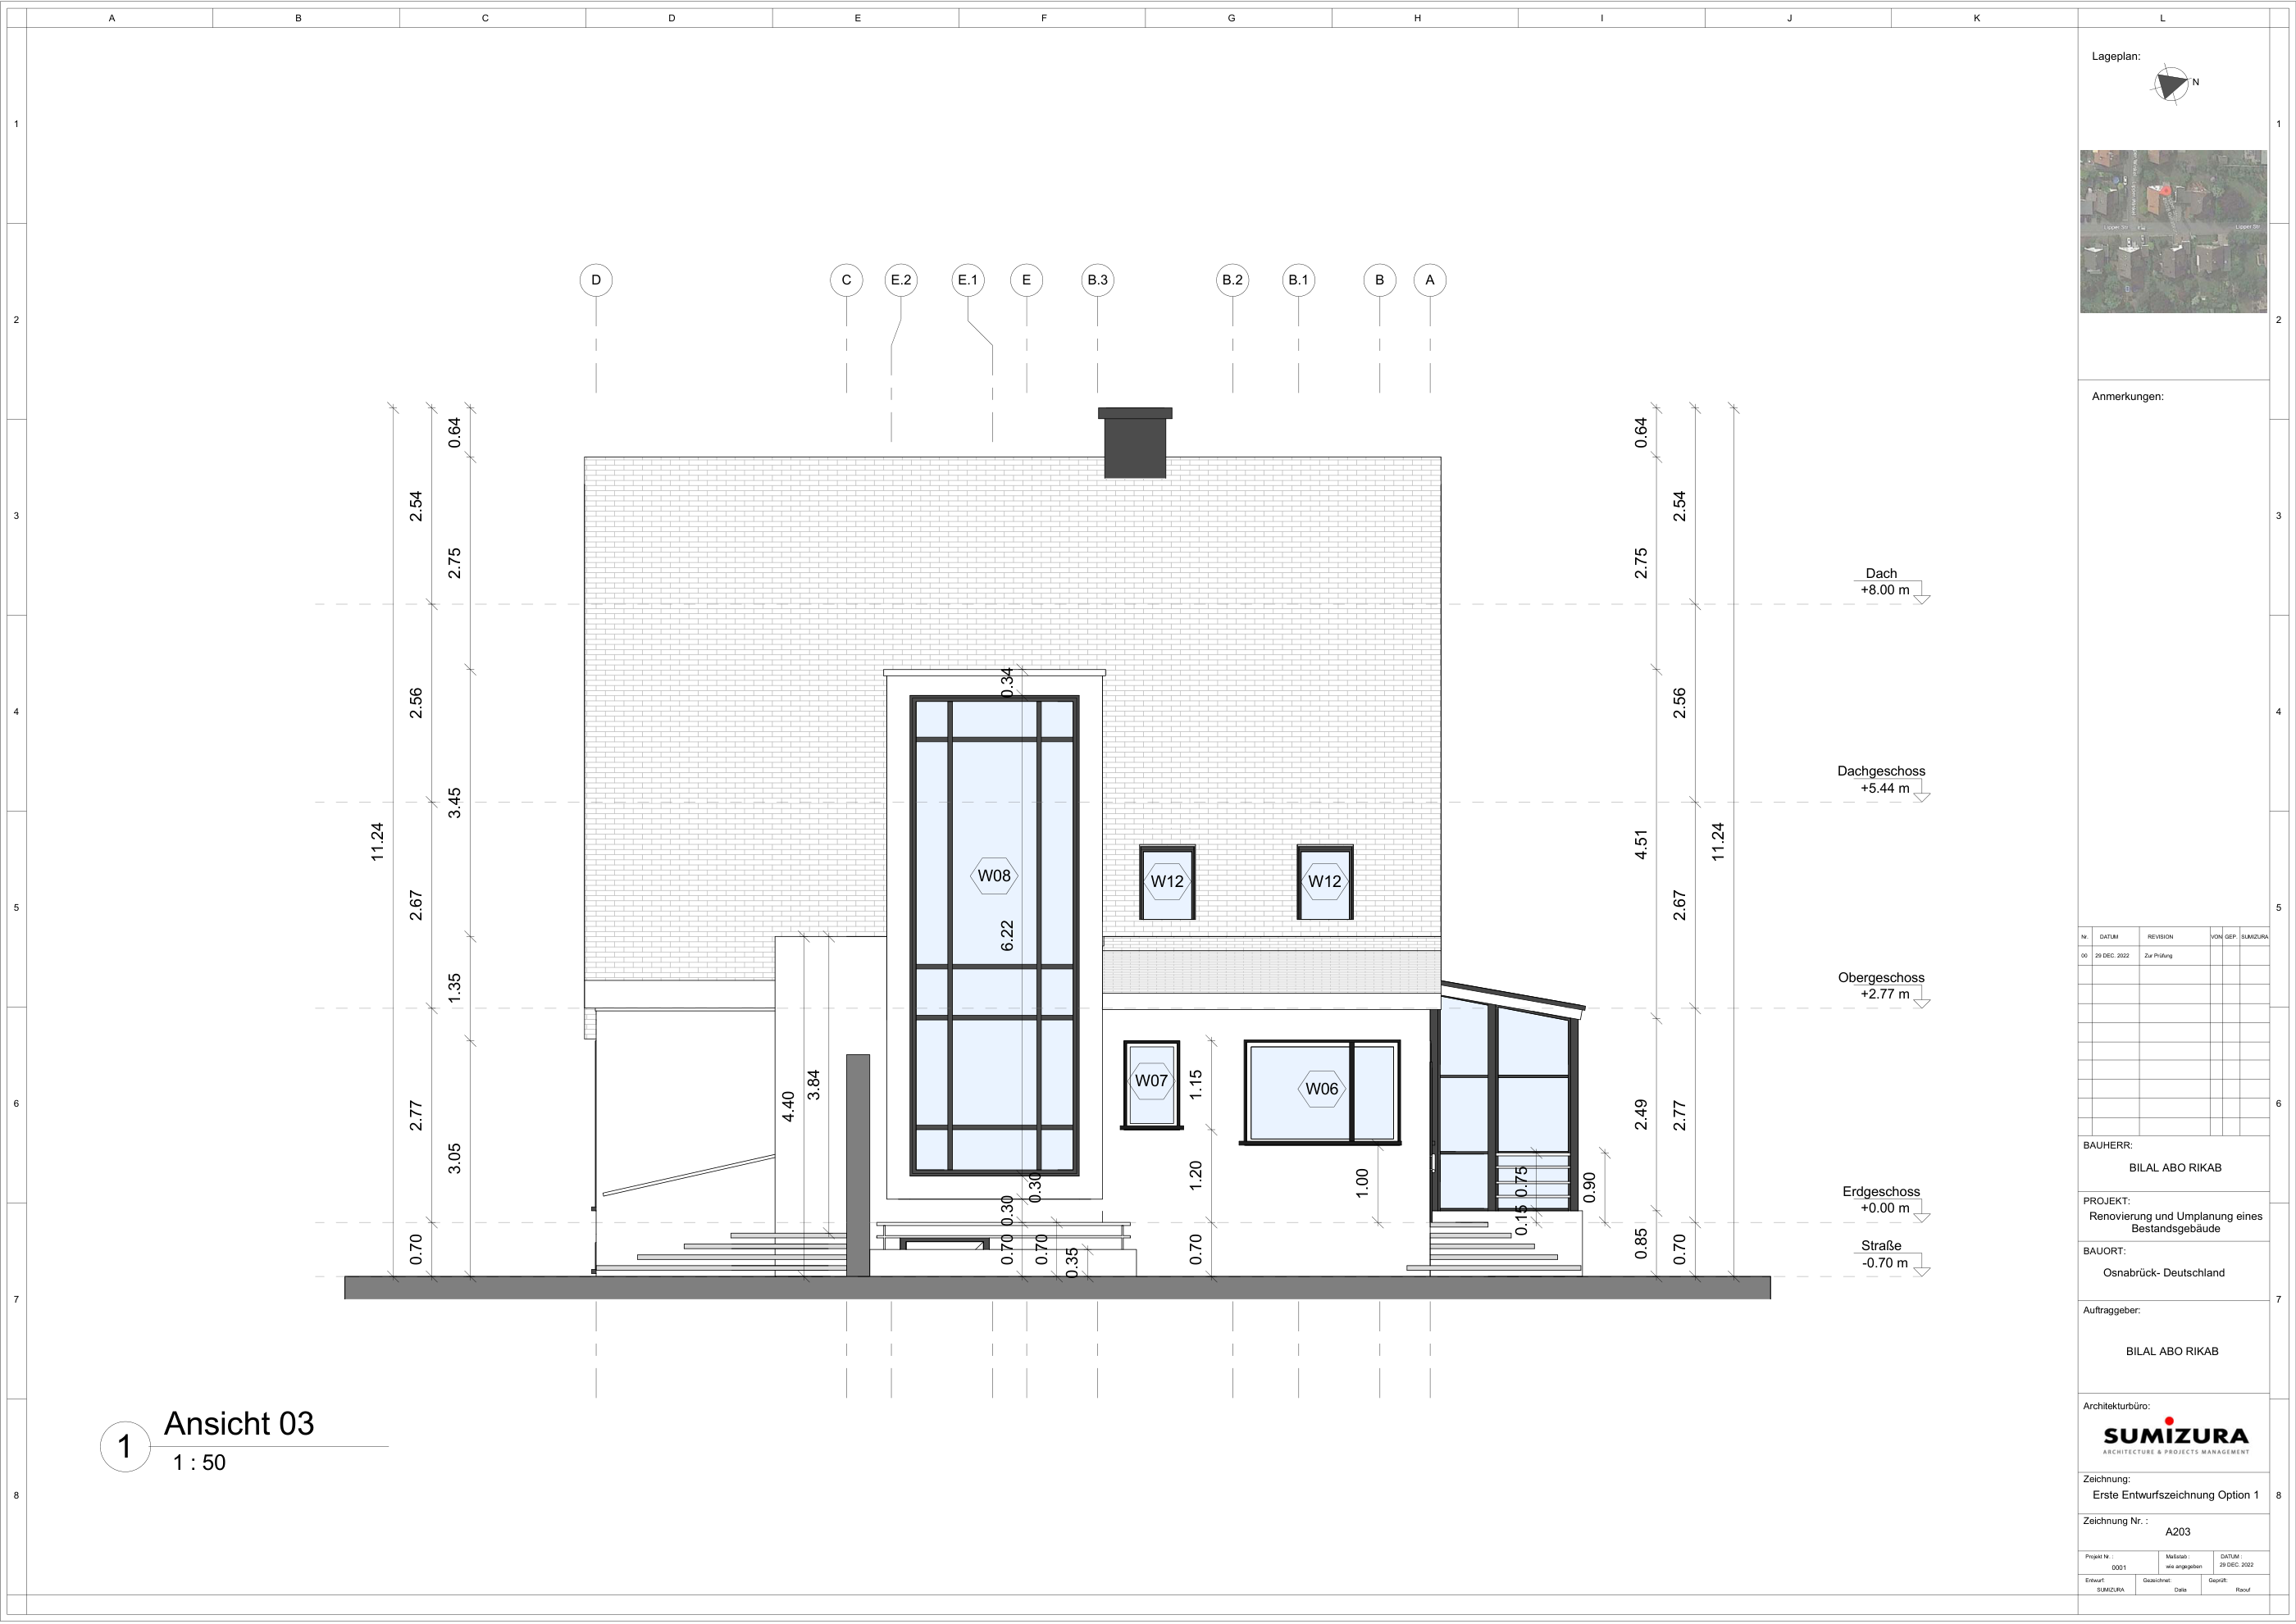 Elevation 03
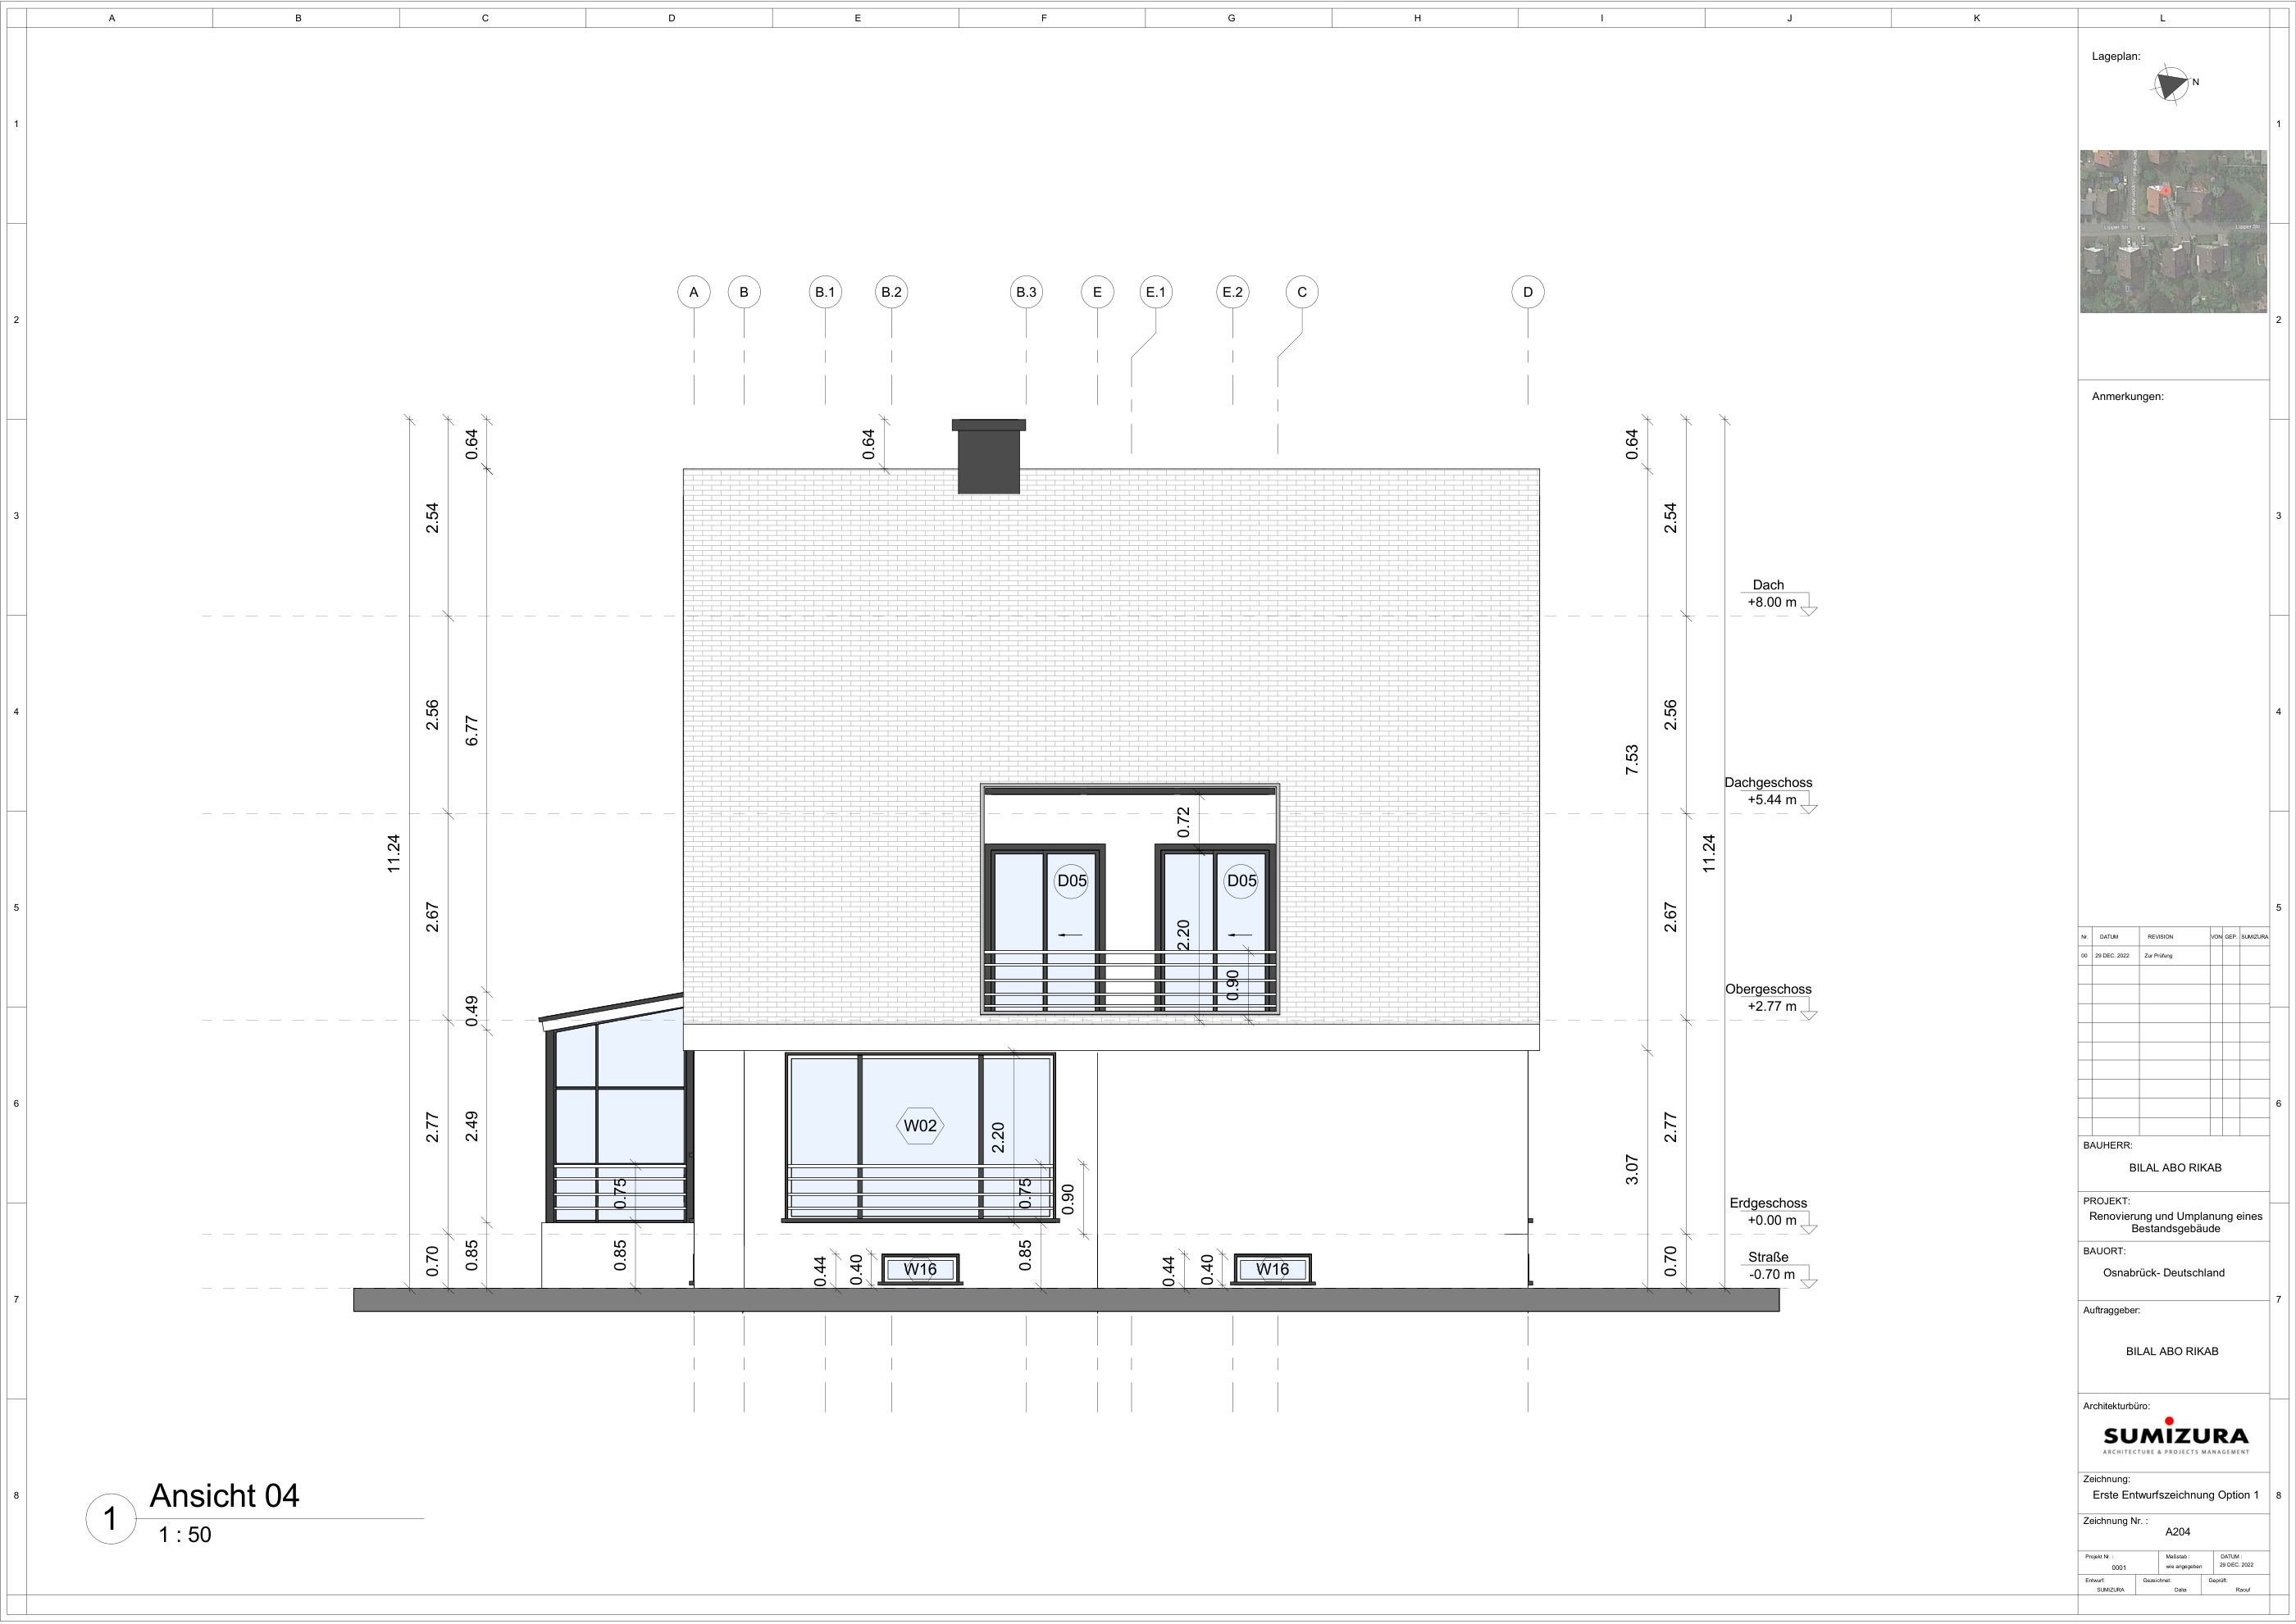 Elevation 04
Building model
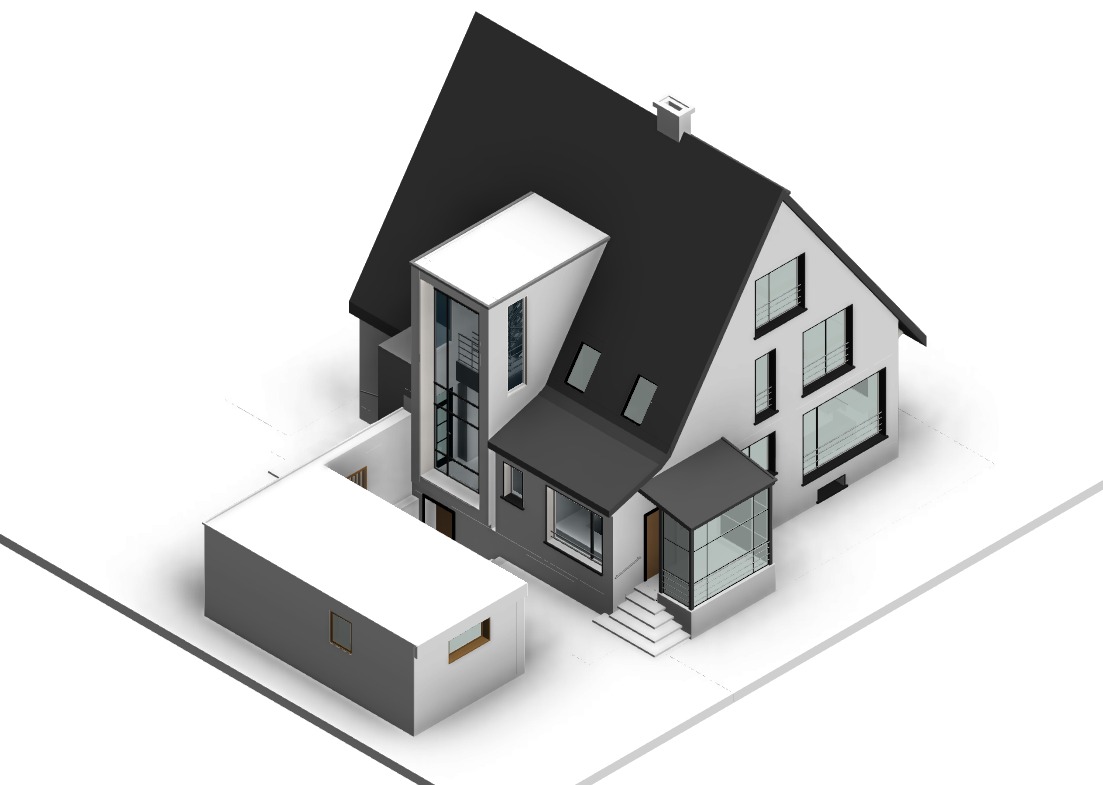 Model view 01
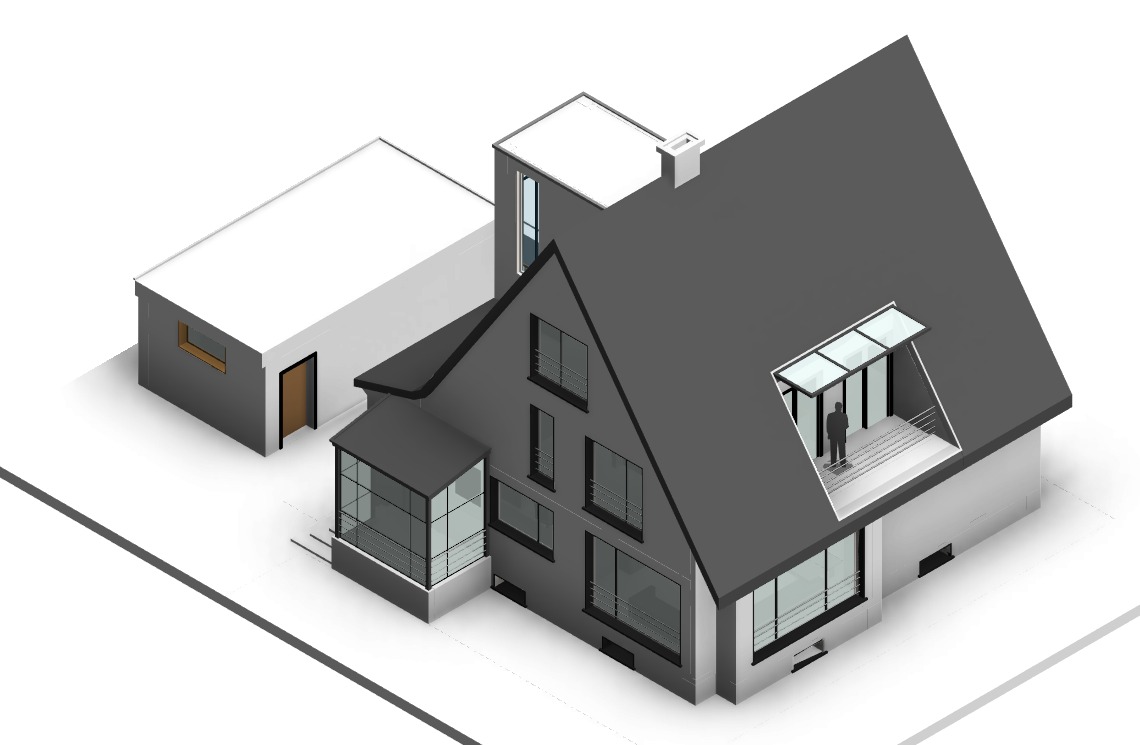 Model view 02
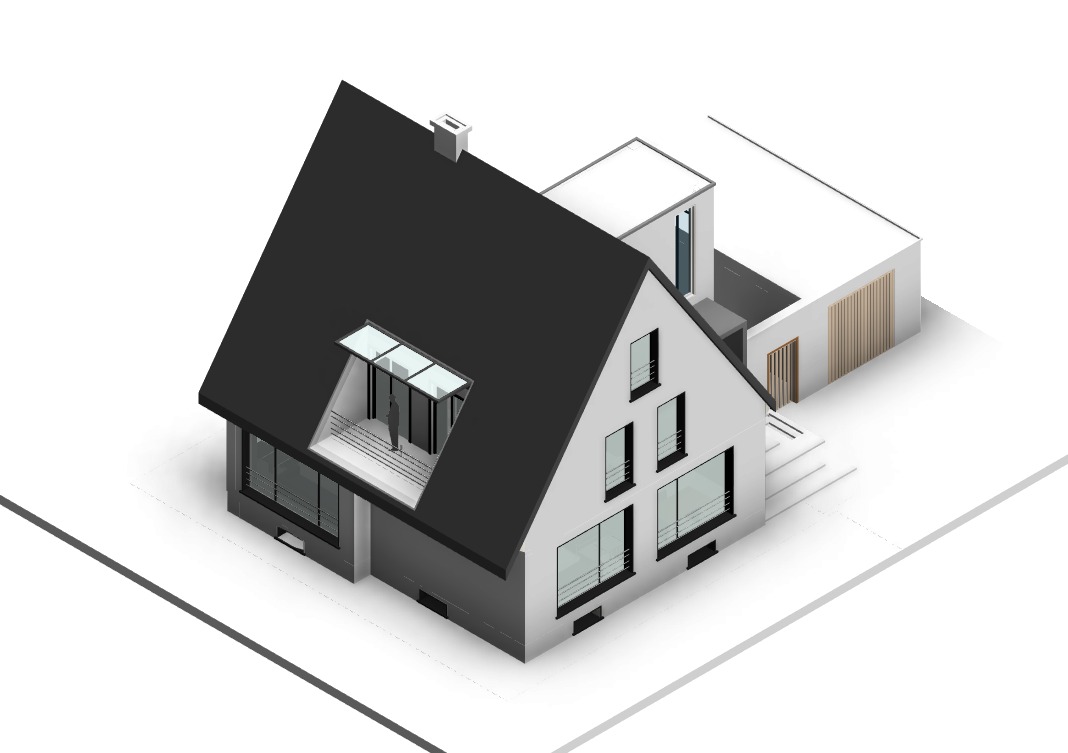 Model view 03
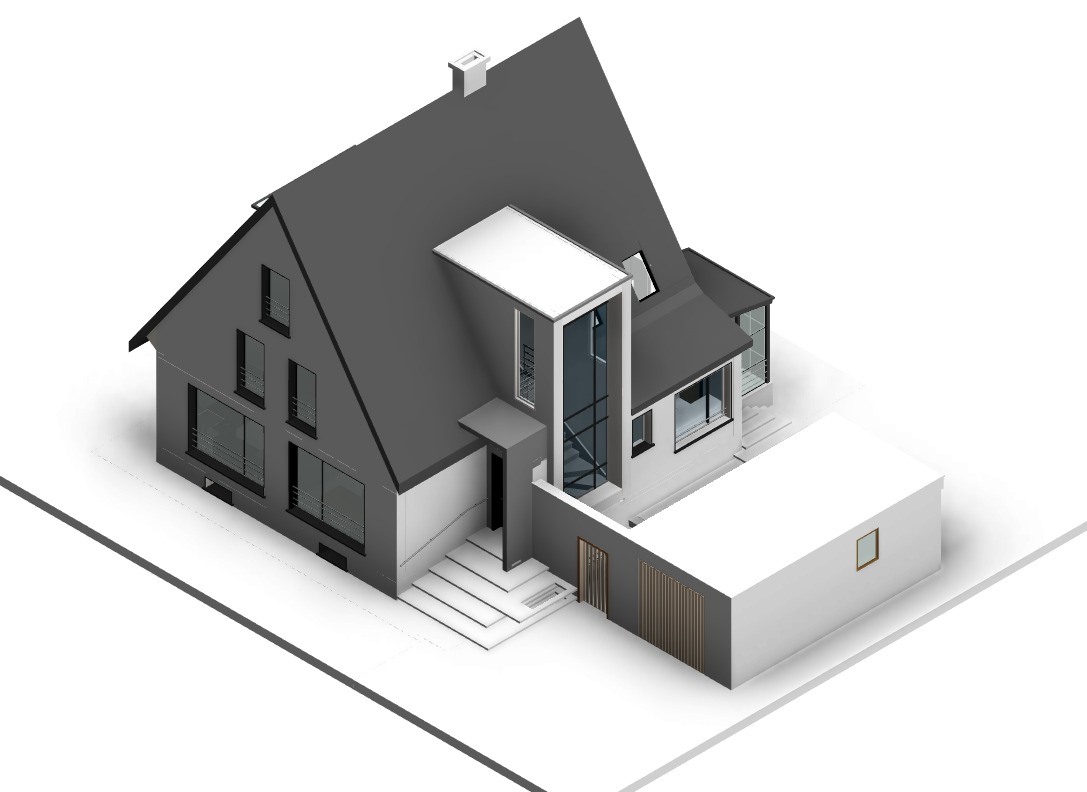 Model view 04
Renovation visualisations
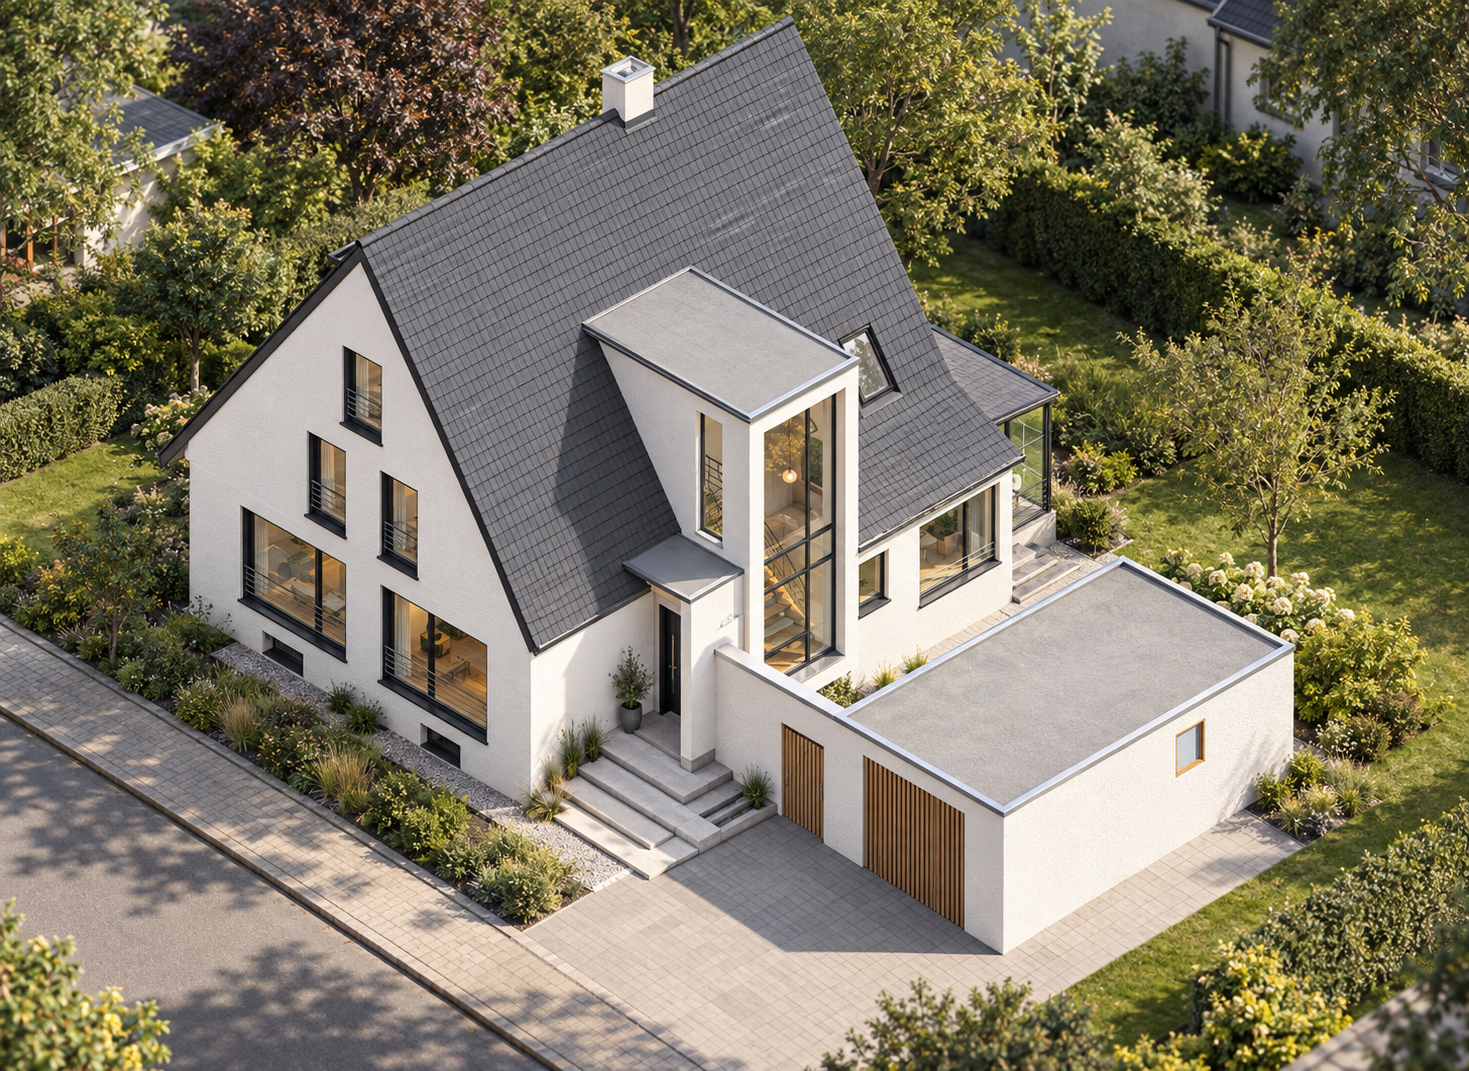 Exterior perspective 01
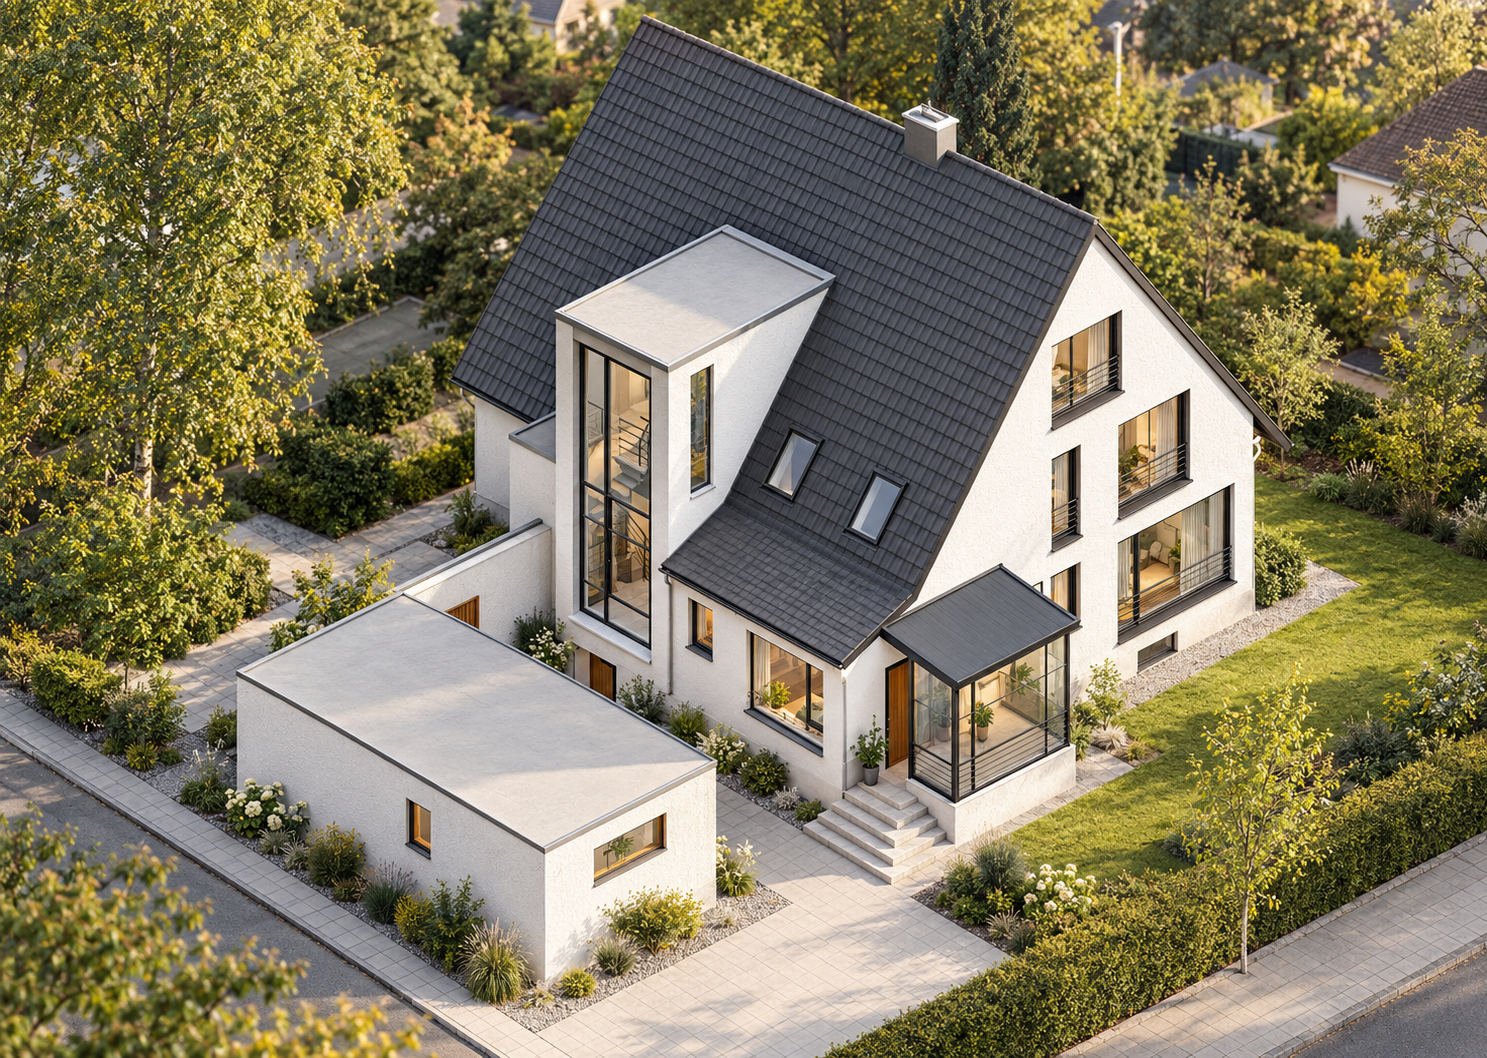 Exterior perspective 02
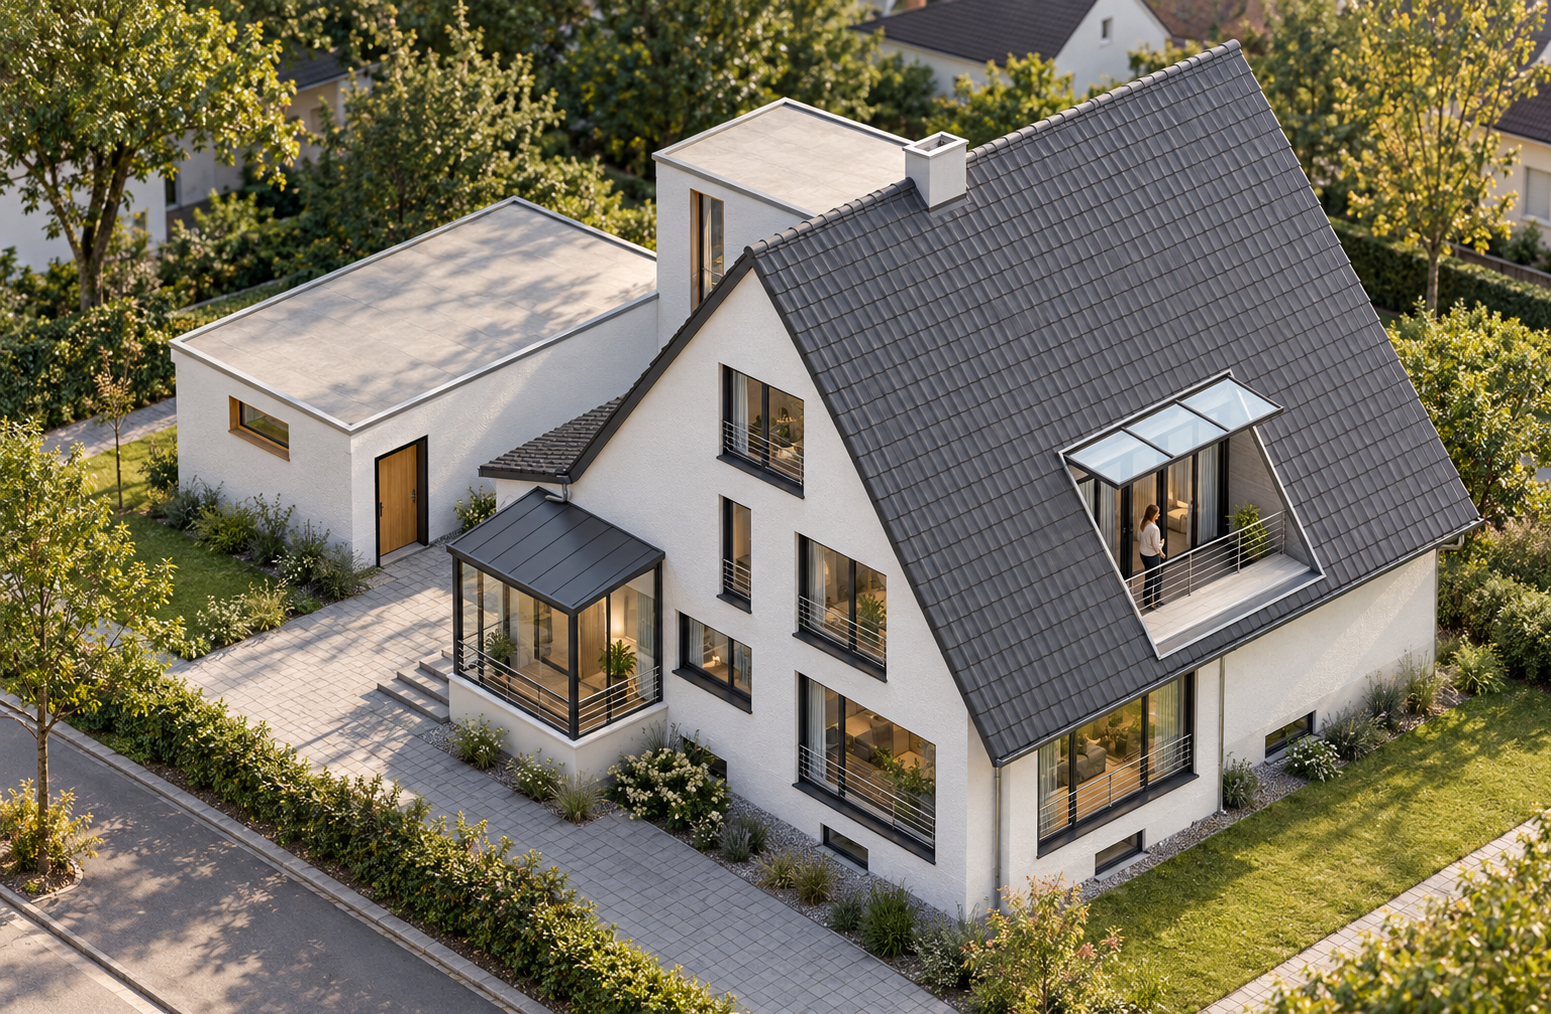 Exterior perspective 03
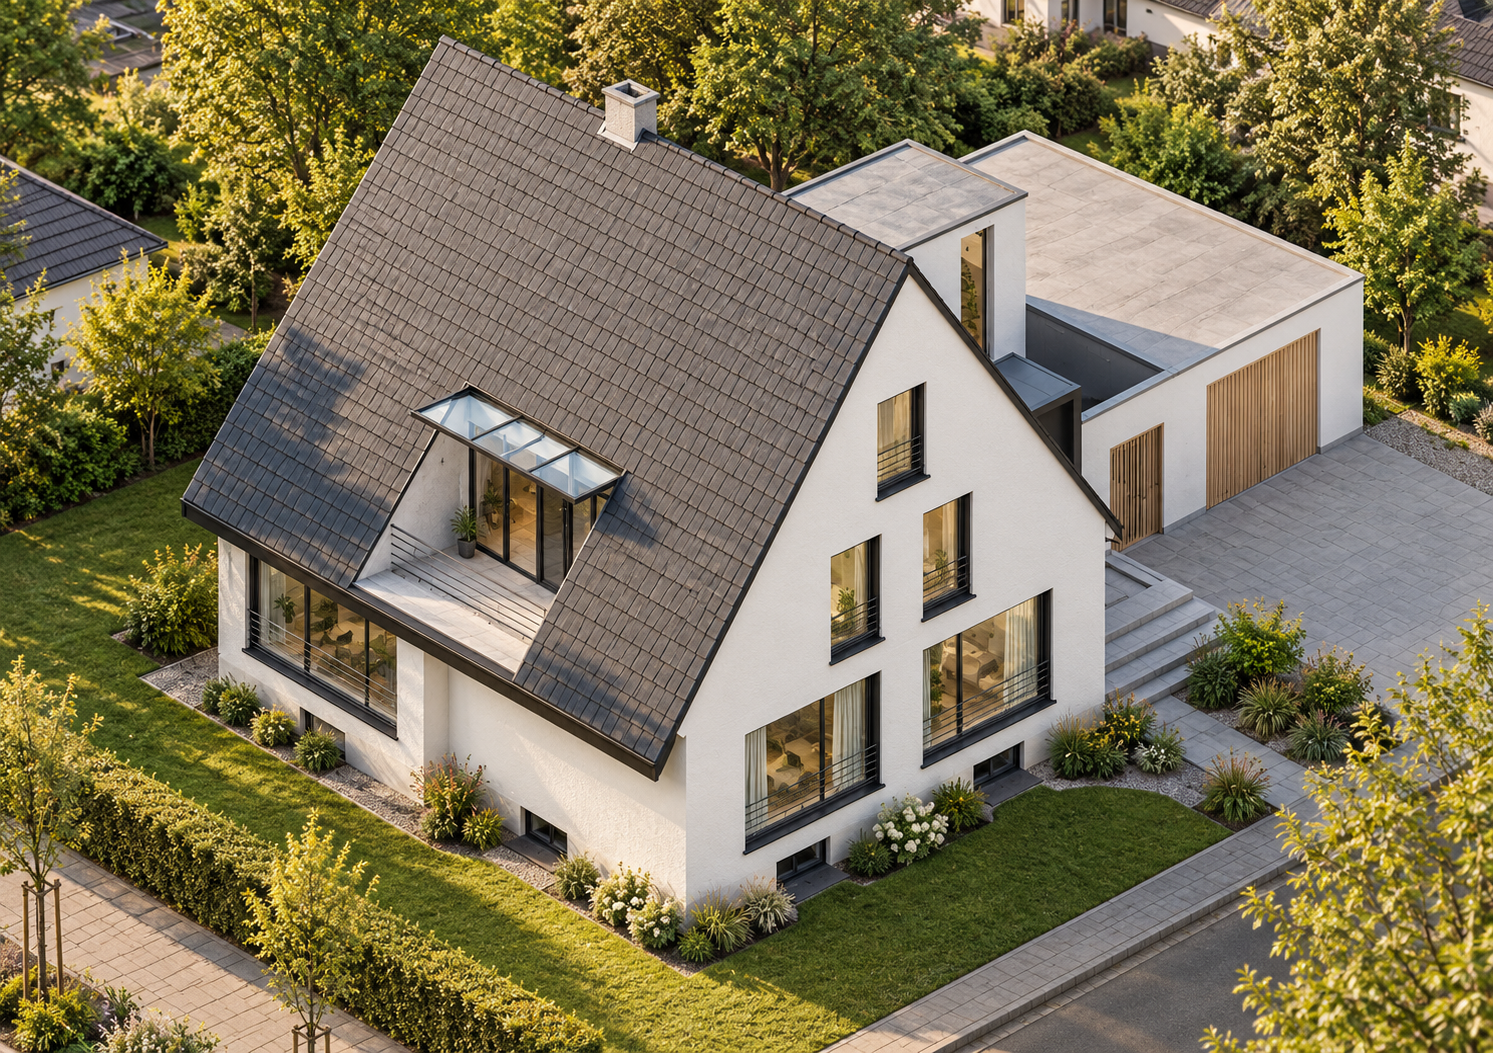 Exterior perspective 04
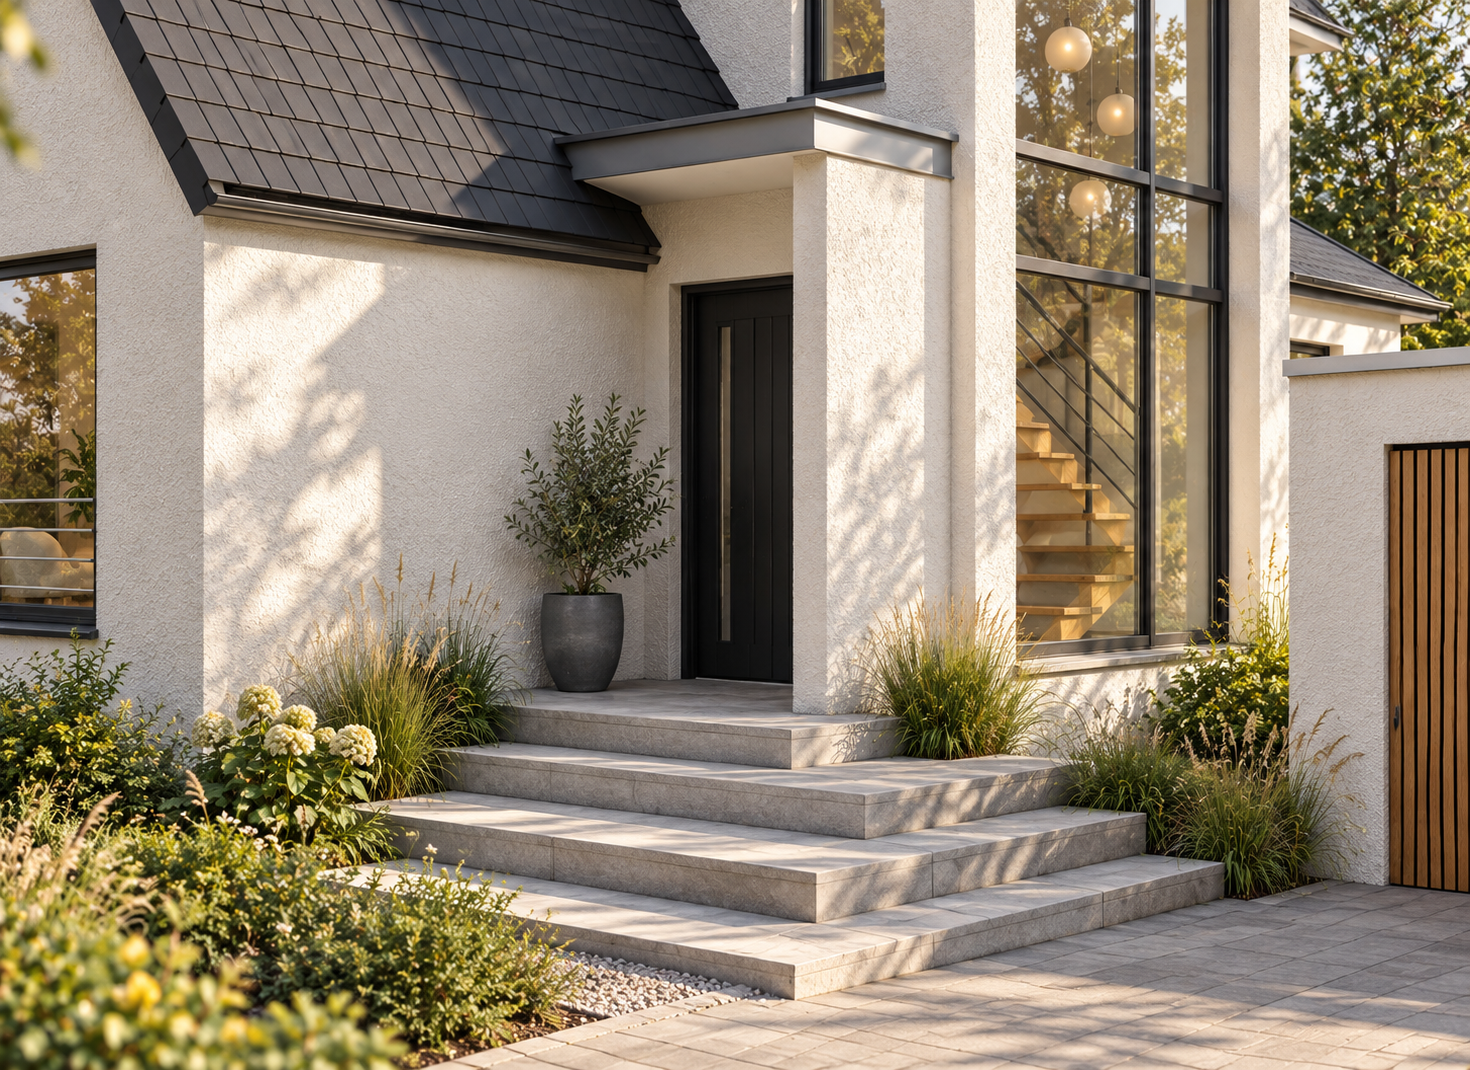 Entrance steps and glazing
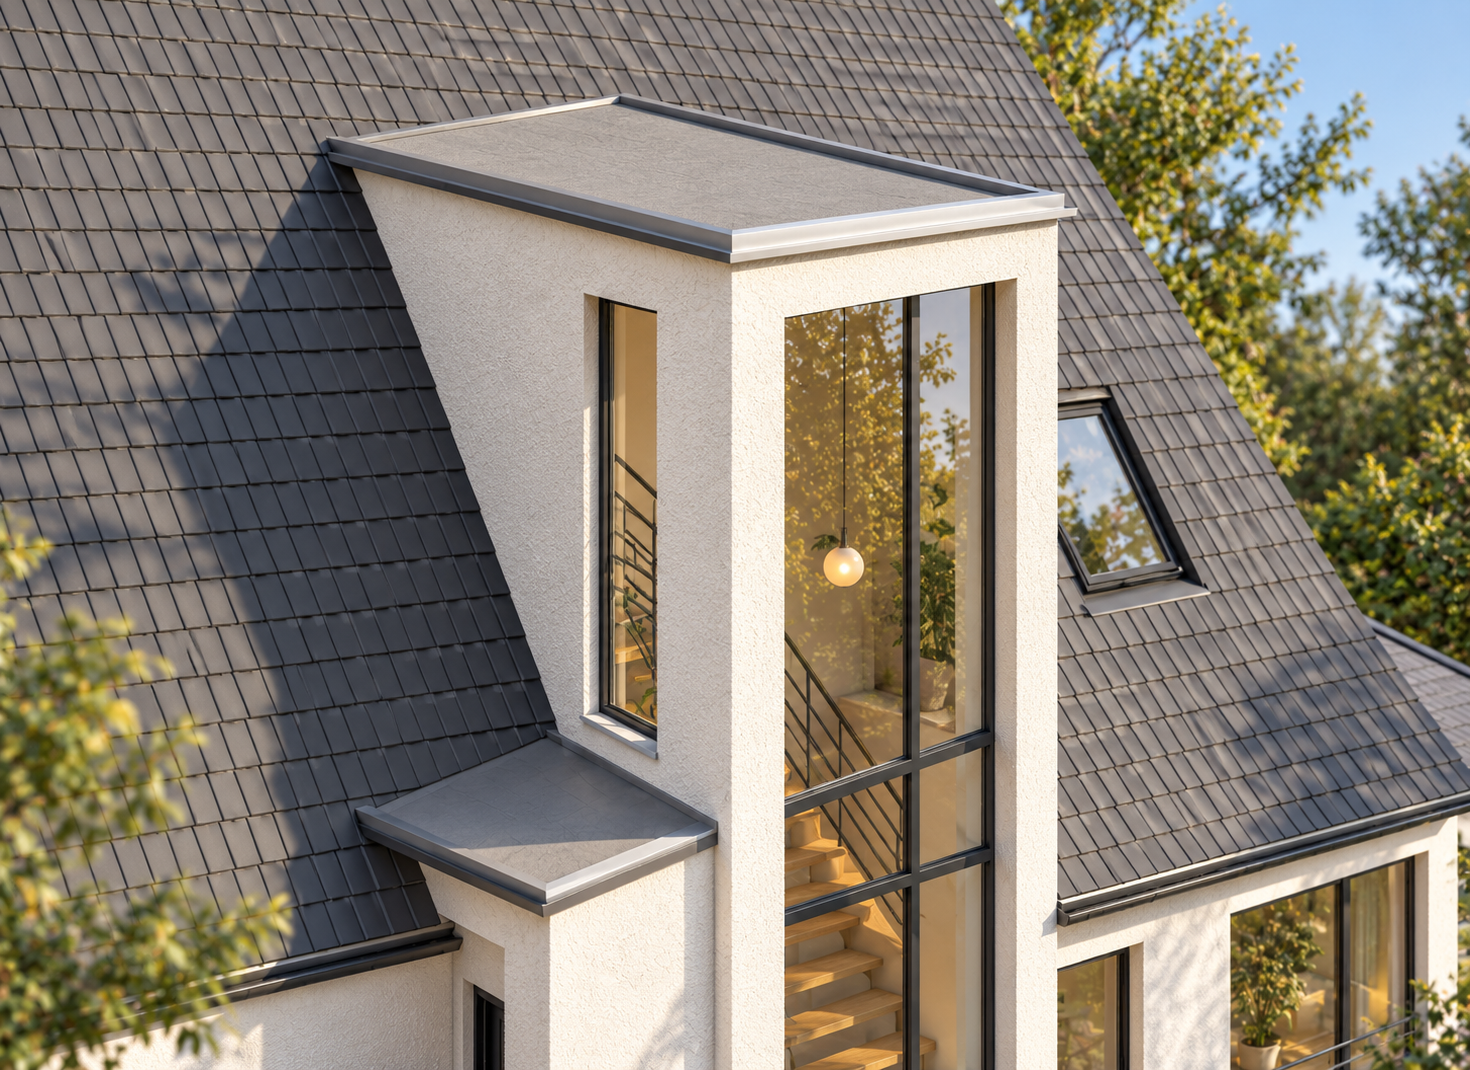 Glazed stair tower and roof detail
Livable Bedroom ↗